

$1,553,700
1,920
SQ FT
$809
SQ/FT
37 Weepingridge Court
@ Clearview Way - 431 - San Mateo Woods / Bayridge, San Mateo

- 3 Bed
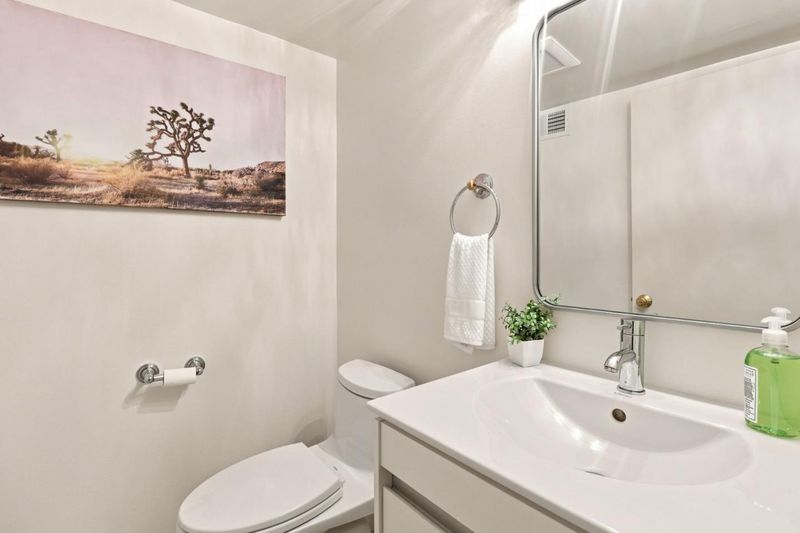
- 3 (2/1) Bath
- 2 Park
- 1,920 sqft
- SAN MATEO
-

-
Sun Aug 16, 2:00 pm - 4:00 pm
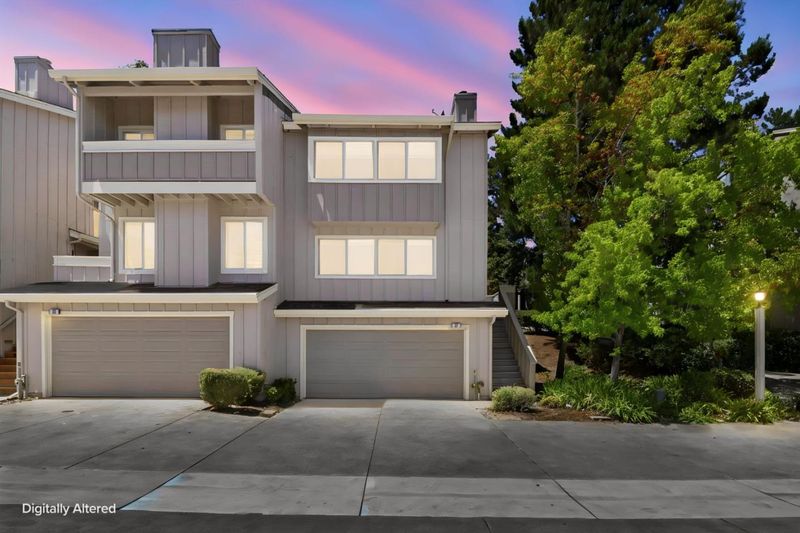
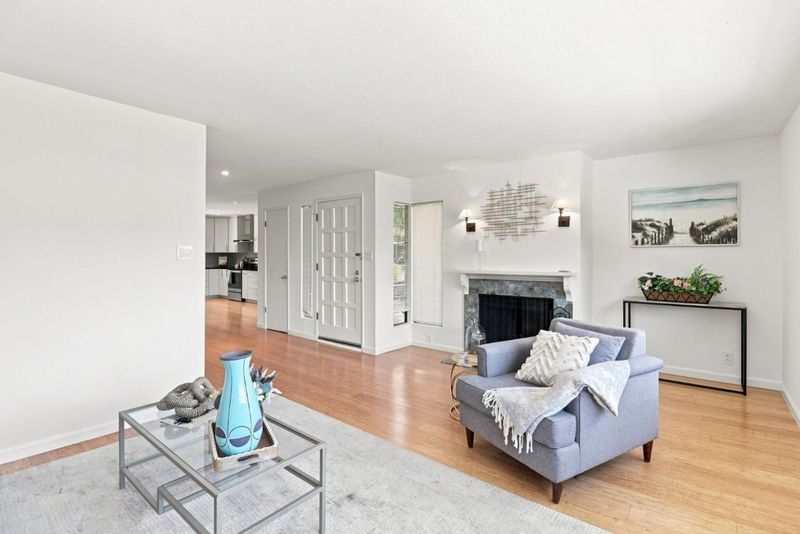
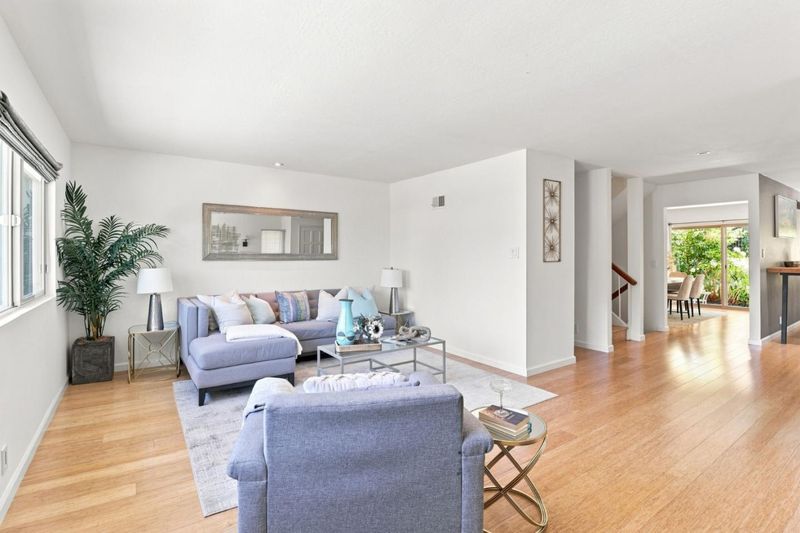
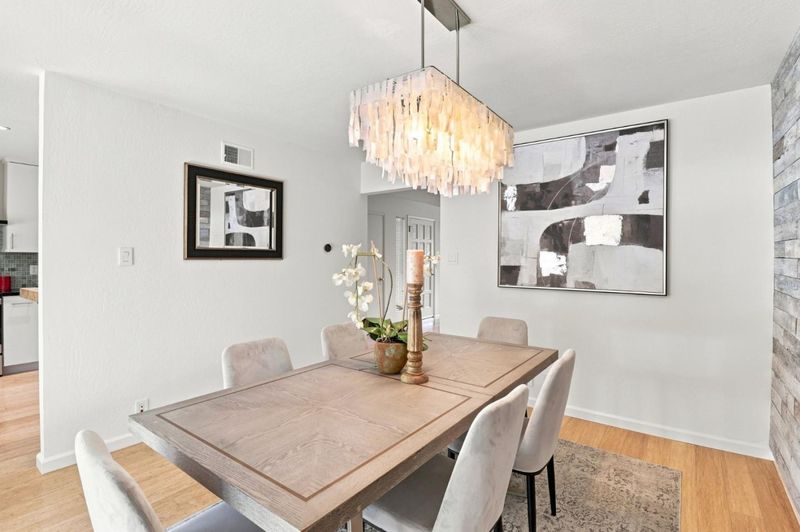
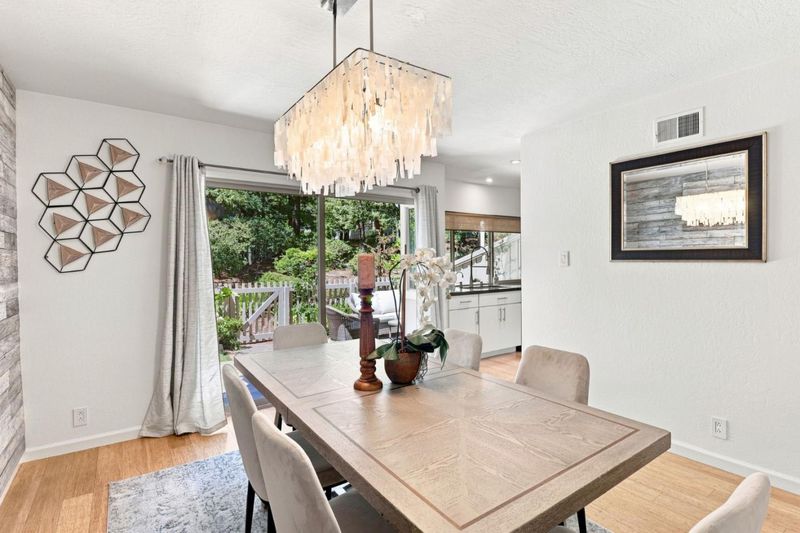
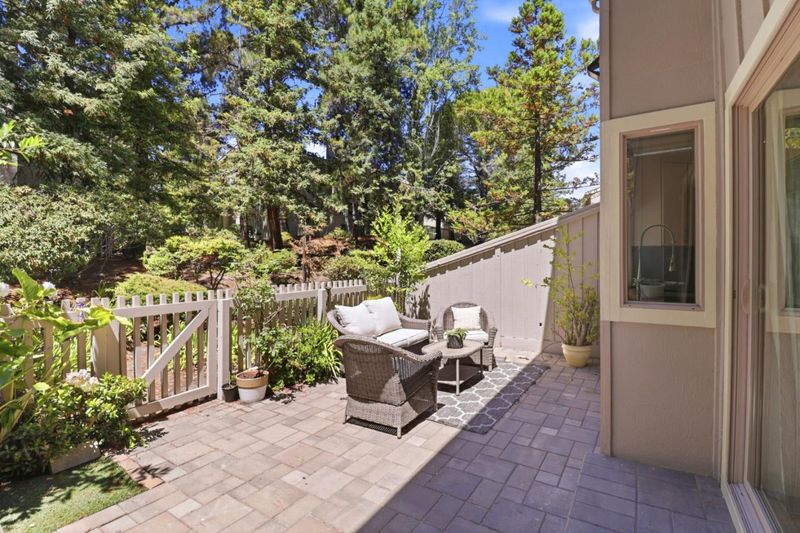
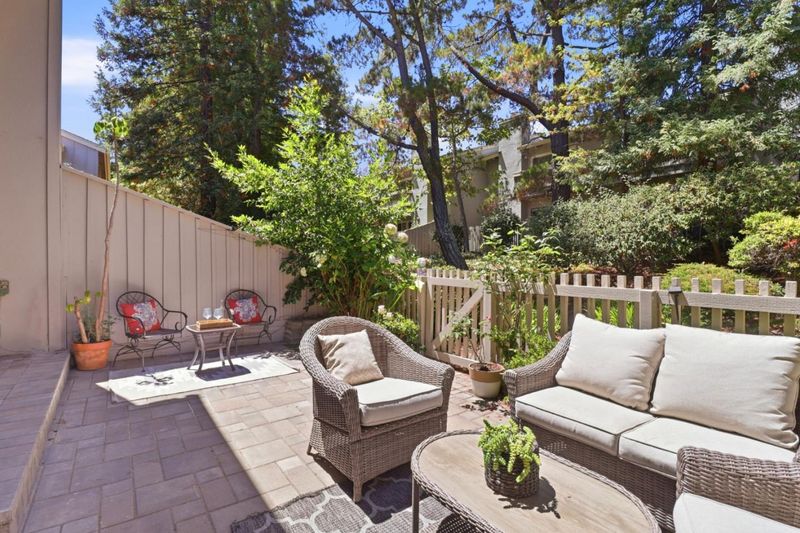
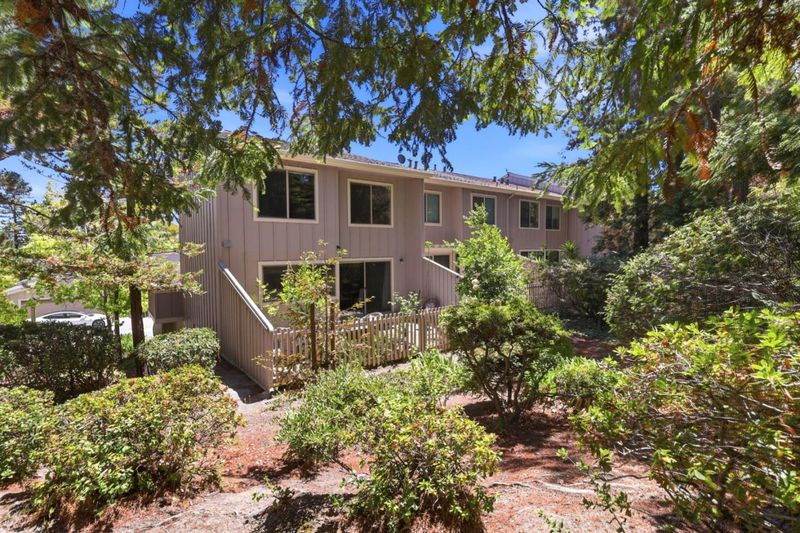
A beautifully remodeled 3 bedrooms 2 bathrooms end-unit townhome showcases approximately 1,920 square feet of thoughtfully designed living space, where timeless finishes and modern functionality come together to create an inviting place to call home.
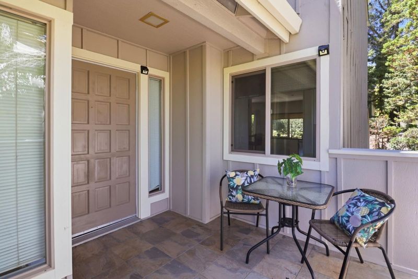
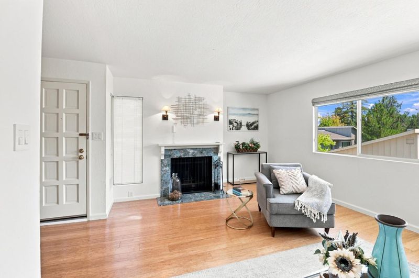
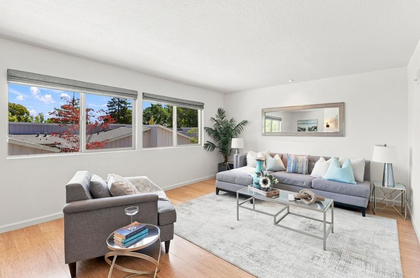
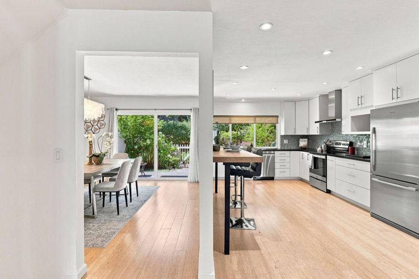
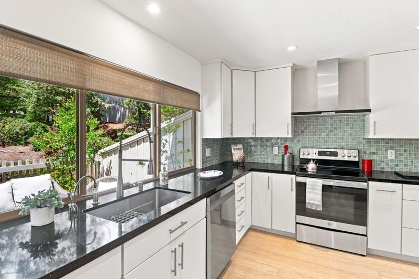
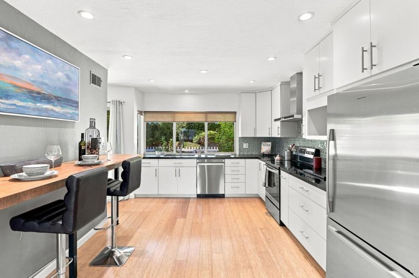
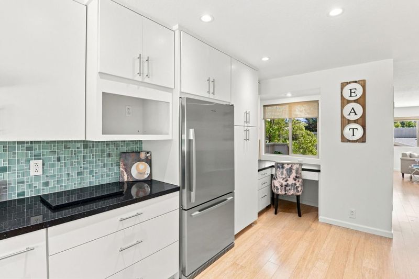
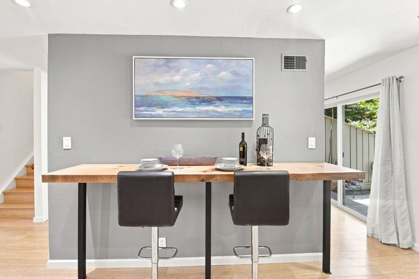
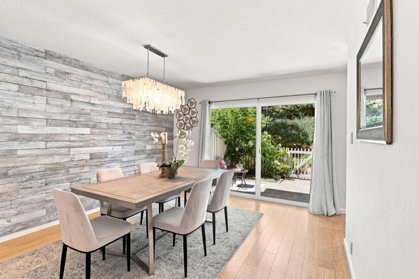
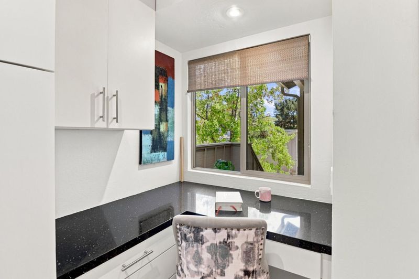
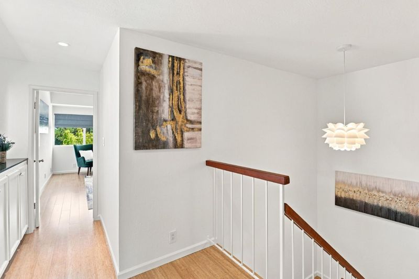
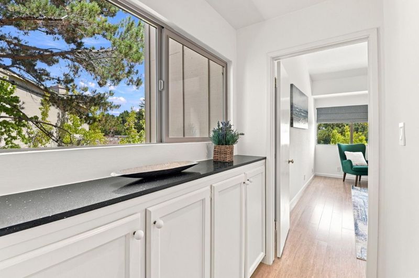
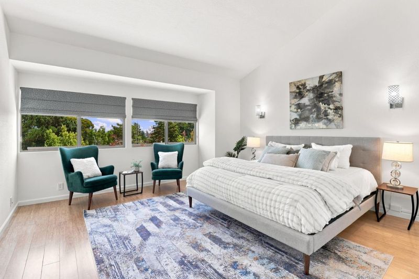
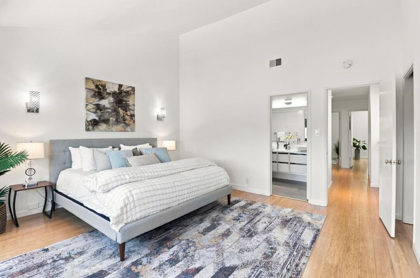
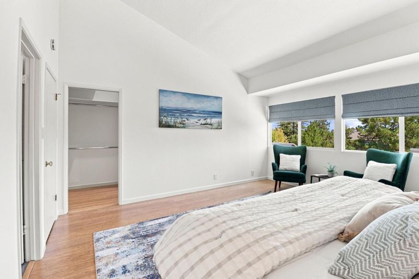
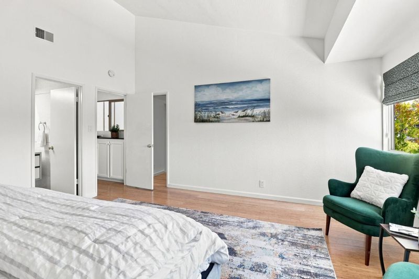
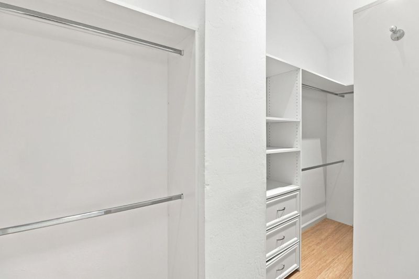
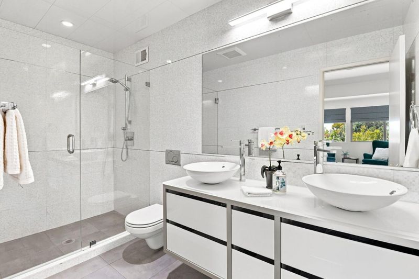
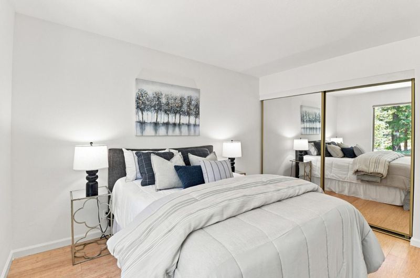
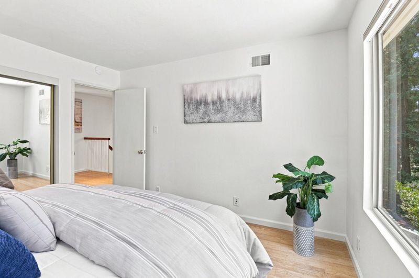
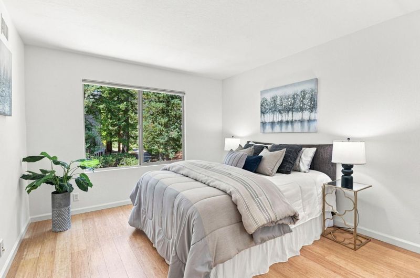
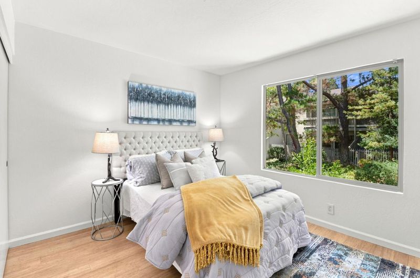
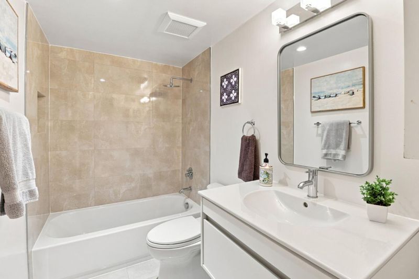
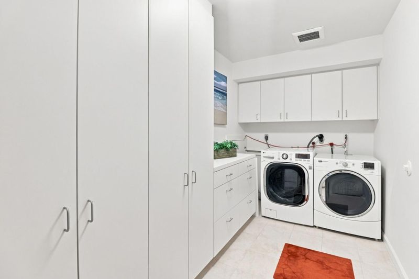
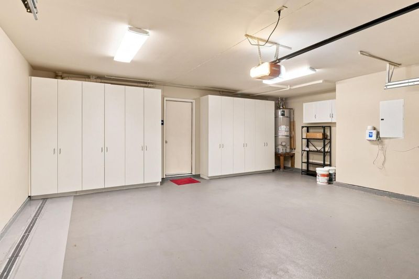
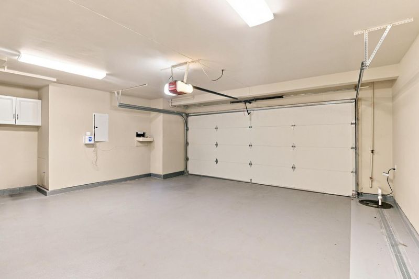
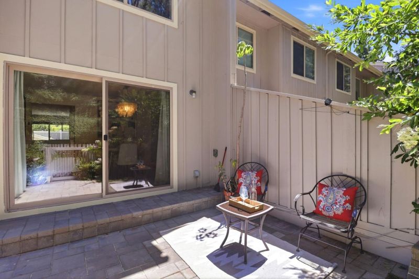
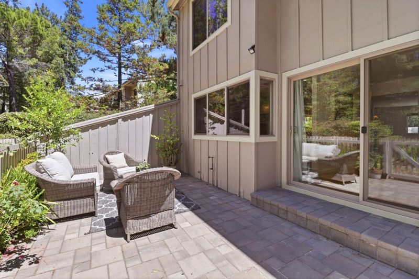
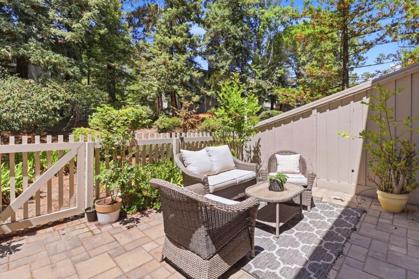
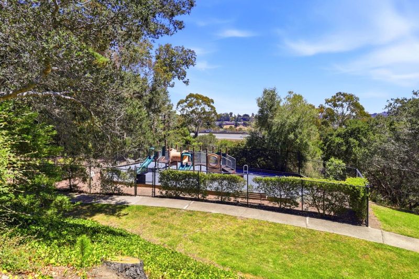
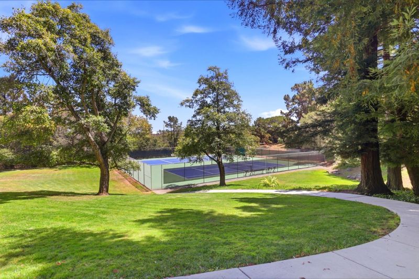
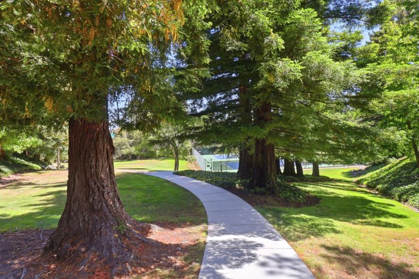
Nestled among the peaceful hills of San Mateo, this beautifully remodeled end-unit townhome offers approximately 1,920 sq. ft. of thoughtfully designed living space, blending timeless style with modern comfort. Filled with natural light, the open floor plan features refined finishes, clean architectural lines, and inviting living and dining spaces perfect for everyday living and entertaining. The remodeled kitchen boasts premium stainless-steel appliances, granite countertops, custom cabinetry, and generous workspace. Upstairs, the expansive primary suite offers a spacious retreat with a large walk-in closet and a beautifully remodeled contemporary spa-inspired bathroom. Two additional full bedrooms provide flexibility for family, guests, or a home office, while all two and half bathrooms have been tastefully updated with modern finishes. Additional features include a dedicated laundry area, abundant storage, an attached two-car garage, and the added privacy of a desirable end-unit location surrounded by mature landscaping. Ideally situated near vibrant downtown San Mateo, shopping, dining, acclaimed schools, parks, hiking trails, Caltrain, and Highways 92, 101, and 280, this exceptional home offers the perfect balance of peaceful hillside living and convenient Peninsula access.

- Days on Market
- 9 days
- Current Status
- Active
- Original Price
- $1,553,700
- List Price
- $1,553,700
- On Market Date
- Aug 5, 2026
- Property Type
- Townhouse
- Area
- 431 - San Mateo Woods / Bayridge
- Zip Code
- 94402
- MLS ID
- ML82056655
- APN
- 041-480-370
- Year Built
- 1974
- Stories in Building
- 3
- Possession
- Unavailable
- Data Source
- MLSL
- Origin MLS System
- MLSListings, Inc.
Odyssey School
Private 6-8 Elementary, Coed
Students: 45 Distance: 1.0mi
Hillsdale High School
Public 9-12 Secondary
Students: 1569 Distance: 1.0mi
Highlands Elementary School
Public K-5 Elementary
Students: 527 Distance: 1.0mi
Walden School
Private 8-12 Nonprofit
Students: NA Distance: 1.1mi
Meadow Heights Elementary School
Public K-5 Elementary
Students: 339 Distance: 1.1mi
Gateway Center
Public 9-12 Opportunity Community
Students: 12 Distance: 1.1mi
- Bed
- 3
- Bath
- 3 (2/1)
- Double Sinks, Half on Ground Floor, Shower over Tub - 1, Stall Shower, Tile
- Parking
- 2
- Attached Garage, Common Parking Area, Guest / Visitor Parking
- SQ FT
- 1,920
- SQ FT Source
- Unavailable
- Lot SQ FT
- 1,624.0
- Lot Acres
- 0.037282 Acres
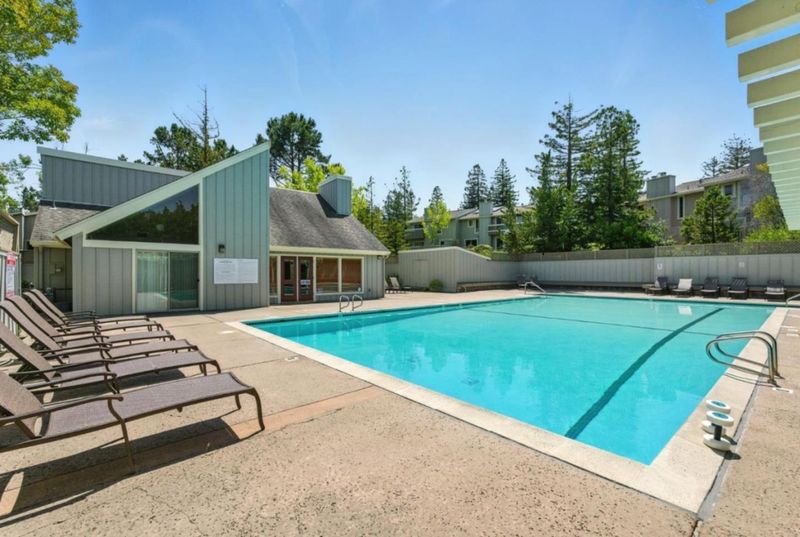
- Pool Info
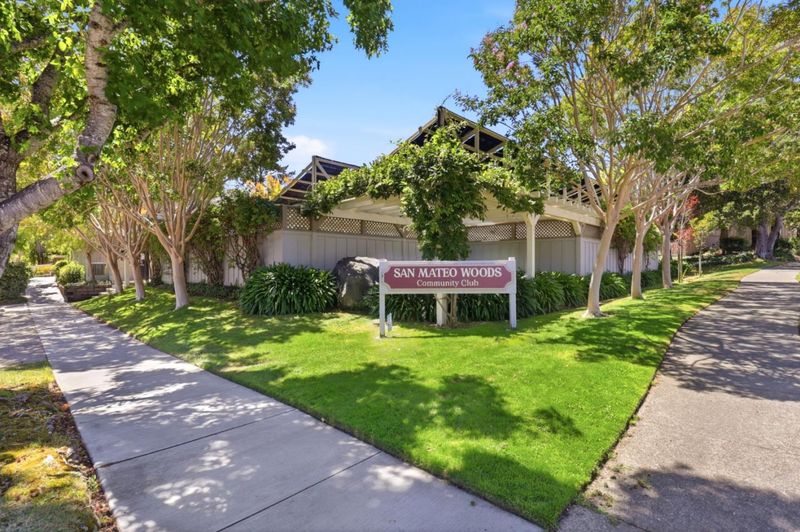
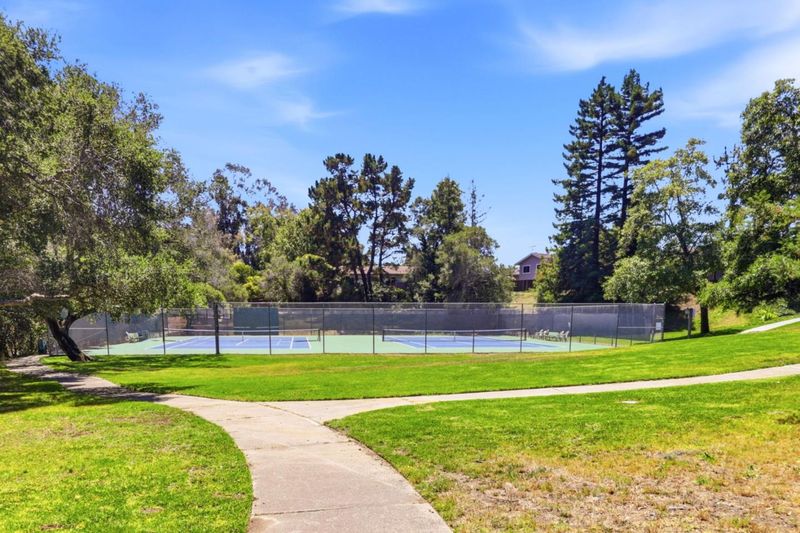
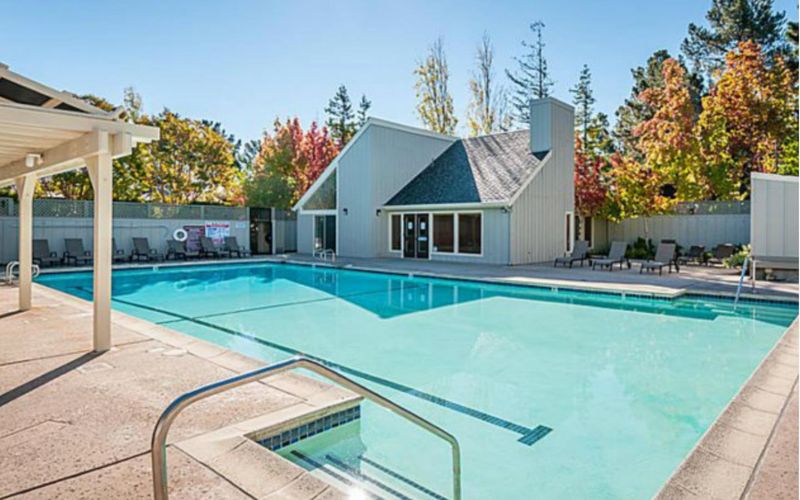
- Community Facility
- Kitchen
- Countertop - Granite, Dishwasher, Garbage Disposal, Oven Range, Refrigerator
- Cooling
- None
- Dining Room
- Eat in Kitchen, Formal Dining Room
- Disclosures
- NHDS Report
- Family Room
- No Family Room
- Flooring
- Tile, Wood
- Foundation
- Concrete Perimeter and Slab
- Fire Place
- Gas Starter, Living Room, Wood Burning
- Heating
- Forced Air
- Laundry
- In Utility Room, Inside, Washer / Dryer
- Architectural Style
- Traditional
- * Fee
- $395
- Name
- Clearview Townhomes HOA
- Phone
- 925-743-3080
- *Fee includes
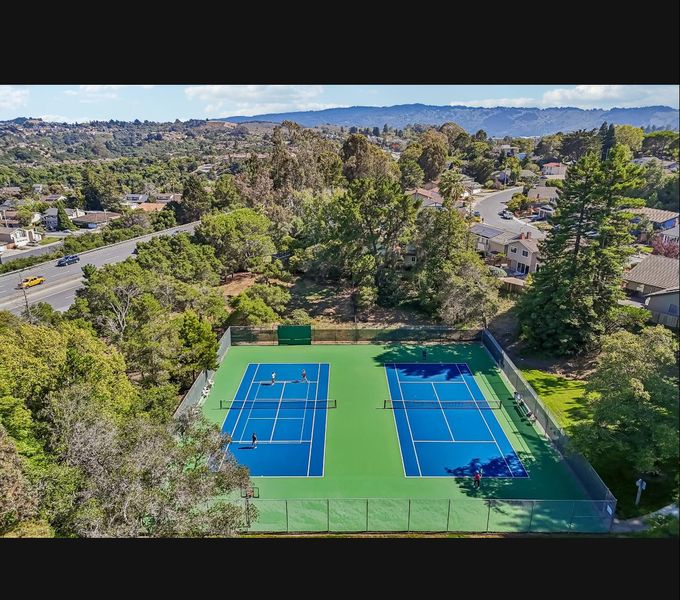
- Insurance - Common Area, Maintenance - Common Area, Pool, Spa, or Tennis, Reserves, Roof, and Sewer
MLS and other Information regarding properties for sale as shown in Theo have been obtained from various sources such as sellers, public records, agents and other third parties. This information may relate to the condition of the property, permitted or unpermitted uses, zoning, square footage, lot size/acreage or other matters affecting value or desirability. Unless otherwise indicated in writing, neither brokers, agents nor Theo have verified, or will verify, such information. If any such information is important to buyer in determining whether to buy, the price to pay or intended use of the property, buyer is urged to conduct their own investigation with qualified professionals, satisfy themselves with respect to that information, and to rely solely on the results of that investigation.
School data provided by GreatSchools. School service boundaries are intended to be used as reference only. To verify enrollment eligibility for a property, contact the school directly.