

$925,000
1,452
SQ FT
$637
SQ/FT
8395 Westwood Drive
@ Welburn - 1 - Morgan Hill / Gilroy / San Martin, Gilroy

- 3 Bed
- 2 Bath
- 2 Park
- 1,452 sqft
- GILROY
-

-
Thu Aug 13, 9:00 am - 12:00 pm
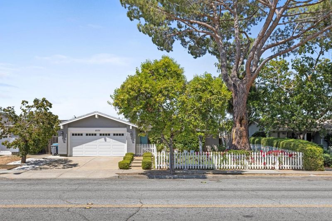
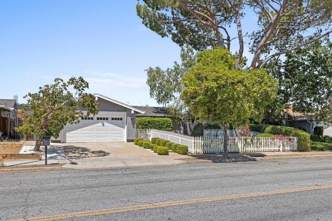

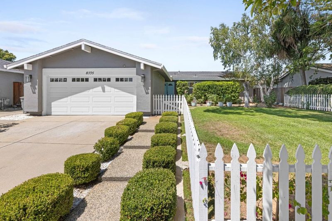
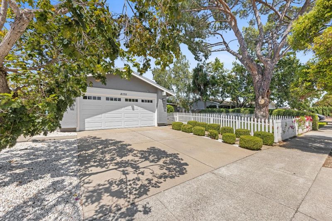
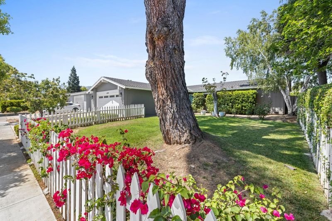
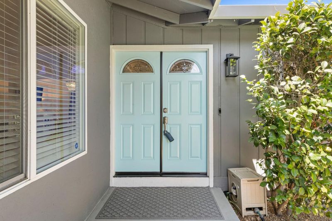
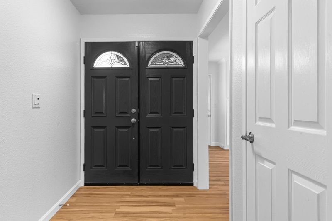
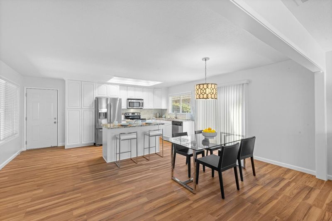
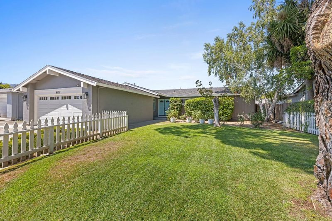
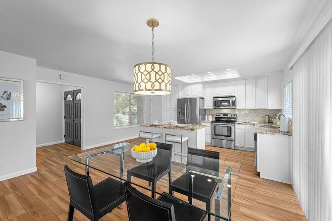
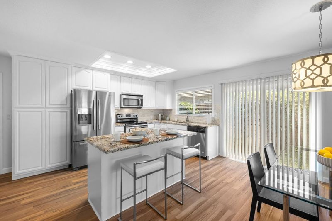
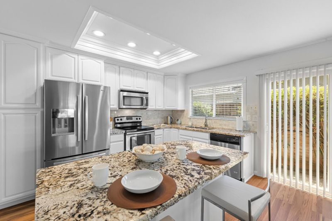
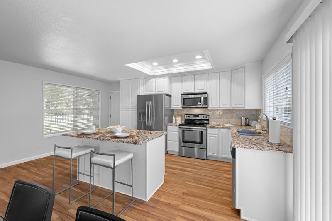
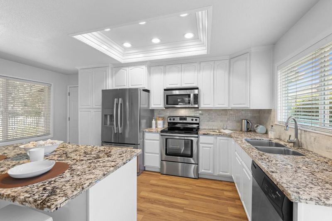
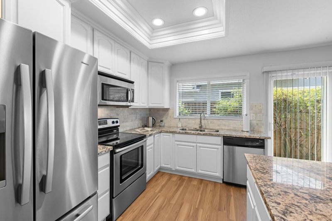
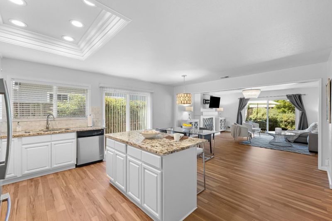
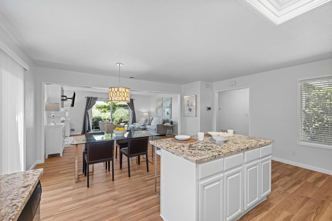
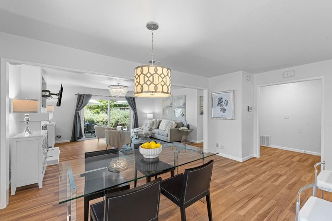
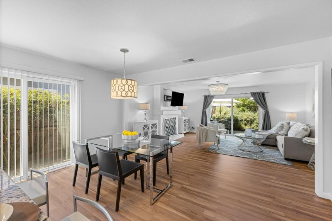
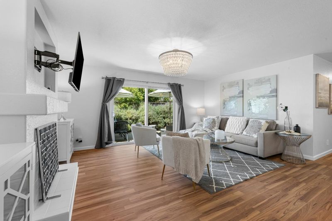
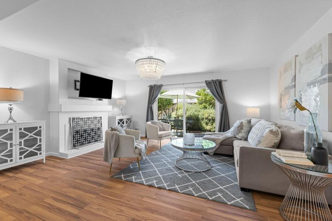
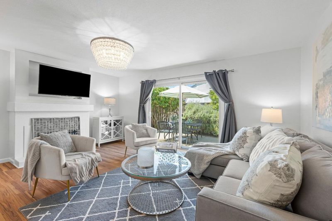
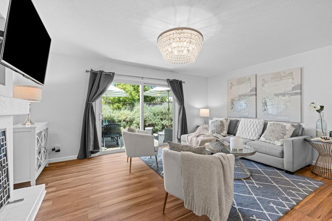
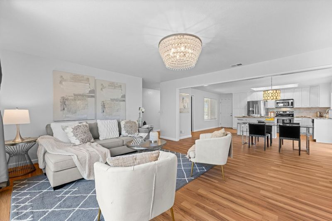
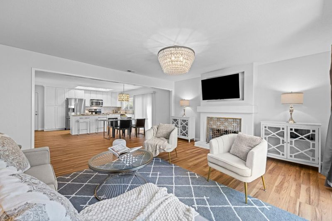
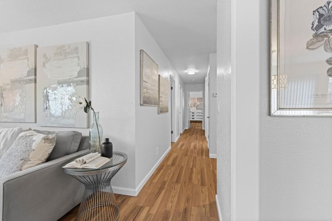
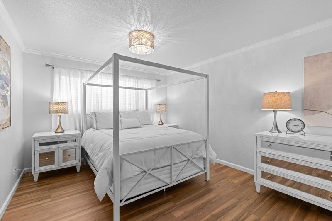
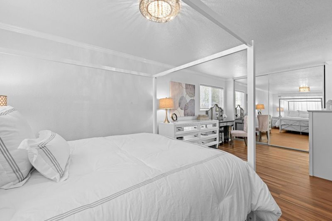
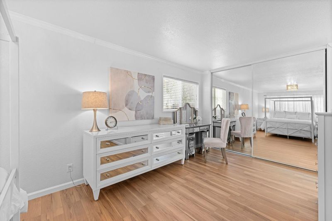
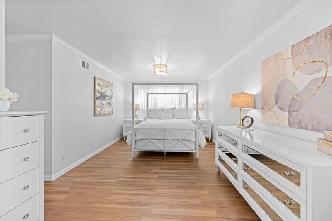
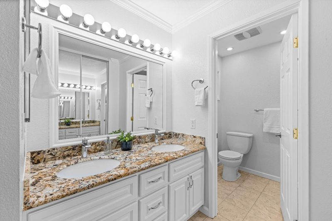
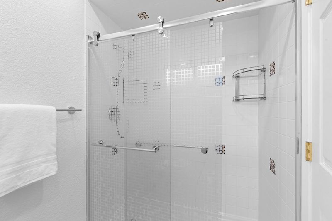
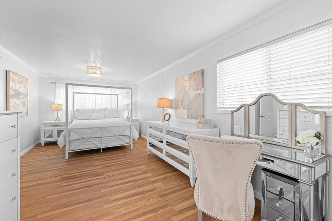
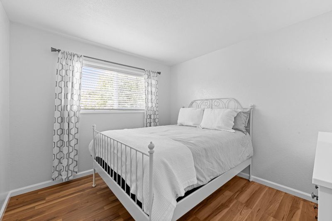
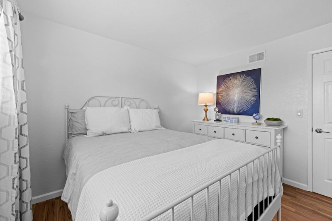
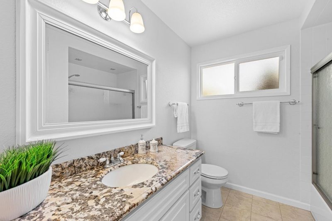
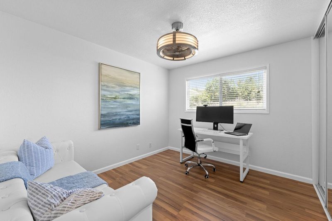
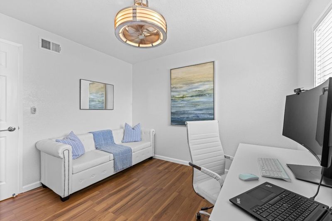
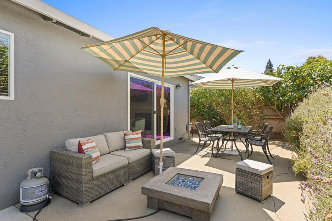
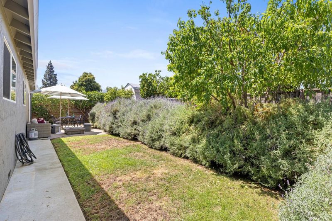
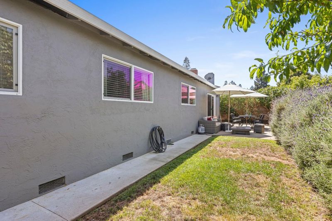
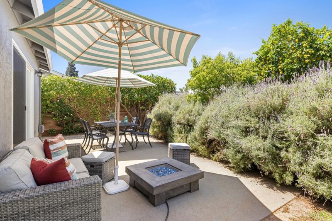
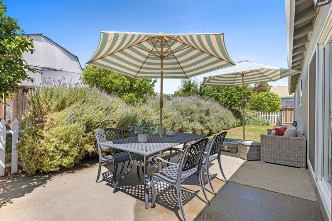
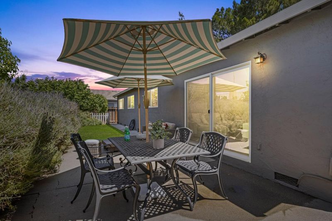
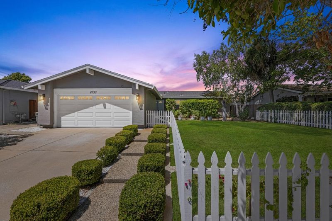
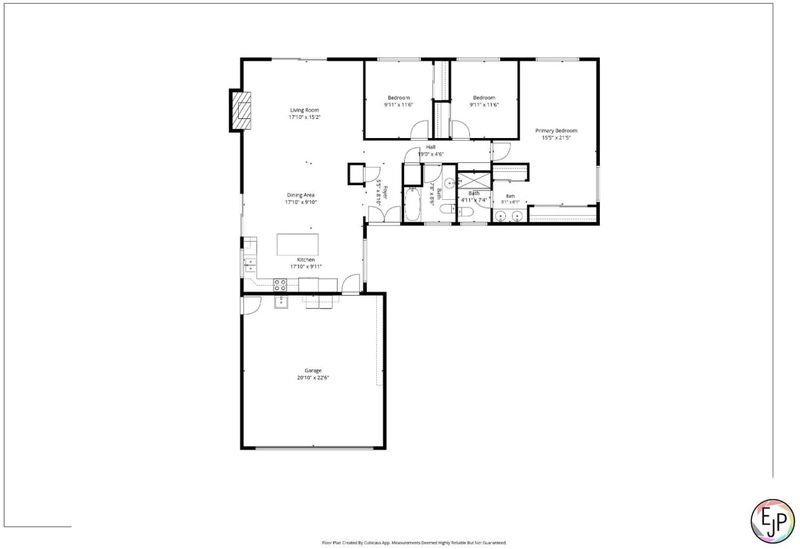
Walking through the white picket fence that surrounds the large front yard is a fitting welcome home. This light and bright single family home has been beautifully updated throughout, including new flooring, new interior paint, dual pane windows, central a/c, designer lighting fixtures and so much more. The remodeled kitchen is the heart of this home and is open to the living room with cozy fireplace and dining area. Featuring a large center island, granite countertops, commercial grade appliances and ample storage, the kitchen is a wonderful space to gather. With sliding doors from the kitchen and living room, you can extend your space to include the lush and private backyard with your very own lavender field. Guests are sure to be impressed and enjoy every moment of their visit. The primary suite features mirrored closet doors and a sitting area and updated bath with marble tile flooring. Location is everything and this home is close to all the amenties that Gilroy has to offer while also being a convenient commute location. Must see home in move in condition.

- Days on Market
- 3 days
- Current Status
- Active
- Original Price
- $925,000
- List Price
- $925,000
- On Market Date
- Aug 7, 2026
- Property Type
- Single Family Home
- Area
- 1 - Morgan Hill / Gilroy / San Martin
- Zip Code
- 95020
- MLS ID
- ML82056496
- APN
- 790-43-005
- Year Built
- 1975
- Stories in Building
- 1
- Possession
- Unavailable
- Data Source
- MLSL
- Origin MLS System
- MLSListings, Inc.
Mt. Madonna High School
Public 9-12 Continuation
Students: 201 Distance: 0.3mi
Rod Kelley Elementary School
Public K-5 Elementary
Students: 756 Distance: 0.4mi
Pacific Point Christian Schools
Private PK-12 Elementary, Religious, Core Knowledge
Students: 370 Distance: 0.7mi
Huntington Learning Center
Private K-12 Coed
Students: 50 Distance: 0.7mi
Luigi Aprea Elementary School
Public K-5 Elementary
Students: 628 Distance: 0.8mi
El Roble Elementary School
Public K-5 Elementary
Students: 631 Distance: 0.8mi
- Bed
- 3
- Bath
- 2
- Parking
- 2
- Attached Garage
- SQ FT
- 1,452
- SQ FT Source
- Unavailable
- Lot SQ FT
- 6,500.0
- Lot Acres
- 0.149219 Acres
- Kitchen
- Cooktop - Electric, Countertop - Granite, Dishwasher, Island, Microwave, Oven Range - Electric, Pantry
- Cooling
- Central AC
- Dining Room
- Breakfast Bar, Eat in Kitchen
- Disclosures
- Natural Hazard Disclosure
- Family Room
- No Family Room
- Flooring
- Other
- Foundation
- Concrete Perimeter
- Fire Place
- Wood Burning
- Heating
- Central Forced Air
- Fee
- Unavailable
MLS and other Information regarding properties for sale as shown in Theo have been obtained from various sources such as sellers, public records, agents and other third parties. This information may relate to the condition of the property, permitted or unpermitted uses, zoning, square footage, lot size/acreage or other matters affecting value or desirability. Unless otherwise indicated in writing, neither brokers, agents nor Theo have verified, or will verify, such information. If any such information is important to buyer in determining whether to buy, the price to pay or intended use of the property, buyer is urged to conduct their own investigation with qualified professionals, satisfy themselves with respect to that information, and to rely solely on the results of that investigation.
School data provided by GreatSchools. School service boundaries are intended to be used as reference only. To verify enrollment eligibility for a property, contact the school directly.