

$650,000
1,418
SQ FT
$458
SQ/FT
710 City Walk Pl, #1
@ Atherton - Hayward

- 3 Bed
- 2.5 (2/1) Bath
- 2 Park
- 1,418 sqft
- Hayward
-

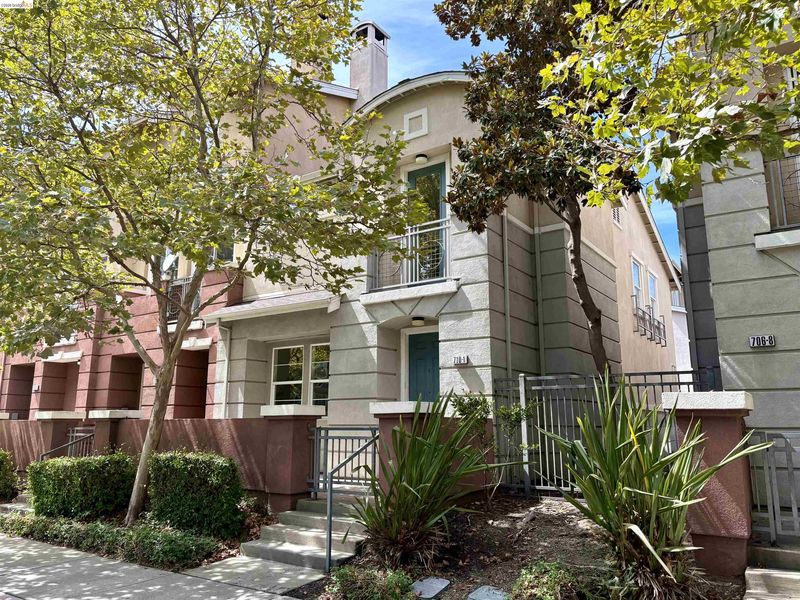
Modern and near everything in downtown Hayward! You’re close to it all in this lovely end-unit townhouse-style condo! The beautifully refreshed home features an open-concept living space on the first floor, with a fireplace, breakfast bar, and newly updated kitchen, including brand-new stainless steel appliances and quartz countertops, plus a half bathroom. Upstairs, relax in the spacious primary suite with balcony, generous walk-in closet, and large bathroom with dual sinks, soaking tub and separate shower. The other two bedrooms, a second full bathroom, and laundry room with additional storage are just down the hall. Parking is easy thanks to the attached two-car side-by-side garage, and the complex is pet friendly and has low HOA dues. With a 93 Walk Score, you’re only three blocks from groceries, coffee, restaurants, weekly farmer’s market, the library, park, and playground. Commuting is a snap with BART one block over and the San Mateo Bridge mere minutes away, and you’re also in close proximity to Cal State East Bay, hiking trails, biking paths, and live music.

- Current Status
- Active - Coming Soon
- Original Price
- $650,000
- List Price
- $650,000
- On Market Date
- Aug 24, 2026
- Property Type
- Condominium
- D/N/S
- Hayward
- Zip Code
- 94541
- MLS ID
- 41146009
- APN
- Year Built
- 2001
- Stories in Building
- 2
- Possession
- Close Of Escrow
- Data Source
- MAXEBRDI
- Origin MLS System
- Bridge AOR
Bret Harte Middle School
Public 7-8 Middle
Students: 605 Distance: 0.4mi
Burbank Elementary School
Public K-6 Elementary
Students: 867 Distance: 0.5mi
All Saints Catholic School
Private PK-8 Religious, Nonprofit
Students: 229 Distance: 0.6mi
Liber Community School
Private 4-12
Students: NA Distance: 0.6mi
Spectrum Center - Mission
Private n/a Special Education, Combined Elementary And Secondary, Coed
Students: 84 Distance: 0.7mi
Winton Middle School
Public 7-8 Middle
Students: 505 Distance: 0.7mi
- Bed
- 3
- Bath
- 2.5 (2/1)
- Parking
- 2
- Attached, Garage Faces Rear, Garage Door Opener, Side By Side
- SQ FT
- 1,418
- SQ FT Source
- Public Records
- Lot SQ FT
- 149,648.0
- Lot Acres
- 3.44 Acres
- Pool Info
- None
- Kitchen
- Dishwasher, Gas Range, Microwave, Free-Standing Range, Refrigerator, Dryer, Washer, Gas Water Heater, ENERGY STAR Qualified Appliances, Counter - Solid Surface, Disposal, Gas Range/Cooktop, Range/Oven Free Standing, Updated Kitchen
- Cooling
- None
- Disclosures
- Disclosure Package Avail
- Entry Level
- 1
- Exterior Details
- Unit Faces Street, No Yard
- Flooring
- Vinyl, Carpet
- Foundation
- Fire Place
- Living Room, Wood Burning
- Heating
- Forced Air
- Laundry
- Dryer, Gas Dryer Hookup, Laundry Room, Washer, Upper Level
- Upper Level
- 3 Bedrooms, 2 Baths, Primary Bedrm Suite - 1
- Main Level
- 0.5 Bath, Main Entry
- Possession
- Close Of Escrow
- Architectural Style
- Contemporary
- Non-Master Bathroom Includes
- Shower Over Tub, Double Vanity
- Construction Status
- Existing
- Additional Miscellaneous Features
- Unit Faces Street, No Yard
- Location
- Level
- Pets
- Yes, Cats OK, Dogs OK, Number Limit
- Roof
- Composition Shingles
- Water and Sewer
- Public
- Fee
- $350
MLS and other Information regarding properties for sale as shown in Theo have been obtained from various sources such as sellers, public records, agents and other third parties. This information may relate to the condition of the property, permitted or unpermitted uses, zoning, square footage, lot size/acreage or other matters affecting value or desirability. Unless otherwise indicated in writing, neither brokers, agents nor Theo have verified, or will verify, such information. If any such information is important to buyer in determining whether to buy, the price to pay or intended use of the property, buyer is urged to conduct their own investigation with qualified professionals, satisfy themselves with respect to that information, and to rely solely on the results of that investigation.
School data provided by GreatSchools. School service boundaries are intended to be used as reference only. To verify enrollment eligibility for a property, contact the school directly.