


$3,998,000
2,575
SQ FT
$1,553
SQ/FT
990 Oxford Drive
@ Kent Drive - 213 - Highlands, Los Altos

- 5 Bed
- 4 (3/1) Bath
- 2 Park
- 2,575 sqft
- LOS ALTOS
-

-
Fri Sep 25, 9:30 am - 1:00 pm
-
Fri Sep 25, 4:00 pm - 6:00 pm
-
Sat Sep 26, 2:00 pm - 4:00 pm
-
Sun Sep 27, 2:00 pm - 4:00 pm
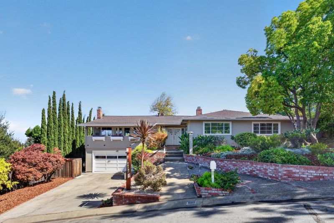
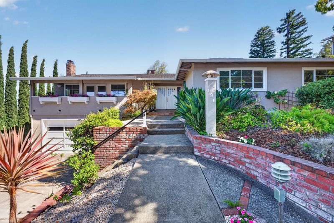
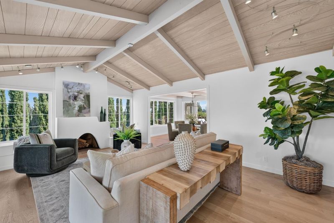
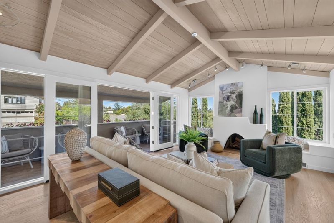
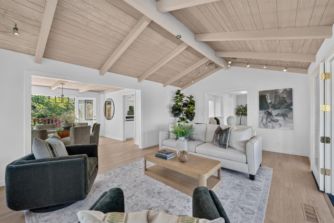
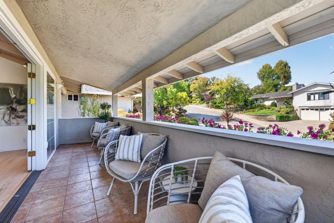
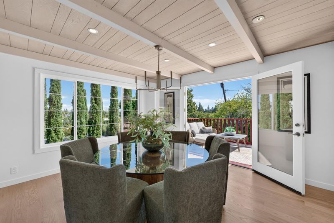
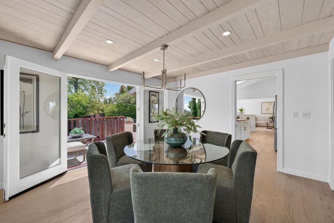
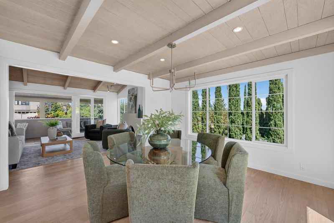
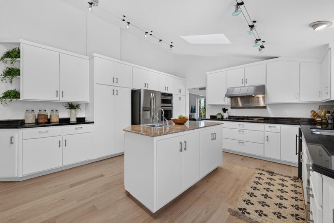
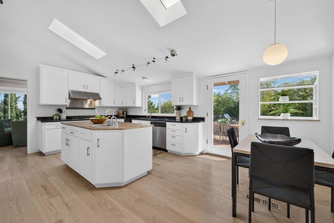
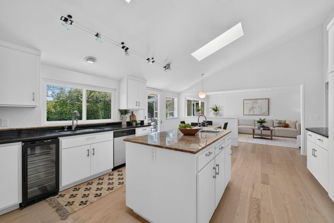
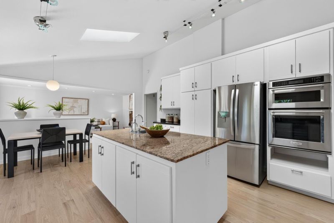
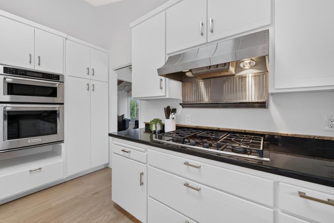
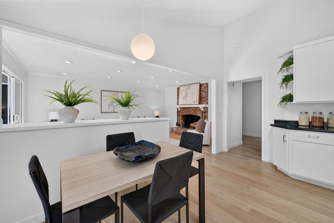
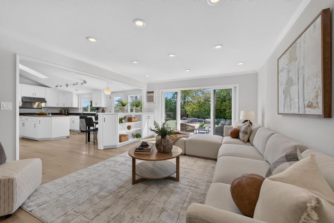
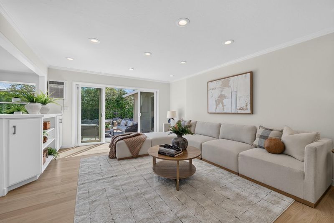
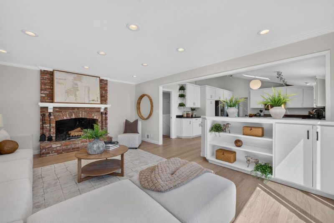
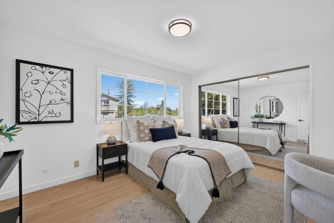
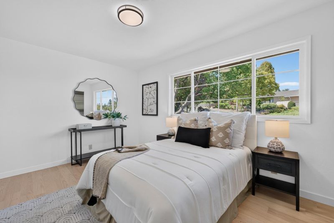
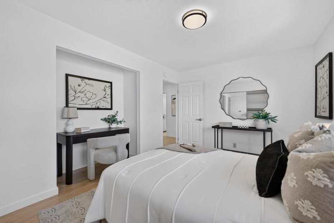
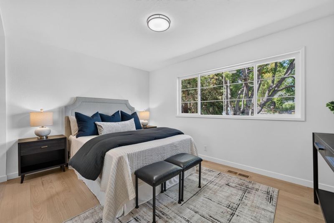
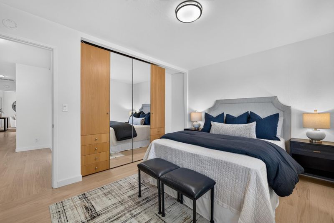
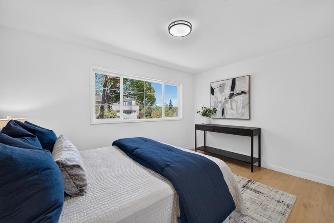
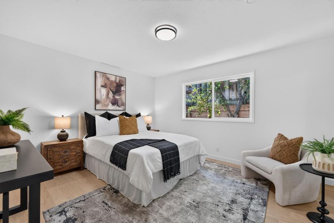
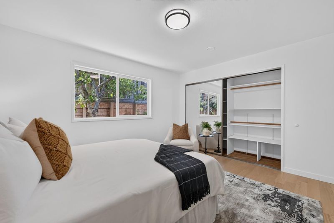
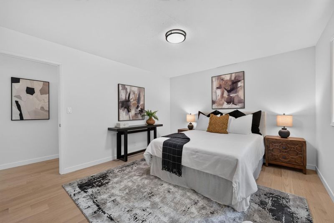
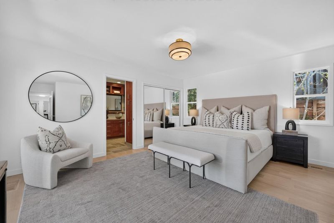
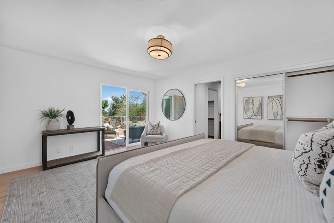
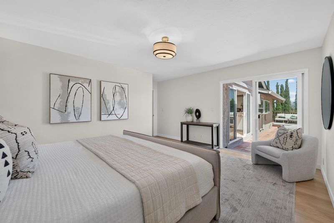
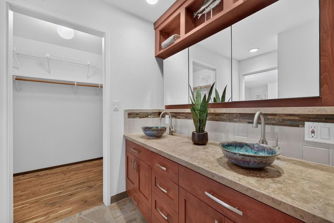
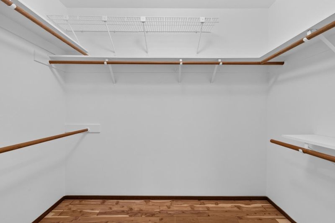
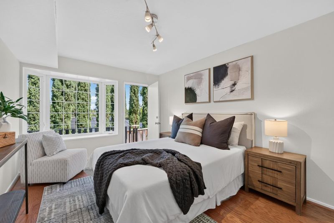
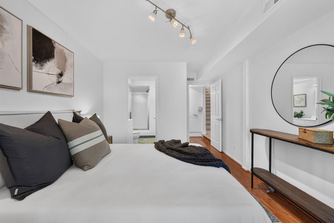
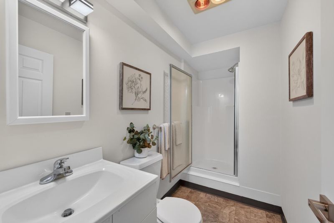
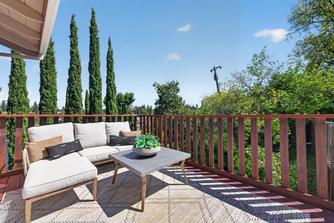
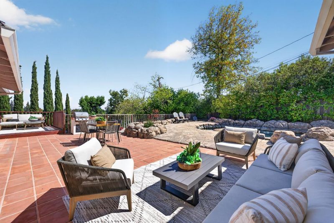
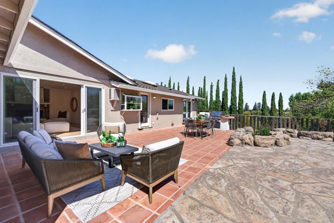
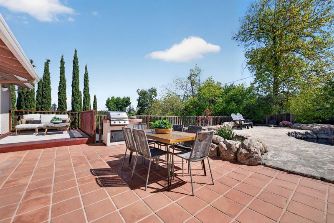
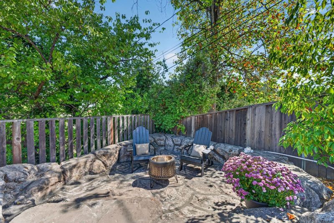
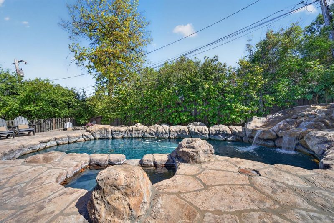
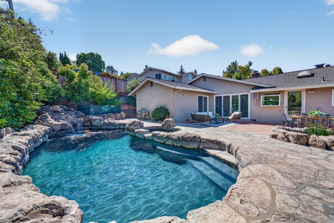
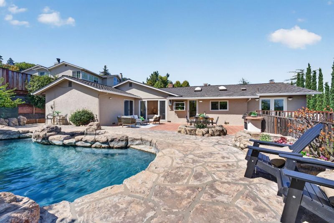
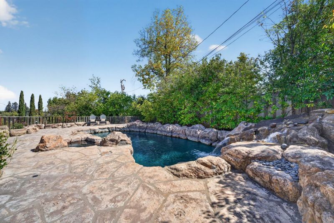
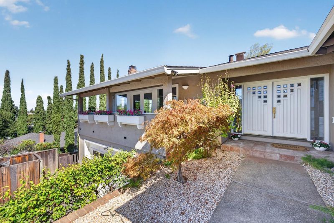
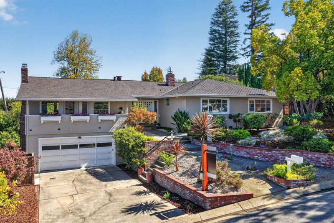
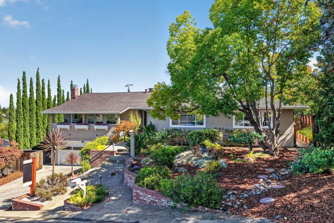
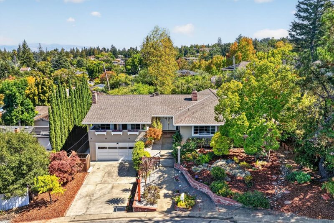
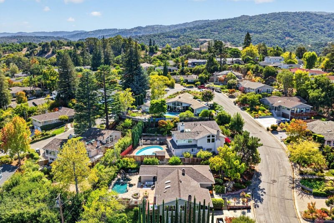
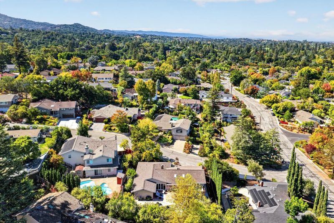
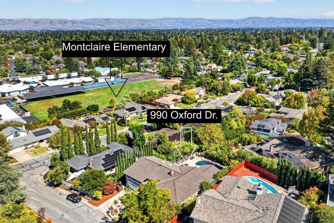
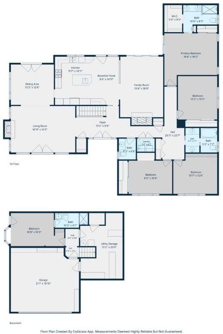
Built for entertaining while bringing the outdoors in! This coveted Highlands neighborhood home boasts a thoughtfully designed floor plan featuring views, abundant natural light with wonderful indoor-outdoor flow. Living room opens patio, vaulted ceilings, artistic fireplace. At the heart the home is the substantially generous kitchen - every chef's dream. Both informal dining & large separate formal dining. Family room with cozy fireplace ready to be the backdrop of many new memories. 4 spacious bedrooms on the main level inc primary suite with huge walk-in closet & slider. Downstairs is a private en-suite retreat with it's own entrance, ideal for family/guests/nanny/home gym/office/craft room. Stunning new Red Oak hardwood floors, new paint. Dual pane windows, tons of storage! This backyard takes you out of the bustle of Silicon Valley & transports you to a leisure-filled life featuring a pool with waterfall slide & lots of seating areas for big gatherings with family & friends.The location is exceptionally convenient; 1 block to Montclaire Elem, so close to Rancho San Antonio, tennis courts/park/Trader Joe's/Starbucks/Peet's/dining/ shopping. Highly sought-after Cupertino schools.Quick access to hwy 280/85/Foothill Exway, Foothill & De Anza, Apple, etc. Prepare to fall in love

- Days on Market
- 0 days
- Current Status
- Active
- Original Price
- $3,998,000
- List Price
- $3,998,000
- On Market Date
- Sep 24, 2026
- Property Type
- Single Family Home
- Area
- 213 - Highlands
- Zip Code
- 94024
- MLS ID
- ML82061947
- APN
- 342-11-144
- Year Built
- 1972
- Stories in Building
- 1
- Possession
- COE
- Data Source
- MLSL
- Origin MLS System
- MLSListings, Inc.
Montclaire Elementary School
Public K-5 Elementary
Students: 428 Distance: 0.2mi
Creative Learning Center
Private K-12
Students: 26 Distance: 0.5mi
St. Simon Elementary School
Private K-8 Elementary, Middle, Religious, Coed
Students: 500 Distance: 0.6mi
Waldorf School Of The Peninsula
Private K-5 Combined Elementary And Secondary, Coed
Students: 331 Distance: 0.6mi
West Valley Elementary School
Public K-5 Elementary
Students: 554 Distance: 1.3mi
Oak Avenue Elementary School
Public K-6 Elementary
Students: 387 Distance: 1.3mi
- Bed
- 5
- Bath
- 4 (3/1)
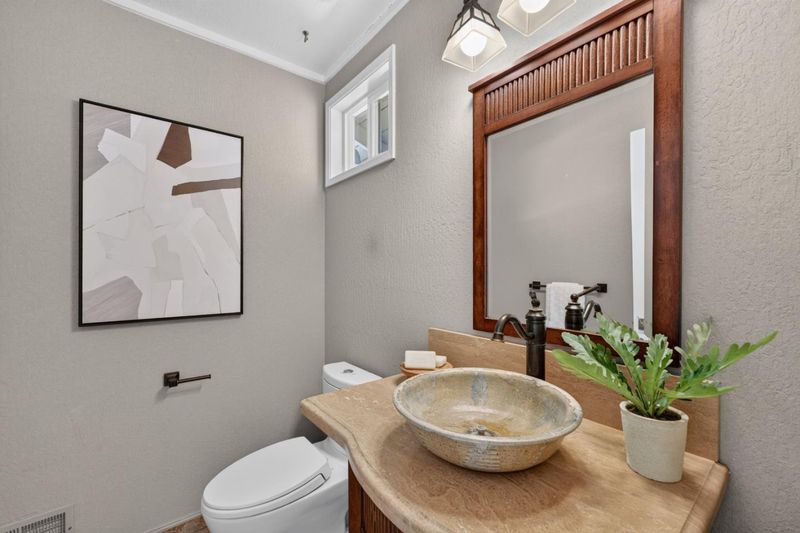
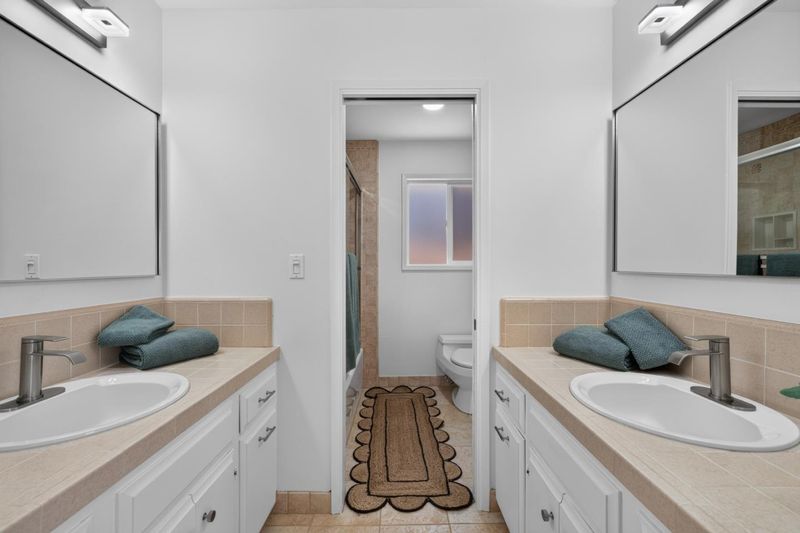
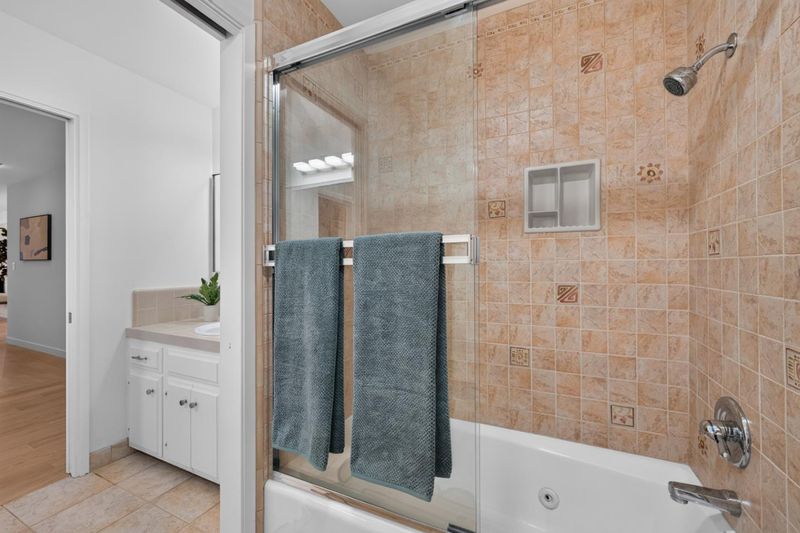
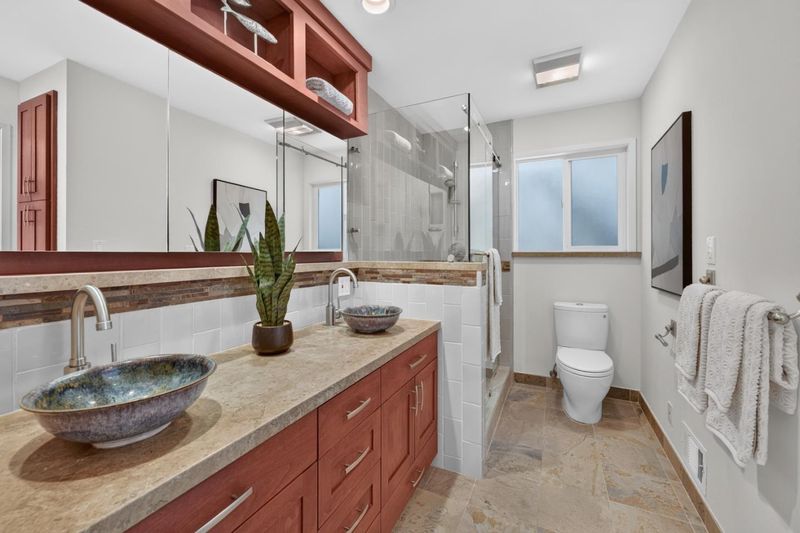
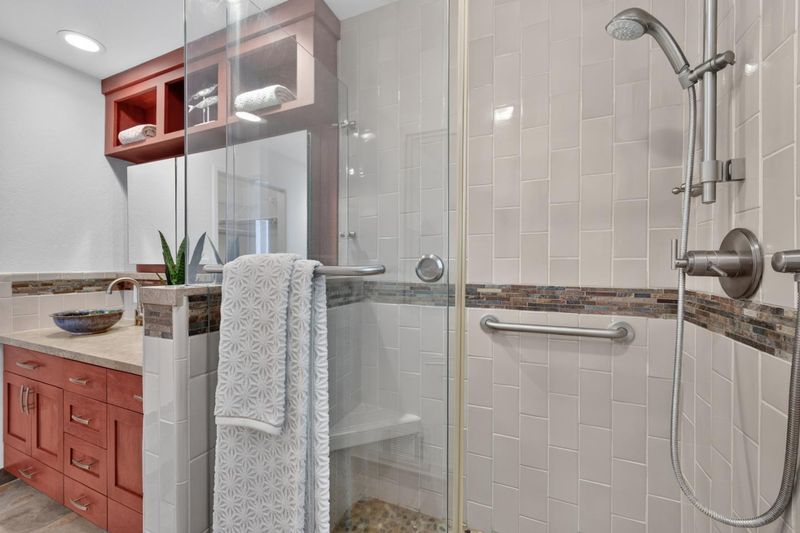
- Double Sinks, Full on Ground Floor, Granite, Half on Ground Floor, Primary - Stall Shower(s), Shower over Tub - 1, Tile, Updated Bath
- Parking
- 2
- Attached Garage, Gate / Door Opener, Off-Street Parking, On Street, Uncovered Parking, Workshop in Garage
- SQ FT
- 2,575
- SQ FT Source
- Unavailable
- Lot SQ FT
- 9,840.0
- Lot Acres
- 0.225895 Acres
- Pool Info
- Pool - In Ground, Spa - In Ground
- Kitchen
- Cooktop - Gas, Countertop - Granite, Dishwasher, Exhaust Fan, Hood Over Range, Island with Sink, Microwave, Oven Range - Built-In, Gas, Refrigerator, Skylight, Wine Refrigerator
- Cooling
- None
- Dining Room
- Eat in Kitchen, Formal Dining Room
- Disclosures
- Lead Base Disclosure, Natural Hazard Disclosure, NHDS Report
- Family Room
- Separate Family Room
- Flooring
- Hardwood, Tile
- Foundation
- Concrete Perimeter and Slab
- Fire Place
- Family Room, Gas Starter, Living Room, Wood Burning
- Heating
- Central Forced Air - Gas
- Laundry
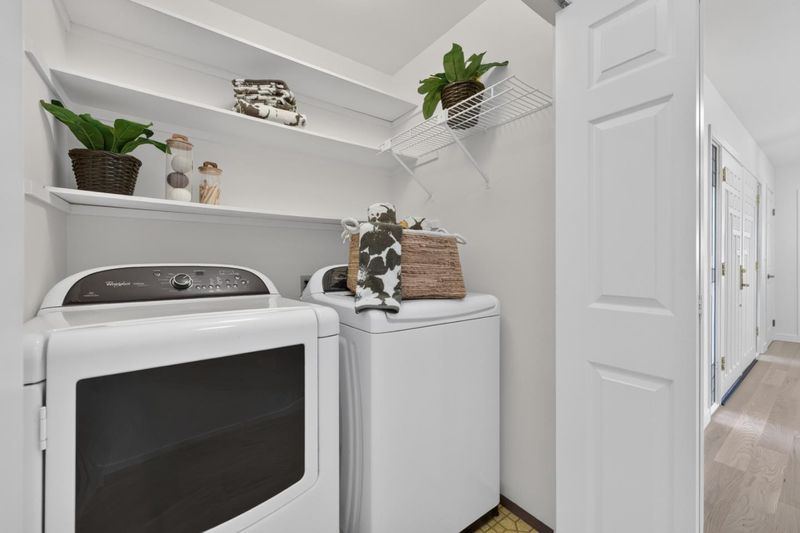
- Electricity Hookup (220V), Inside, Washer / Dryer
- Views
- Bay, City Lights, Neighborhood
- Possession
- COE
- Fee
- Unavailable
MLS and other Information regarding properties for sale as shown in Theo have been obtained from various sources such as sellers, public records, agents and other third parties. This information may relate to the condition of the property, permitted or unpermitted uses, zoning, square footage, lot size/acreage or other matters affecting value or desirability. Unless otherwise indicated in writing, neither brokers, agents nor Theo have verified, or will verify, such information. If any such information is important to buyer in determining whether to buy, the price to pay or intended use of the property, buyer is urged to conduct their own investigation with qualified professionals, satisfy themselves with respect to that information, and to rely solely on the results of that investigation.
School data provided by GreatSchools. School service boundaries are intended to be used as reference only. To verify enrollment eligibility for a property, contact the school directly.