
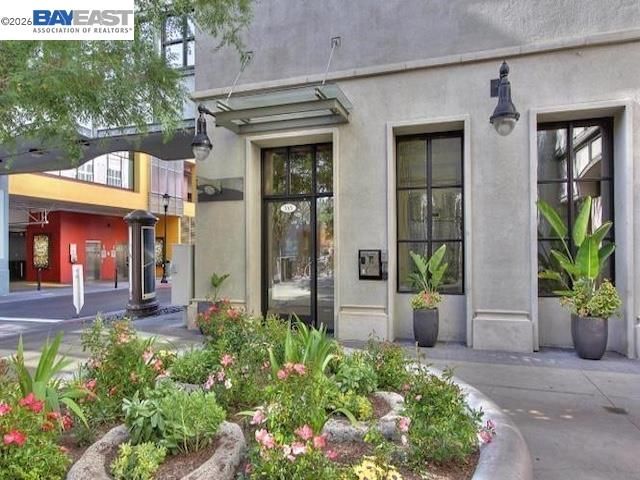

$949,999
1,099
SQ FT
$864
SQ/FT
333 Santana Row, #308
@ Alyssum - Not Listed, San Jose

- 1 Bed
- 1.5 (1/1) Bath
- 1 Park
- 1,099 sqft
- San Jose
-

Step into elevated living at the DeForest building, where soaring ceilings and expansive windows flood this loft-style home with natural light. Set back from the street, it delivers a peaceful escape just moments from Silicon Valley's most sought-after shopping, dining, and nightlife scene. The chef-inspired kitchen has been fully remodeled with quartz counters, crisp white cabinetry featuring sliding shelves, an induction cooktop, built-in microwave, stainless steel appliances, and a reverse-osmosis filtration system for pure drinking water. The upper-level primary retreat is a true sanctuary, boasting rich hardwood floors, a spacious custom-built walk-in closet, and an en-suite bathroom with a dual-sink granite vanity. Downstairs, you'll find a convenient half bath and a flexible bonus den , perfect as a guest bedroom, or home office. Rounding out the home are in-unit laundry, central air conditioning, designer window shades, and a dedicated secure parking space. Ideally positioned near Cocola, Tesla, Nike, premier boutiques, top-tier restaurants, and wellness spas with Westfield Valley Fair just around the corner. This condo is the ultimate Silicon Valley address, whether you're searching for a full-time residence or a chic urban getaway.

- Current Status
- Active - Coming Soon
- Original Price
- $949,999
- List Price
- $949,999
- On Market Date
- Jul 21, 2026
- Property Type
- Condominium
- D/N/S
- Not Listed
- Zip Code
- 95128
- MLS ID
- 41142308
- APN
- 27744086
- Year Built
- 2002
- Stories in Building
- 2
- Possession
- Close Of Escrow
- Data Source
- MAXEBRDI
- Origin MLS System
- BAY EAST
Beginning Steps To Independence
Private n/a Special Education, Combined Elementary And Secondary, Coed
Students: NA Distance: 0.2mi
St. Martin Of Tours School
Private PK-8 Elementary, Religious, Coed
Students: 346 Distance: 0.5mi
Pacific Autism Center For Education
Private K-12 Special Education, Combined Elementary And Secondary, Coed
Students: 52 Distance: 0.6mi
Pacific Autism Center For Education
Private 1-12
Students: 42 Distance: 0.6mi
Moran Autism Center
Private K-12 Nonprofit
Students: 67 Distance: 0.8mi
Stratford School
Private K
Students: 128 Distance: 0.8mi
- Bed
- 1
- Bath
- 1.5 (1/1)
- Parking
- 1
- Garage, Space Per Unit - 1, Below Building Parking
- SQ FT
- 1,099
- SQ FT Source
- Public Records
- Lot SQ FT
- 435.0
- Lot Acres
- 0.01 Acres
- Pool Info
- None
- Kitchen
- Range, Stone Counters, Range/Oven Built-in
- Cooling
- Central Air
- Disclosures
- Disclosure Package Avail
- Entry Level
- 3
- Exterior Details
- No Yard
- Flooring
- Hardwood, Tile
- Foundation
- Fire Place
- None
- Heating
- Forced Air
- Laundry
- Hookups Only, In Unit
- Upper Level
- 1 Bedroom, 1 Bath
- Main Level
- 0.5 Bath
- Possession
- Close Of Escrow
- Architectural Style
- Other
- Construction Status
- Existing
- Additional Miscellaneous Features
- No Yard
- Location
- Other
- Roof
- Other
- Water and Sewer
- Public
- Fee
- $775
MLS and other Information regarding properties for sale as shown in Theo have been obtained from various sources such as sellers, public records, agents and other third parties. This information may relate to the condition of the property, permitted or unpermitted uses, zoning, square footage, lot size/acreage or other matters affecting value or desirability. Unless otherwise indicated in writing, neither brokers, agents nor Theo have verified, or will verify, such information. If any such information is important to buyer in determining whether to buy, the price to pay or intended use of the property, buyer is urged to conduct their own investigation with qualified professionals, satisfy themselves with respect to that information, and to rely solely on the results of that investigation.
School data provided by GreatSchools. School service boundaries are intended to be used as reference only. To verify enrollment eligibility for a property, contact the school directly.