

$2,698,000
2,828
SQ FT
$954
SQ/FT
711 12th Avenue
@ Cabrillo St - SF District 1 - Inner Richmond, San Francisco

- 5 Bed
- 2.5 Bath
- 2 Park
- 2,828 sqft
- San Francisco
-

-
Thu Sep 24, 5:30 pm - 7:00 pm
-
Sat Sep 26, 2:00 pm - 4:00 pm
-
Sun Sep 27, 2:00 pm - 4:00 pm
-
Thu Oct 1, 5:30 pm - 7:00 pm
-
Sat Oct 3, 2:00 pm - 4:00 pm
-
Sun Oct 4, 2:00 pm - 4:00 pm
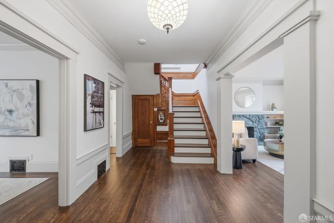
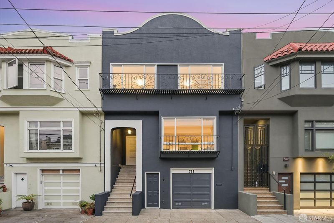
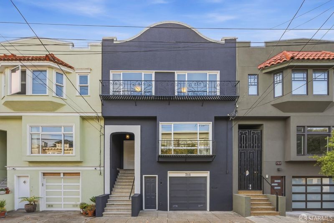
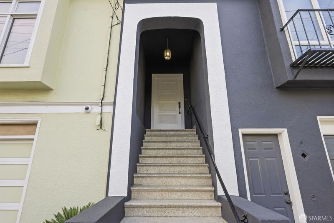
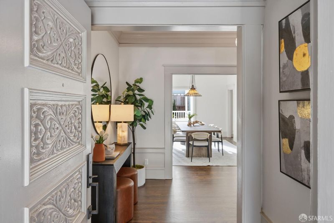
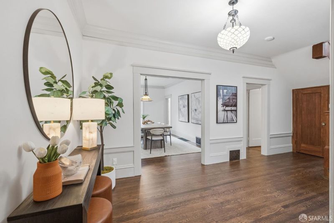
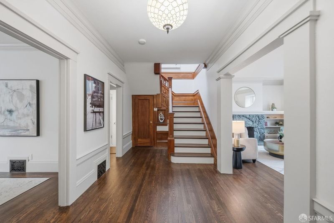
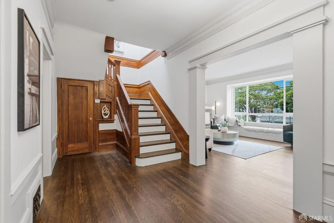
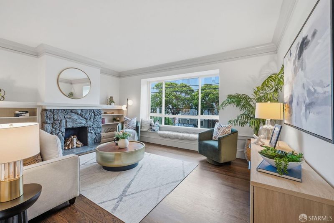
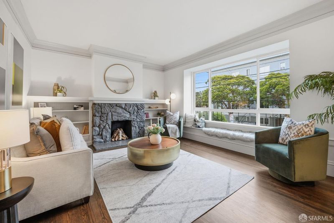
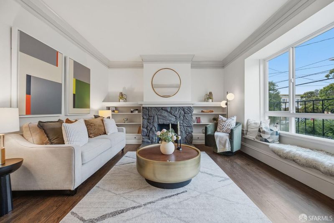
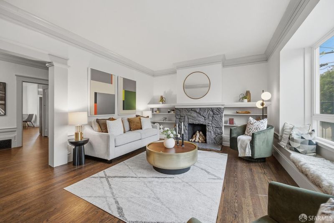
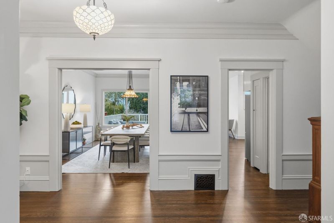
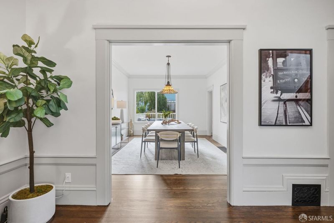
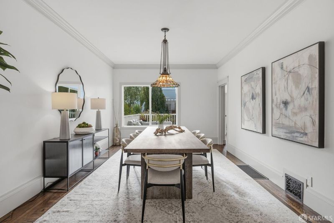
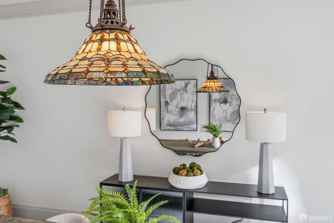
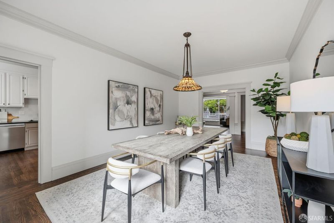
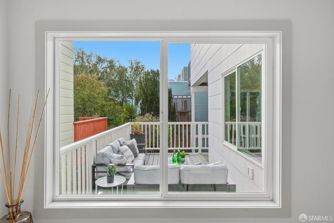
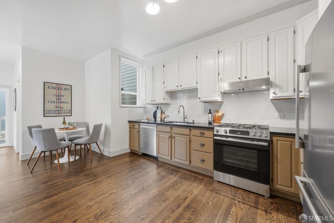
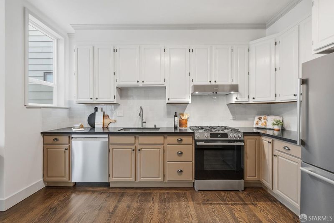
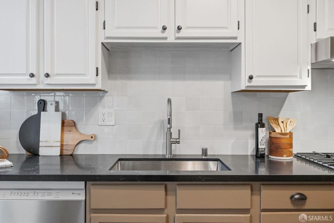
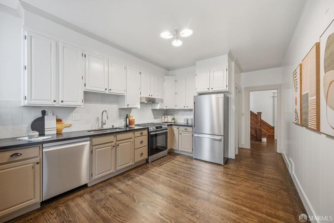
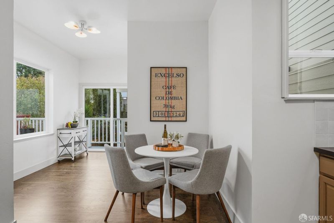
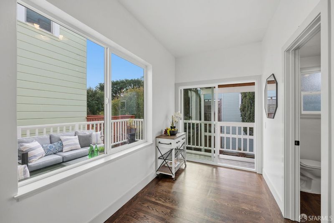
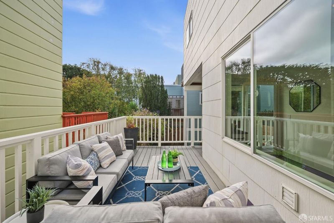
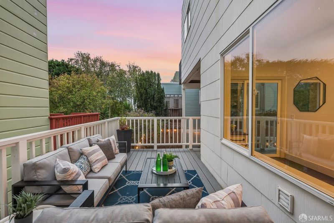
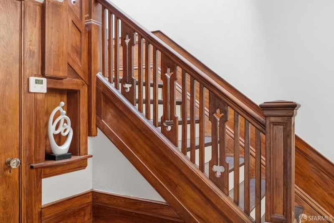
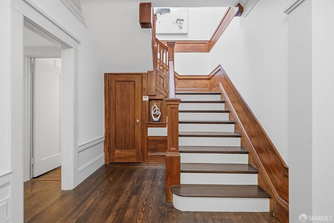
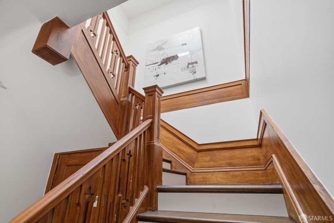
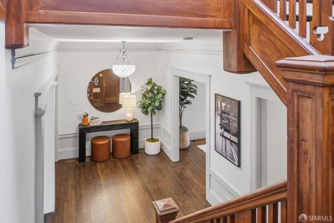
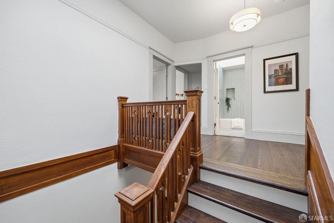
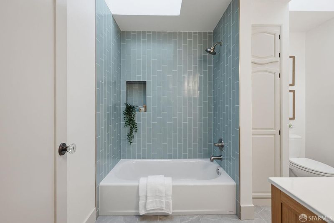
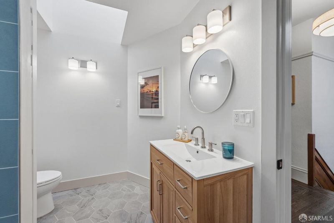
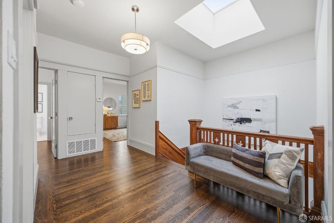
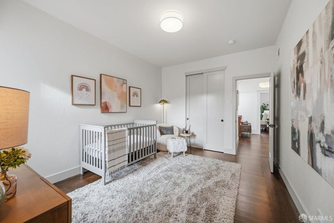
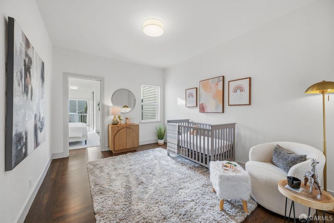
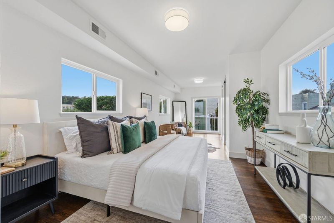
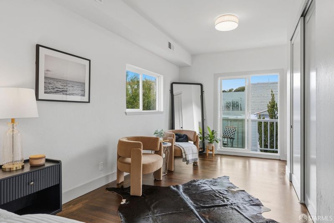
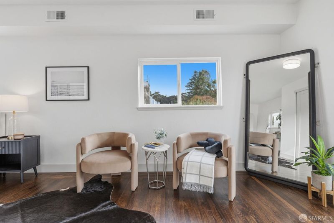
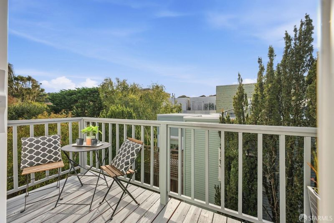
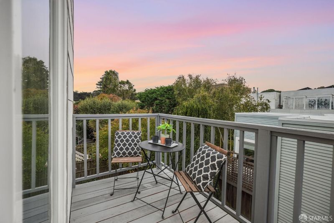
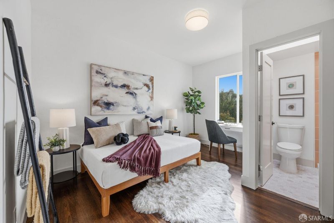
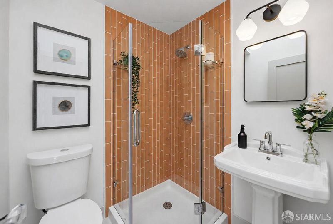
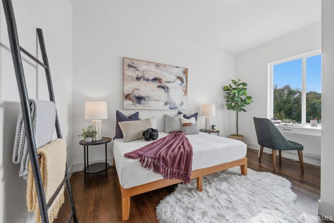
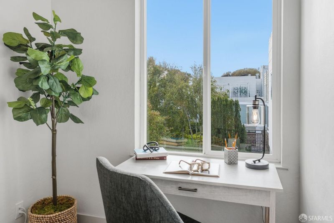
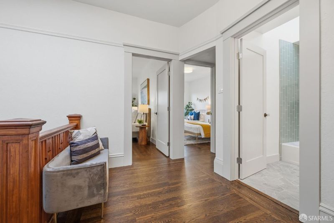
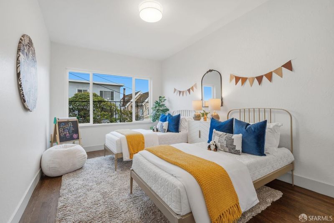
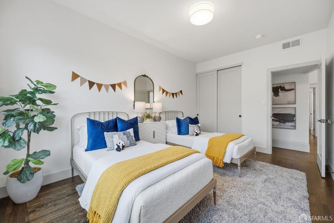
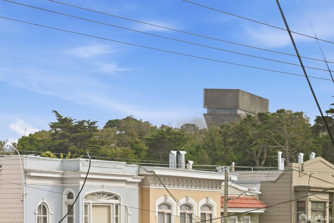
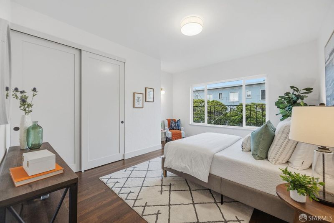
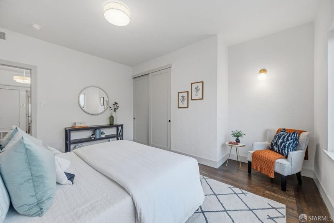
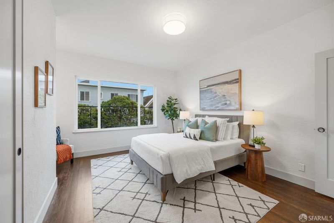
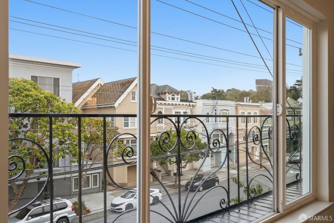
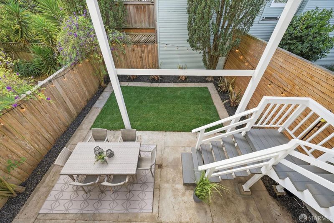
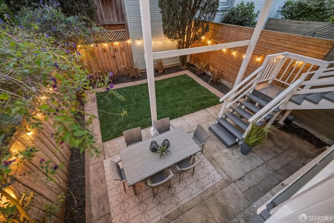
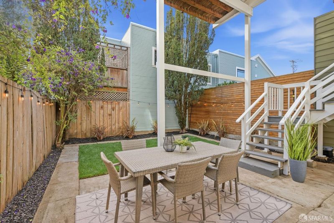
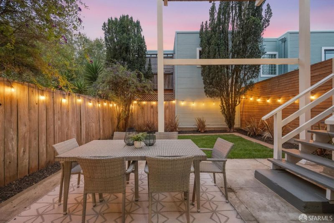
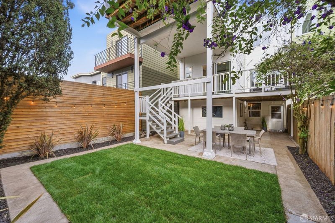
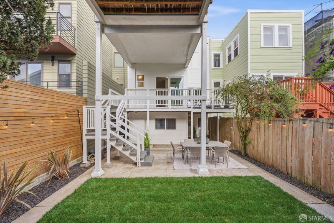
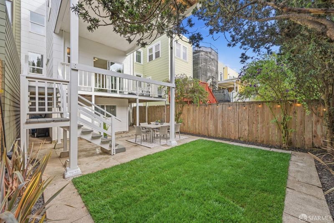
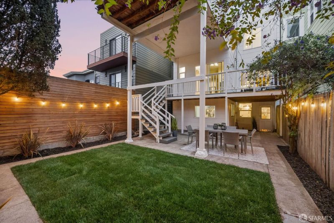
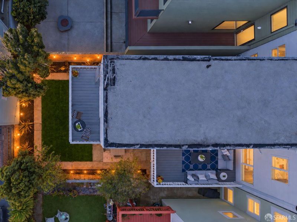
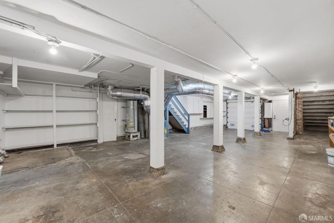
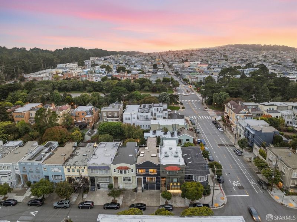
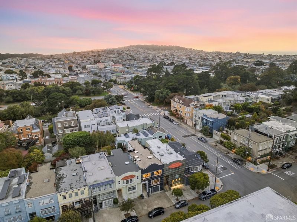
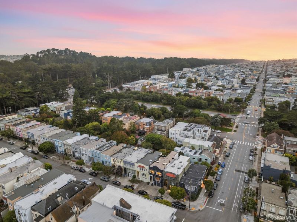
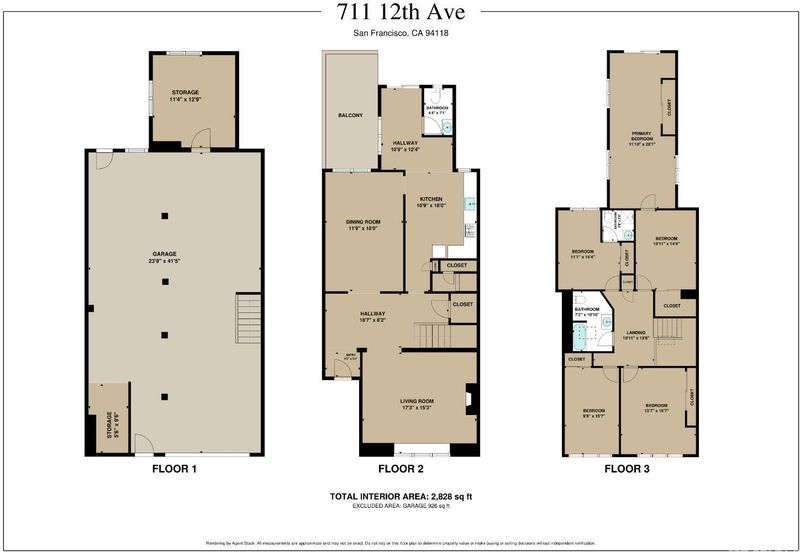
Grand in scale and rich with classic San Francisco character, 711 12th Avenue is a distinctive Inner Richmond residence offering approximately 2,828 sq. ft. just moments from Golden Gate Park. Gracious interiors unfold with beautifully proportioned rooms, hardwood floors, original millwork, and architectural details throughout. The expansive living room is anchored by a dramatic fireplace and built-ins, while the formal dining room offers an elegant setting for gathering and entertaining. The kitchen opens directly to a rear deck overlooking the private garden, patio, and lawn. Upstairs, a rare five bedrooms are arranged on a single level, including an oversized primary bedroom and a generous fifth bedroom with direct access to a second deck. Below, a substantial unfinished garage offers abundant parking and storage along with intriguing potential for future expansion or additional living space. With grand proportions, a versatile floor plan, and room to thoughtfully evolve over time, this is a rare opportunity in one of San Francisco's most beloved neighborhoods, moments from Golden Gate Park and the shops, cafs, and restaurants of Balboa and Clement Streets.

- Days on Market
- 0 days
- Current Status
- Active
- Original Price
- $2,698,000
- List Price
- $2,698,000
- On Market Date
- Sep 24, 2026
- Property Type
- Single Family Residence
- District
- SF District 1 - Inner Richmond
- Zip Code
- 94118
- MLS ID
- 426165177
- APN
- 1655003
- Year Built
- 1915
- Stories in Building
- 0
- Possession
- Close Of Escrow
- Data Source
- SFAR
- Origin MLS System
Lisa Kampner Hebrew Academy
Private K-12 Combined Elementary And Secondary, Religious, Coed
Students: 37 Distance: 0.2mi
Challenge To Learning
Private 7-12 Special Education Program, Combined Elementary And Secondary, Nonprofit
Students: NA Distance: 0.2mi
Argonne Elementary School
Public K-5 Elementary, Yr Round
Students: 433 Distance: 0.3mi
Zion Lutheran School
Private K-8 Elementary, Religious, Coed
Students: 151 Distance: 0.3mi
Mccoppin (Frank) Elementary School
Public K-5 Elementary
Students: 220 Distance: 0.4mi
Star Of The Sea School
Private K-8 Elementary, Religious, Coed
Students: 262 Distance: 0.5mi
- Bed
- 5
- Bath
- 2.5
- Parking
- 2
- Driveway, Attached, Garage Door Opener, Garage Faces Front, Tandem, On Site (Single Family Only)
- SQ FT
- 2,828
- SQ FT Source
- Assessor Auto-Fill
- Lot SQ FT
- 2,308.68
- Lot Acres
- 0.053 Acres
- Dining Room
- Formal Area
- Entry Level
- 0
- Flooring
- Tile, Wood
- Fire Place
- Living Room, Wood Burning
- Heating
- Central
- Laundry
- Hookups Only, In Garage
- Possession
- Close Of Escrow
- Fee
- $0
MLS and other Information regarding properties for sale as shown in Theo have been obtained from various sources such as sellers, public records, agents and other third parties. This information may relate to the condition of the property, permitted or unpermitted uses, zoning, square footage, lot size/acreage or other matters affecting value or desirability. Unless otherwise indicated in writing, neither brokers, agents nor Theo have verified, or will verify, such information. If any such information is important to buyer in determining whether to buy, the price to pay or intended use of the property, buyer is urged to conduct their own investigation with qualified professionals, satisfy themselves with respect to that information, and to rely solely on the results of that investigation.
School data provided by GreatSchools. School service boundaries are intended to be used as reference only. To verify enrollment eligibility for a property, contact the school directly.