 Price Reduced

$2,980,000
2,160
SQ FT
$1,380
SQ/FT
5441 Castle Manor Drive
@ Oak Knoll Dr - 18 - Cupertino, San Jose

- 4 Bed
- 3 Bath
- 2 Park
- 2,160 sqft
- SAN JOSE
-

-
Sat Aug 15, 1:30 pm - 4:30 pm
-
Sun Aug 16, 1:00 pm - 4:00 pm
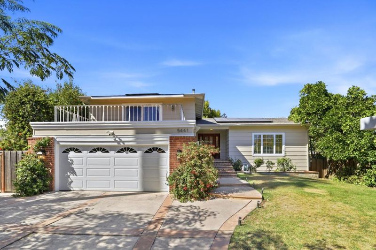
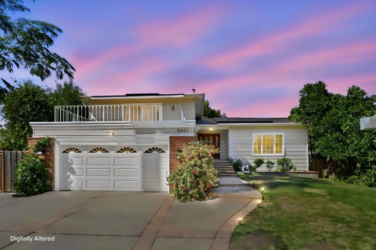
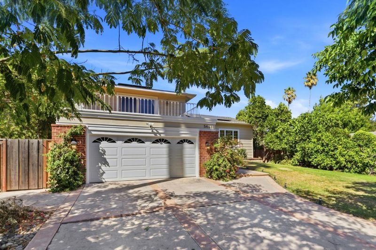
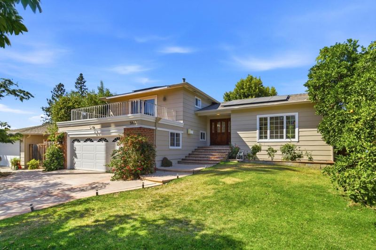
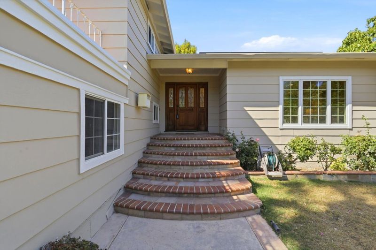
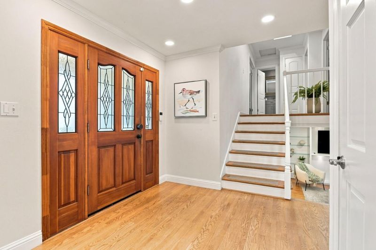
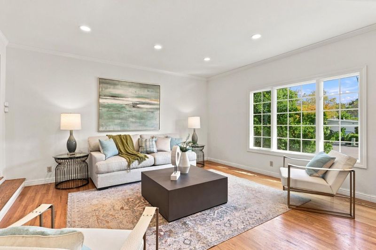
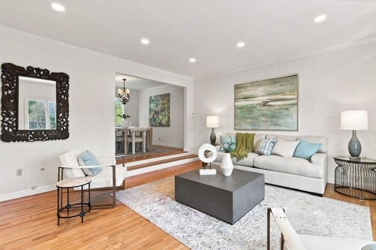
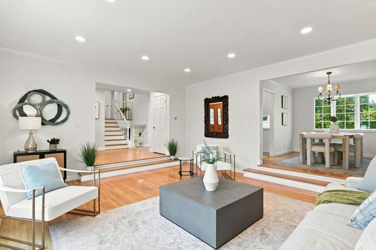
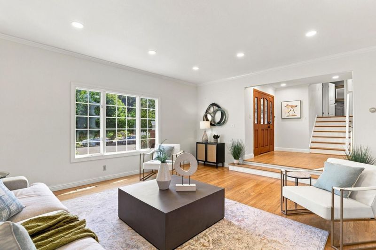
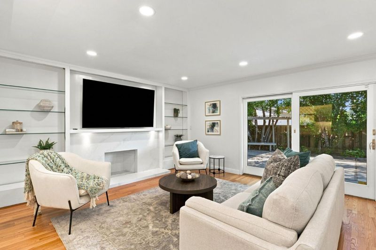
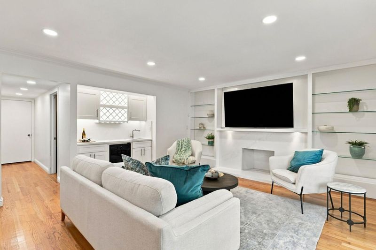
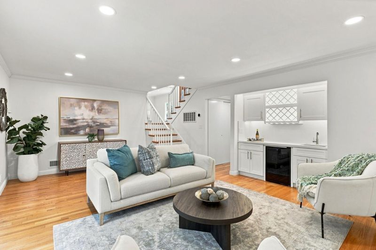
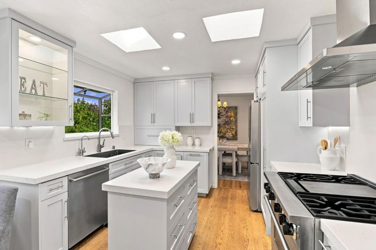
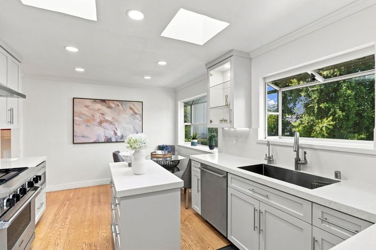
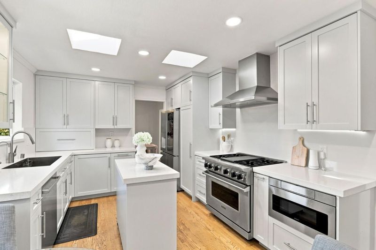
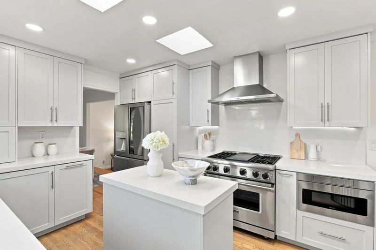
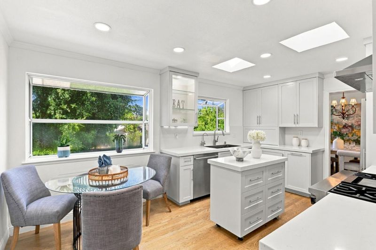
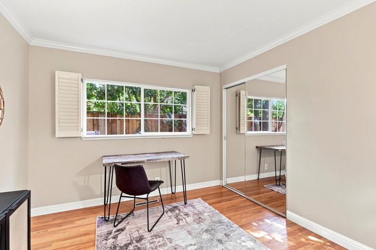
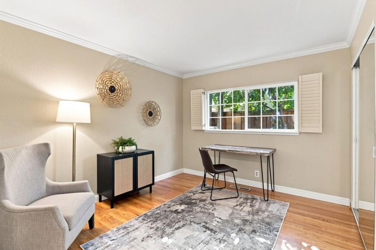
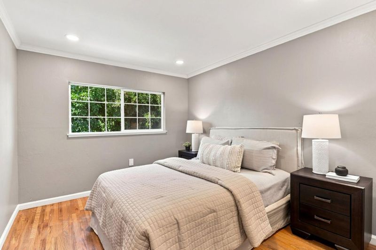
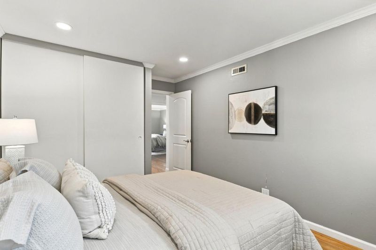
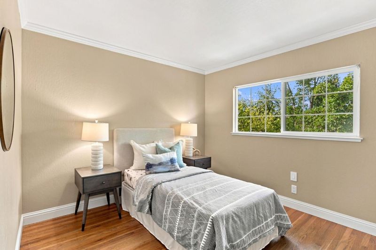
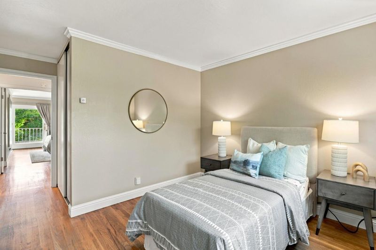
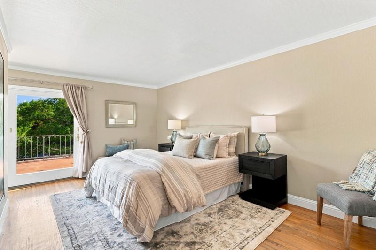
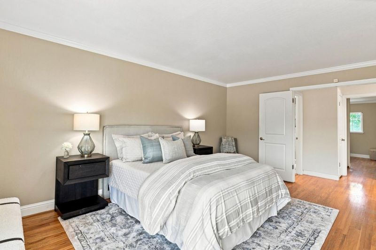
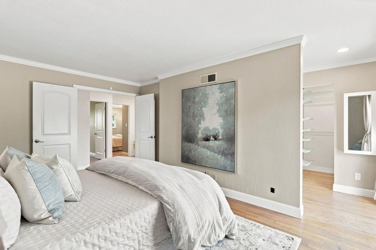
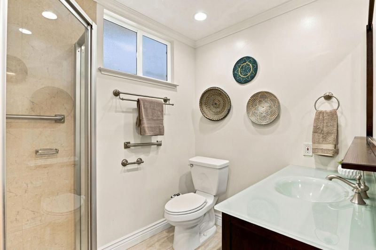
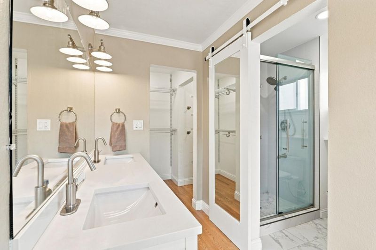
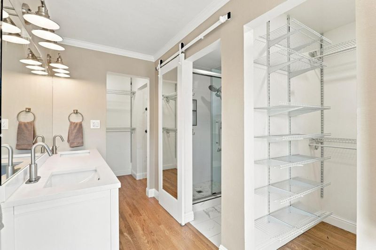
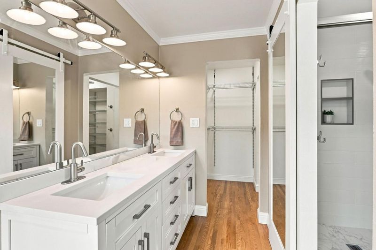
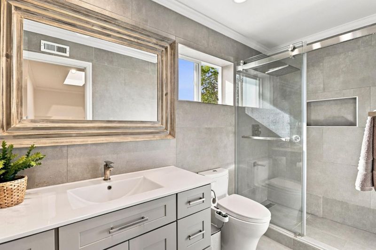
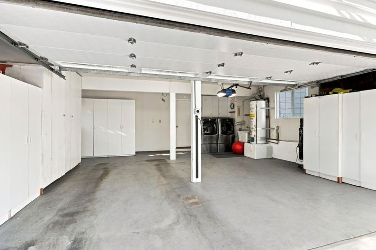
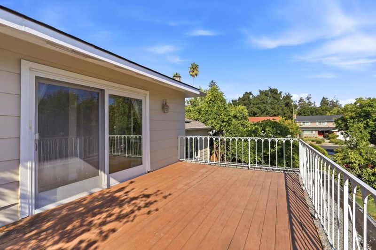
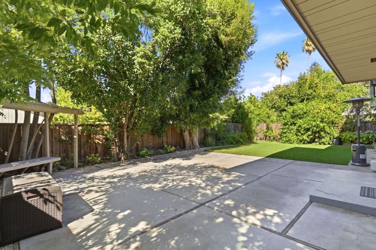
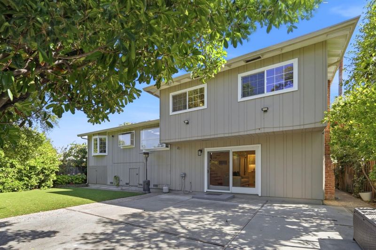
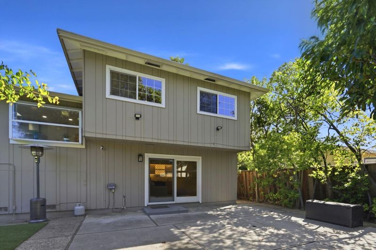
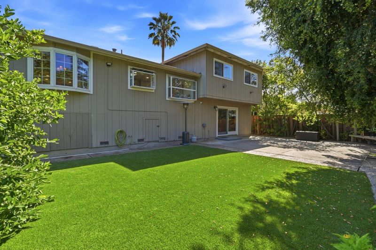
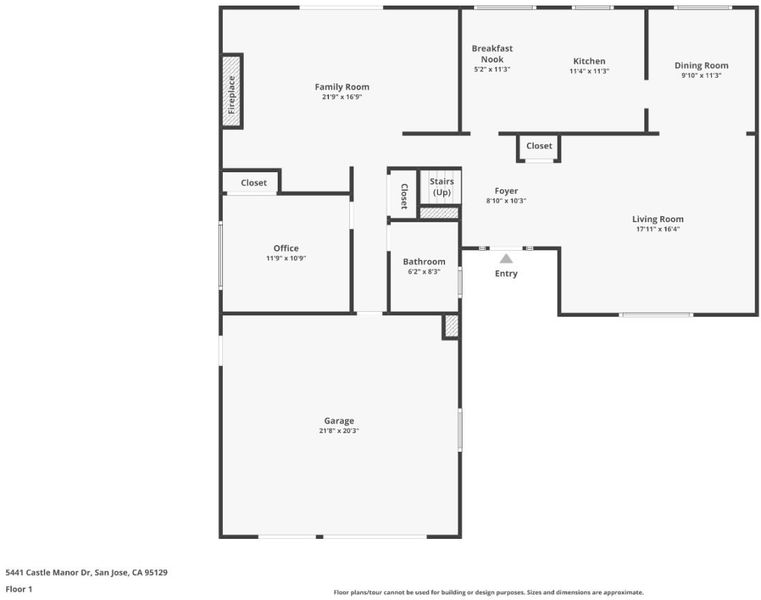
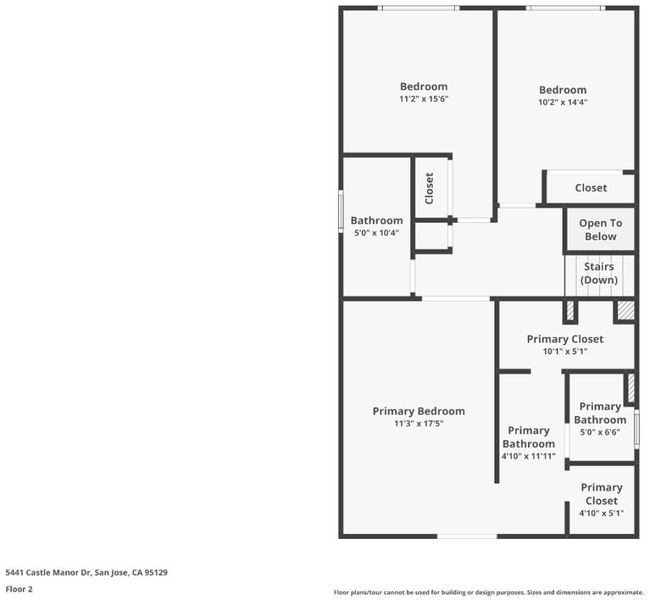
Major Price Improvement - Now offered at $2,980,000 - A compelling new opportunity to own this exceptional home in Lynbrook High Neighborhood. Welcome to 5441 Castle Manor Dr, a beautifully maintained home in a desirable West San Jose neighborhood. Located on a quiet, tree-lined street, this home offers privacy and convenience, minutes from shopping, dining, Silicon Valley employers, parks, and commuter routes. Nearby schools include Dilworth Elementary, Miller Middle, and Lynbrook High School; buyer to verify enrollment. Recent upgrades include a remodeled kitchen, updated family room, renovated bathrooms, owned solar, upgraded 200-amp electrical service, and three NEMA 14-50 EV charging outlets. A separate bedroom offers flexibility for guests, extended family, or a home office. The spacious primary suite features separate walk-in closets and a private terrace. The backyard boasts mature fruit trees and a private setting for entertaining and year-round enjoyment. An exceptional blend of comfort, energy efficiency, flexible living spaces, and a prime West San Jose location.

- Days on Market
- 11 days
- Current Status
- Active
- Original Price
- $3,490,000
- List Price
- $2,980,000
- On Market Date
- Aug 4, 2026
- Property Type
- Single Family Home
- Area
- 18 - Cupertino
- Zip Code
- 95129
- MLS ID
- ML82056504
- APN
- 378-18-040
- Year Built
- 1967
- Stories in Building
- 2
- Possession
- Unavailable
- Data Source
- MLSL
- Origin MLS System
- MLSListings, Inc.
Murdock-Portal Elementary School
Public K-5 Elementary, Yr Round
Students: 570 Distance: 0.3mi
Country Lane Elementary School
Public K-5 Elementary
Students: 613 Distance: 0.4mi
Lynbrook High School
Public 9-12 Secondary
Students: 1880 Distance: 0.4mi
Prospect High School
Public 9-12 Secondary
Students: 1555 Distance: 0.5mi
Nelson S. Dilworth Elementary School
Public K-5 Elementary
Students: 435 Distance: 0.7mi
Christa McAuliffe Elementary School
Public K-8 Elementary, Coed
Students: 493 Distance: 0.7mi
- Bed
- 4
- Bath
- 3
- Parking
- 2
- Attached Garage, Common Parking Area, Electric Car Hookup
- SQ FT
- 2,160
- SQ FT Source
- Unavailable
- Lot SQ FT
- 6,262.0
- Lot Acres
- 0.143756 Acres
- Kitchen
- Cooktop - Gas, Dishwasher, Exhaust Fan, Island, Microwave, Refrigerator
- Cooling
- Central AC
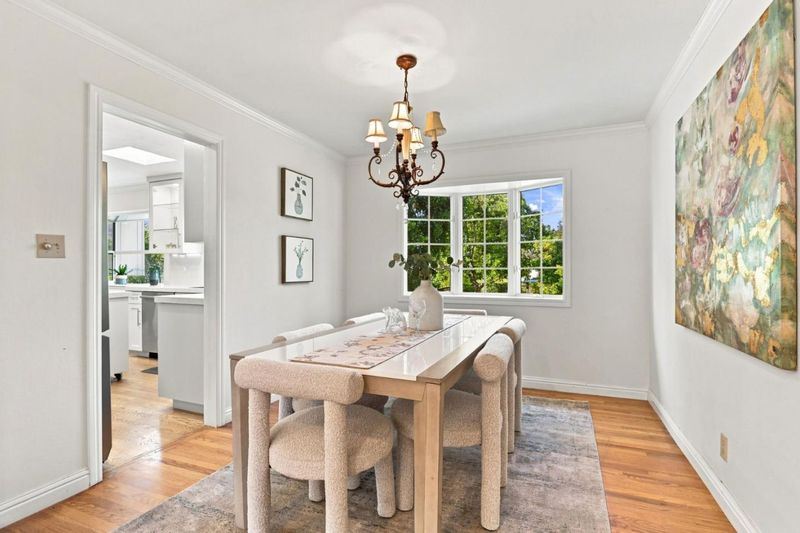
- Dining Room
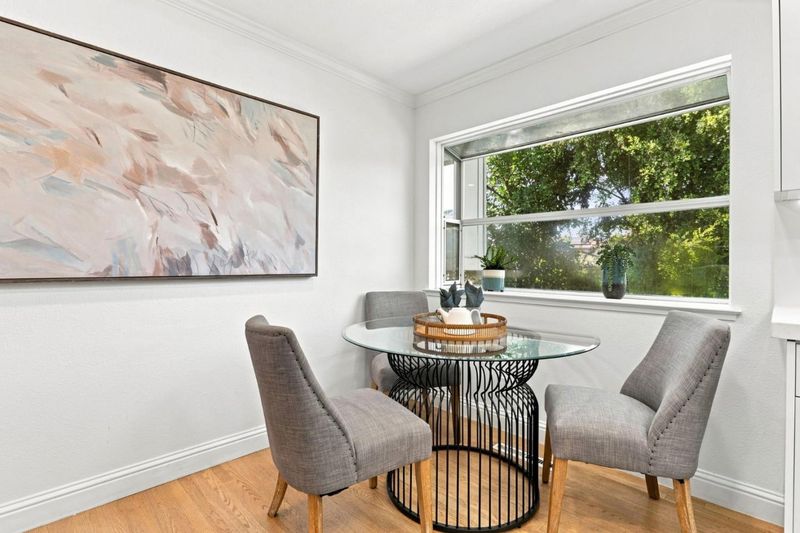
- Breakfast Nook, Dining Area in Living Room
- Disclosures
- Natural Hazard Disclosure
- Family Room
- Separate Family Room
- Flooring
- Hardwood
- Foundation
- Concrete Perimeter
- Fire Place
- Family Room
- Heating
- Central Forced Air
- Laundry
- Washer / Dryer
- Fee
- Unavailable
MLS and other Information regarding properties for sale as shown in Theo have been obtained from various sources such as sellers, public records, agents and other third parties. This information may relate to the condition of the property, permitted or unpermitted uses, zoning, square footage, lot size/acreage or other matters affecting value or desirability. Unless otherwise indicated in writing, neither brokers, agents nor Theo have verified, or will verify, such information. If any such information is important to buyer in determining whether to buy, the price to pay or intended use of the property, buyer is urged to conduct their own investigation with qualified professionals, satisfy themselves with respect to that information, and to rely solely on the results of that investigation.
School data provided by GreatSchools. School service boundaries are intended to be used as reference only. To verify enrollment eligibility for a property, contact the school directly.