

$1,649,000
2,214
SQ FT
$745
SQ/FT
20910 Heron Drive
@ Condor Court - Coastal Sonoma, Bodega Bay

- 3 Bed
- 2 Bath
- 4 Park
- 2,214 sqft
- Bodega Bay
-

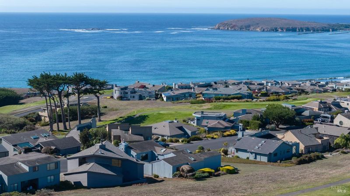
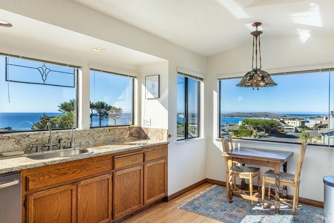
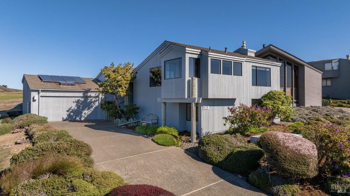
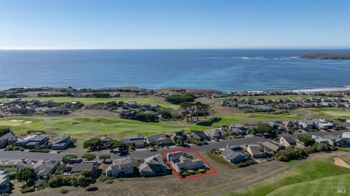
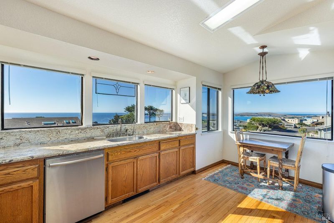
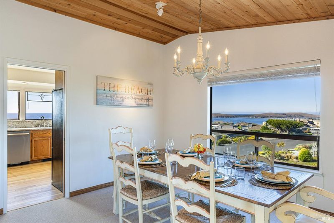
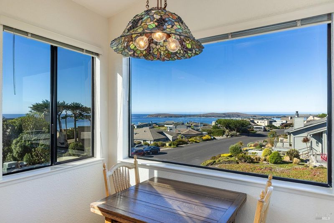
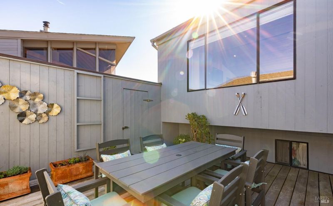
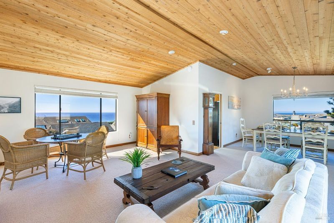
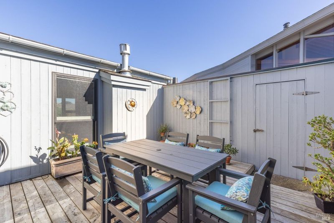
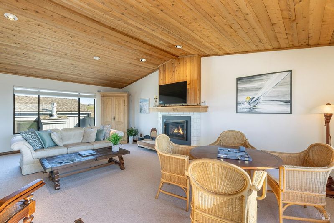
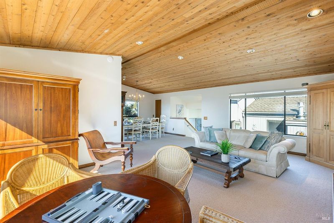
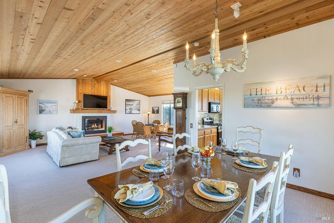
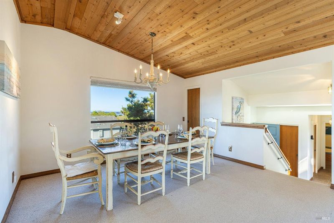
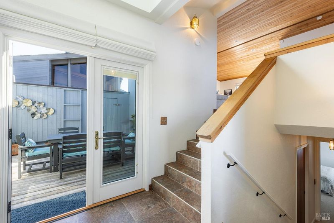
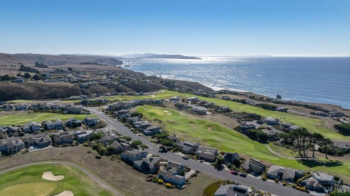
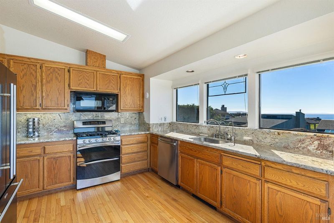
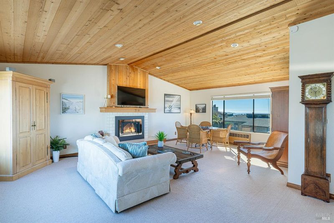
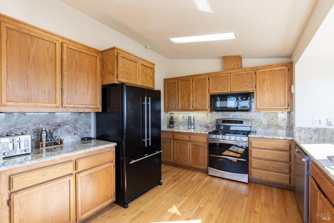
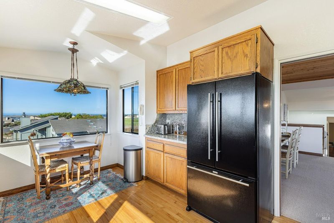
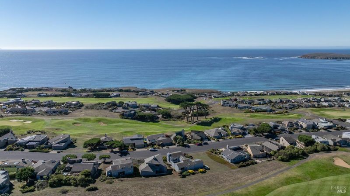
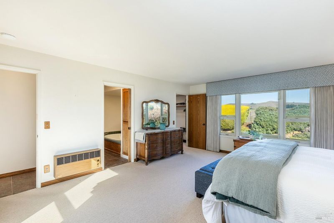
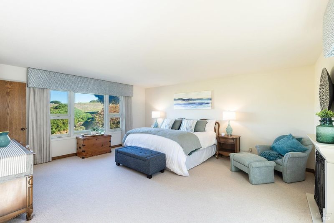
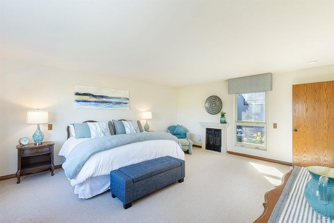
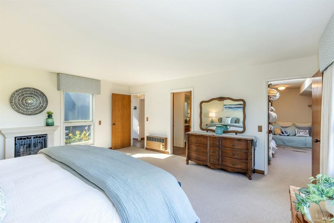
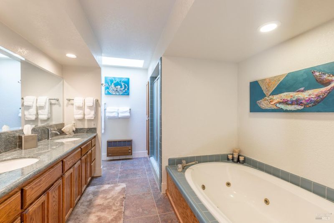
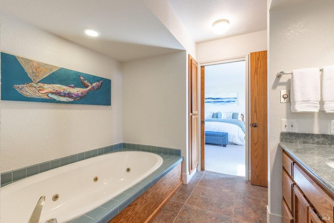
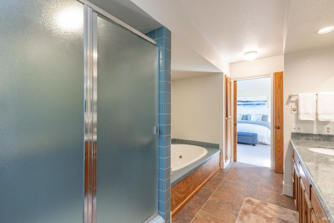
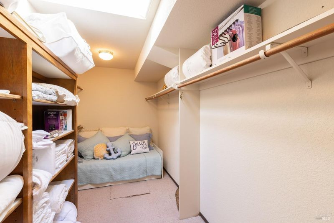
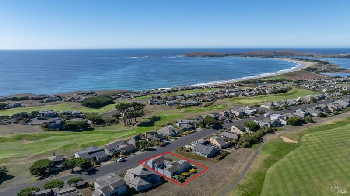
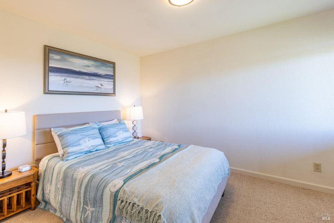
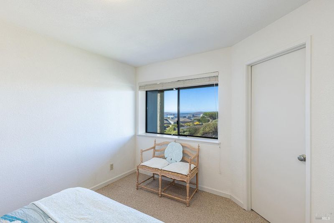
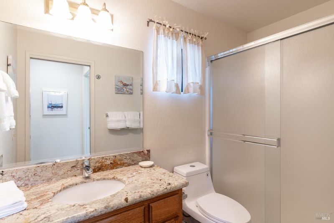
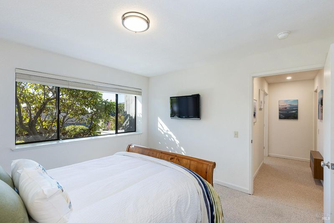
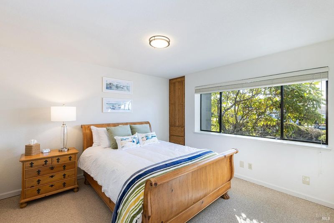
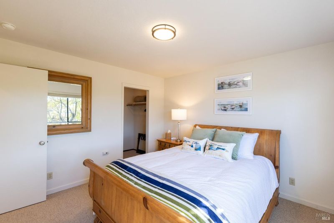
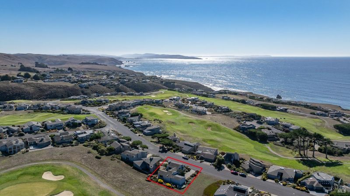
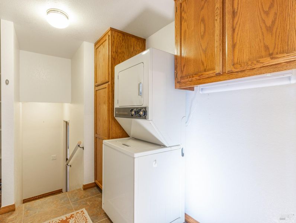
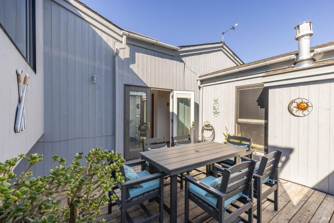
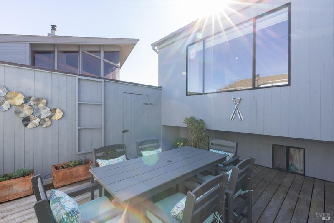
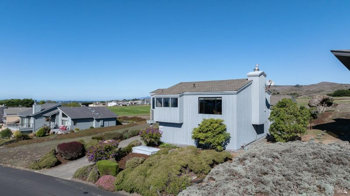
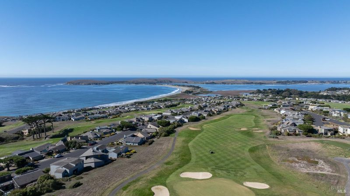
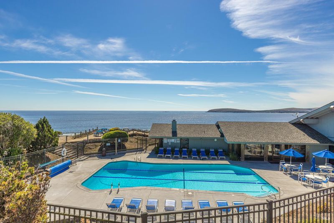
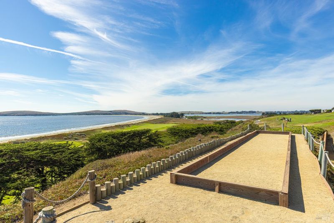
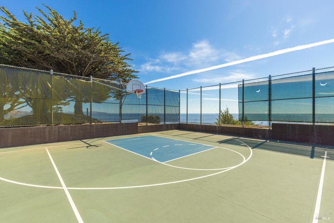
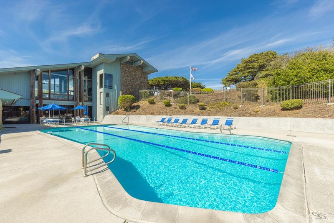
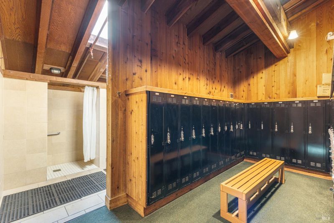
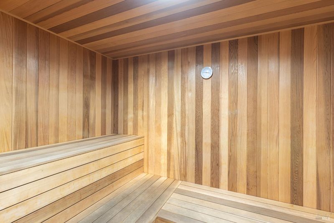
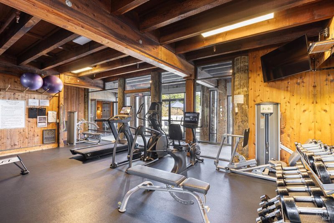
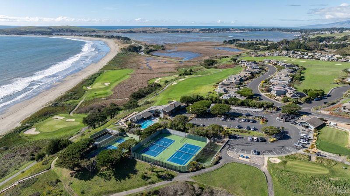
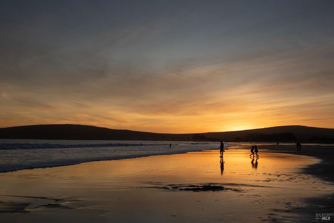
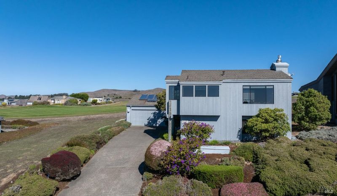
Discover the epitome of coastal living with this exceptional Bodega Harbour home, positioned to capture breathtaking views of The Pacific Ocean, Bodega Head, Doran Beach, Tomales Point, and picturesque Bodega Bay! This well maintained 3-bedroom, 2-bath residence is your gateway to the serene beauty of The Sonoma Coast. As you step into the entry level, you'll be welcomed by a spacious primary bedroom complete with an en-suite bathroom and a generous walk-in closet. Ideal for families, this level also features a cozy nook with a bed for kids, a laundry room, and garage. Step outside to the wind-protected courtyard, perfect for barbecues and enjoying quality time with family and friends. Up on the upper level is where the heart of the home awaits. The spacious dining room, kitchen, and living room are designed for both comfort and entertainment, enhanced by a charming fireplace. Large windows invite natural light and showcase the stunning coastal views. On the lower level, you'll find two additional bedrooms and a full bathroom, offering privacy and comfort. Bodega Harbour amenities include a gym, locker rooms with saunas, a golf course, restaurant, heated pool, bocce court, picnic area, basketball, tennis courts and a private beach path. Come enjoy The Sonoma Coast!

- Days on Market
- 1 day
- Current Status
- Active
- Original Price
- List Price
- $1,649,000
- On Market Date
- Sep 25, 2026
- Property Type
- Single Family Residence
- Area
- Coastal Sonoma
- Zip Code
- 94923
- MLS ID
- 326080768
- APN
- 100242039000
- Year Built
- 1987
- Stories in Building
- 2
- Possession
- Close Of Escrow
- Data Source
- BAREIS
- Origin MLS System
Bodega Bay Elementary School
Public K-5 Elementary
Students: 23 Distance: 2.0mi
Harmony Elementary School
Public K-1 Elementary
Students: 58 Distance: 7.0mi
Salmon Creek School - A Charter
Charter 2-8 Middle
Students: 191 Distance: 7.0mi
Tomales Elementary School
Public K-8 Elementary
Students: 143 Distance: 7.9mi
Tomales High School
Public 9-12 Secondary
Students: 156 Distance: 8.1mi
Nonesuch School
Private 6-12 Nonprofit
Students: 22 Distance: 10.5mi
- Bed
- 3
- Bath
- 2
- Granite, Shower Stall(s)
- Parking
- 4
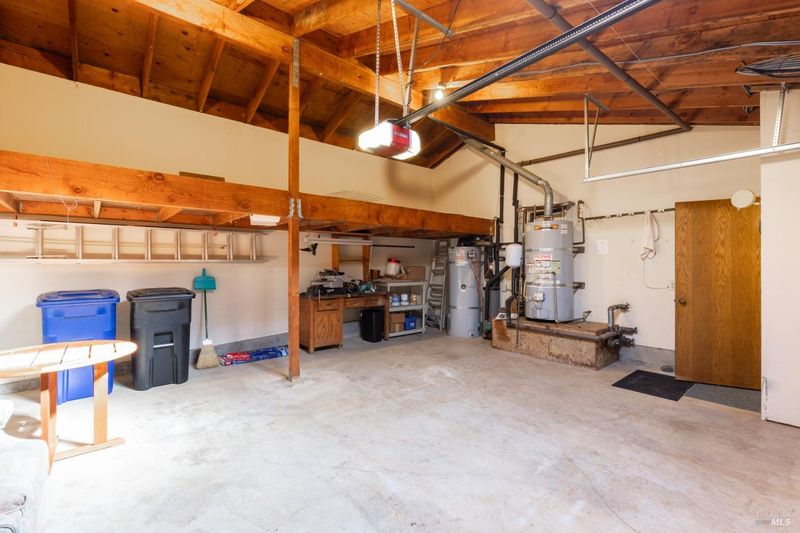
- Attached, Garage Door Opener, Garage Faces Front, Side-by-Side
- SQ FT
- 2,214
- SQ FT Source
- Owner
- Lot SQ FT
- 6,564.0
- Lot Acres
- 0.1507 Acres
- Pool Info
- Community
- Kitchen
- Breakfast Area, Granite Counters
- Cooling
- None
- Dining Room
- Formal Area
- Disclosures
- Offer As Is
- Living Room
- Cathedral/Vaulted, View
- Flooring
- Carpet, Tile, Wood
- Foundation
- Concrete Perimeter
- Fire Place
- Gas Log, Insert, Living Room, Master Bedroom, Raised Hearth
- Heating
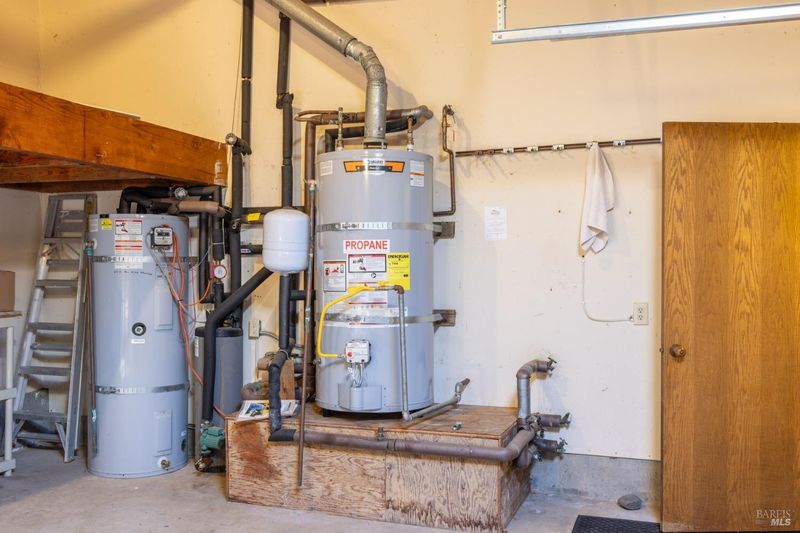
- Fireplace Insert, Fireplace(s), Gas, Propane, Radiant
- Laundry
- Laundry Closet, Upper Level, Washer/Dryer Stacked Included
- Upper Level
- Dining Room, Kitchen, Living Room
- Main Level
- Full Bath(s), Garage, Primary Bedroom
- Possession
- Close Of Escrow
- Basement
- None
- Architectural Style
- Contemporary
- * Fee
- $379
- Name
- Bodega Harbour
- Phone
- 707-875-3519
- *Fee includes
- Common Areas, Management, Pool, Recreation Facility, and Security
MLS and other Information regarding properties for sale as shown in Theo have been obtained from various sources such as sellers, public records, agents and other third parties. This information may relate to the condition of the property, permitted or unpermitted uses, zoning, square footage, lot size/acreage or other matters affecting value or desirability. Unless otherwise indicated in writing, neither brokers, agents nor Theo have verified, or will verify, such information. If any such information is important to buyer in determining whether to buy, the price to pay or intended use of the property, buyer is urged to conduct their own investigation with qualified professionals, satisfy themselves with respect to that information, and to rely solely on the results of that investigation.
School data provided by GreatSchools. School service boundaries are intended to be used as reference only. To verify enrollment eligibility for a property, contact the school directly.