

$2,325,000
1,612
SQ FT
$1,442
SQ/FT
4158 El Bosque Drive
@ Sunset Lane - 179 - Upper Forest, Shepherds Knoll, Ocean Pines, Pebble Beach

- 3 Bed
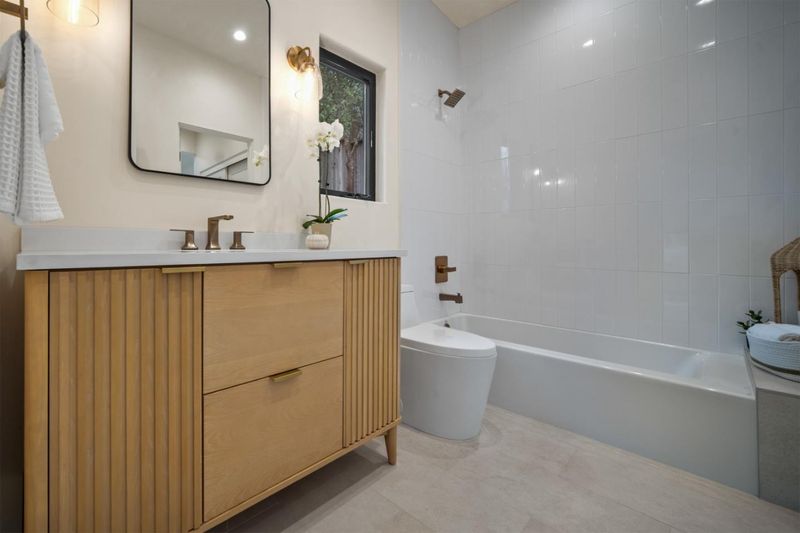
- 3 (2/1) Bath
- 4 Park
- 1,612 sqft
- PEBBLE BEACH
-

-
Sat Sep 26, 12:00 pm - 2:00 pm
-
Sun Sep 27, 12:00 pm - 2:00 pm
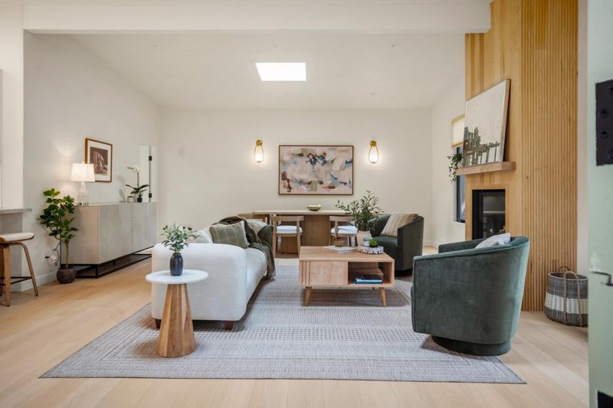
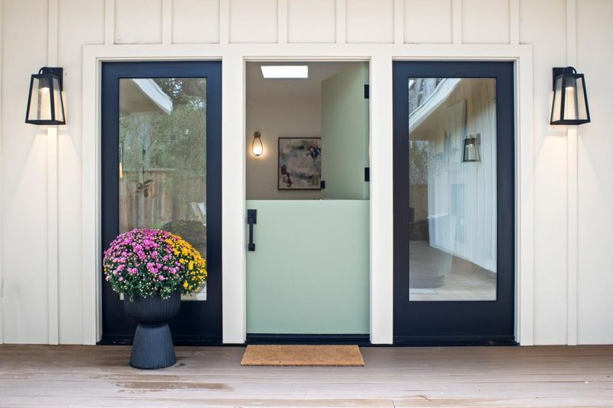
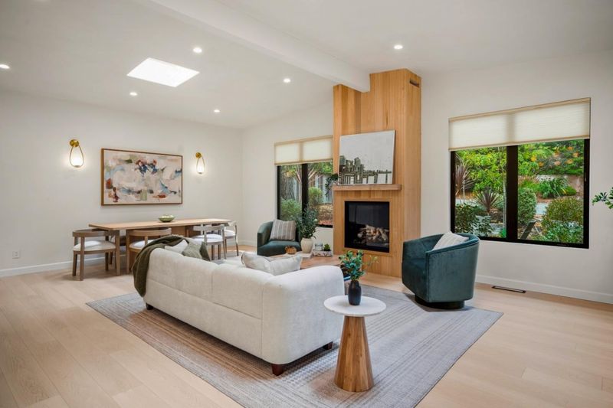
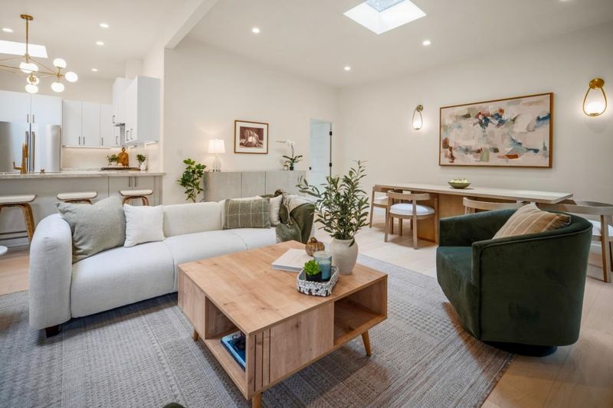
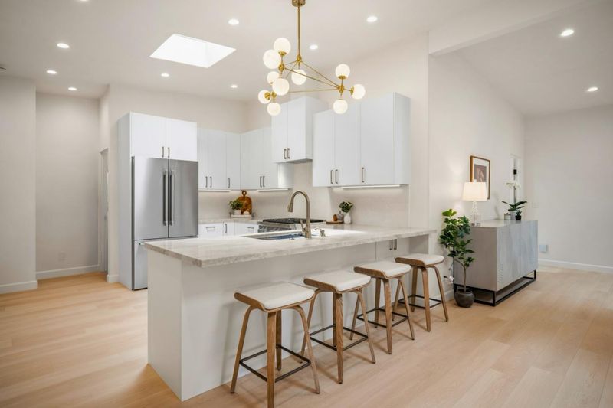
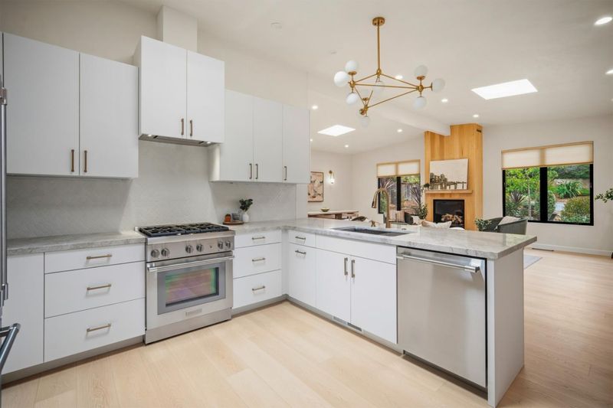
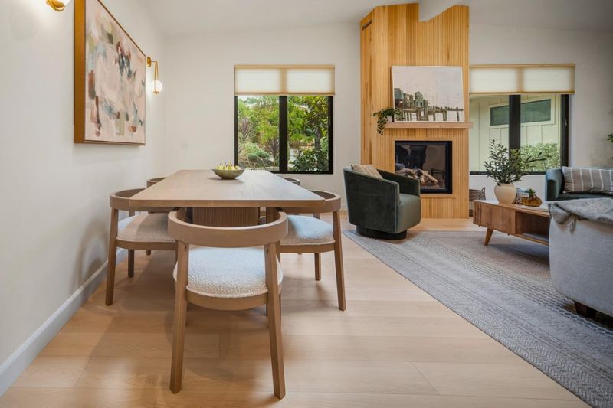
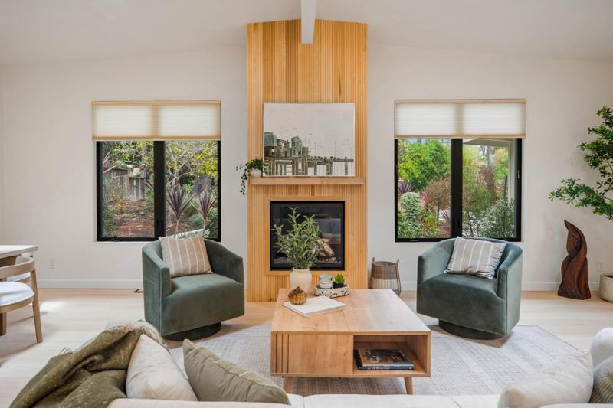
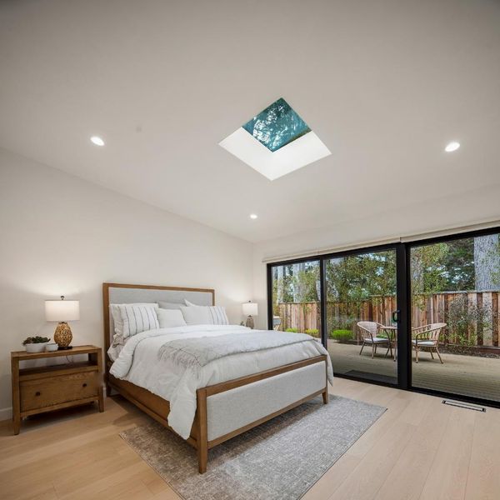
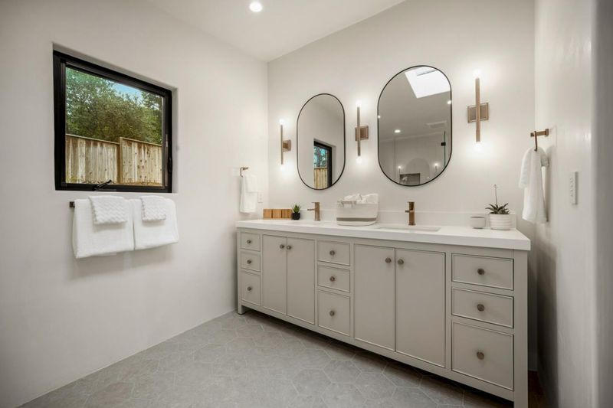
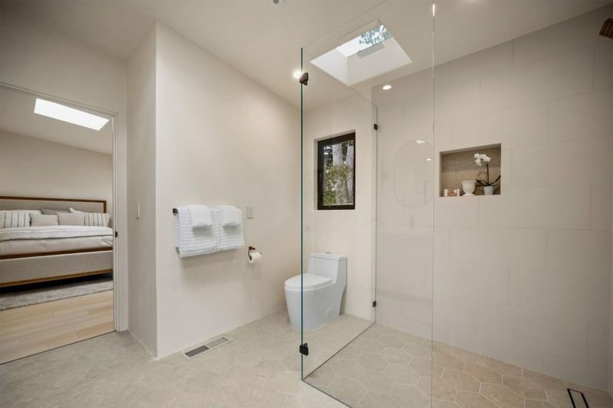
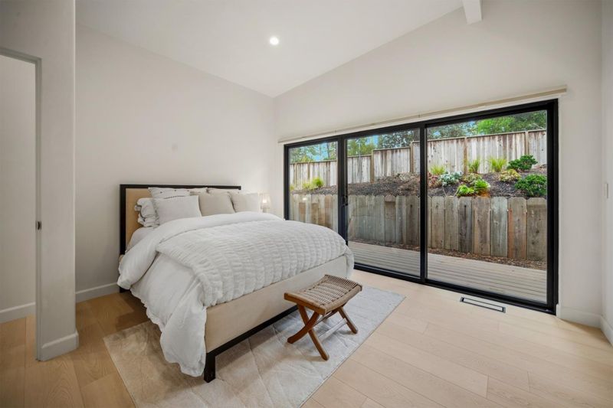
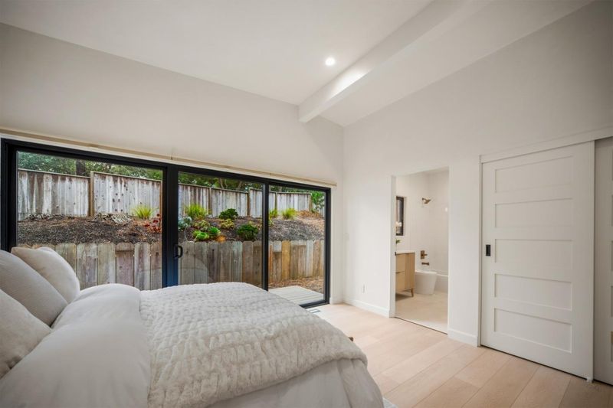
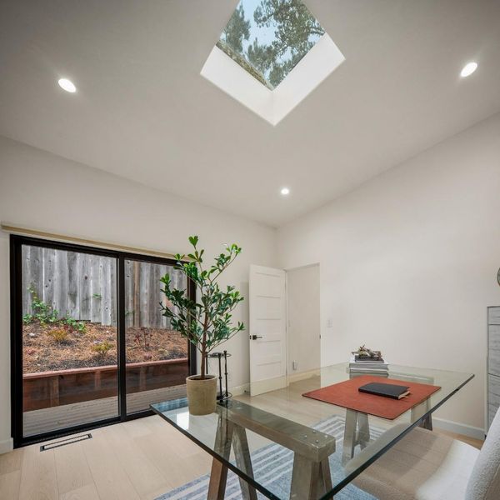
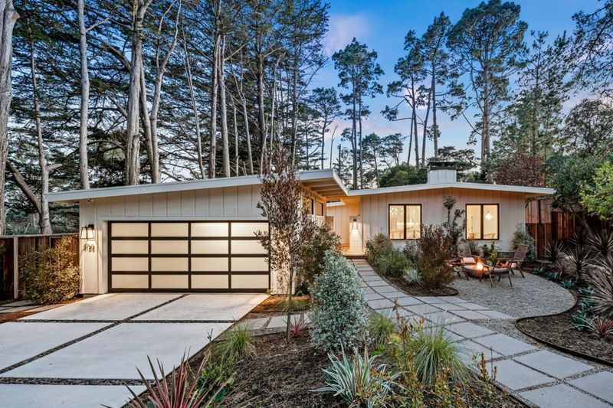
Cool, sophisticated and beautifully reimagined, this immaculate single-story home seamlessly blends modern luxury, thoughtful sustainability and smart-home technology. Remodeled in 2024, this home was taken down to the studs and rebuilt with high-quality materials, refined finishes and a fresh, contemporary palette. Flooded with natural light, the interiors feature smooth plaster walls, soaring ceilings, skylights, gorgeous floors, gas-log fireplace and contemporary lighting throughout. The gourmet kitchen is appointed with stainless steel appliances, breakfast bar and beautifully crafted custom wood cabinetry. Each bedroom opens to a private deck creating a seamless connection to the outdoors, and the fully fenced yard is thoughtfully designed with drought tolerant plants, multiple decks and inviting fire-pit area creating ideal settings for enjoying intimate gatherings with friends or reflective evenings under the stars. Additional highlights include a two-car garage and smart-home features designed for modern convenience and security. Ideally located just minutes from Pebble Beach Golf Links, beaches and the ocean, this is a rare opportunity to enjoy the style, comfort and ease of a completely renewed home in one of the Monterey Peninsula's most sought-after settings.

- Days on Market
- 1 day
- Current Status
- Active
- Original Price
- $2,325,000
- List Price
- $2,325,000
- On Market Date
- Sep 24, 2026
- Property Type
- Single Family Home
- Area
- 179 - Upper Forest, Shepherds Knoll, Ocean Pines
- Zip Code
- 93953
- MLS ID
- ML82062495
- APN
- 008-071-019-000
- Year Built
- 1953
- Stories in Building
- 1
- Possession
- COE
- Data Source
- MLSL
- Origin MLS System
- MLSListings, Inc.
Monte Vista
Public K-5
Students: 365 Distance: 0.9mi
Walter Colton
Public 6-8 Elementary, Yr Round
Students: 569 Distance: 0.9mi
Stevenson School Carmel Campus
Private K-8 Elementary, Coed
Students: 249 Distance: 1.2mi
Monterey High School
Public 9-12 Secondary, Yr Round
Students: 1350 Distance: 1.5mi
Carmel High School
Public 9-12 Secondary
Students: 845 Distance: 1.8mi
San Carlos Elementary School
Private K-8 Elementary, Religious, Coed
Students: 302 Distance: 1.9mi
- Bed
- 3
- Bath
- 3 (2/1)
- Double Sinks, Full on Ground Floor, Half on Ground Floor, Pass Through, Primary - Oversized Tub, Primary - Stall Shower(s), Shower over Tub - 1
- Parking
- 4
- Detached Garage, Gate / Door Opener, Guest / Visitor Parking, Off-Street Parking, On Street
- SQ FT
- 1,612
- SQ FT Source
- Unavailable
- Lot SQ FT
- 9,222.0
- Lot Acres
- 0.211708 Acres
- Kitchen
- Countertop - Stone, Dishwasher, Dual Fuel, Exhaust Fan, Garbage Disposal, Hood Over Range, Ice Maker, Oven Range - Built-In, Gas, Refrigerator, Skylight
- Cooling
- None
- Dining Room
- Breakfast Bar, Dining Area in Living Room, No Formal Dining Room
- Disclosures
- Natural Hazard Disclosure
- Family Room
- No Family Room
- Flooring
- Other
- Foundation
- Concrete Perimeter
- Fire Place
- Gas Log, Gas Starter, Living Room, Outside
- Heating
- Central Forced Air
- Laundry
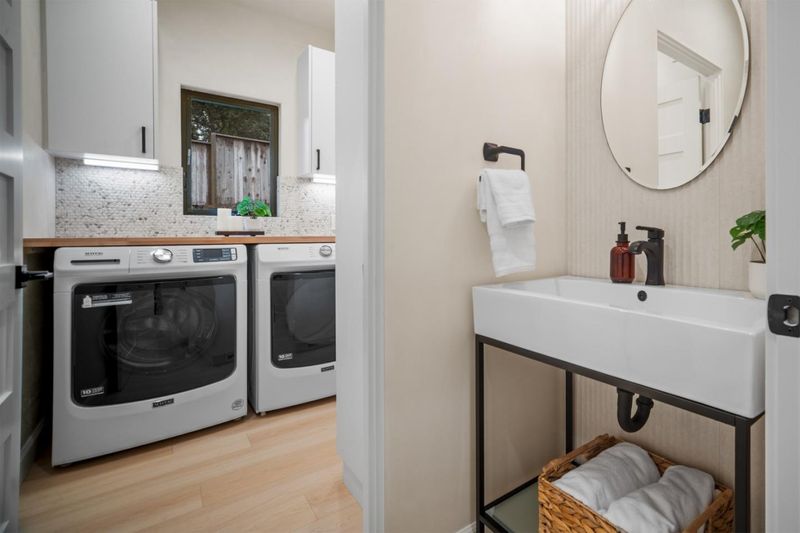
- In Utility Room, Washer / Dryer
- Views
- Neighborhood
- Possession
- COE
- Architectural Style
- Modern / High Tech
- Fee
- Unavailable
MLS and other Information regarding properties for sale as shown in Theo have been obtained from various sources such as sellers, public records, agents and other third parties. This information may relate to the condition of the property, permitted or unpermitted uses, zoning, square footage, lot size/acreage or other matters affecting value or desirability. Unless otherwise indicated in writing, neither brokers, agents nor Theo have verified, or will verify, such information. If any such information is important to buyer in determining whether to buy, the price to pay or intended use of the property, buyer is urged to conduct their own investigation with qualified professionals, satisfy themselves with respect to that information, and to rely solely on the results of that investigation.
School data provided by GreatSchools. School service boundaries are intended to be used as reference only. To verify enrollment eligibility for a property, contact the school directly.