

$2,699,888
2,610
SQ FT
$1,034
SQ/FT
1711 Parkwood Drive
@ Cherrywood - Laurelwood - , San Mateo

- 4 Bed
- 2.5 Bath
- 2 Park
- 2,610 sqft
- San Mateo
-

-
Sat Sep 26, 2:00 pm - 4:00 pm
-
Sun Sep 27, 2:00 pm - 4:00 pm
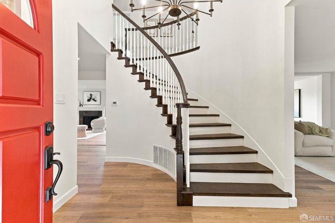
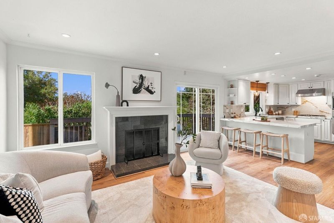
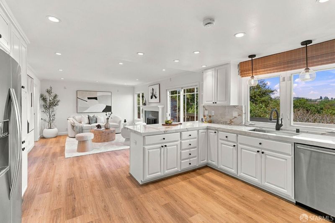
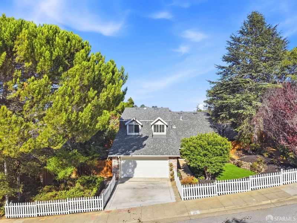
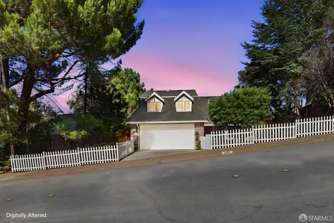
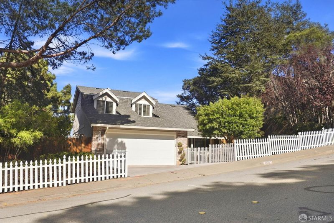
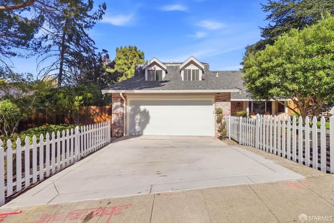
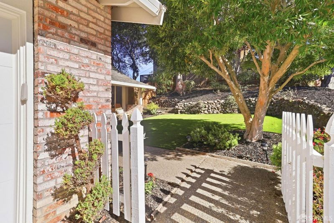
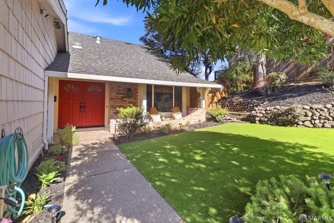
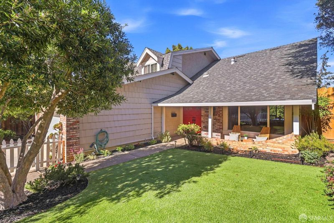
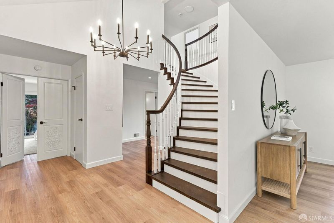
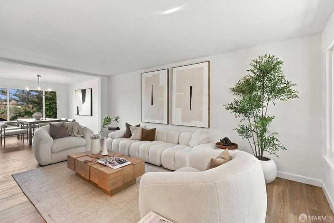
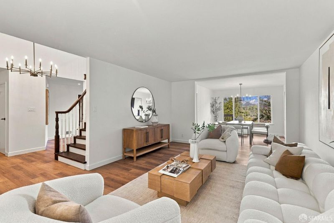
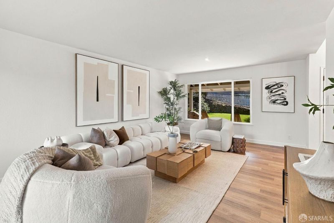
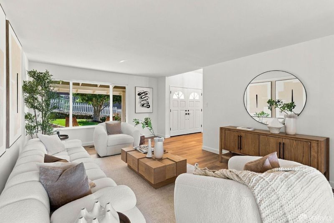
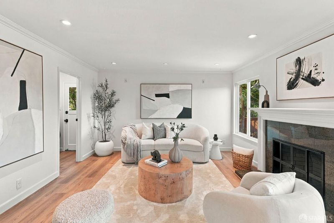
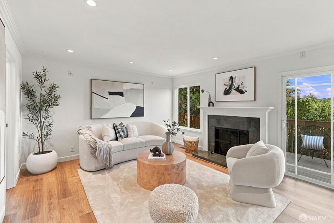
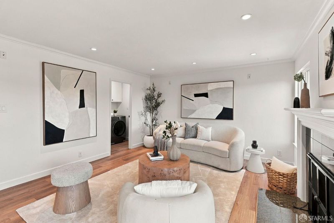
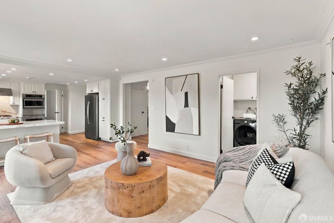
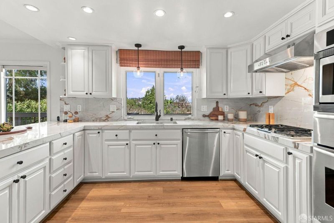
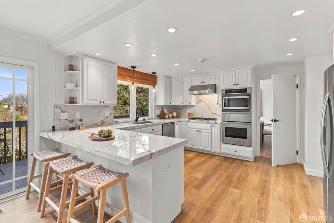
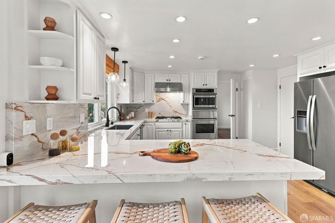
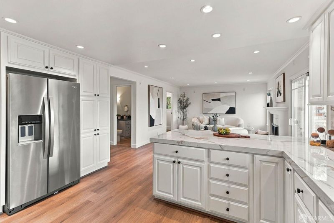
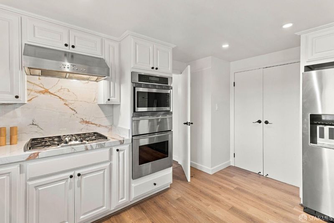
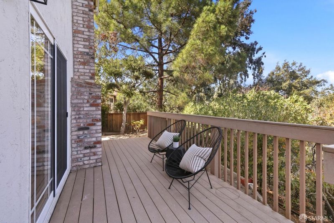
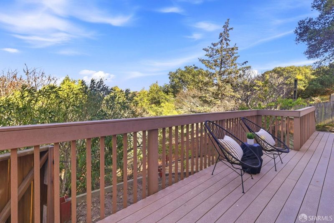
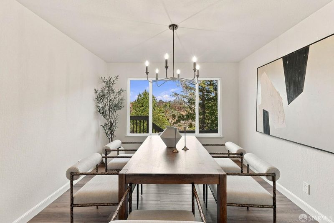
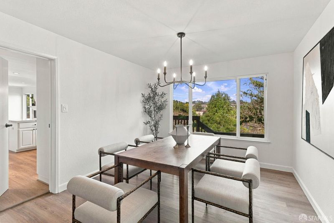
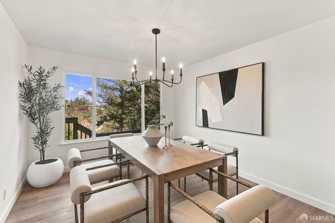
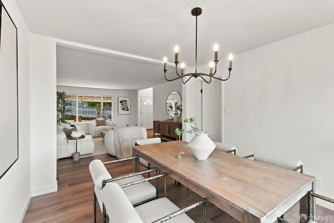
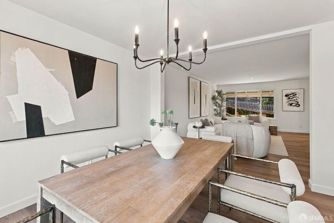
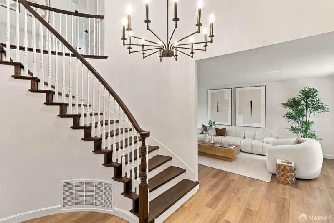
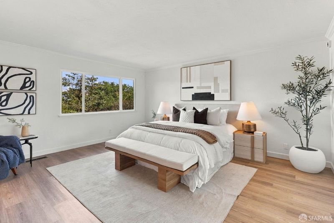
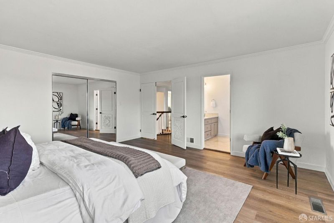
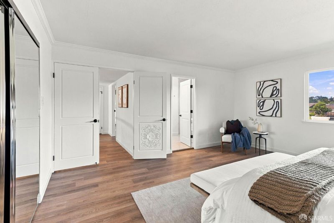
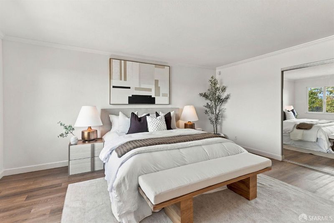
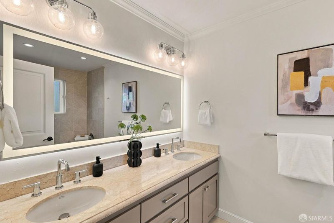
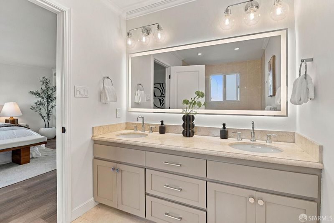
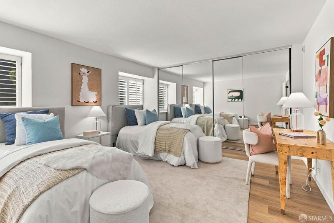
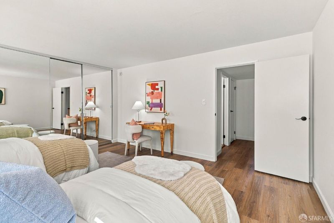
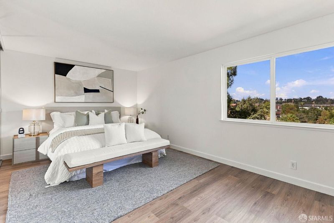
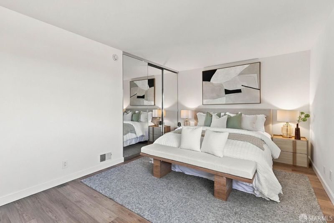
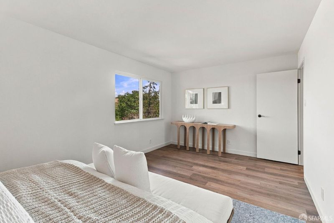
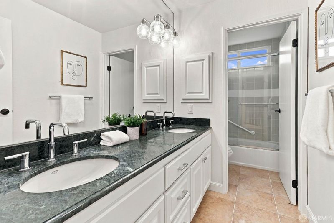
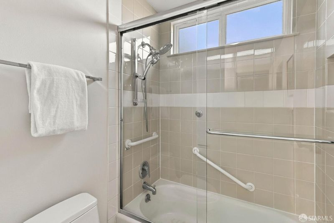
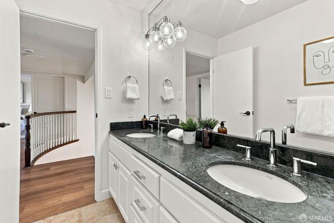
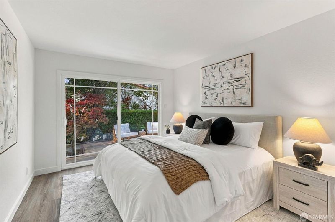
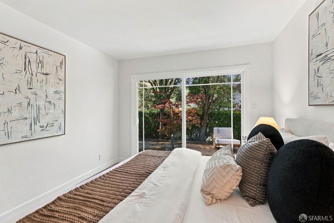
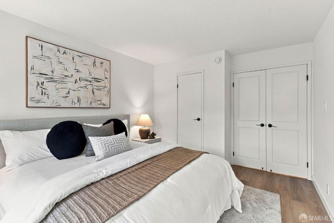
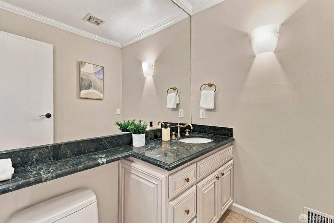
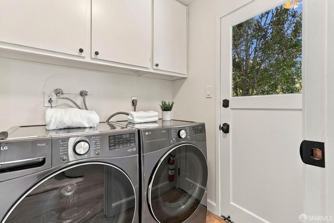
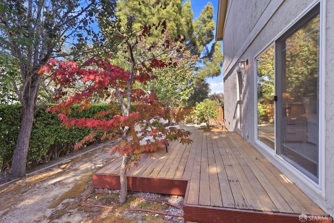
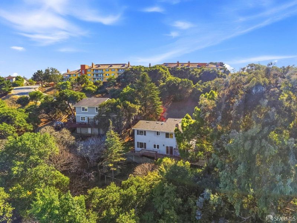
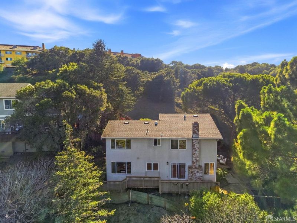
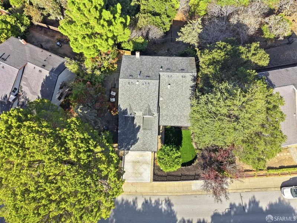
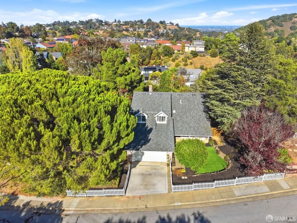
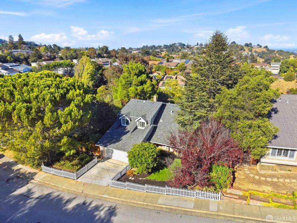
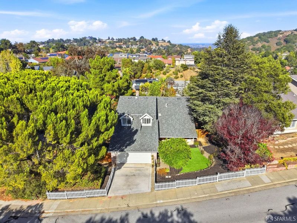
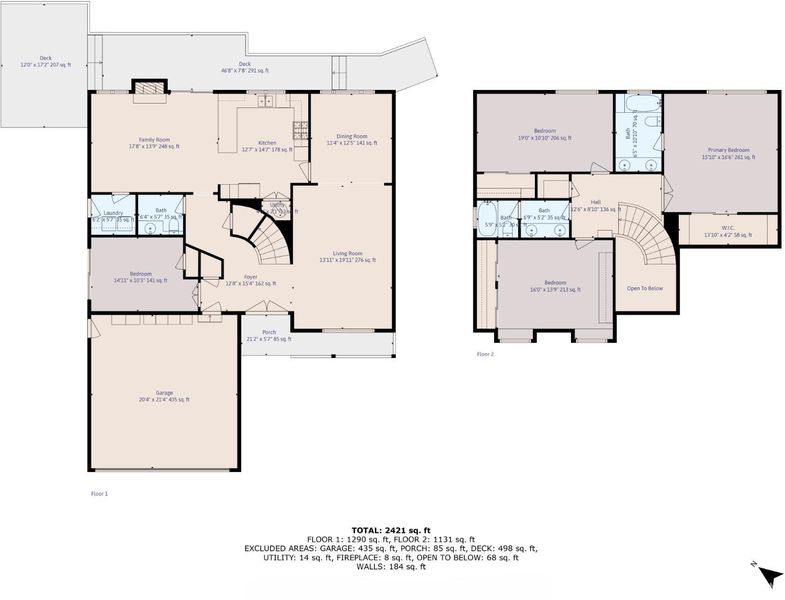
Charming, spacious, and updated 4-Bedroom Whitecliff home in the desirable Laurelwood neighborhood must be seen to be appreciated. Classic curb appeal with a white picket fence, charming dormers, and a beautiful front yard featuring turf and a serene Japanese Maple, draws you into this home that combines warmth, luxury, and modern features. Step inside to a grand curved staircase and beautiful hickory flooring throughout the home. The bright and inviting foyer leads to a modern kitchen equipped with clean white cabinetry, beautiful and durable porcelain countertops and backsplash, Thermador stainless steel appliances and a peninsula that opens to the light filled family room with a wood burning fireplace and breathtaking views. Completing the downstairs is a formal living room and dining room, large bedroom, bathroom, and laundry. Upstairs leads to the serene primary suite featuring canyon views, an expansive walk-in closet, and a spa-inspired bath with dual vanities and massaging tub. Two additional large bedrooms and one full bathroom complete this level. Entertain or unwind on the grounds surrounding the home with multiple decks and yards offering breathtaking views, privacy and endless possibilities for expansion.

- Days on Market
- 0 days
- Current Status
- Active
- Original Price
- $2,699,888
- List Price
- $2,699,888
- On Market Date
- Sep 24, 2026
- Property Type
- Single Family Residence
- District
- Laurelwood -
- Zip Code
- 94403
- MLS ID
- 426165164
- APN
- 041453070
- Year Built
- 1976
- Stories in Building
- 2
- Possession
- Close Of Escrow
- Data Source
- SFAR
- Origin MLS System
Walden School
Private 8-12 Nonprofit
Students: NA Distance: 0.7mi
Gateway Center
Public 9-12 Opportunity Community
Students: 12 Distance: 0.8mi
Margaret J. Kemp
Public 7-12
Students: 9 Distance: 1.0mi
Hillsdale High School
Public 9-12 Secondary
Students: 1569 Distance: 1.0mi
Highlands Elementary School
Public K-5 Elementary
Students: 527 Distance: 1.1mi
Fox Elementary School
Public K-5 Elementary
Students: 491 Distance: 1.1mi
- Bed
- 4
- Bath
- 2.5
- Parking
- 2
- Attached, Garage Door Opener, Garage Faces Front, Inside Entrance, Side by Side, On Site (Single Family Only)
- SQ FT
- 2,610
- SQ FT Source
- Assessor Auto-Fill
- Lot SQ FT
- 8,065.0
- Lot Acres
- 0.1851 Acres
- Cooling
- Central Air
- Dining Room
- Formal Room
- Entry Level
- 0
- Flooring
- Luxury Vinyl Plank, Tile
- Fire Place
- Living Room
- Heating
- Central
- Laundry
- Cabinets, Inside Room
- Views
- Hills
- Possession
- Close Of Escrow
- Architectural Style
- Contemporary
- Fee
- $0
MLS and other Information regarding properties for sale as shown in Theo have been obtained from various sources such as sellers, public records, agents and other third parties. This information may relate to the condition of the property, permitted or unpermitted uses, zoning, square footage, lot size/acreage or other matters affecting value or desirability. Unless otherwise indicated in writing, neither brokers, agents nor Theo have verified, or will verify, such information. If any such information is important to buyer in determining whether to buy, the price to pay or intended use of the property, buyer is urged to conduct their own investigation with qualified professionals, satisfy themselves with respect to that information, and to rely solely on the results of that investigation.
School data provided by GreatSchools. School service boundaries are intended to be used as reference only. To verify enrollment eligibility for a property, contact the school directly.