

$1,195,000
2,916
SQ FT
$410
SQ/FT
5204 Skyler Court
@ Alberta - Clayton V.Hilnds, Concord

- 4 Bed
- 3 Bath
- 3 Park
- 2,916 sqft
- Concord
-

-
Sat Aug 15, 1:00 pm - 4:00 pm
Open house 1-4 Sat Aug 15
-
Sun Aug 16, 1:00 pm - 4:00 pm
Open House Sunday 1-4pm Aug 16
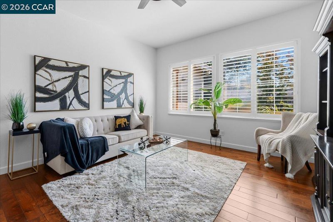
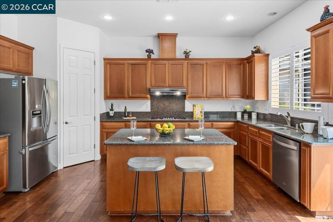
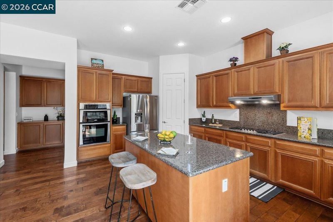
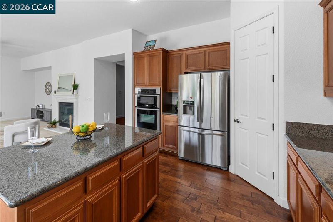
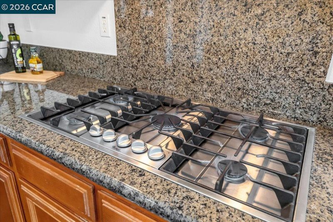
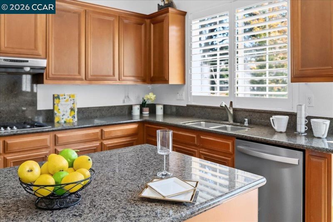
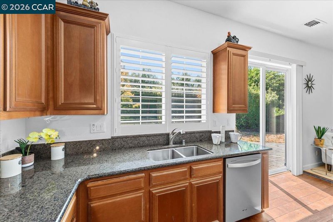
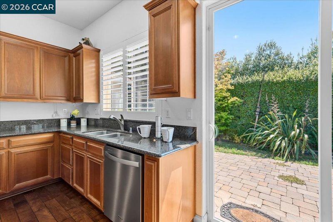
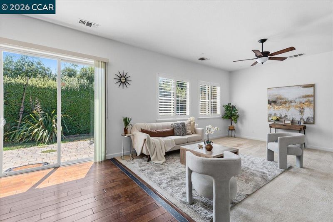
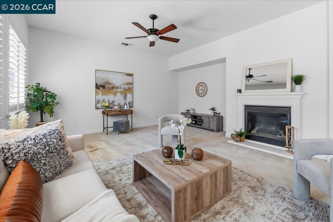
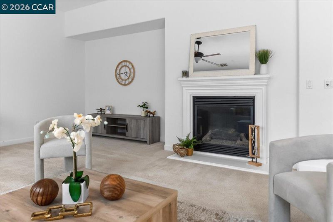
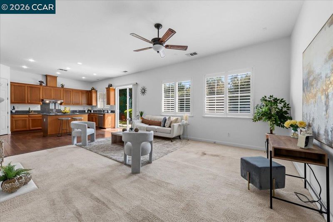
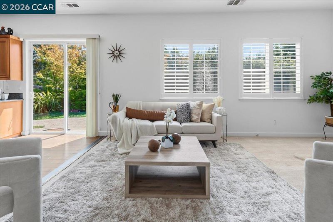
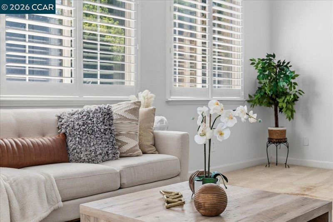
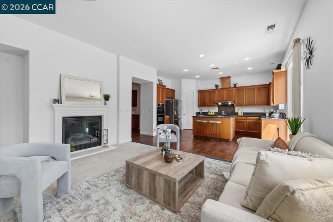
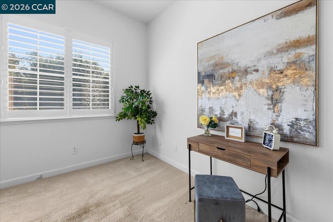
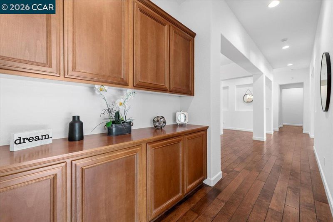
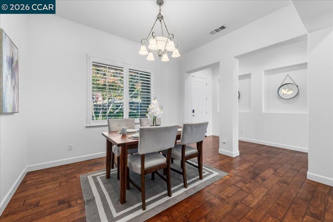
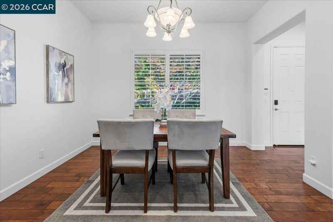
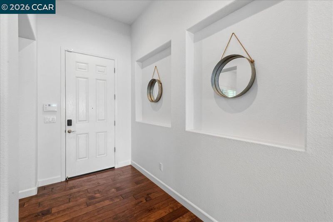
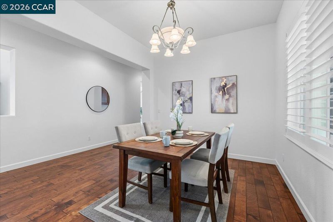
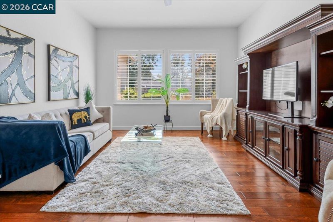
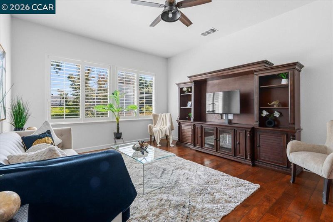
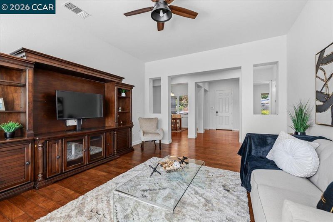
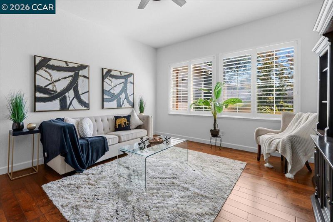
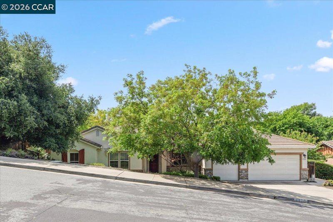
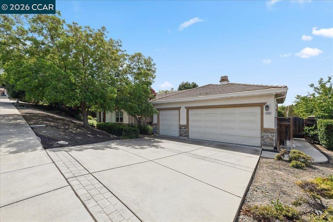
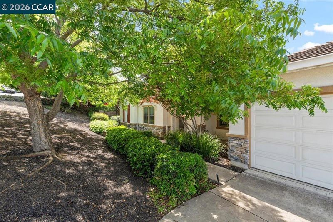
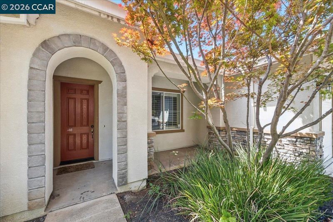
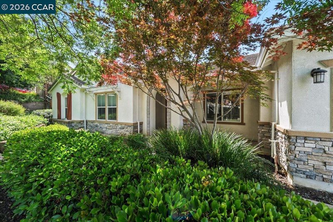
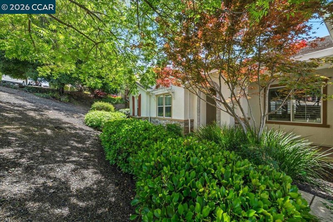
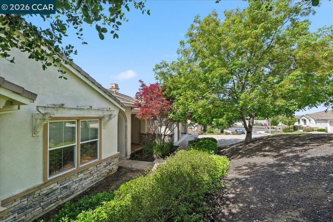
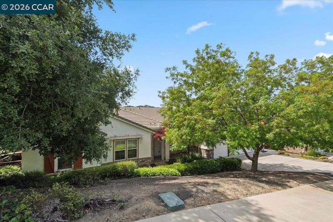
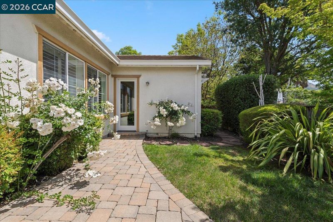
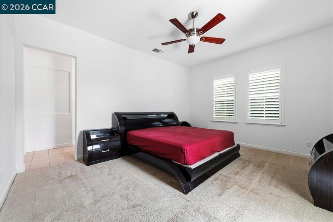
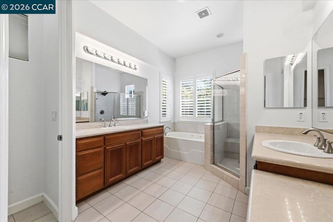
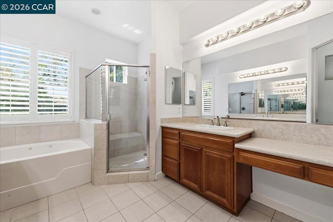
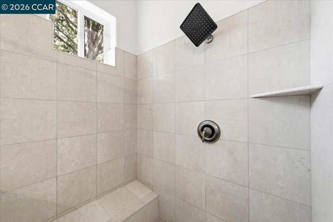
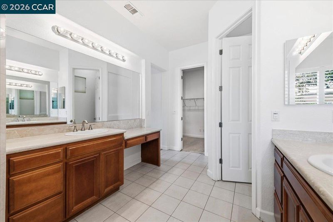
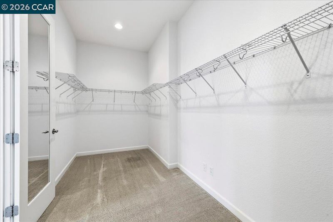
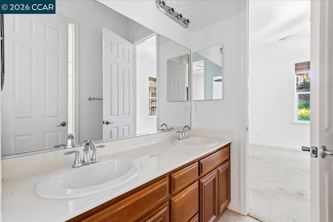
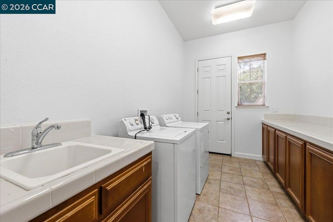
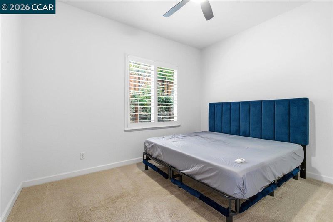
Welcome to one of Concord’s most desirable neighborhoods Rare single-story executive home on a quiet court with nearly 3,000 square feet, owned solar, a 3-car garage, and a quarter-acre lot in the highly sought-after Clayton Valley area Very private HUGE PRICE REDUCTION! Welcome to one of Concord’s most desirable neighborhoods, offering exceptional convenience and access to highly rated schools, shopping, dining, and outdoor amenities. This prime location is within walking distance to local plazas, cafés, restaurants, fitness clubs, scenic trails, and top-rated schools including Clayton Valley Charter High School, Pine Hollow Middle School, and Highlands Elementary School. This beautifully maintained, single-story residence is move-in ready and ideally situated on a quiet court. The home features four spacious bedrooms and three full bathrooms, set on an approximately 0.25-acre lot. A three-car garage is equipped with a high-end storage cabinet system, providing both functionality and organization. The property also includes a solar energy system that is fully owned by the sellers, offering added efficiency and long-term cost savings. Inside, the home showcases classic birchwood flooring and a light-filled layout that enhances both the living and dining areas. Custom wood shutters and elegant ceiling fans add timeless style throughout, while all bedrooms are comfortably carpeted. The well-appointed kitchen features granite countertops, a walk-in pantry, and rich wood cabinetry with ample storage. Designed for both everyday living and entertaining, the kitchen includes a breakfast nook and opens seamlessly to the family room, complete with a gas fireplace and views of the backyard. The outdoor space offers a private retreat with mature landscaping in both the front and back yards. Enjoy a beautifully designed backyard featuring a paver patio, walkways, and a spacious grassy area—perfect for relaxation or entertaining. Comes with Solar! Unlimited parking for cars!

- Current Status
- New
- Original Price
- $1,195,000
- List Price
- $1,195,000
- On Market Date
- Aug 9, 2026
- Property Type
- Detached
- D/N/S
- Clayton V.Hilnds
- Zip Code
- 94521
- MLS ID
- 41144435
- APN
- 120121051
- Year Built
- 2007
- Stories in Building
- 1
- Possession
- Close Of Escrow, Immediate
- Data Source
- MAXEBRDI
- Origin MLS System
- CONTRA COSTA
Clayton Valley Charter High
Charter 9-12 Secondary
Students: 2196 Distance: 0.1mi
Wood-Rose College Preparatory
Private 9-12 Religious, Nonprofit
Students: NA Distance: 0.1mi
Highlands Elementary School
Public K-5 Elementary
Students: 542 Distance: 0.8mi
Pine Hollow Middle School
Public 6-8 Middle
Students: 569 Distance: 0.8mi
Silverwood Elementary School
Public K-5 Elementary
Students: 505 Distance: 1.0mi
Hope Academy For Dyslexics
Private 1-8
Students: 22 Distance: 1.1mi
- Bed
- 4
- Bath
- 3
- Parking
- 3
- Detached, Electric Vehicle Charging Station(s), Garage Faces Front, Garage Door Opener
- SQ FT
- 2,916
- SQ FT Source
- Public Records
- Lot SQ FT
- 10,651.0
- Lot Acres
- 0.25 Acres
- Pool Info
- None
- Kitchen
- Dishwasher, Double Oven, Gas Range, Microwave, Oven, Range, Refrigerator, Dryer, Washer, Gas Water Heater, 220 Volt Outlet, Breakfast Bar, Breakfast Nook, Counter - Solid Surface, Eat-in Kitchen, Gas Range/Cooktop, Kitchen Island, Oven Built-in, Pantry, Range/Oven Built-in, None, Other
- Cooling
- Ceiling Fan(s), Central Air
- Disclosures
- None
- Entry Level
- Exterior Details
- Back Yard, Dog Run, Front Yard, Garden/Play, Side Yard, Sprinklers Automatic, Sprinklers Front, Sprinklers Side, Storage, Garden, Landscape Back, Landscape Front, Low Maintenance, Manual Sprinkler Front, Manual Sprinkler Rear, Yard Space
- Flooring
- Concrete, Hardwood Flrs Throughout, Laminate, Tile, Vinyl, Carpet
- Foundation
- Fire Place
- Family Room, Gas
- Heating
- Zoned
- Laundry
- 220 Volt Outlet, Dryer, Gas Dryer Hookup, Laundry Room, Washer, In Unit
- Main Level
- 1 Bedroom, 2 Bedrooms, 3 Bedrooms, 4 Bedrooms, 1 Bath, 2 Baths, 3 Baths, Primary Bedrm Suite - 1, Laundry Facility, No Steps to Entry, None, Other, Main Entry
- Possession
- Close Of Escrow, Immediate
- Architectural Style
- Craftsman, Mediterranean, Spanish, French
- Construction Status
- Existing
- Additional Miscellaneous Features
- Back Yard, Dog Run, Front Yard, Garden/Play, Side Yard, Sprinklers Automatic, Sprinklers Front, Sprinklers Side, Storage, Garden, Landscape Back, Landscape Front, Low Maintenance, Manual Sprinkler Front, Manual Sprinkler Rear, Yard Space
- Location
- Landscaped, Sprinklers In Rear
- Roof
- Tile
- Water and Sewer
- Public
- Fee
- Unavailable
MLS and other Information regarding properties for sale as shown in Theo have been obtained from various sources such as sellers, public records, agents and other third parties. This information may relate to the condition of the property, permitted or unpermitted uses, zoning, square footage, lot size/acreage or other matters affecting value or desirability. Unless otherwise indicated in writing, neither brokers, agents nor Theo have verified, or will verify, such information. If any such information is important to buyer in determining whether to buy, the price to pay or intended use of the property, buyer is urged to conduct their own investigation with qualified professionals, satisfy themselves with respect to that information, and to rely solely on the results of that investigation.
School data provided by GreatSchools. School service boundaries are intended to be used as reference only. To verify enrollment eligibility for a property, contact the school directly.