

$708,888
1,168
SQ FT
$607
SQ/FT
38030 Dundee Common
@ Canturbury - 3700 - Fremont, Fremont

- 3 Bed
- 2 (1/1) Bath
- 1 Park
- 1,168 sqft
- FREMONT
-

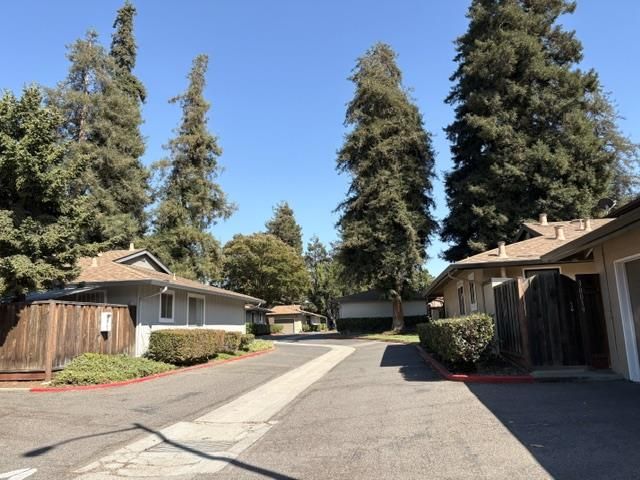
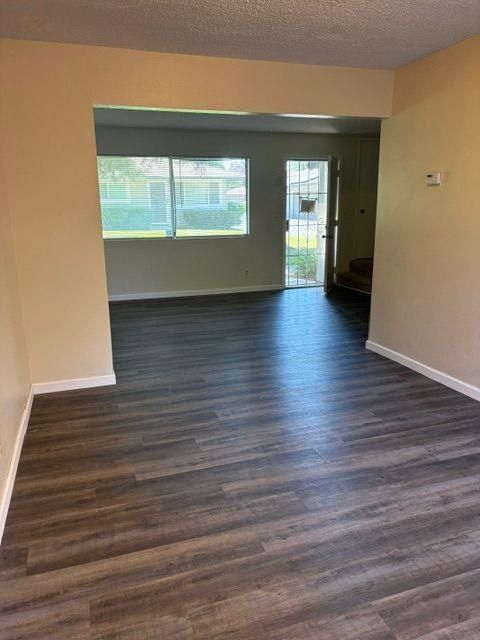
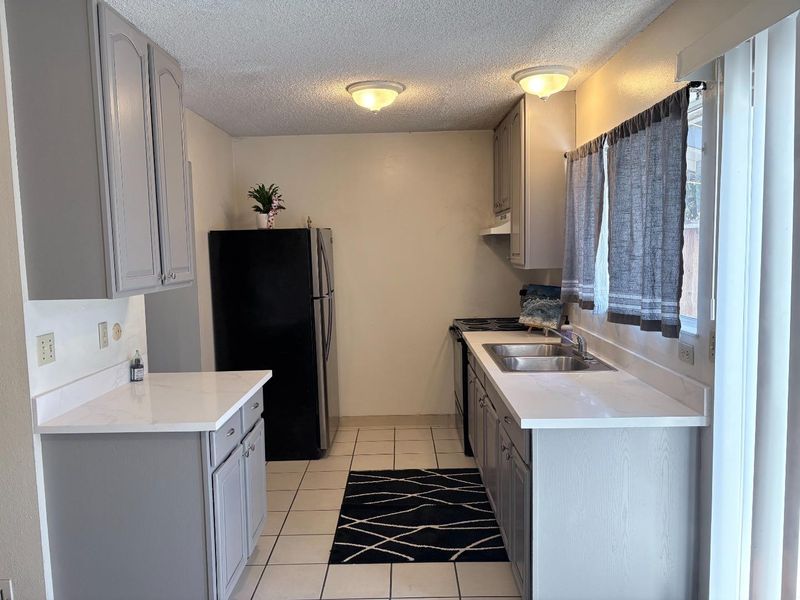
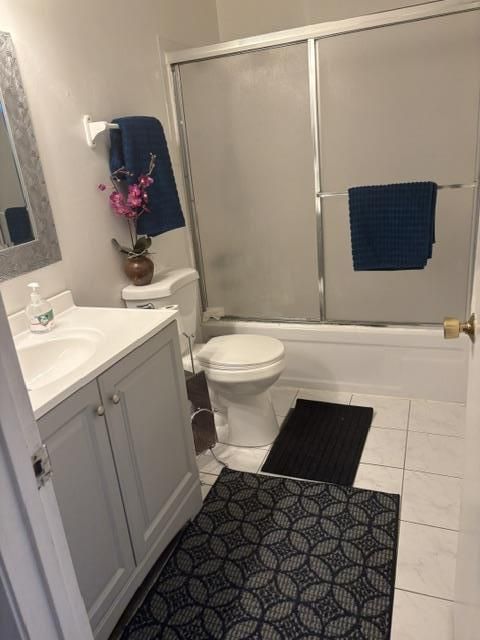
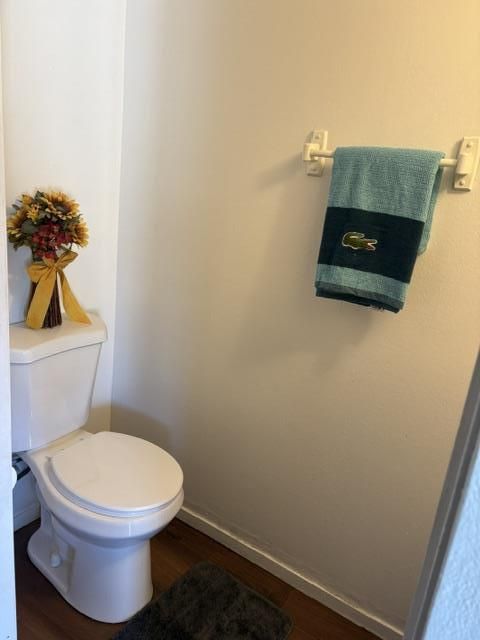
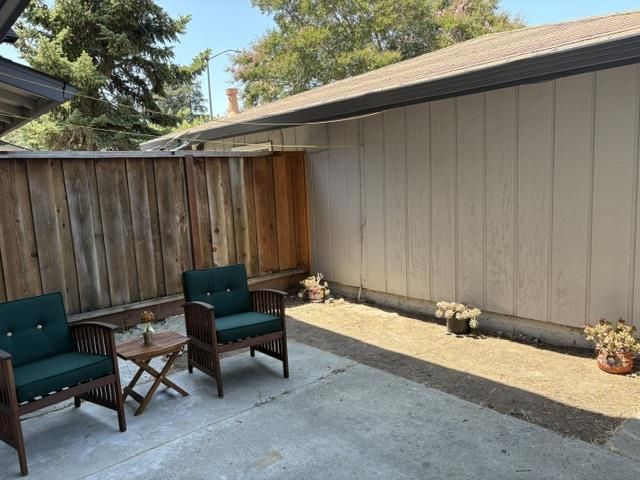
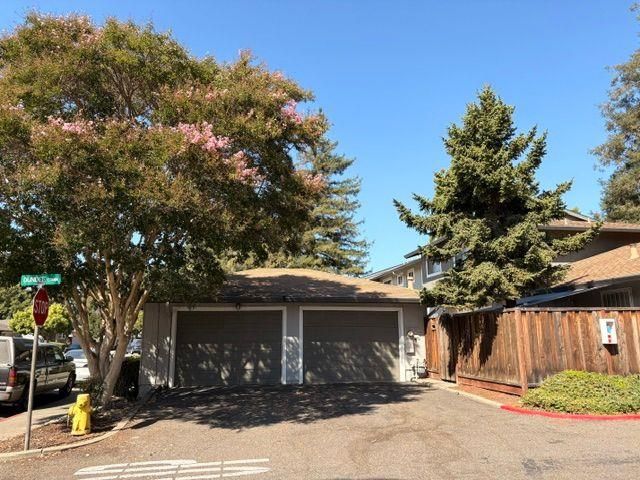
Why rent when you can OWN this Rarely available 3 Bedrooms, 1.5 Bathrooms, 1,168 liv space, with Detached GARAGE, Storage in the back Patio, in the desirable, highly sought-after school district in the Parkmont Village Green Community. Walking distance to top-rated schools, Parkmont Elementary, Centerville Middle School, & Washington High School, easy access to the Freeways, eateries, restaurants, international groceries, Wholefoods, Philz/Peets Coffee, Raley's, Trader Joe's etc etc. Welcome Home! OPEN HOUSE Saturday Aug 8th & Sunday August 9th 2-5pm.

- Days on Market
- 4 days
- Current Status
- Active
- Original Price
- $708,888
- List Price
- $708,888
- On Market Date
- Aug 7, 2026
- Property Type
- Townhouse
- Area
- 3700 - Fremont
- Zip Code
- 94536
- MLS ID
- ML82057035
- APN
- 501-1508-159
- Year Built
- 1971
- Stories in Building
- 2
- Possession
- Unavailable
- Data Source
- MLSL
- Origin MLS System
- MLSListings, Inc.
Washington High School
Public 9-12 Secondary
Students: 1918 Distance: 0.3mi
Prince Of Peace Lutheran School
Private K-8 Elementary, Religious, Coed
Students: 452 Distance: 0.3mi
Centerville Junior High
Public 7-8 Middle
Students: 972 Distance: 0.3mi
New Horizons School
Private K-8 Elementary, Coed
Students: 223 Distance: 0.4mi
Stratford School
Private K
Students: 87 Distance: 0.4mi
Holy Spirit Elementary School
Private K-8 Elementary, Religious, Coed
Students: 272 Distance: 0.4mi
- Bed
- 3
- Bath
- 2 (1/1)
- Parking
- 1
- Detached Garage, Guest / Visitor Parking, On Street, Other
- SQ FT
- 1,168
- SQ FT Source
- Unavailable
- Cooling
- None
- Dining Room
- Dining Area
- Disclosures
- Natural Hazard Disclosure
- Family Room
- Separate Family Room
- Flooring
- Other
- Foundation
- Concrete Slab
- Heating
- Forced Air
- * Fee
- $320
- Name
- Parkmont Village Green
- *Fee includes
- Exterior Painting, Roof, and Other
MLS and other Information regarding properties for sale as shown in Theo have been obtained from various sources such as sellers, public records, agents and other third parties. This information may relate to the condition of the property, permitted or unpermitted uses, zoning, square footage, lot size/acreage or other matters affecting value or desirability. Unless otherwise indicated in writing, neither brokers, agents nor Theo have verified, or will verify, such information. If any such information is important to buyer in determining whether to buy, the price to pay or intended use of the property, buyer is urged to conduct their own investigation with qualified professionals, satisfy themselves with respect to that information, and to rely solely on the results of that investigation.
School data provided by GreatSchools. School service boundaries are intended to be used as reference only. To verify enrollment eligibility for a property, contact the school directly.