

$1,890,000
1,457
SQ FT
$1,297
SQ/FT
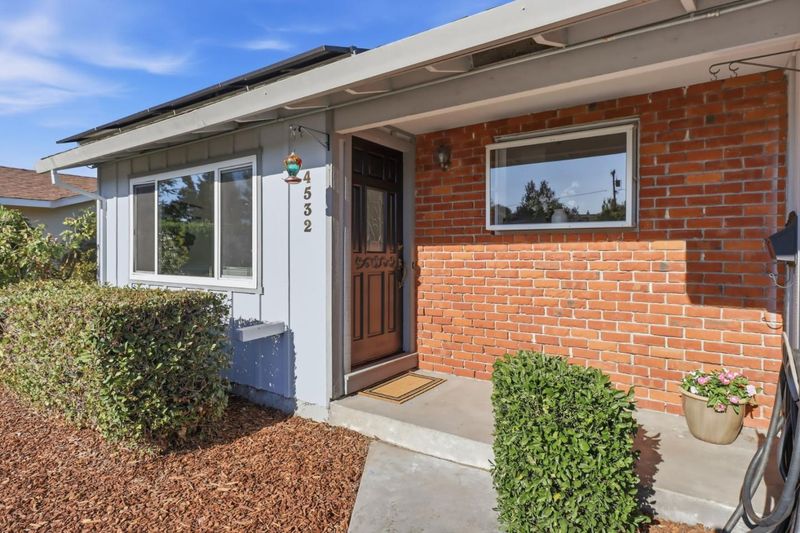
4532 Brunswick Avenue
@ Barrett Avenue - 14 - Cambrian, San Jose

- 4 Bed
- 2 Bath
- 2 Park
- 1,457 sqft
- SAN JOSE
-

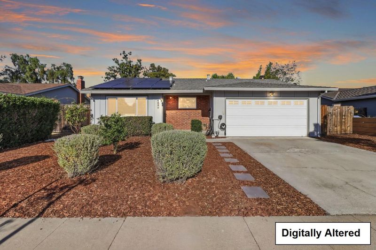
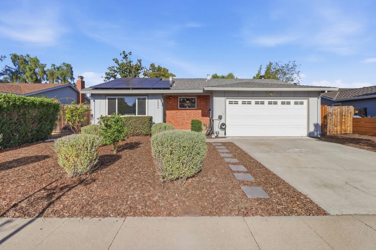
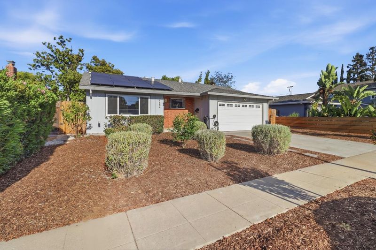
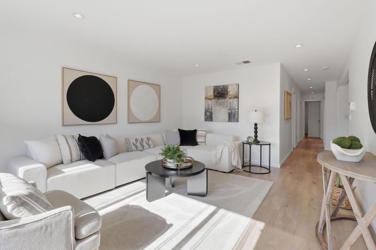
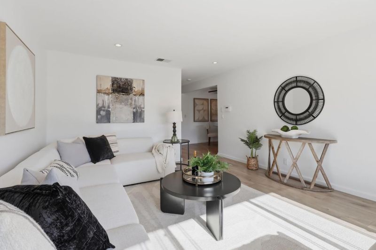
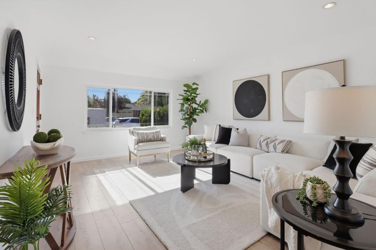
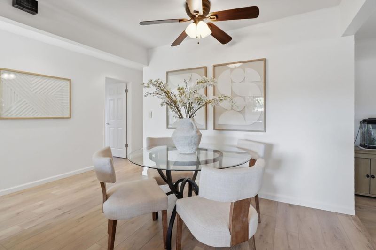
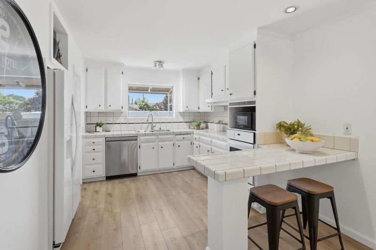
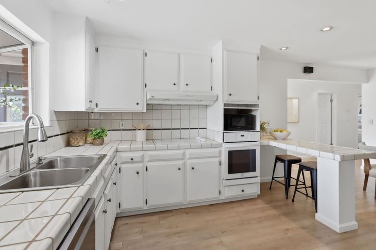
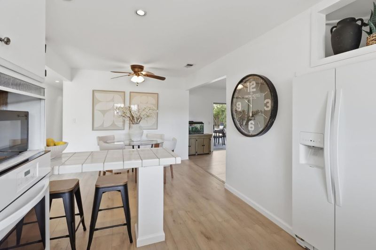
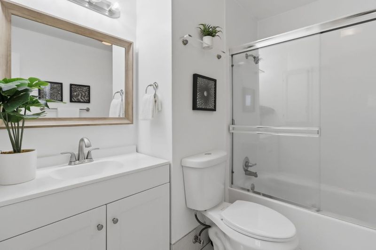
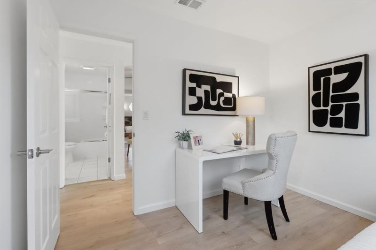
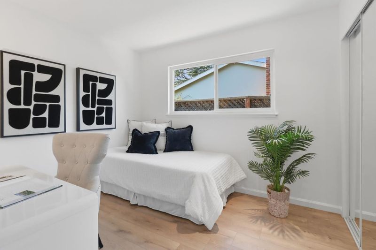
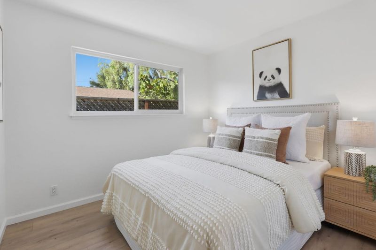
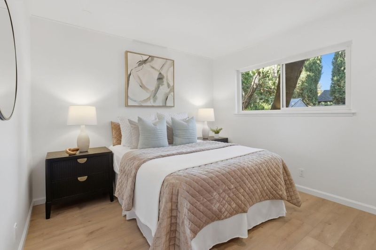
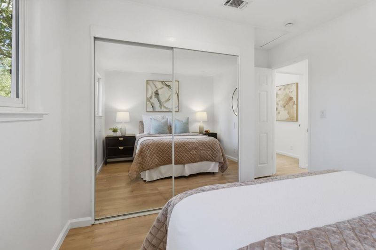
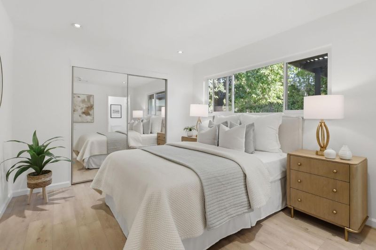
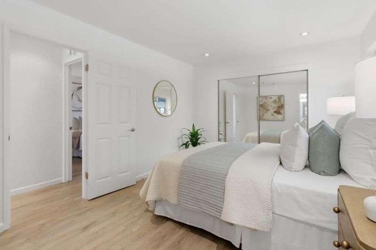
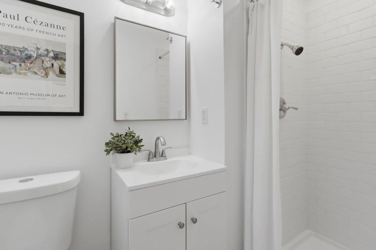
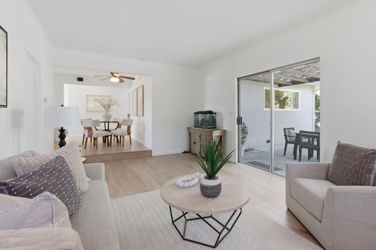
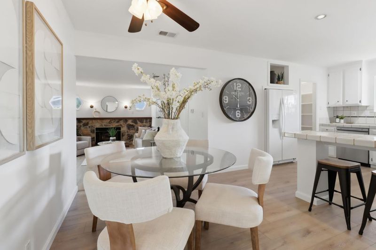
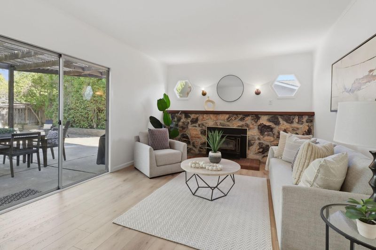
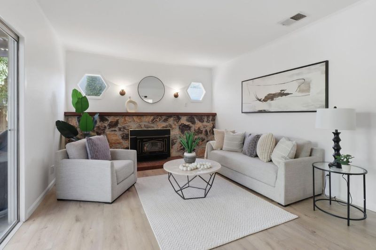
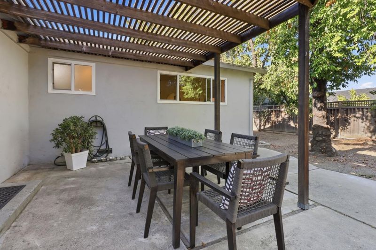
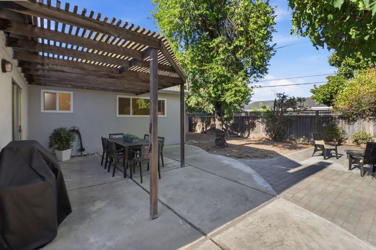
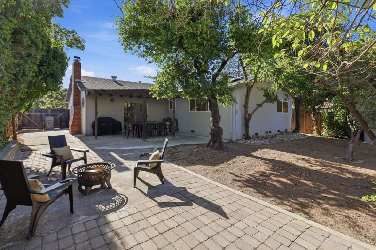
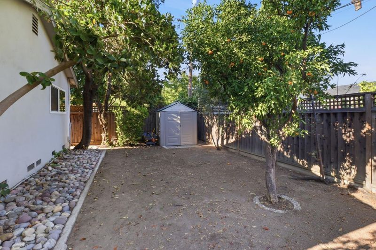
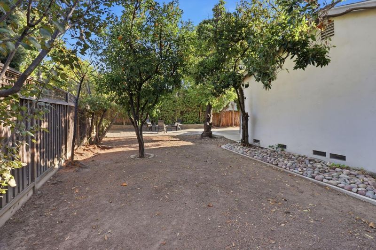
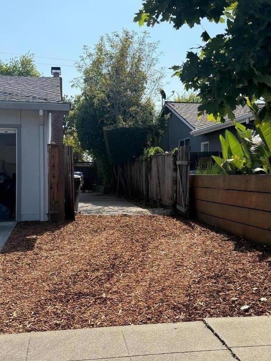
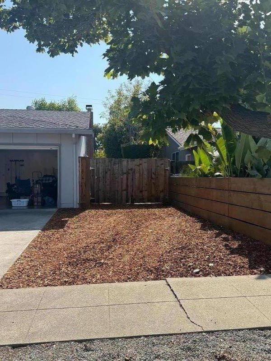
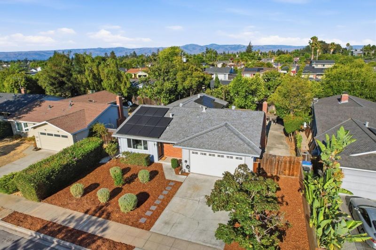
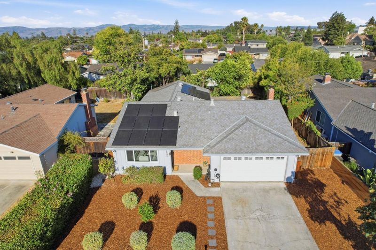
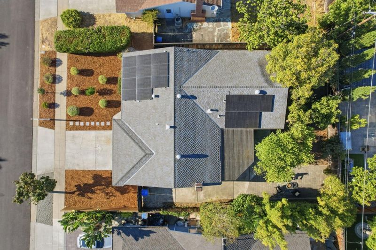
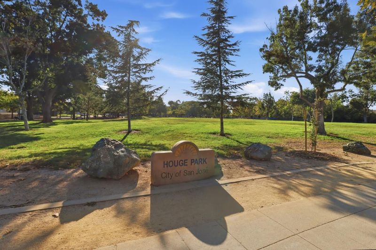
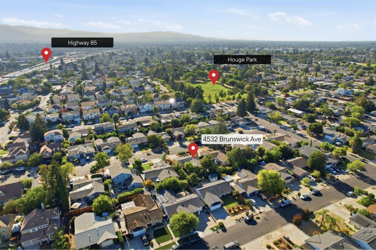
Nestled on a quiet cul-de-sac, this inviting home offers comfort, convenience, and an exceptional location. Ideally positioned near Silicon Valley's tech hubs, international airports, and luxury lifestyle amenities all while being within the highly regarded Union/Campbell Union school district. Thoughtfully refreshed with new flooring, new bathroom vanities and fixtures as well as fresh interior paint, this home is ready for its next owner to move right in. A centrally located kitchen creates a natural flow between the living spaces and four bright bedrooms. Enjoy energy-efficient living with solar and an EV charger. Additional side-yard parking offers space for an RV, boat, or extra vehicles. With Houge Park just down the street, this home offers the perfect blend of relaxation, community, and outdoor enjoyment. Don't miss this wonderful opportunity to own a move-in-ready home in Cambrian Park, one of San Jose's most desirable neighborhoods!

- Days on Market
- 4 days
- Current Status
- Active
- Original Price
- $1,890,000
- List Price
- $1,890,000
- On Market Date
- Aug 7, 2026
- Property Type
- Single Family Home
- Area
- 14 - Cambrian
- Zip Code
- 95124
- MLS ID
- ML82052948
- APN
- 421-25-020
- Year Built
- 1965
- Stories in Building
- 1
- Possession
- Unavailable
- Data Source
- MLSL
- Origin MLS System
- MLSListings, Inc.
Farnham Charter School
Charter K-5 Elementary
Students: 528 Distance: 0.4mi
St. Frances Cabrini Elementary School
Private PK-8 Elementary, Religious, Coed
Students: 628 Distance: 0.4mi
Carlton Elementary School
Public K-5 Elementary
Students: 710 Distance: 0.6mi
South Valley Childrens Center A
Private K-5 Elementary, Coed
Students: NA Distance: 0.6mi
Camden Community Day School
Public 9-12 Opportunity Community
Students: 17 Distance: 0.7mi
Union Middle School
Public 6-8 Middle, Coed
Students: 1053 Distance: 0.9mi
- Bed
- 4
- Bath
- 2
- Shower over Tub - 1, Updated Bath
- Parking
- 2
- Attached Garage, Electric Car Hookup, Off-Street Parking, On Street, Room for Oversized Vehicle
- SQ FT
- 1,457
- SQ FT Source
- Unavailable
- Lot SQ FT
- 6,000.0
- Lot Acres
- 0.137741 Acres
- Kitchen
- Dishwasher, Hood Over Range, Microwave, Oven - Electric, Oven Range - Built-In, Pantry, Refrigerator, Trash Compactor
- Cooling
- Ceiling Fan
- Dining Room
- Breakfast Bar, Eat in Kitchen
- Disclosures
- NHDS Report
- Family Room
- Separate Family Room
- Flooring
- Laminate, Tile
- Foundation
- Concrete Perimeter and Slab
- Fire Place
- Family Room, Wood Burning
- Heating
- Forced Air
- Laundry
- In Garage
- Fee
- Unavailable
MLS and other Information regarding properties for sale as shown in Theo have been obtained from various sources such as sellers, public records, agents and other third parties. This information may relate to the condition of the property, permitted or unpermitted uses, zoning, square footage, lot size/acreage or other matters affecting value or desirability. Unless otherwise indicated in writing, neither brokers, agents nor Theo have verified, or will verify, such information. If any such information is important to buyer in determining whether to buy, the price to pay or intended use of the property, buyer is urged to conduct their own investigation with qualified professionals, satisfy themselves with respect to that information, and to rely solely on the results of that investigation.
School data provided by GreatSchools. School service boundaries are intended to be used as reference only. To verify enrollment eligibility for a property, contact the school directly.