

$2,198,000
1,717
SQ FT
$1,280
SQ/FT
1778 Chevalier Drive
@ Harwood Rd - 14 - Cambrian, San Jose

- 3 Bed
- 2 Bath
- 2 Park
- 1,717 sqft
- SAN JOSE
-

-
Wed Aug 12, 9:30 am - 12:30 pm
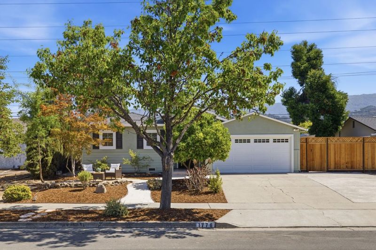
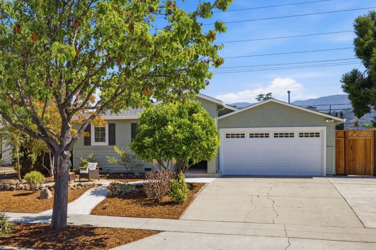
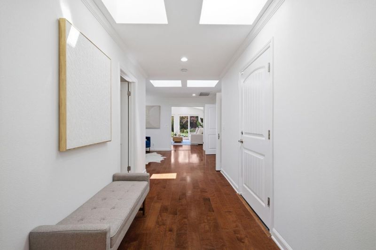
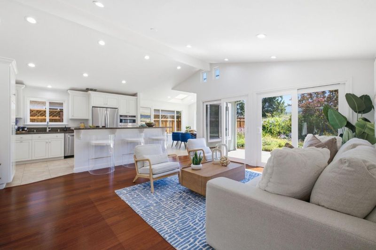
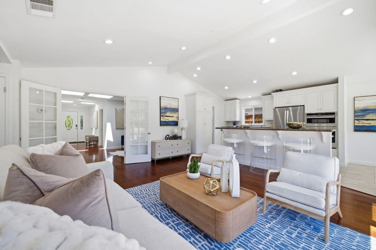
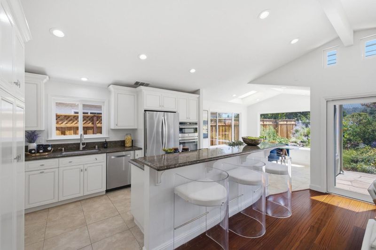
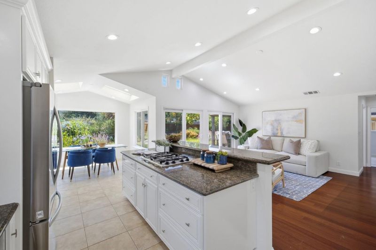
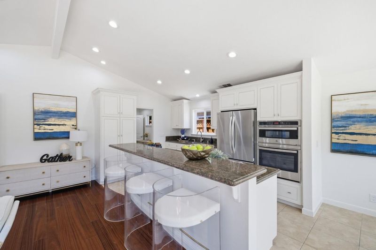
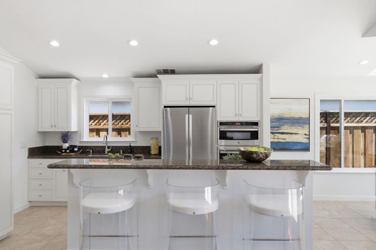
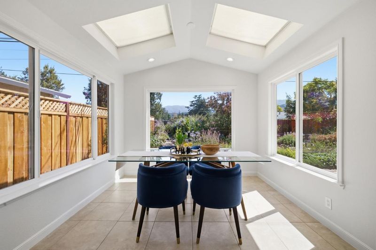
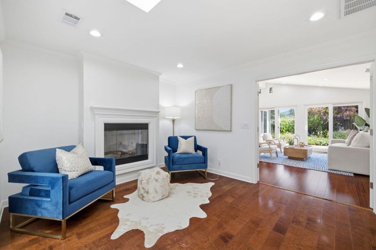
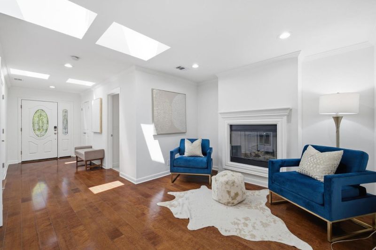
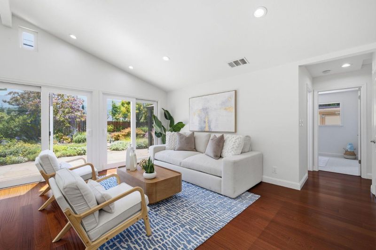
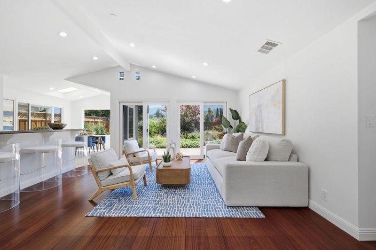
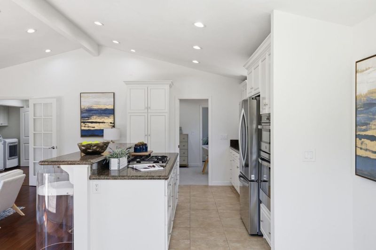
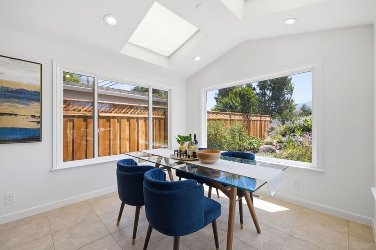
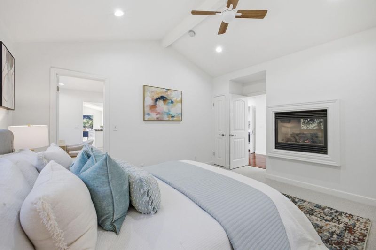
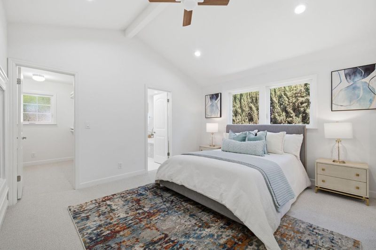
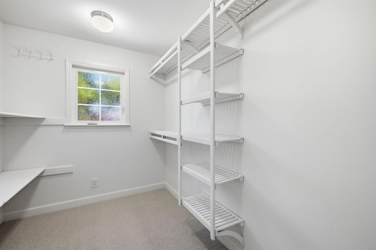
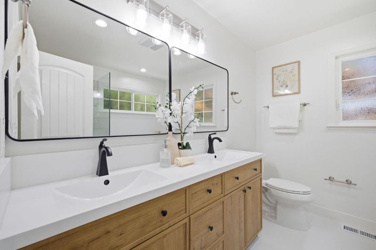
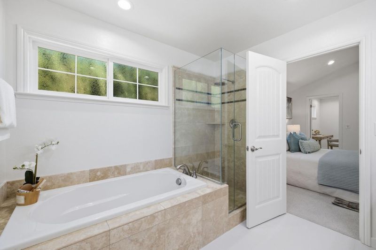
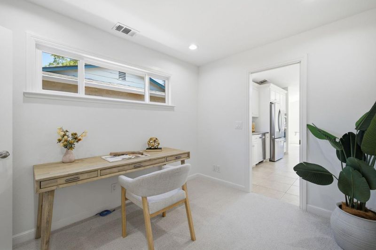
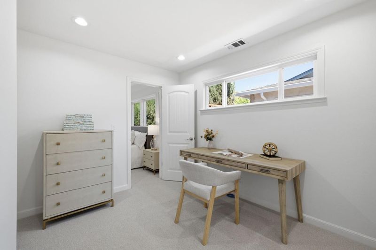
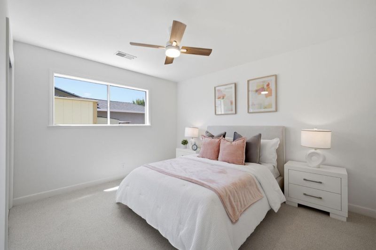
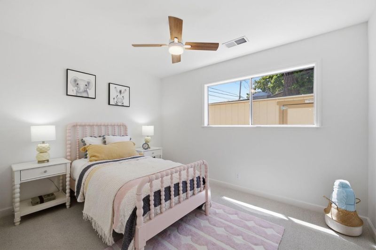
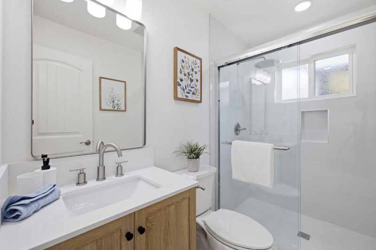
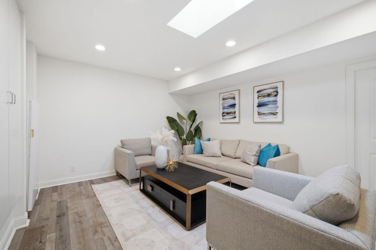
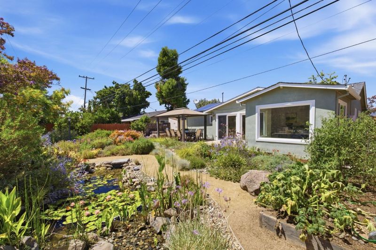
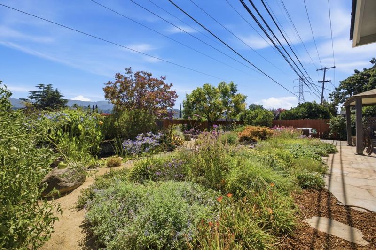
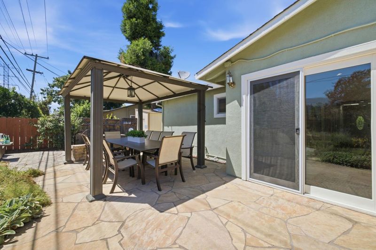
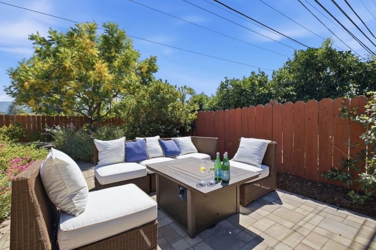
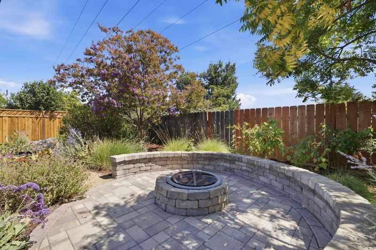
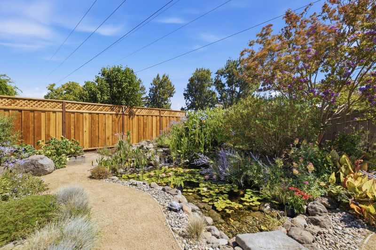
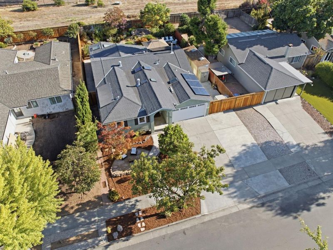
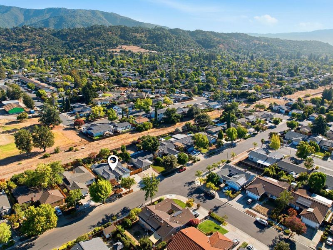
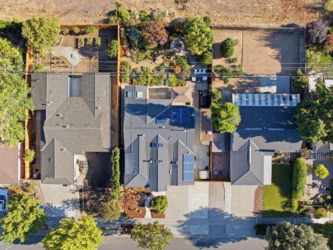
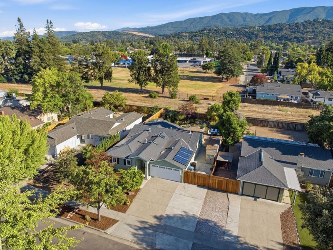
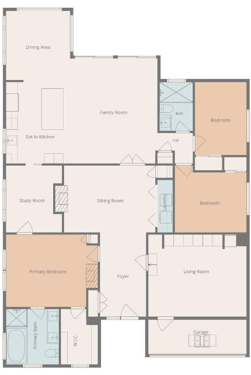
Welcome to 1778 Chevalier Dr. Beautifully Updated Single-Story Home in Prime Cambrian Neighborhood within the Highly sought-after Union School District. This Spacious 3 Bed, 2 Bath Home, Plus Office Offers 1,717 sq ft of Thoughtfully Designed Living Space on an Expansive 7,405 sq ft lot. Step inside to Vaulted Ceilings, Engineered Hardwood Flooring, Multiple Skylights, DP Windows & Abundant Natural Light Throughout. Renovated Kitchen Features Granite Countertops, Freshly Painted Cabinetry, New Hardware, New GE Double Oven & LG Refrigerator. The Inviting Primary Suite Offers a Gas Fireplace, Walk-in Closet, Direct Access to a Dedicated Home Office, and a Beautifully Updated Primary Bathroom with Dual Sinks, Jetted Soaking Tub, & Custom Walk-in Shower & New Tile Flooring. Completely Remodeled Hall Bathroom, New Carpet in all Bedrooms & Office, Central Heating & A/C, Copper Piping, Updated Sewer Plumbing, Two Gas Fireplaces, Owned 4.68 kW Solar System. A Versatile Converted Garage Plus Dedicated Storage. Private Garden Retreat Offers Native Landscaping with Flagstone Patio, Pergola, Fire Pit, Hot Tub, Decorative Pond, Raised Garden Beds, Large Side Yard, Tuff Shed & New Fencing. Located near Los Gatos, Campbell, Parks, Trails, Shopping, Dining, & Major Commute routes. Come and See!

- Days on Market
- 4 days
- Current Status
- Active
- Original Price
- $2,198,000
- List Price
- $2,198,000
- On Market Date
- Aug 7, 2026
- Property Type
- Single Family Home
- Area
- 14 - Cambrian
- Zip Code
- 95124
- MLS ID
- ML82057003
- APN
- 527-34-070
- Year Built
- 1959
- Stories in Building
- 1
- Possession
- Unavailable
- Data Source
- MLSL
- Origin MLS System
- MLSListings, Inc.
Noddin Elementary School
Public PK-5 Elementary
Students: 625 Distance: 0.2mi
Leigh High School
Public 9-12 Secondary
Students: 1772 Distance: 0.5mi
Mulberry School
Private K-5
Students: 150 Distance: 0.5mi
Two Hearts Academy
Private K-12 Coed
Students: NA Distance: 0.5mi
Highland Institute for Better Education
Private K-12
Students: NA Distance: 0.6mi
Challenger - Harwood
Private PK-4 Core Knowledge
Students: 198 Distance: 0.6mi
- Bed
- 3
- Bath
- 2
- Primary - Stall Shower(s), Primary - Tub with Jets, Stall Shower, Tile
- Parking
- 2
- Attached Garage
- SQ FT
- 1,717
- SQ FT Source
- Unavailable
- Lot SQ FT
- 7,405.0
- Lot Acres
- 0.169995 Acres
- Pool Info
- Spa - Above Ground, Spa - Electric, Spa - Jetted
- Kitchen
- 220 Volt Outlet, Dishwasher, Garbage Disposal, Hookups - Gas, Microwave, Oven - Self Cleaning, Oven Range, Refrigerator
- Cooling
- Central AC
- Dining Room
- Breakfast Bar, Breakfast Nook, Dining Area, Skylight
- Disclosures
- Natural Hazard Disclosure
- Family Room
- Kitchen / Family Room Combo
- Flooring
- Carpet, Hardwood, Tile
- Foundation
- Concrete Perimeter
- Fire Place
- Gas Burning, Living Room, Primary Bedroom
- Heating
- Forced Air
- Laundry
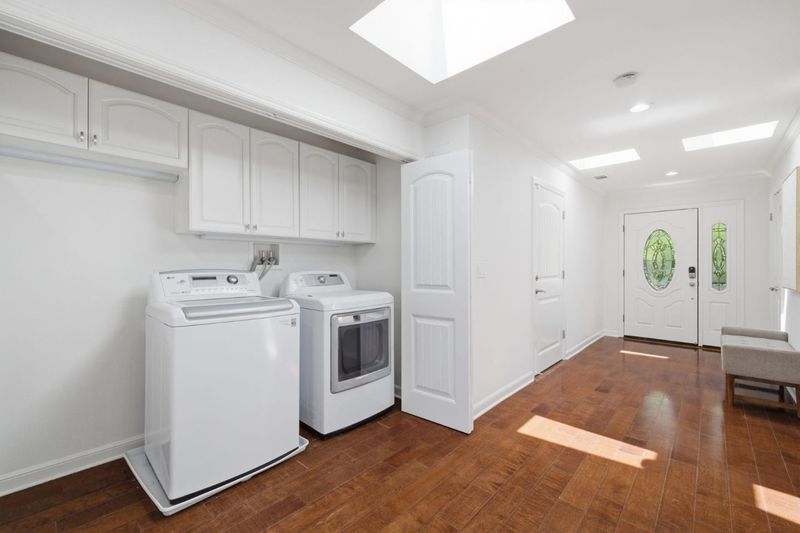
- Gas Hookup, In Garage
- Fee
- Unavailable
MLS and other Information regarding properties for sale as shown in Theo have been obtained from various sources such as sellers, public records, agents and other third parties. This information may relate to the condition of the property, permitted or unpermitted uses, zoning, square footage, lot size/acreage or other matters affecting value or desirability. Unless otherwise indicated in writing, neither brokers, agents nor Theo have verified, or will verify, such information. If any such information is important to buyer in determining whether to buy, the price to pay or intended use of the property, buyer is urged to conduct their own investigation with qualified professionals, satisfy themselves with respect to that information, and to rely solely on the results of that investigation.
School data provided by GreatSchools. School service boundaries are intended to be used as reference only. To verify enrollment eligibility for a property, contact the school directly.