

$1,375,000
2,577
SQ FT
$534
SQ/FT
530 Oasis Drive
@ Primrose Ave - Santa Rosa-Southwest, Santa Rosa

- 3 Bed
- 2 Bath
- 10 Park
- 2,577 sqft
- Santa Rosa
-

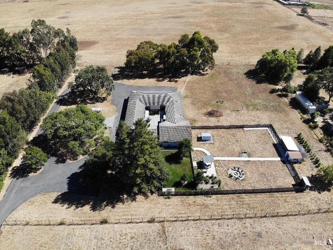
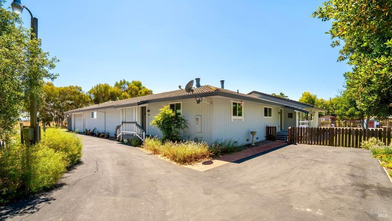
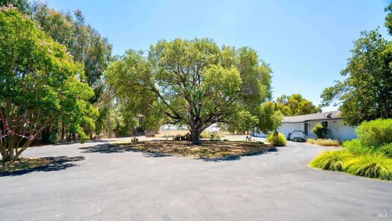
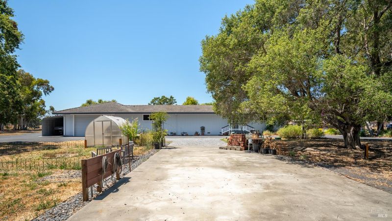
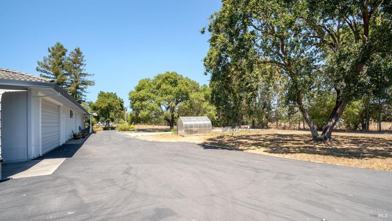
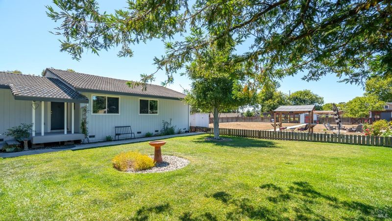
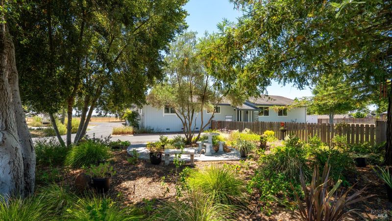
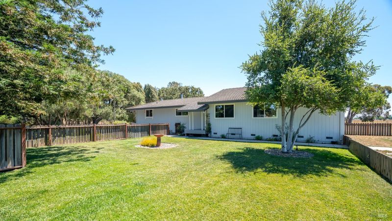
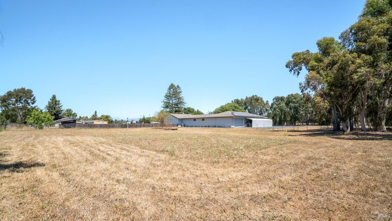
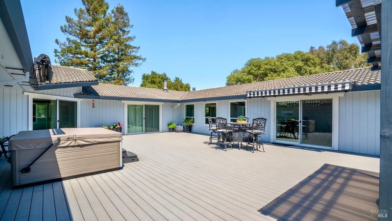
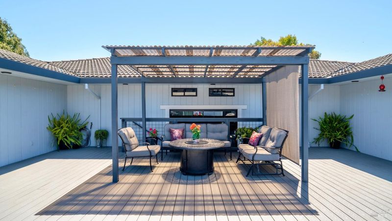
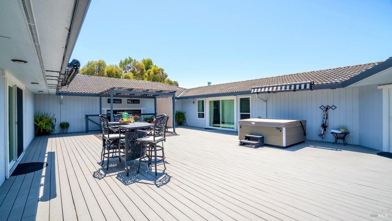
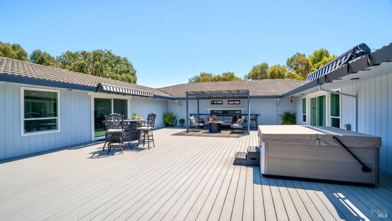
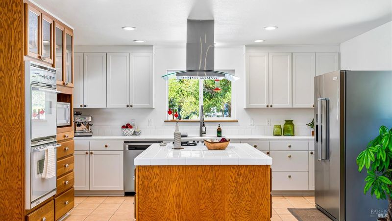
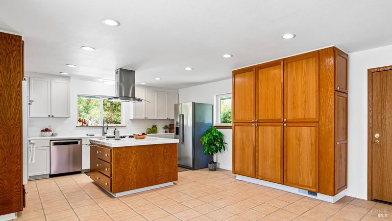
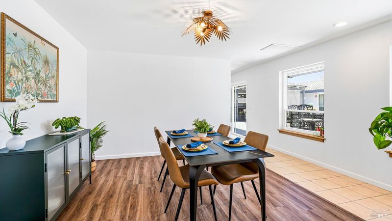
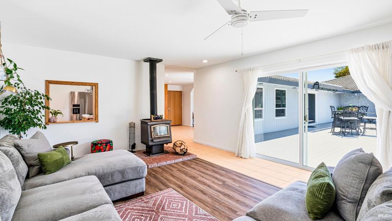
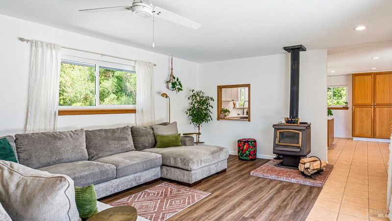
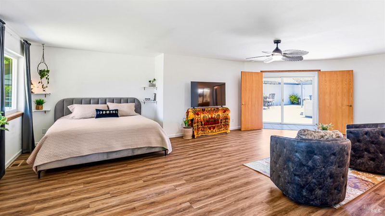
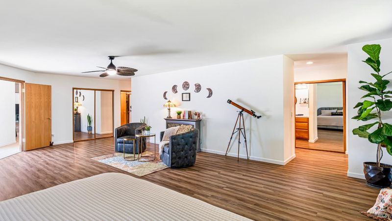
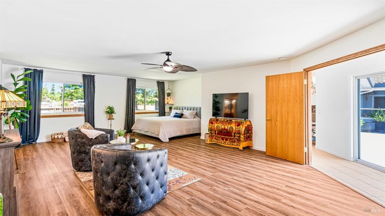
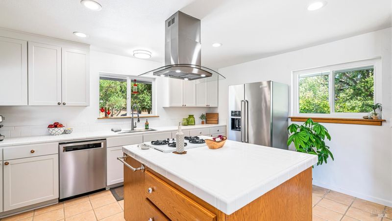
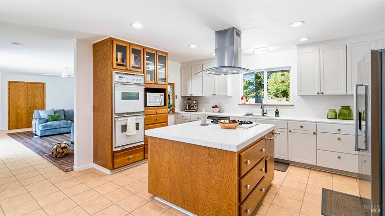
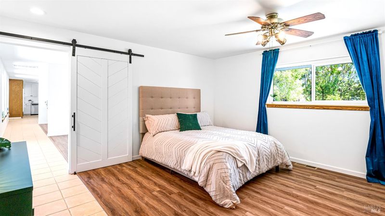
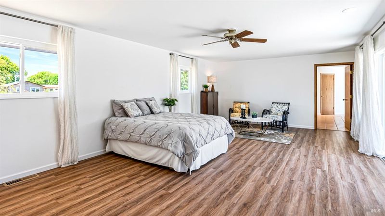
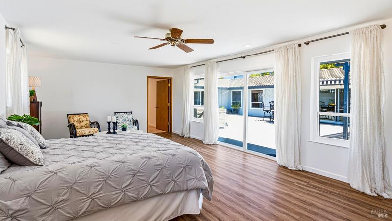
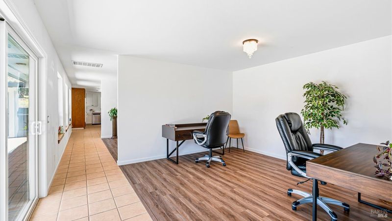
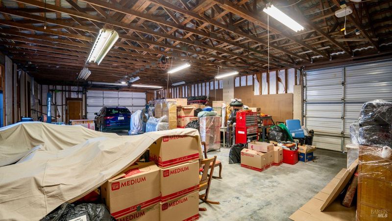
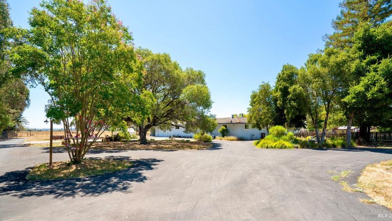
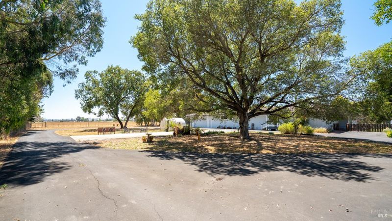
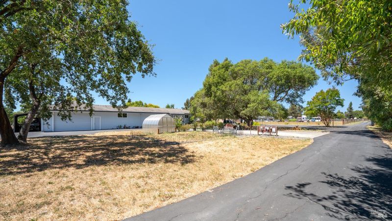

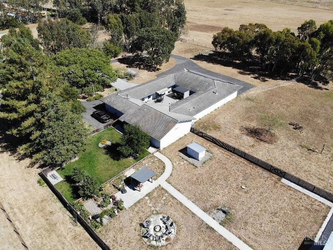
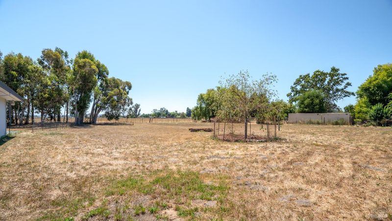
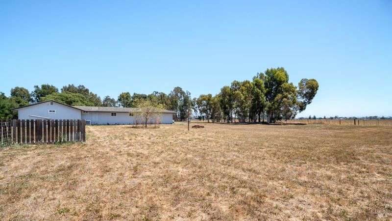
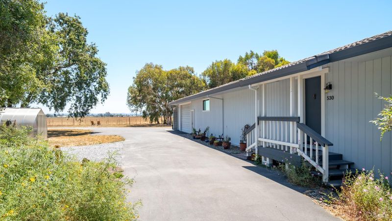
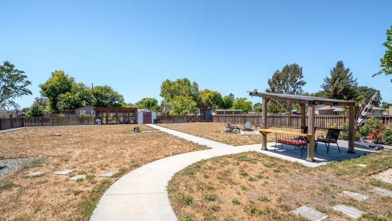
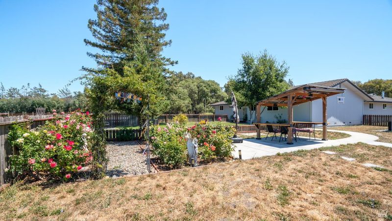
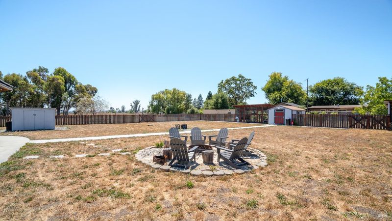
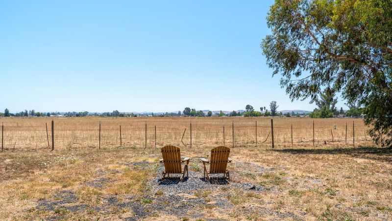
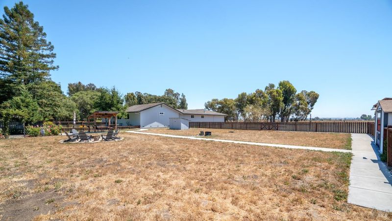
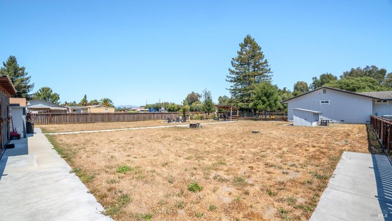
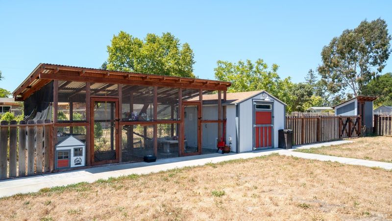
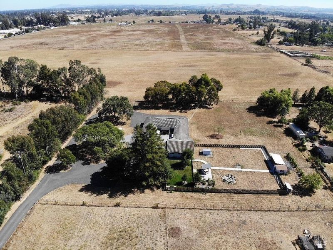
Behind the gate and down your own private lane, 530 Oasis Drive sits on 2.53 level, usable acres in SW Santa Rosa. Open pastures spread out in front of you, ready for horses, farm animals, a serious garden, or simply the kind of space that feels increasingly hard to find this close to town. The rear of the property backs to a large neighboring pasture, so what you hear out here is wind and birds, not traffic or neighbors. The RV pad with full hookups and its own dedicated electric meter provides flexibility and the attached 1,980 sq ft drive-through garage and workshop is the kind of practical infrastructure that's expensive to build and rarely available to buy. Inside, the 2,577 sq ft single-story floor plan is arranged in a U-shape that keeps everything connected and easy to move through. The kitchen anchors the center with a large island and generous storage. Dining and a family room flank it on either side, so the layout works whether you're feeding a household every night or hosting a crowd on the weekend. The primary suite has real space to unwind at the end of the day.The home and property are well cared for and it shows. Tile roof, 2x6 exterior construction, and updated floors throughout. 10 minutes to Costco, Trader Joes, Target and all the shopping on Santa Rosa Ave. Taylor Mountain Regional Park is nearby. Easy access to Hwy 101 and Hwy 12.

- Days on Market
- 3 days
- Current Status
- Active
- Original Price
- $1,375,000
- List Price
- $1,375,000
- On Market Date
- Aug 7, 2026
- Property Type
- Single Family Residence
- Area
- Santa Rosa-Southwest
- Zip Code
- 95407
- MLS ID
- 326065325
- APN
- 134-074-019-000
- Year Built
- 1990
- Stories in Building
- Unavailable
- Possession
- Negotiable, Seller Rent Back
- Data Source
- BAREIS
- Origin MLS System
Bellevue Elementary School
Public K-6 Elementary
Students: 406 Distance: 0.3mi
Elsie Allen High School
Public 9-12 Secondary
Students: 1042 Distance: 0.5mi
New Directions Adolescent Services
Private 6-12 Special Education Program, Nonprofit
Students: 28 Distance: 0.8mi
Meadow View Elementary School
Public K-6 Elementary
Students: 414 Distance: 1.2mi
Taylor Mountain Elementary School
Public K-6 Elementary
Students: 439 Distance: 1.2mi
Stony Point Academy
Charter K-12
Students: 147 Distance: 1.2mi
- Bed
- 3
- Bath
- 2
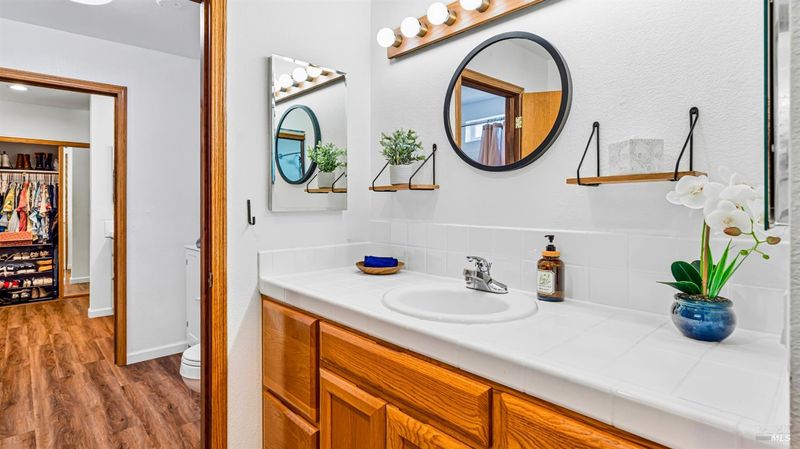
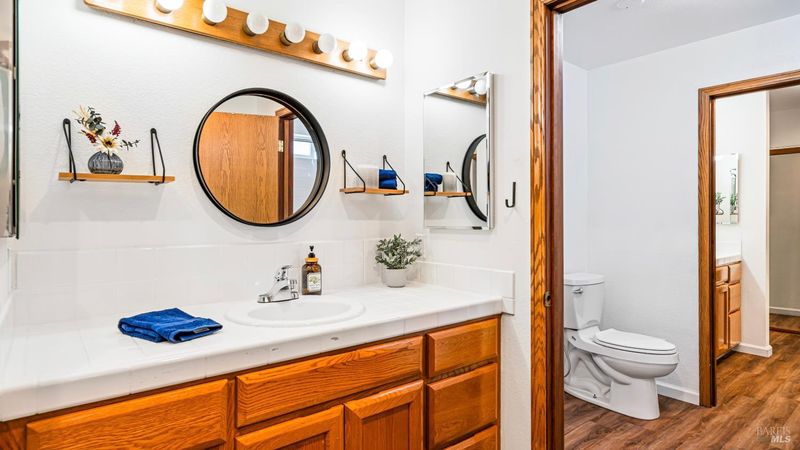
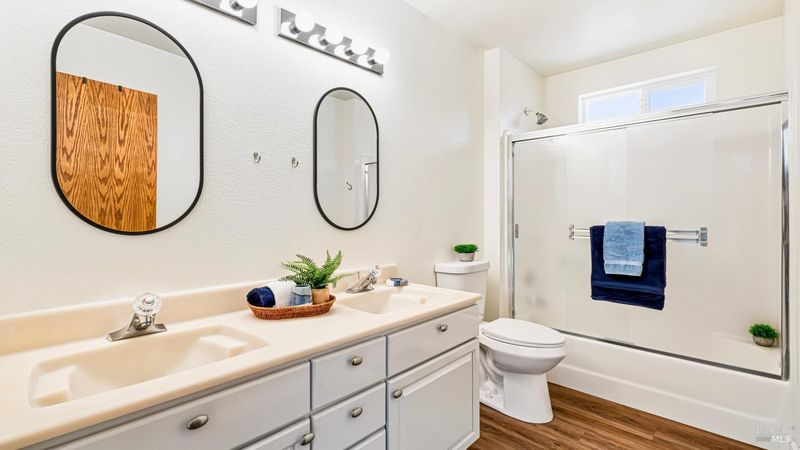
- Closet, Double Sinks, Tile, Tub w/Shower Over, Window
- Parking
- 10
- 24'+ Deep Garage, Attached, Drive Thru Garage, Garage Door Opener, Interior Access, RV Access, RV Storage, Workshop in Garage
- SQ FT
- 2,577
- SQ FT Source
- Assessor Auto-Fill
- Lot SQ FT
- 110,207.0
- Lot Acres
- 2.53 Acres
- Kitchen
- Island, Pantry Cabinet, Tile Counter
- Cooling
- Ceiling Fan(s), Central
- Dining Room
- Formal Room, Space in Kitchen
- Exterior Details
- Uncovered Courtyard
- Living Room
- Deck Attached
- Flooring
- Luxury Vinyl Plank, Tile
- Foundation
- Concrete Perimeter
- Fire Place
- Decorative Only, Free Standing, Living Room, Wood Stove
- Heating
- Central, Wood Stove
- Laundry
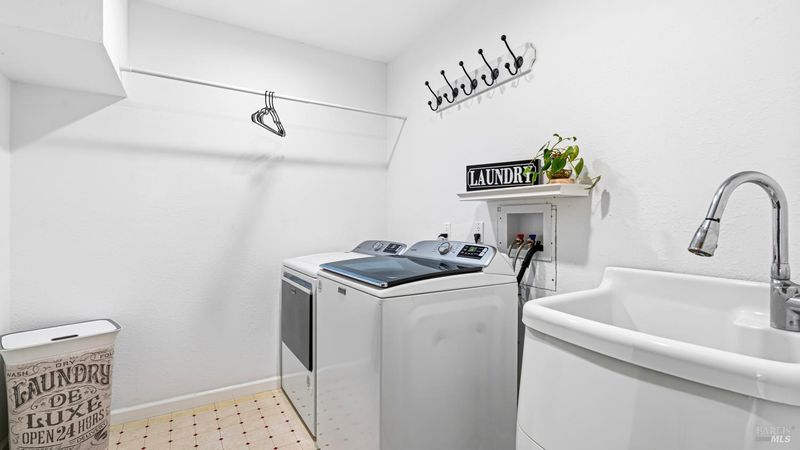
- Inside Room, Sink
- Main Level
- Bedroom(s), Dining Room, Full Bath(s), Kitchen, Living Room
- Views
- Mountains, Pasture
- Possession
- Negotiable, Seller Rent Back
- Basement
- None
- Architectural Style
- Other, See Remarks
- Fee
- $0
MLS and other Information regarding properties for sale as shown in Theo have been obtained from various sources such as sellers, public records, agents and other third parties. This information may relate to the condition of the property, permitted or unpermitted uses, zoning, square footage, lot size/acreage or other matters affecting value or desirability. Unless otherwise indicated in writing, neither brokers, agents nor Theo have verified, or will verify, such information. If any such information is important to buyer in determining whether to buy, the price to pay or intended use of the property, buyer is urged to conduct their own investigation with qualified professionals, satisfy themselves with respect to that information, and to rely solely on the results of that investigation.
School data provided by GreatSchools. School service boundaries are intended to be used as reference only. To verify enrollment eligibility for a property, contact the school directly.