


$1,098,000
1,256
SQ FT
$874
SQ/FT
6341 Longcroft
@ Ascot - Piedmont Pines, Oakland

- 3 Bed
- 2 Bath
- 2 Park
- 1,256 sqft
- Oakland
-

-
Sat Aug 15, 2:00 pm - 4:00 pm
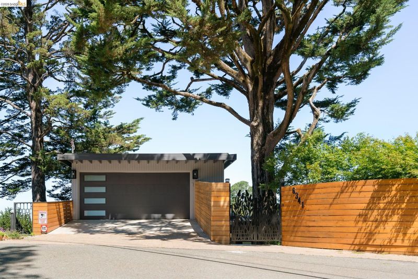
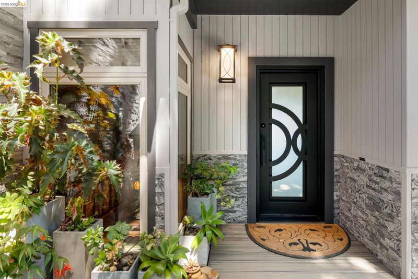
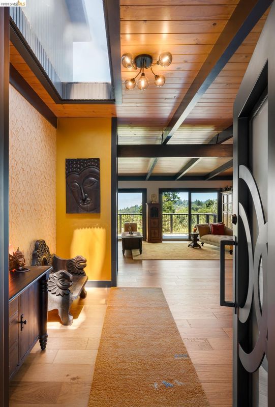
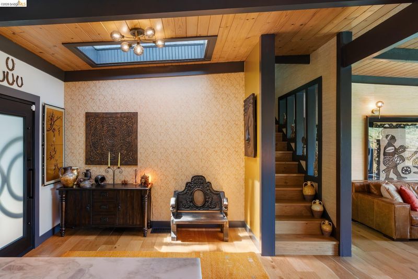
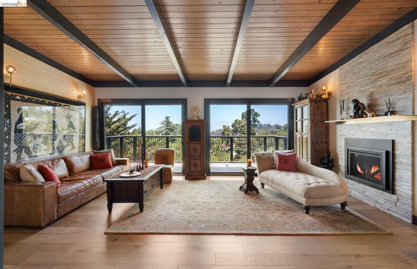
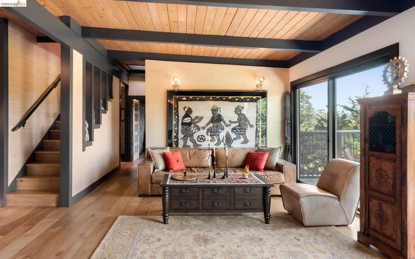
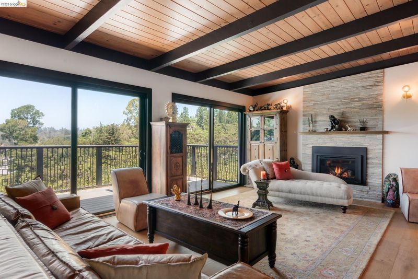
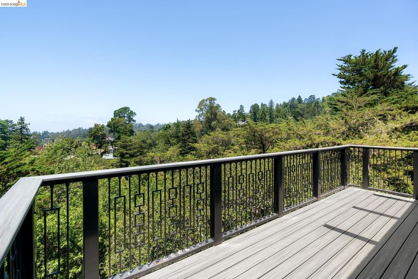
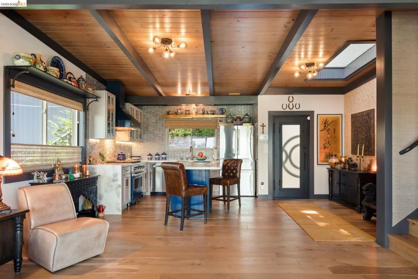
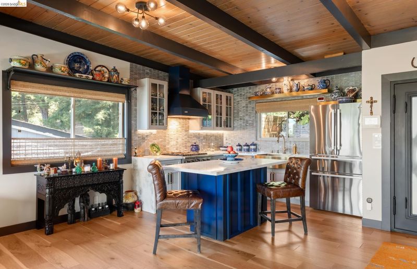
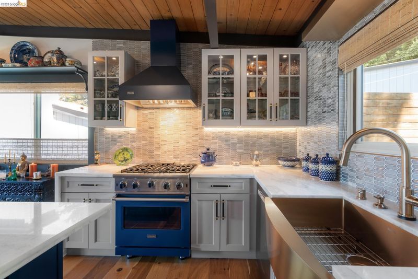
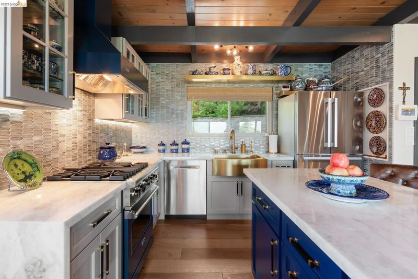
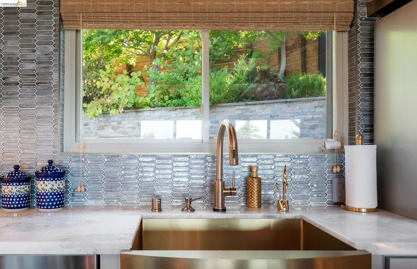
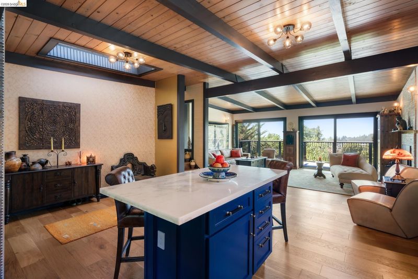
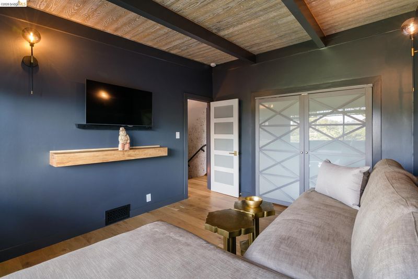
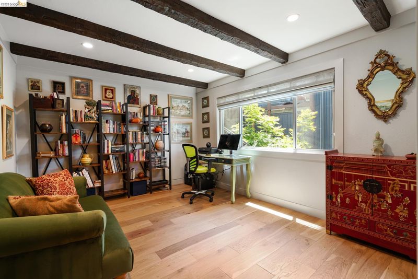
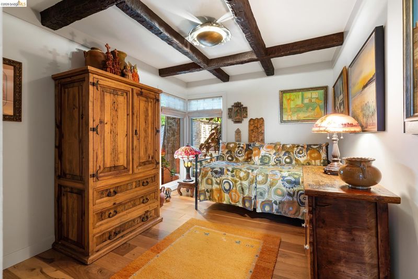
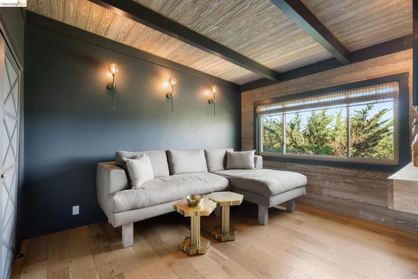
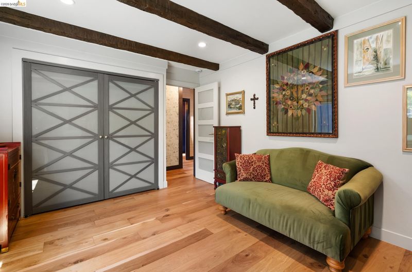
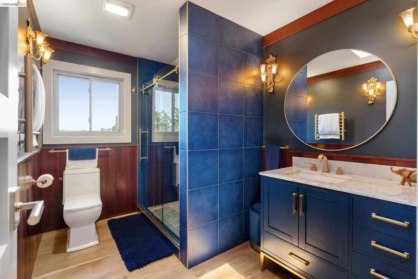
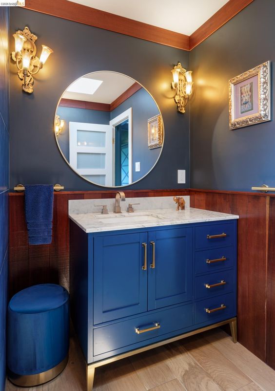
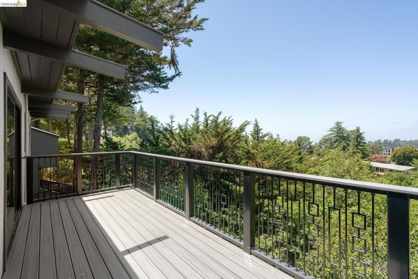
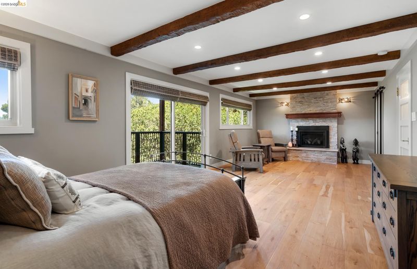
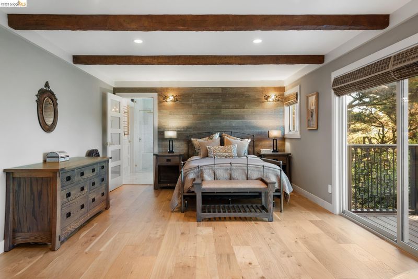
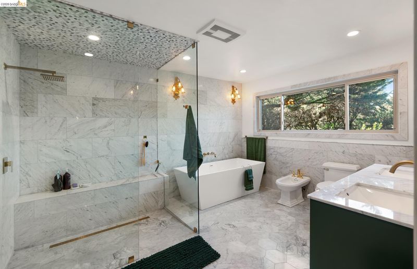
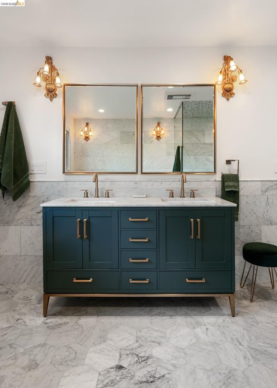
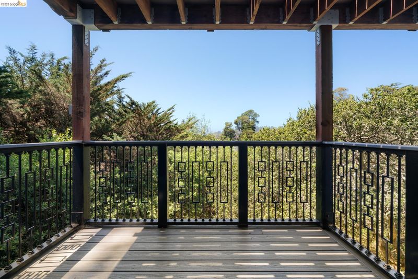
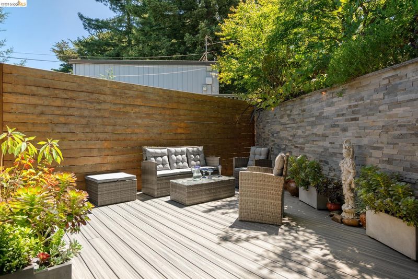
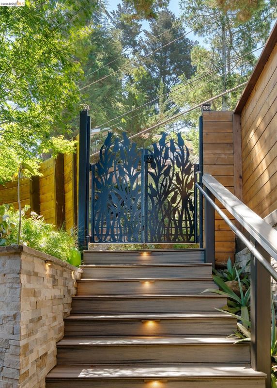
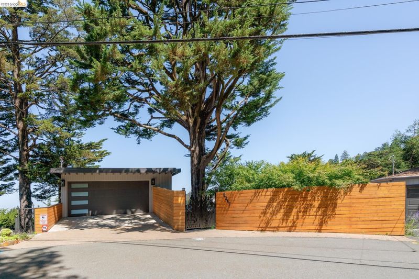
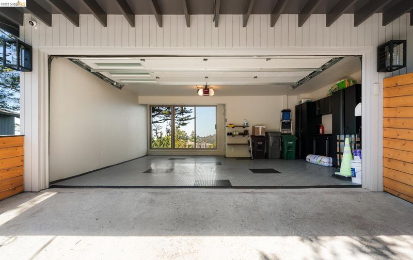
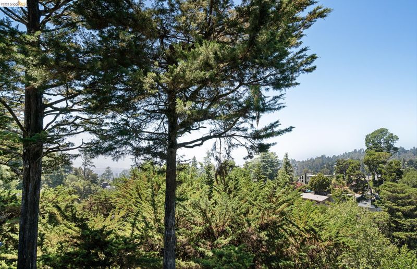
Stunning Designer Piedmont Pines Home A tranquil Zen front yard leads to the fabulous secluded home. The beautiful open kitchen with a center island has quartz counter tops and high-end appliances. Adjacent is a spacious comfortable living room with floor-to-ceiling windows, box-beam ceiling and a fire place leading to a brand new deck overlooking the verdant canyon. There are 2 bedrooms and a den on this floor with a beautiful full bathroom. Downstairs is a big gorgeous premier bedroom suite with a new deck, a fireplace and 2 walk-in closets. The exquisite bathroom has an extra-large spa soaking tub, a party shower, a bidet and an Italian white Carrera marble double sink. 2 car s/s garage. This is a one-of-a kind beautiful home remodeled with exquisite taste and love.
-
Sun Aug 16, 2:00 pm - 4:00 pm
Stunning Designer Piedmont Pines Home A tranquil Zen front yard leads to the fabulous secluded home. The beautiful open kitchen with a center island has quartz counter tops and high-end appliances. Adjacent is a spacious comfortable living room with floor-to-ceiling windows, box-beam ceiling and a fire place leading to a brand new deck overlooking the verdant canyon. There are 2 bedrooms and a den on this floor with a beautiful full bathroom. Downstairs is a big gorgeous premier bedroom suite with a new deck, a fireplace and 2 walk-in closets. The exquisite bathroom has an extra-large spa soaking tub, a party shower, a bidet and an Italian white Carrera marble double sink. 2 car s/s garage. This is a one-of-a kind beautiful home remodeled with exquisite taste and love.
Stunning Designer Piedmont Pines Home A tranquil Zen front yard leads to the fabulous secluded 4BR/2BA home. The beautiful open kitchen with a center island has quartz counter tops and high-end appliances. Adjacent is a spacious comfortable living room with floor-to-ceiling windows, box-beam ceiling and a fire place leading to a brand new deck overlooking the verdant canyon. There are 2 bedrooms and a den/BR on this floor with a beautiful full bathroom. Downstairs is a big gorgeous primary bedroom suite with a canyon-view deck, a fireplace and 2 walk-in closets. The exquisite bathroom has an extra-large spa soaking tub, a party shower, a bidet and an Italian white Carrera marble double sink. 2 car s/s garage. This is a one-of-a kind beautiful home remodeled with exquisite taste and love.

- Current Status
- Active
- Original Price
- $1,098,000
- List Price
- $1,098,000
- On Market Date
- Aug 6, 2026
- Property Type
- Detached
- D/N/S
- Piedmont Pines
- Zip Code
- 94611
- MLS ID
- 41144030
- APN
- Year Built
- 1960
- Stories in Building
- 2
- Possession
- Close Of Escrow
- Data Source
- MAXEBRDI
- Origin MLS System
- Bridge AOR
Montera Middle School
Public 6-8 Middle
Students: 727 Distance: 0.5mi
Joaquin Miller Elementary School
Public K-5 Elementary, Coed
Students: 443 Distance: 0.5mi
Growing Light Montessori School
Private K-1 Montessori, Elementary, Coed
Students: 88 Distance: 1.0mi
Zion Lutheran School
Private K-8 Elementary, Religious, Core Knowledge
Students: 65 Distance: 1.0mi
Head-Royce School
Private K-12 Combined Elementary And Secondary, Nonprofit
Students: 875 Distance: 1.1mi
Conyes Academy
Private K-8 Special Education, Elementary, Coed
Students: 50 Distance: 1.2mi
- Bed
- 3
- Bath
- 2
- Parking
- 2
- Attached, Int Access From Garage, Garage Door Opener
- SQ FT
- 1,256
- SQ FT Source
- Public Records
- Lot SQ FT
- 11,072.0
- Lot Acres
- 0.25 Acres
- Pool Info
- None
- Kitchen
- Dishwasher, Gas Range, Microwave, Free-Standing Range, Refrigerator, Dryer, Washer, Tankless Water Heater, Stone Counters, Eat-in Kitchen, Disposal, Gas Range/Cooktop, Kitchen Island, Range/Oven Free Standing, Updated Kitchen
- Cooling
- Central Air
- Disclosures
- Disclosure Package Avail
- Entry Level
- Exterior Details
- Front Yard, Landscape Front
- Flooring
- Engineered Wood
- Foundation
- Fire Place
- Living Room, Master Bedroom
- Heating
- Forced Air, Central
- Laundry
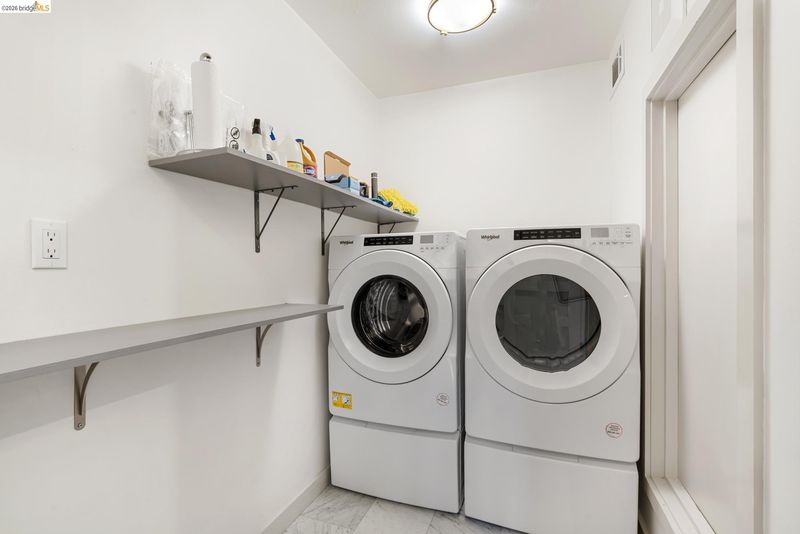
- Dryer, Laundry Room, Washer
- Main Level
- 2 Bedrooms, 1 Bath, Main Entry
- Views
- Canyon
- Possession
- Close Of Escrow
- Architectural Style
- Contemporary
- Non-Master Bathroom Includes
- Stall Shower, Tile
- Construction Status
- Existing
- Additional Miscellaneous Features
- Front Yard, Landscape Front
- Location
- Sloped Down, Front Yard
- Roof
- Composition Shingles
- Water and Sewer
- Public
- Fee
- Unavailable
MLS and other Information regarding properties for sale as shown in Theo have been obtained from various sources such as sellers, public records, agents and other third parties. This information may relate to the condition of the property, permitted or unpermitted uses, zoning, square footage, lot size/acreage or other matters affecting value or desirability. Unless otherwise indicated in writing, neither brokers, agents nor Theo have verified, or will verify, such information. If any such information is important to buyer in determining whether to buy, the price to pay or intended use of the property, buyer is urged to conduct their own investigation with qualified professionals, satisfy themselves with respect to that information, and to rely solely on the results of that investigation.
School data provided by GreatSchools. School service boundaries are intended to be used as reference only. To verify enrollment eligibility for a property, contact the school directly.