

$898,000
2,714
SQ FT
$331
SQ/FT
24 E Heritage Dr
@ walker way - Mountain House

- 4 Bed
- 3 Bath
- 3 Park
- 2,714 sqft
- Mountain House
-

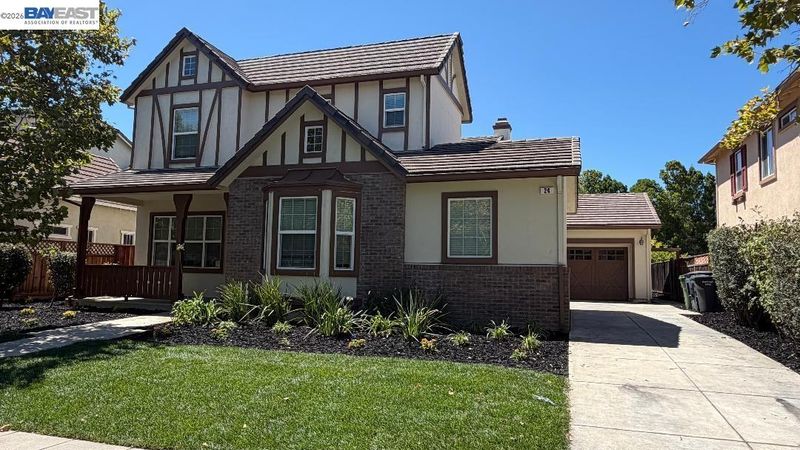
Stunning 4-Bed Home in Desirable Wicklund Village Welcome to this perfect single-family home nestled in the highly sought-after original village of Wicklund. Boasting 4 spacious bedrooms, 3 full bathrooms, and a private downstairs den/office, this layout offers ultimate flexibility for modern living. Curb appeal abounds with freshly painted wood exterior trim and completely refreshed front and huge backyard landscaping. Inside, the heart of the home features a huge eat-in kitchen, beautifully illuminated by brand-new recessed lighting and equipped with all-new stainless steel appliances. A convenient butler’s pantry passes through from the kitchen to the formal dining space. Comfort meets style upstairs, where new ceiling fans have been installed in the master suite and all bedrooms.Outside, a long driveway leads to your detached 2-car and single-car garages, creating a private courtyard layout. Step up to your private upstairs patio to overlook this serene courtyard space—a perfect retreat at the end of the day.

- Current Status
- Active - Coming Soon
- Original Price
- $898,000
- List Price
- $898,000
- On Market Date
- Jul 17, 2026
- Property Type
- Detached
- D/N/S
- Mountain House
- Zip Code
- 95391
- MLS ID
- 41141957
- APN
- 254160120000
- Year Built
- 2005
- Stories in Building
- 2
- Possession
- None
- Data Source
- MAXEBRDI
- Origin MLS System
- BAY EAST
Bethany Elementary School
Public K-8 Elementary
Students: 857 Distance: 0.3mi
Wicklund Elementary School
Public K-8 Elementary
Students: 753 Distance: 0.3mi
Hansen Elementary
Public K-8
Students: 651 Distance: 0.8mi
Altamont Elementary School
Public K-8
Students: 700 Distance: 0.8mi
Sebastian Questa Elementary School
Public K-8
Students: 843 Distance: 1.2mi
Mountain House High School
Public 9-12 Coed
Students: 1348 Distance: 1.5mi
- Bed
- 4
- Bath
- 3
- Parking
- 3
- Attached, Garage Door Opener
- SQ FT
- 2,714
- SQ FT Source
- Public Records
- Lot SQ FT
- 9,031.0
- Lot Acres
- 0.21 Acres
- Pool Info
- None
- Kitchen
- Dishwasher, Electric Range, Gas Range, Microwave, Oven, Refrigerator, Gas Water Heater, Counter - Solid Surface, Electric Range/Cooktop, Disposal, Gas Range/Cooktop, Kitchen Island, Oven Built-in
- Cooling
- Ceiling Fan(s), Central Air
- Disclosures
- Mello-Roos District
- Entry Level
- Exterior Details
- Balcony, Back Yard, Sprinklers Front, Sprinklers Side
- Flooring
- Tile, Carpet
- Foundation
- Fire Place
- Gas, Living Room
- Heating
- Fireplace(s)
- Laundry
- Hookups Only
- Main Level
- 1 Bath
- Possession
- None
- Architectural Style
- None
- Construction Status
- Existing
- Additional Miscellaneous Features
- Balcony, Back Yard, Sprinklers Front, Sprinklers Side
- Location
- Level, Landscaped, Sprinklers In Rear
- Roof
- Tile
- Water and Sewer
- Public
- Fee
- Unavailable
MLS and other Information regarding properties for sale as shown in Theo have been obtained from various sources such as sellers, public records, agents and other third parties. This information may relate to the condition of the property, permitted or unpermitted uses, zoning, square footage, lot size/acreage or other matters affecting value or desirability. Unless otherwise indicated in writing, neither brokers, agents nor Theo have verified, or will verify, such information. If any such information is important to buyer in determining whether to buy, the price to pay or intended use of the property, buyer is urged to conduct their own investigation with qualified professionals, satisfy themselves with respect to that information, and to rely solely on the results of that investigation.
School data provided by GreatSchools. School service boundaries are intended to be used as reference only. To verify enrollment eligibility for a property, contact the school directly.