

$3,999,000
4,114
SQ FT
$972
SQ/FT
3647 Happy Valley Rd
@ Happy Valley Rd - Happy Valley, Lafayette

- 4 Bed
- 3.5 (3/1) Bath
- 3 Park
- 4,114 sqft
- Lafayette
-

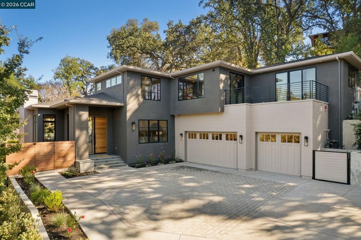
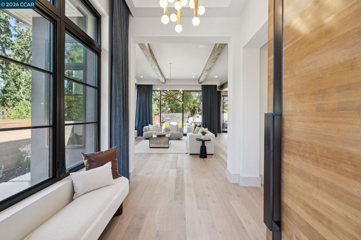
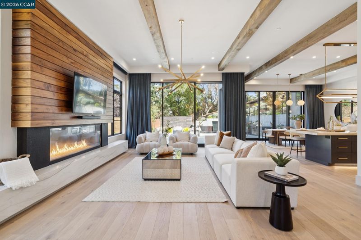
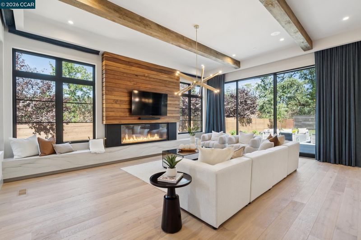
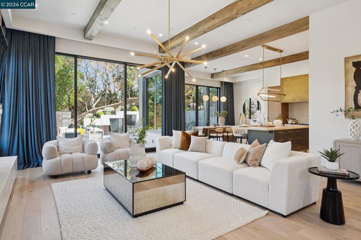
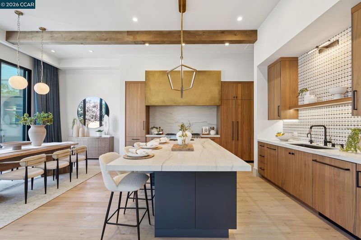
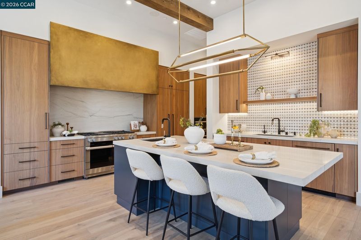
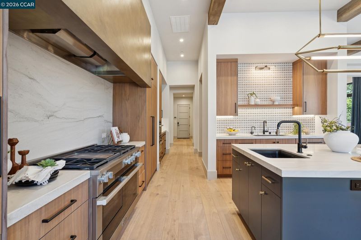
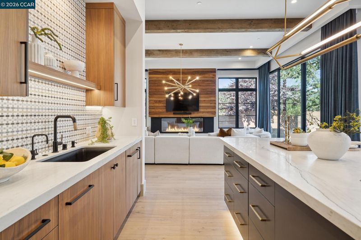
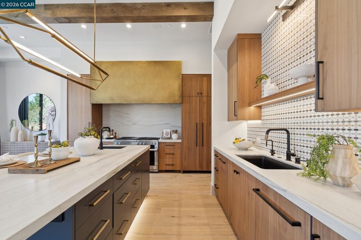
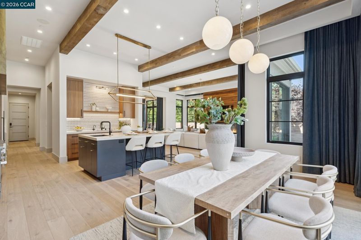
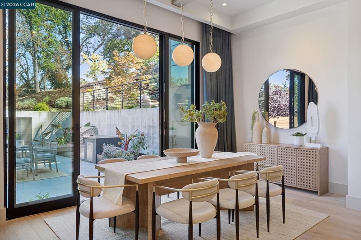
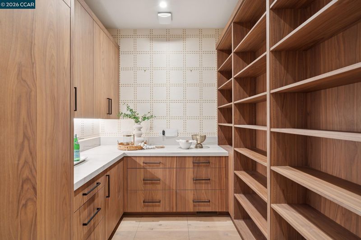
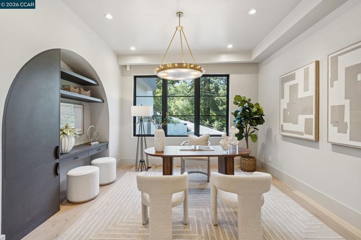
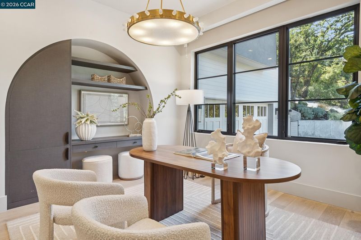
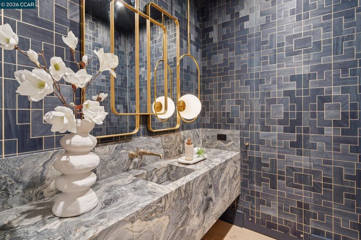
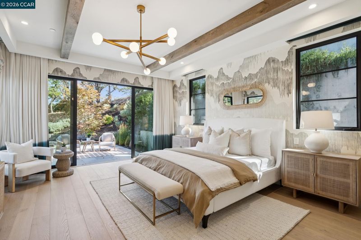
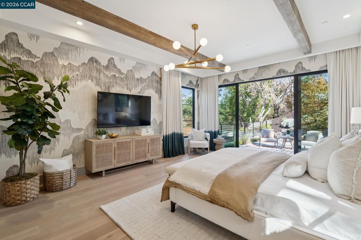
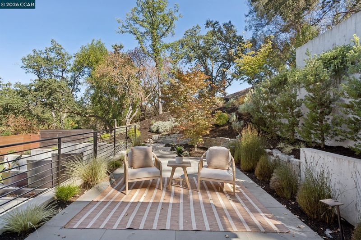
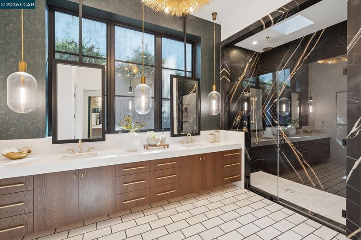
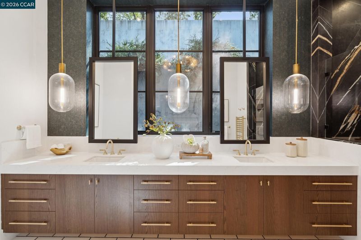
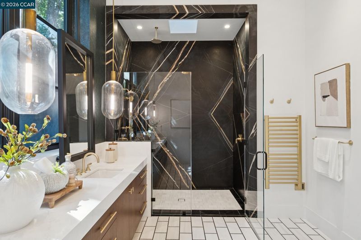
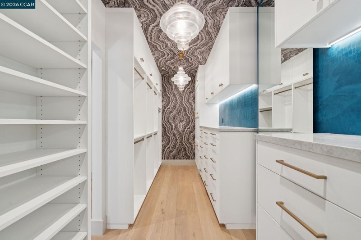
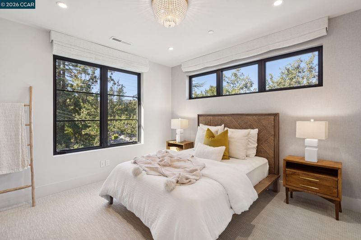
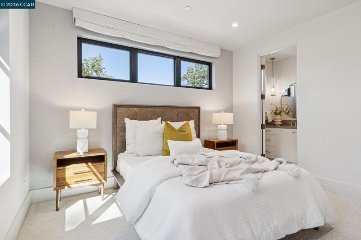
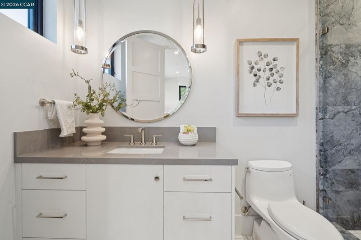
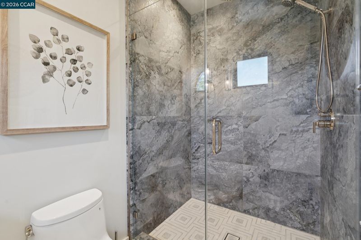
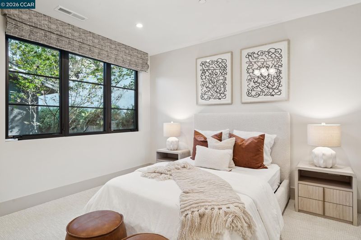
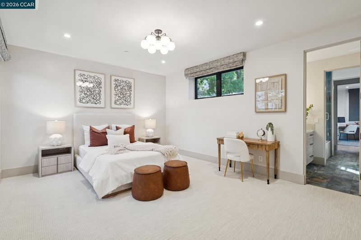
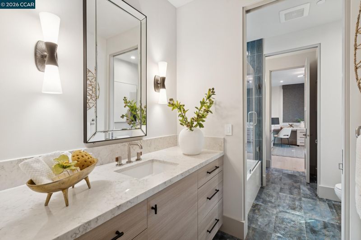
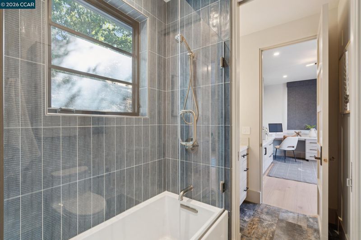
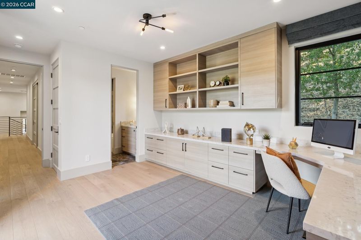
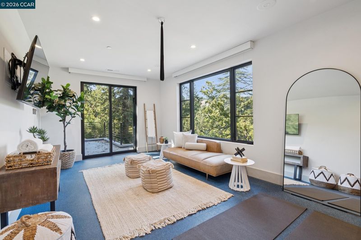
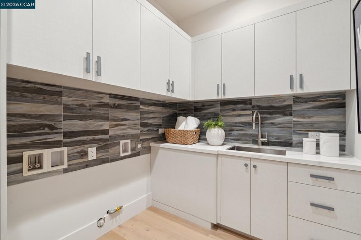
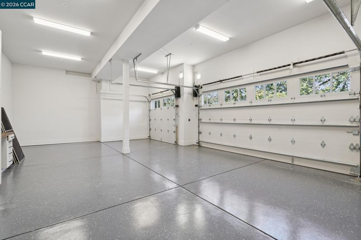
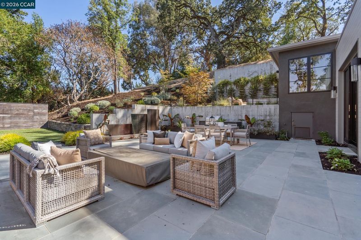
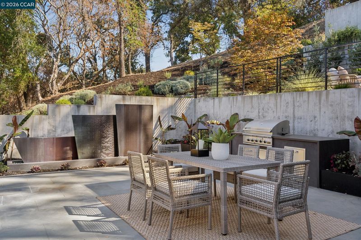
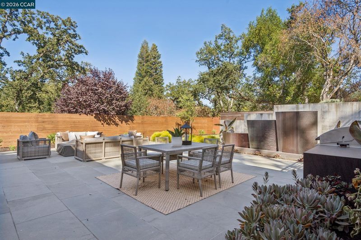
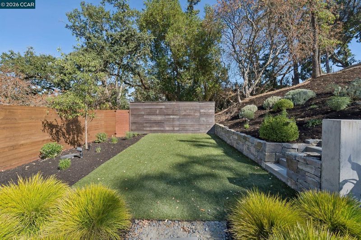
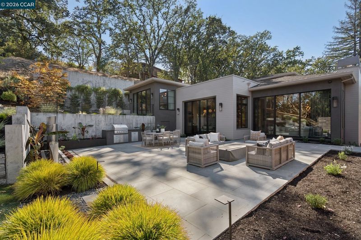
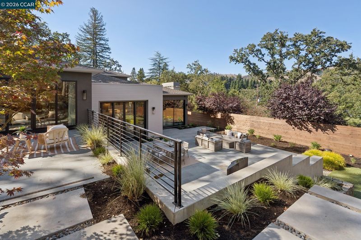
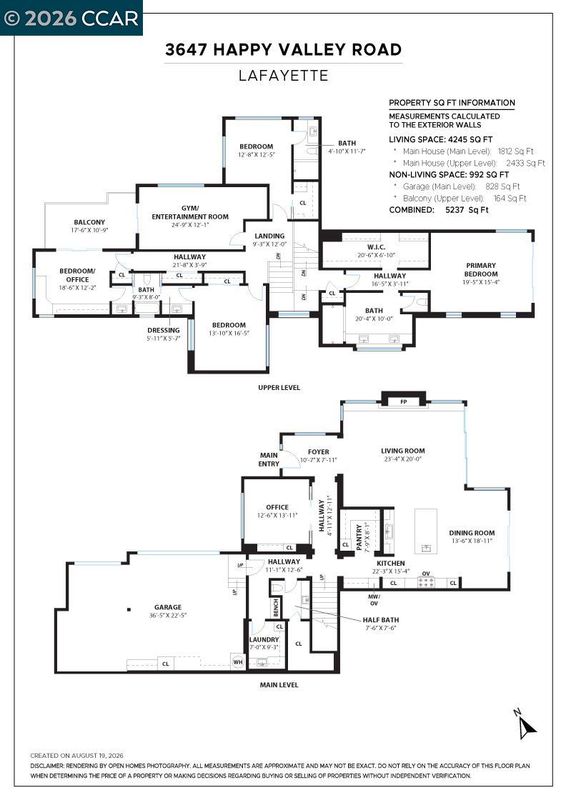
Framed by an oak-studded landscape in Lafayette’s coveted Happy Valley neighborhood, this exceptional 2020-built residence pairs striking contemporary architecture with extraordinary craftsmanship, designer detail, and modern luxury. Encompassing 4,114± square feet, the home offers four bedrooms, three-and-a-half baths, a dedicated office, bonus room, and three-car garage. From the moment you enter, the quality is unmistakable. Soaring ceilings, exposed wood beams, walls of glass, wide-plank flooring, dramatic lighting, and richly layered natural materials create interiors that feel warm and completely custom. The spectacular great room is anchored by a sleek linear fireplace and floor-to-ceiling wood feature wall, while oversized glass doors frame the surrounding landscape and open the home to the outdoors. Integrated smart-home features include automated draperies and lighting. At the heart of the home, the chef’s kitchen features rich wood cabinetry, an oversized island, double ovens, generous prep space, statement lighting, and a substantial walk-in pantry. The adjoining dining area connects effortlessly to the kitchen, great room, and outdoor spaces. Designer details continue throughout. A dedicated office provides an inspiring work-from-home setting, while the bonus room, currently outfitted as a gym, opens to a private deck with wooded views. The primary suite is a serene retreat with direct outdoor access, a massive walk-in closet, and a spa-like bath illuminated by a skylight and featuring an expansive dual vanity and oversized glass-enclosed shower. Outside, the property unfolds across more than half an acre of beautifully landscaped, terraced grounds. Expansive patios offer multiple areas for dining and lounging alongside a built-in grill, sculptural fountain, lawn, layered plantings, and intimate hillside terraces. A dedicated laundry room adds everyday function. Tucked into an accessible wooded hillside yet remarkably close to downtown Lafayette, BART, commute routes, and highly rated schools, the location offers the best of both worlds: privacy and natural beauty without sacrificing convenience. Nearly new, impeccably designed, and finished to a level that must be experienced in person, this is a rare Happy Valley offering.

- Current Status
- Active - Coming Soon
- Original Price
- $3,999,000
- List Price
- $3,999,000
- On Market Date
- Aug 21, 2026
- Property Type
- Detached
- D/N/S
- Happy Valley
- Zip Code
- 94549
- MLS ID
- 41145836
- APN
- Year Built
- 2020
- Stories in Building
- 2
- Possession
- Close Of Escrow
- Data Source
- MAXEBRDI
- Origin MLS System
- CONTRA COSTA
Contra Costa Jewish Day School
Private K-8 Elementary, Religious, Coed
Students: 148 Distance: 0.6mi
Contra Costa Jewish Day School
Private K-8 Religious, Nonprofit
Students: 161 Distance: 0.6mi
Lafayette Elementary School
Public K-5 Elementary
Students: 538 Distance: 0.7mi
M. H. Stanley Middle School
Public 6-8 Middle
Students: 1227 Distance: 1.0mi
Happy Valley Elementary School
Public K-5 Elementary
Students: 556 Distance: 1.0mi
Bentley Upper
Private 9-12 Nonprofit
Students: 323 Distance: 1.3mi
- Bed
- 4
- Bath
- 3.5 (3/1)
- Parking
- 3
- Attached, Garage Door Opener
- SQ FT
- 4,114
- SQ FT Source
- Public Records
- Lot SQ FT
- 24,965.0
- Lot Acres
- 0.57 Acres
- Pool Info
- None
- Kitchen
- Dishwasher, Double Oven, Gas Range, Microwave, Refrigerator, Gas Water Heater, Breakfast Bar, Disposal, Gas Range/Cooktop, Kitchen Island, Pantry, Updated Kitchen
- Cooling
- Central Air
- Disclosures
- Disclosure Package Avail
- Entry Level
- Exterior Details
- Back Yard, Sprinklers Automatic, Landscape Back, Landscape Front
- Flooring
- Tile, Carpet, Engineered Wood
- Foundation
- Fire Place
- Living Room
- Heating
- Zoned
- Laundry
- Hookups Only, Laundry Room
- Main Level
- Main Entry
- Possession
- Close Of Escrow
- Architectural Style
- Modern/High Tech
- Non-Master Bathroom Includes
- Shower Over Tub, Tile, Updated Baths
- Construction Status
- Existing
- Additional Miscellaneous Features
- Back Yard, Sprinklers Automatic, Landscape Back, Landscape Front
- Location
- Back Yard, Landscaped
- Roof
- Composition
- Water and Sewer
- Public
- Fee
- Unavailable
MLS and other Information regarding properties for sale as shown in Theo have been obtained from various sources such as sellers, public records, agents and other third parties. This information may relate to the condition of the property, permitted or unpermitted uses, zoning, square footage, lot size/acreage or other matters affecting value or desirability. Unless otherwise indicated in writing, neither brokers, agents nor Theo have verified, or will verify, such information. If any such information is important to buyer in determining whether to buy, the price to pay or intended use of the property, buyer is urged to conduct their own investigation with qualified professionals, satisfy themselves with respect to that information, and to rely solely on the results of that investigation.
School data provided by GreatSchools. School service boundaries are intended to be used as reference only. To verify enrollment eligibility for a property, contact the school directly.