

$1,100,000
2,151
SQ FT
$511
SQ/FT
2241 Kelly St
@ Lorand Way - Hayward

- 4 Bed
- 3 Bath
- 2 Park
- 2,151 sqft
- Hayward
-

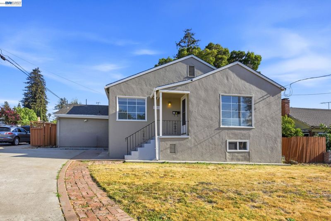
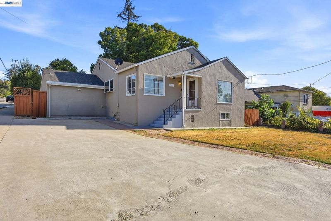
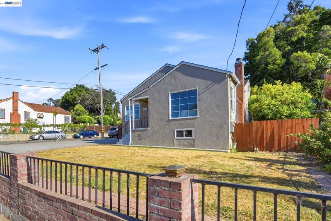
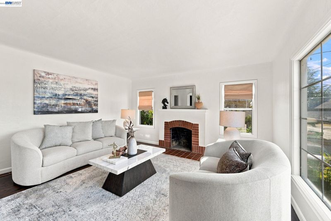
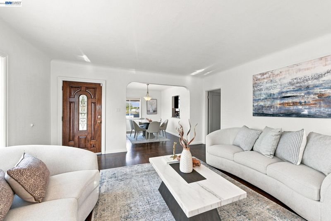
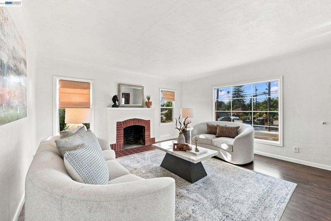
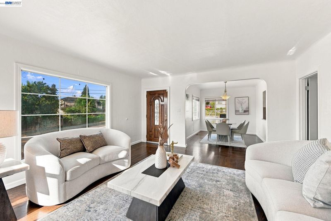
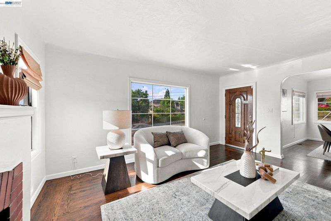
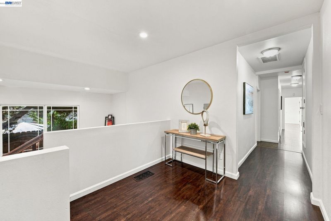
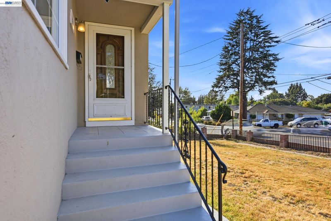
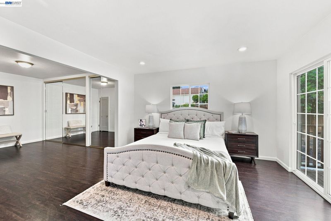
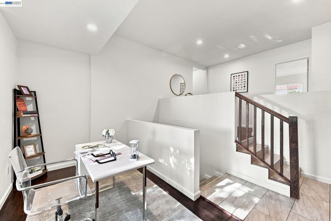
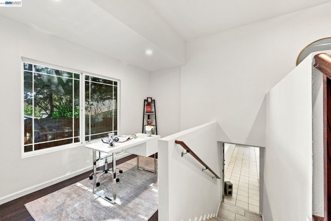
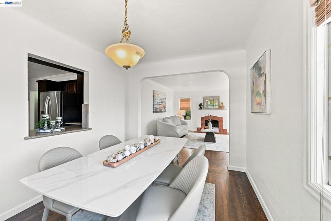
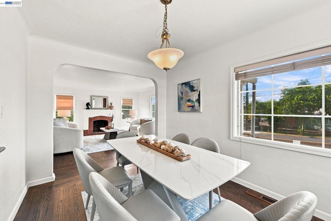
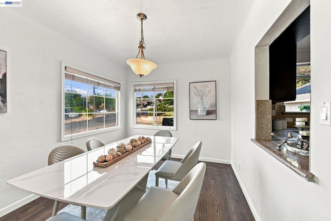
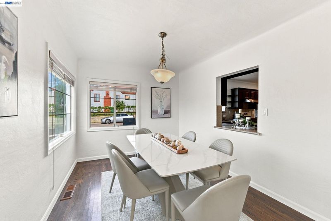
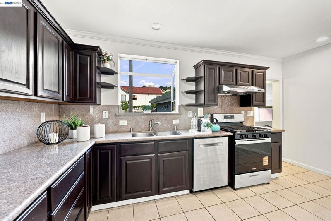
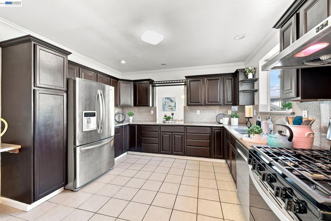
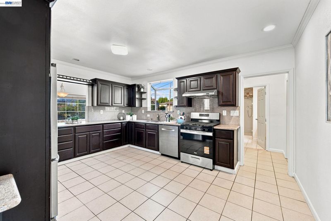
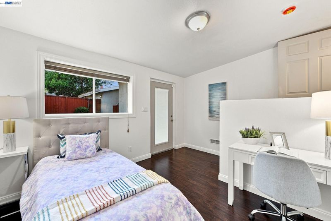
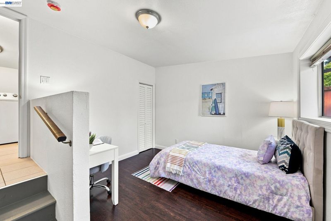
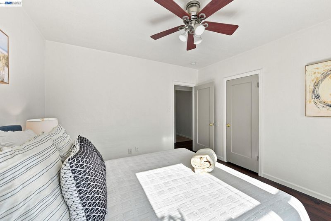
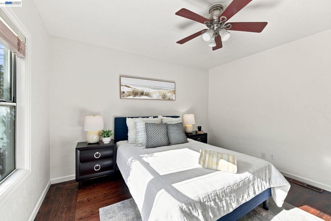
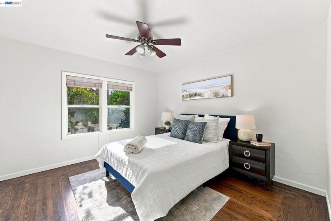
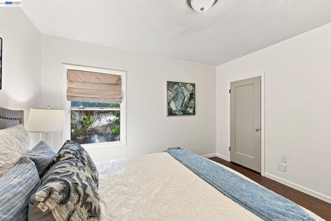
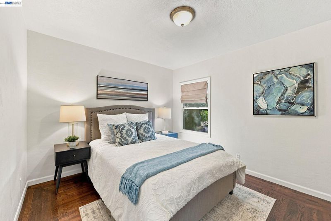
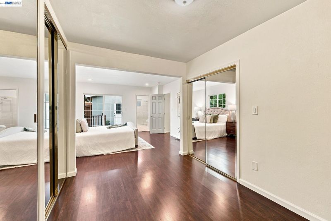
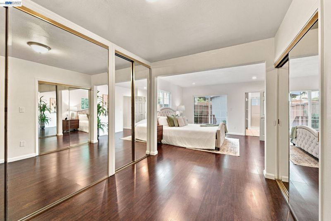
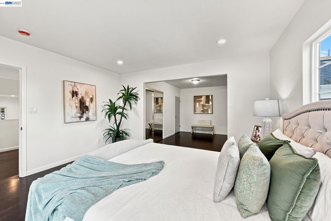
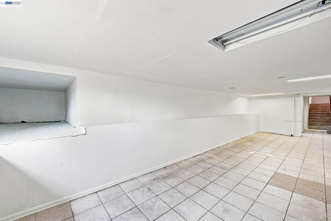
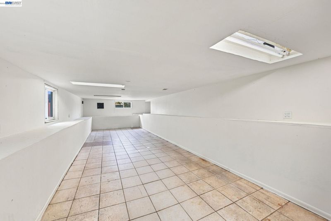
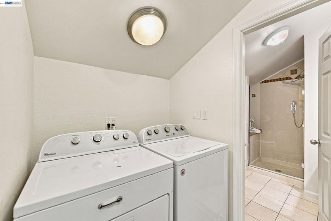
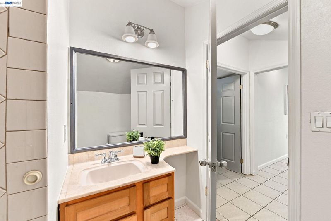
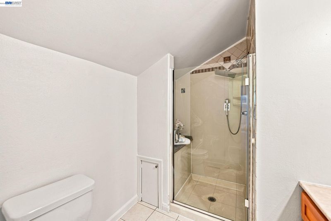
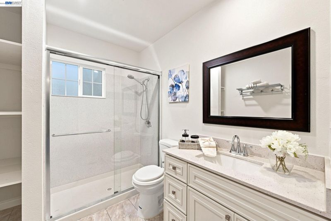
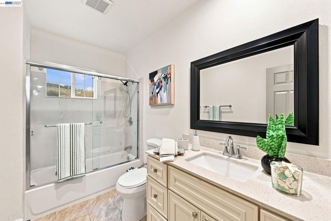
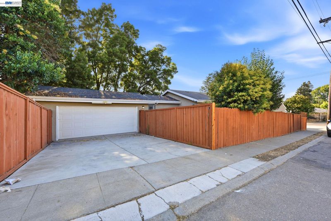
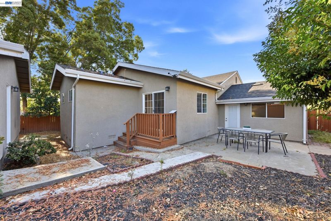
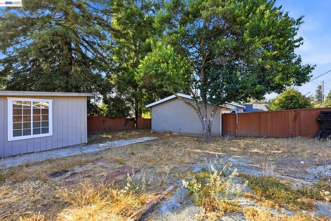
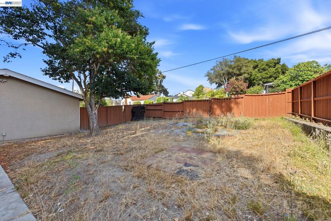
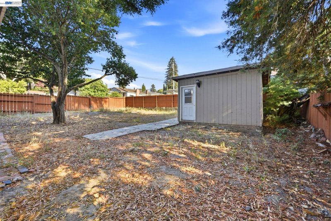
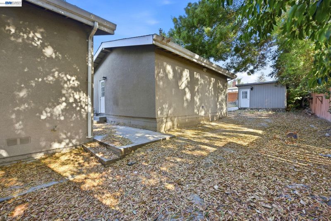
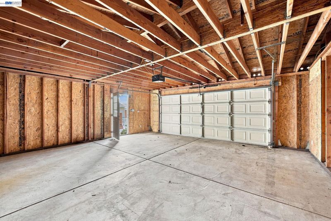
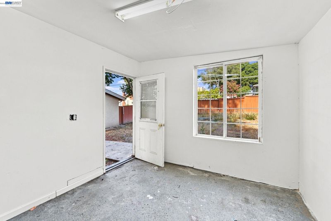
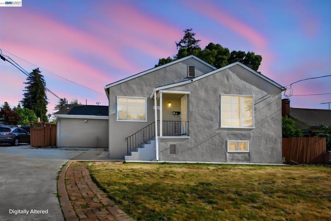
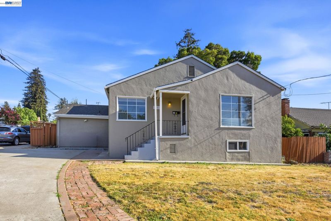
Welcome to 2241 Kelly Street, a charming single-family home offering space, comfort, and outstanding potential. Situated on a 9,600 sq. ft. lot, this 2,151 sq. ft. home features 4 bedrooms, 3 bathrooms, and a 2-car garage, making it ideal for growing families, multi-generational living, or those needing extra space for a home office or guests. The bright, functional layout opens to a spacious backyard with endless possibilities for entertaining, gardening, or future expansion. The large lot may offer potential for an ADU or in-law unit (buyer to verify with the City of Hayward). Conveniently located near Castro Valley BART, Hayward BART, parks, shopping, dining, schools, and major commuter routes, this home combines everyday convenience with exciting future potential. Don't miss this opportunity to own a spacious home on an oversized lot in a prime Hayward location.

- Current Status
- Active - Coming Soon
- Original Price
- $1,100,000
- List Price
- $1,100,000
- On Market Date
- Aug 14, 2026
- Property Type
- Detached
- D/N/S
- Hayward
- Zip Code
- 94541
- MLS ID
- 41144992
- APN
- 4161702
- Year Built
- 1941
- Stories in Building
- 1
- Possession
- Close Of Escrow
- Data Source
- MAXEBRDI
- Origin MLS System
- BAY EAST
Woodroe Woods School
Private PK-5 Elementary, Coed
Students: 130 Distance: 0.5mi
Fairview Elementary School
Public K-6 Elementary
Students: 549 Distance: 0.6mi
Vita Academy
Private 1-6
Students: NA Distance: 0.6mi
Stellar Preparatory High School
Private 9
Students: NA Distance: 0.7mi
Knowledge Enlightens You (Key) Academy
Charter K-8
Students: 563 Distance: 0.7mi
Faith Ringgold School of Arts and Science
Public K-8 Elementary
Students: 132 Distance: 0.8mi
- Bed
- 4
- Bath
- 3
- Parking
- 2
- Detached, Garage Door Opener
- SQ FT
- 2,151
- SQ FT Source
- Public Records
- Lot SQ FT
- 9,600.0
- Lot Acres
- 0.22 Acres
- Pool Info
- None
- Kitchen
- Dishwasher, Free-Standing Range, Refrigerator, Gas Water Heater, Counter - Solid Surface, Range/Oven Free Standing
- Cooling
- Ceiling Fan(s)
- Disclosures
- None
- Entry Level
- Exterior Details
- Back Yard, Front Yard, Sprinklers Front
- Flooring
- Hardwood, Laminate, Tile
- Foundation
- Fire Place
- Brick
- Heating
- Forced Air
- Laundry
- Hookups Only
- Main Level
- 4 Bedrooms, 3 Baths, Main Entry
- Possession
- Close Of Escrow
- Architectural Style
- Ranch
- Construction Status
- Existing
- Additional Miscellaneous Features
- Back Yard, Front Yard, Sprinklers Front
- Location
- Corner Lot, Back Yard, Front Yard
- Roof
- Composition Shingles
- Water and Sewer
- Public
- Fee
- Unavailable
MLS and other Information regarding properties for sale as shown in Theo have been obtained from various sources such as sellers, public records, agents and other third parties. This information may relate to the condition of the property, permitted or unpermitted uses, zoning, square footage, lot size/acreage or other matters affecting value or desirability. Unless otherwise indicated in writing, neither brokers, agents nor Theo have verified, or will verify, such information. If any such information is important to buyer in determining whether to buy, the price to pay or intended use of the property, buyer is urged to conduct their own investigation with qualified professionals, satisfy themselves with respect to that information, and to rely solely on the results of that investigation.
School data provided by GreatSchools. School service boundaries are intended to be used as reference only. To verify enrollment eligibility for a property, contact the school directly.