

$475,000
821
SQ FT
$579
SQ/FT
215 W 12th Street
@ York or West St - Pittsburg

- 2 Bed
- 1 Bath
- 1 Park
- 821 sqft
- Pittsburg
-

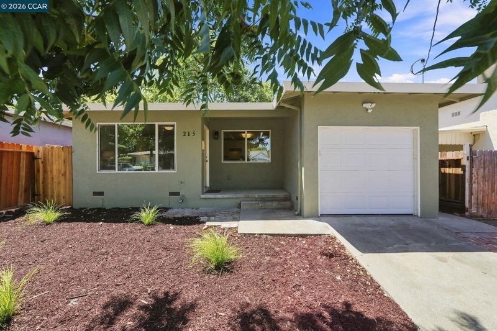
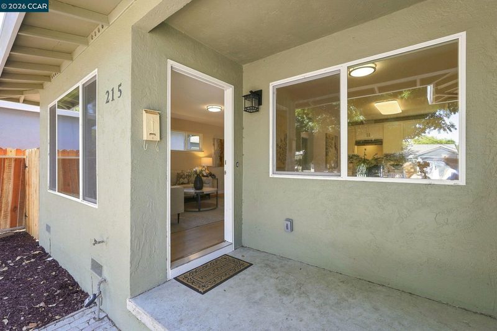
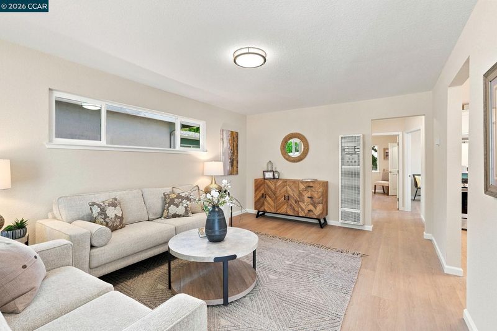
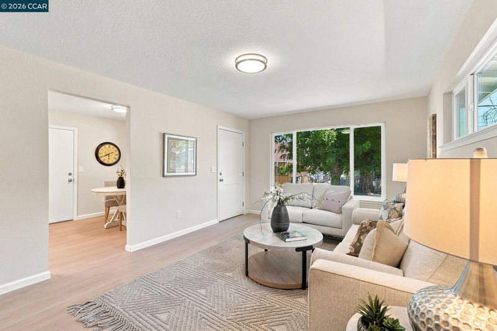
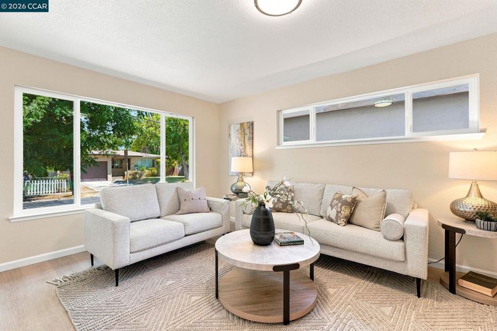
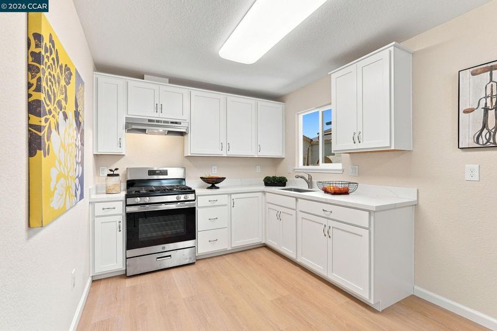
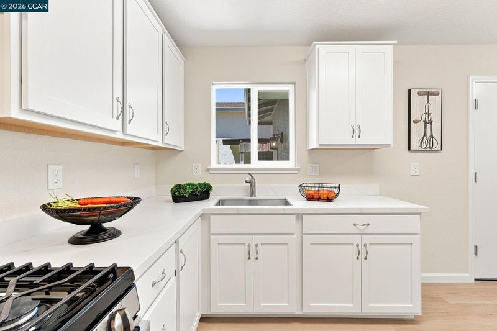
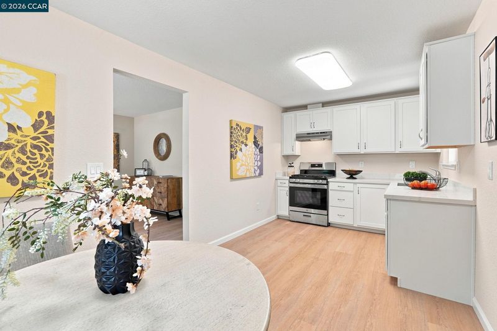
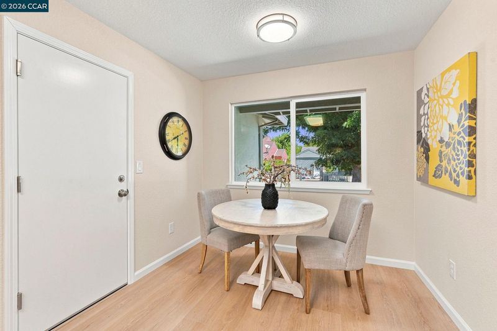
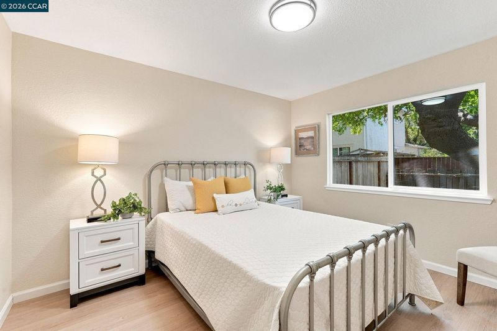
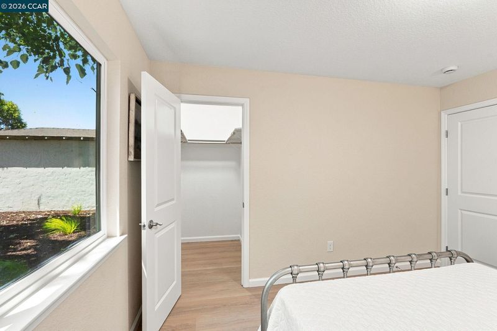
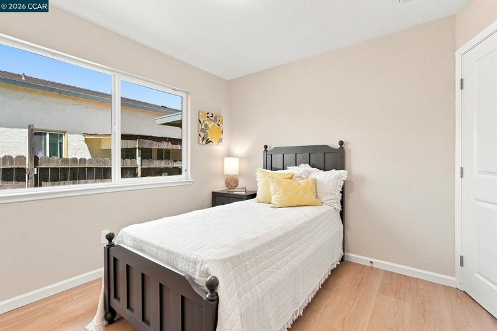
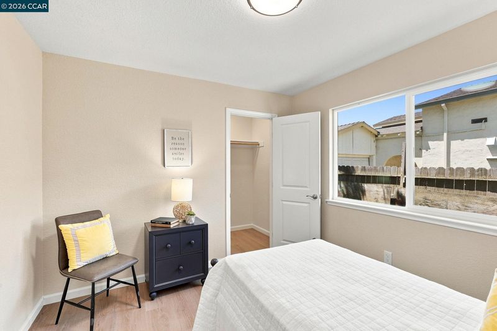
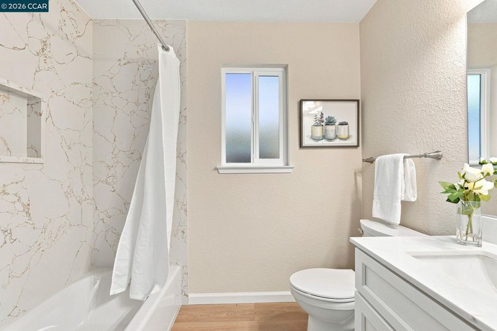
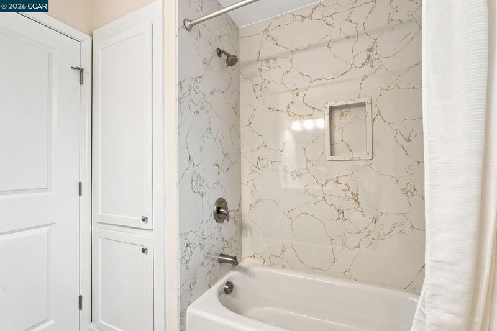
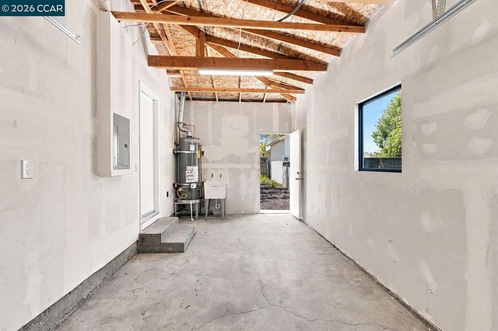
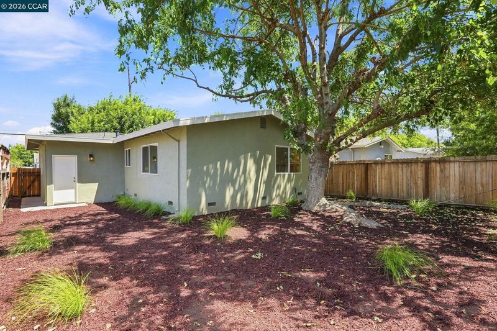
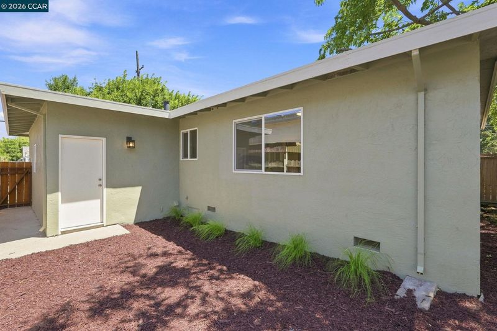
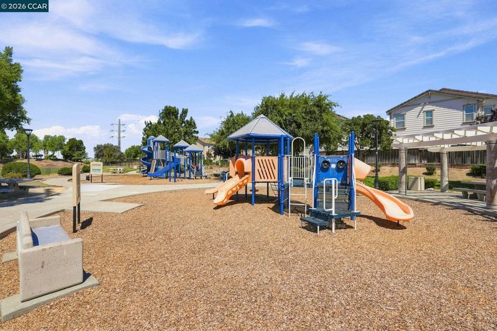
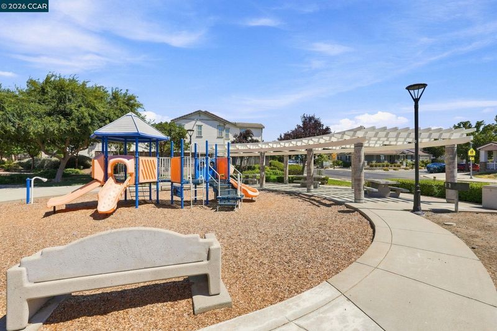
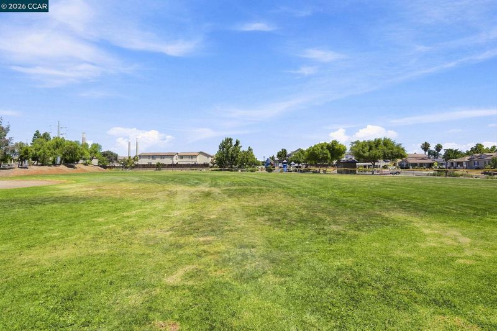
OPEN SATURDAY 1-3pm Welcome home to 215 W 12th Avenue in charming Old Town Pittsburg! This extensively rebuilt bungalow on a tree-lined street is the home you've been looking for. Step onto the front porch and through to the open and spacious living and dining rooms, where dual pane windows, updated lighting, and new, light colored flooring make the room feel spacious and welcoming. The kitchen, newly remodeled, offers quartz countertops, plenty of counter and cabinet space for everything from comfort food casseroles to celebratory feasts with family, and the adjacent breakfast room means extra space for gathering. Two large bedrooms, each with walk in closets, and a full bath that includes a new shower over tub enclosure means enough space for all, and possibly a home office or workout room as well. The attached garage offers potential storage space as well as an easily accessible place for laundry. Outdoors, the large fenced flat backyard with a beautiful shade tree gives a place for you to design your dreams, whether additional storage sheds, a table and chairs for your morning coffee, or the play structure of your childrens' dreams. All this within moments of downtown Pittsburg, shopping, restaurants, parks, schools, houses of worship, and commute corridors. Come on by and come home to Pittsburg!

- Current Status
- New
- Original Price
- $475,000
- List Price
- $475,000
- On Market Date
- Aug 7, 2026
- Property Type
- Detached
- D/N/S
- Pittsburg
- Zip Code
- 94565
- MLS ID
- 41144294
- APN
- 0852160076
- Year Built
- 1960
- Stories in Building
- 1
- Possession
- Upon Completion
- Data Source
- MAXEBRDI
- Origin MLS System
- CONTRA COSTA
Pittsburg Adult Education Center
Public n/a Adult Education
Students: NA Distance: 0.2mi
Marina Vista Elementary School
Public K-5 Elementary
Students: 649 Distance: 0.3mi
St. Peter Martyr Elementary School
Private K-8 Elementary, Religious, Coed
Students: 216 Distance: 0.5mi
Parkside Elementary School
Public K-5 Elementary
Students: 646 Distance: 0.6mi
Pittsburg Senior High School
Public 9-12 Secondary
Students: 3573 Distance: 0.7mi
Los Medanos Elementary School
Public K-5 Elementary
Students: 711 Distance: 0.9mi
- Bed
- 2
- Bath
- 1
- Parking
- 1
- Attached, Int Access From Garage
- SQ FT
- 821
- SQ FT Source
- Public Records
- Lot SQ FT
- 3,200.0
- Lot Acres
- 0.07 Acres
- Pool Info
- None
- Kitchen
- Gas Range, Range, Gas Water Heater, Breakfast Nook, Stone Counters, Gas Range/Cooktop, Range/Oven Built-in, Updated Kitchen
- Cooling
- Ceiling Fan(s)
- Disclosures
- Disclosure Package Avail
- Entry Level
- Exterior Details
- Back Yard, Front Yard, Garden/Play, Side Yard, Low Maintenance
- Flooring
- Laminate
- Foundation
- Fire Place
- None
- Heating
- Wall Furnace
- Laundry
- Hookups Only, In Garage
- Main Level
- 2 Bedrooms, 1 Bath, Main Entry
- Possession
- Upon Completion
- Architectural Style
- Contemporary
- Construction Status
- Existing
- Additional Miscellaneous Features
- Back Yard, Front Yard, Garden/Play, Side Yard, Low Maintenance
- Location
- Level, Premium Lot, Back Yard, Front Yard
- Roof
- Composition
- Water and Sewer
- Public
- Fee
- Unavailable
MLS and other Information regarding properties for sale as shown in Theo have been obtained from various sources such as sellers, public records, agents and other third parties. This information may relate to the condition of the property, permitted or unpermitted uses, zoning, square footage, lot size/acreage or other matters affecting value or desirability. Unless otherwise indicated in writing, neither brokers, agents nor Theo have verified, or will verify, such information. If any such information is important to buyer in determining whether to buy, the price to pay or intended use of the property, buyer is urged to conduct their own investigation with qualified professionals, satisfy themselves with respect to that information, and to rely solely on the results of that investigation.
School data provided by GreatSchools. School service boundaries are intended to be used as reference only. To verify enrollment eligibility for a property, contact the school directly.