

$749,950
2,531
SQ FT
$296
SQ/FT
480 Morse Court
@ Regency Parkway - Dixon

- 4 Bed
- 3 (2/1) Bath
- 6 Park
- 2,531 sqft
- Dixon
-

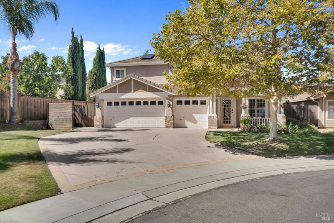
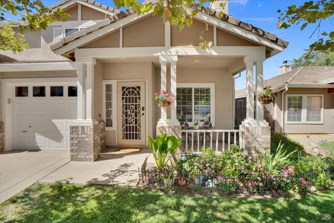
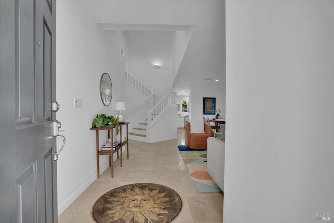
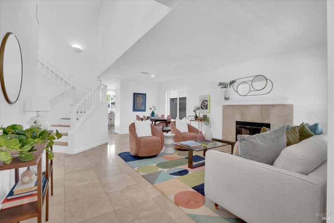
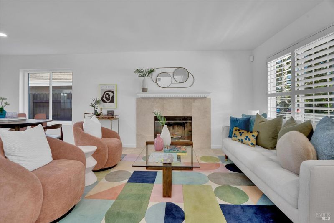
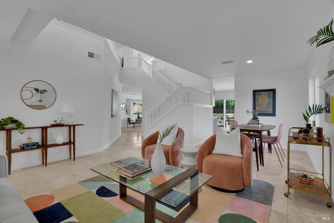
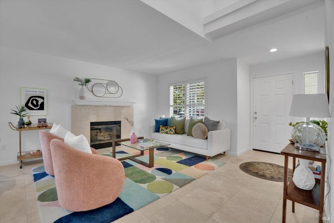
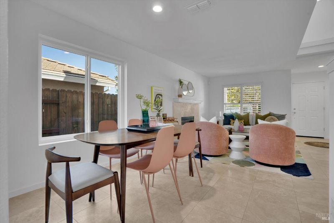
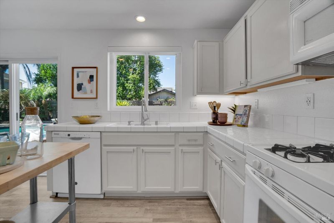
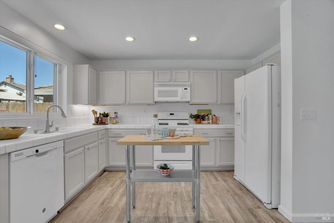
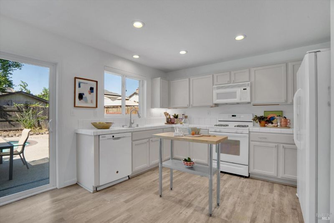
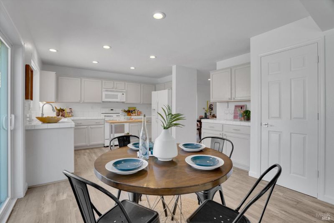
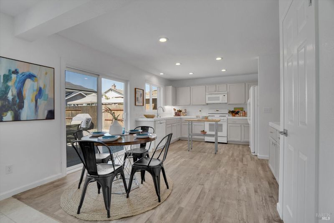
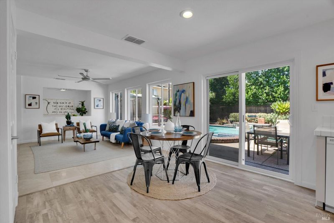
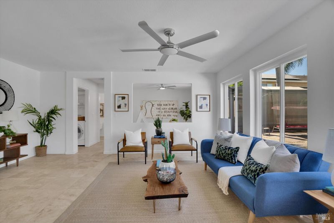
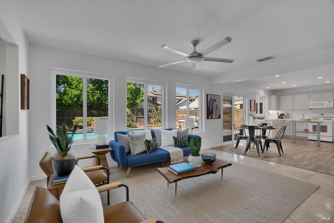
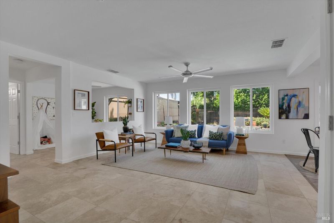
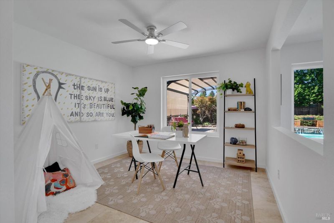
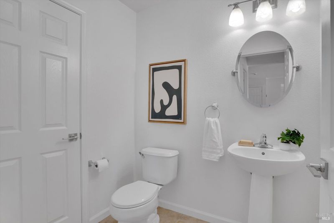
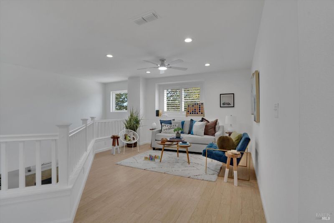
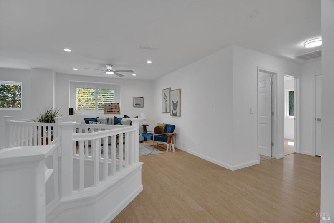
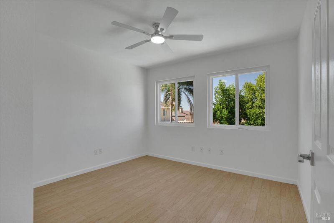
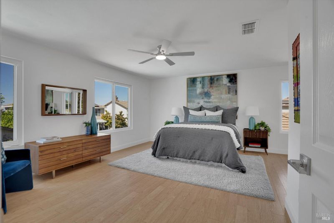
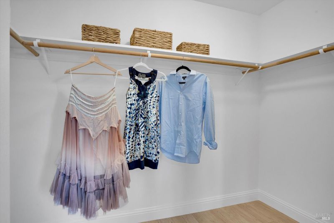
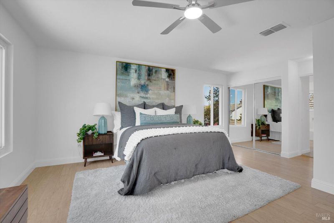
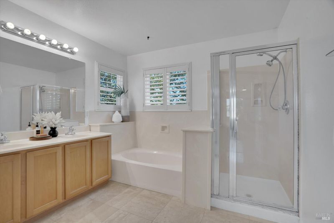
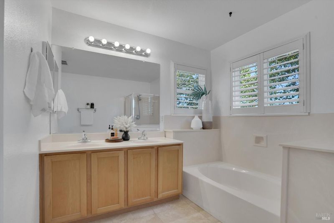
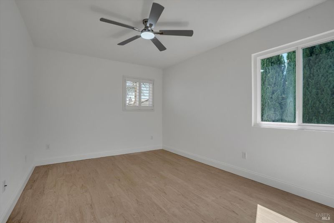
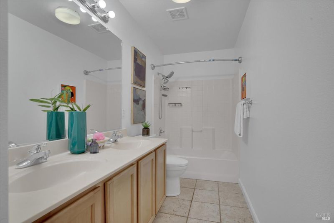
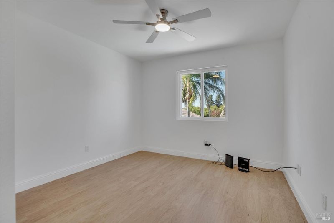
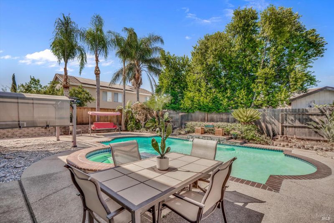
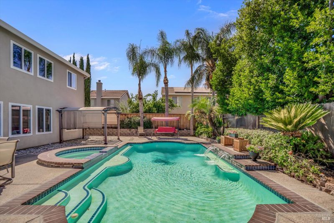
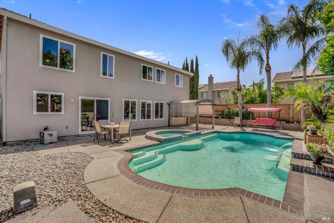
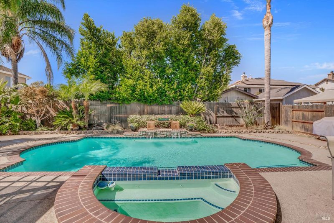
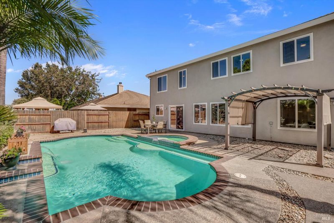
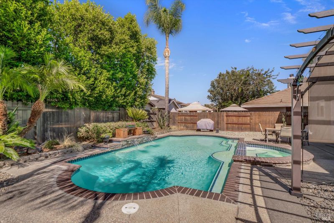
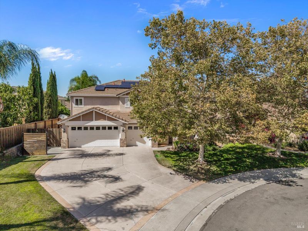
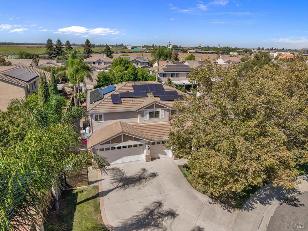
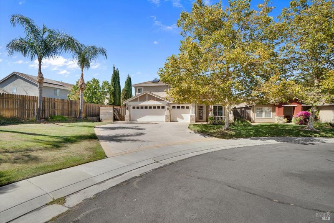
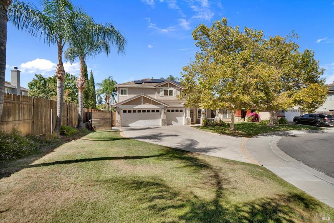
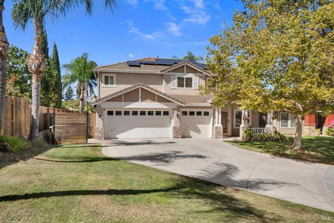
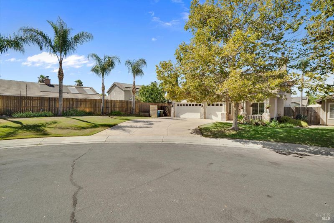
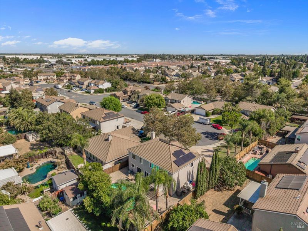
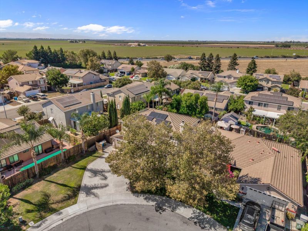
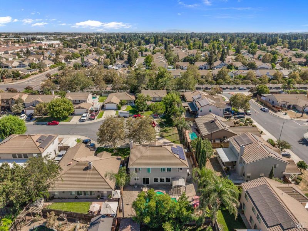
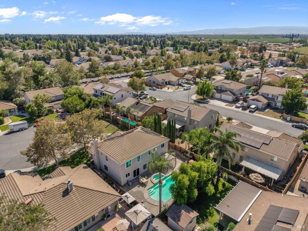
Welcome to 480 Morse Court, where comfort, efficiency, and everyday living come together in one beautifully updated home. Offering approximately 2,531 square feet, this spacious residence features 4 bedrooms 2 and a half baths, a versatile loft, and a downstairs office or flex roomperfect for working from home, a playroom, or a guest space. Fresh interior paint and solid surface flooring create a bright, move-in-ready feel, while the thoughtfully designed floor plan offers generous living spaces for gathering and entertaining. Beyond its beauty, this home shines with valuable energy-efficient upgrades, including **owned solar**, **new dual-pane windows**, a **newer HVAC system**, and a **high-efficiency heat pump water heater**, providing year-round comfort and long-term savings. Step outside to your own private backyard retreat featuring a sparkling swimming poolready for summer fun, weekend barbecues, or simply unwinding after a long day. A spacious 3-car garage offers plenty of room for vehicles, hobbies, and extra storage. Located on a quiet court with convenient access to parks, schools, shopping, and commuter routes, this home offers the perfect blend of space, function, and modern efficiency. If you've been searching for a home that truly checks all the boxes, your search ends here.

- Days on Market
- 4 days
- Current Status
- Active
- Original Price
- $749,950
- List Price
- $749,950
- On Market Date
- Aug 7, 2026
- Property Type
- Single Family Residence
- Area
- Dixon
- Zip Code
- 95620
- MLS ID
- 326065972
- APN
- 0108-292-160
- Year Built
- 1999
- Stories in Building
- Unavailable
- Possession
- Negotiable
- Data Source
- BAREIS
- Origin MLS System
Gretchen Higgins Elementary School
Public K-6 Elementary, Yr Round
Students: 347 Distance: 0.5mi
Dixon Montessori Charter
Charter K-8
Students: 414 Distance: 1.4mi
Dixon Community Day School
Public 7-12 Yr Round
Students: 12 Distance: 1.5mi
Maine Prairie High (Continuation) School
Public 10-12 Continuation, Yr Round
Students: 83 Distance: 1.5mi
Anderson (Linford L.) Elementary School
Public K-6 Elementary
Students: 485 Distance: 1.5mi
C. A. Jacobs Intermediate School
Public 7-8 Middle, Yr Round
Students: 731 Distance: 1.6mi
- Bed
- 4
- Bath
- 3 (2/1)
- Parking
- 6
- Attached, EV Charging, Garage Door Opener, Garage Facing Front, Interior Access
- SQ FT
- 2,531
- SQ FT Source
- Assessor Auto-Fill
- Lot SQ FT
- 7,893.0
- Lot Acres
- 0.1812 Acres
- Pool Info
- Built-In, Gas Heat, Pool Cover, Pool Sweep, Pool/Spa Combo
- Kitchen
- Breakfast Area, Kitchen/Family Combo, Tile Counter
- Cooling
- Ceiling Fan(s), Central
- Flooring
- Simulated Wood, Tile
- Foundation
- Slab
- Fire Place
- Living Room, Wood Burning
- Heating
- Central, Solar Heating
- Laundry
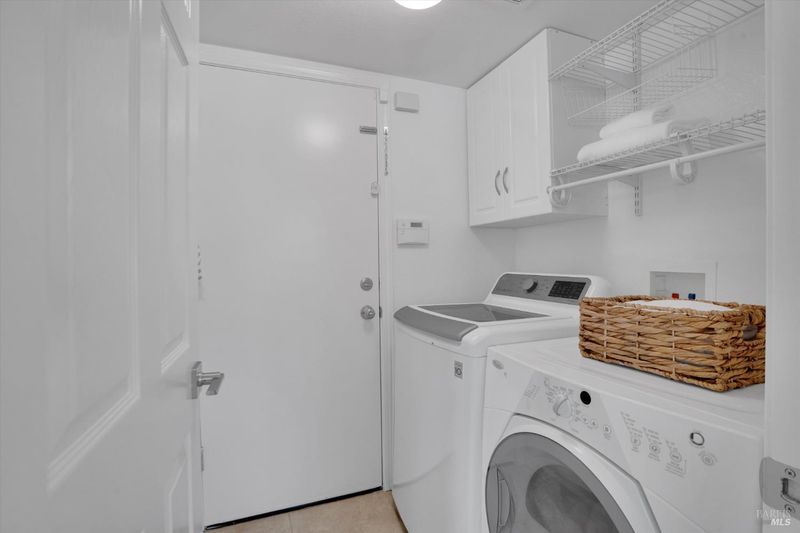
- Dryer Included, Inside Room, Washer Included, See Remarks
- Upper Level
- Bedroom(s), Full Bath(s), Loft, Primary Bedroom
- Main Level
- Dining Room, Family Room, Garage, Kitchen, Living Room, Partial Bath(s), Retreat, Street Entrance
- Possession
- Negotiable
- Basement
- None
- Architectural Style
- Contemporary
- Fee
- $0
MLS and other Information regarding properties for sale as shown in Theo have been obtained from various sources such as sellers, public records, agents and other third parties. This information may relate to the condition of the property, permitted or unpermitted uses, zoning, square footage, lot size/acreage or other matters affecting value or desirability. Unless otherwise indicated in writing, neither brokers, agents nor Theo have verified, or will verify, such information. If any such information is important to buyer in determining whether to buy, the price to pay or intended use of the property, buyer is urged to conduct their own investigation with qualified professionals, satisfy themselves with respect to that information, and to rely solely on the results of that investigation.
School data provided by GreatSchools. School service boundaries are intended to be used as reference only. To verify enrollment eligibility for a property, contact the school directly.