


$2,210,000
2,375
SQ FT
$931
SQ/FT
125 Gilman Avenue
@ Campbell Avenue - 15 - Campbell, Campbell

- 4 Bed
- 4 (3/1) Bath
- 2 Park
- 2,375 sqft
- CAMPBELL
-

-
Sat Sep 26, 1:00 pm - 4:00 pm
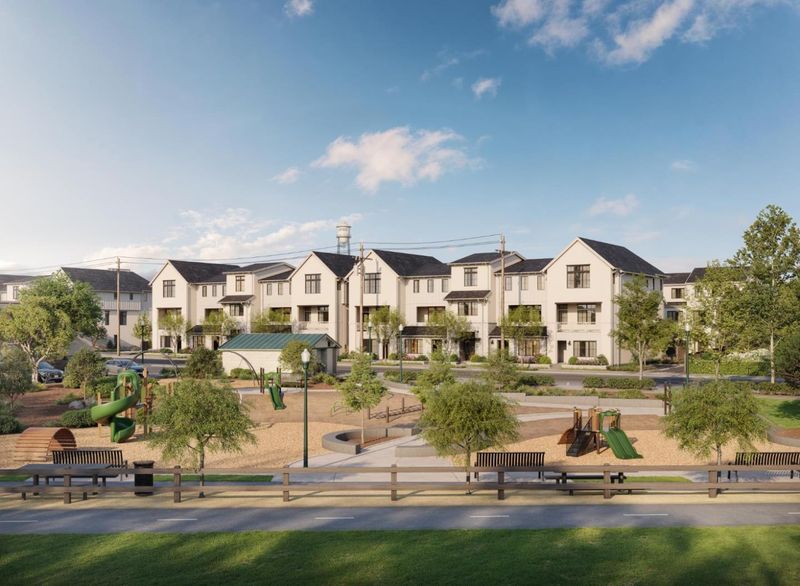
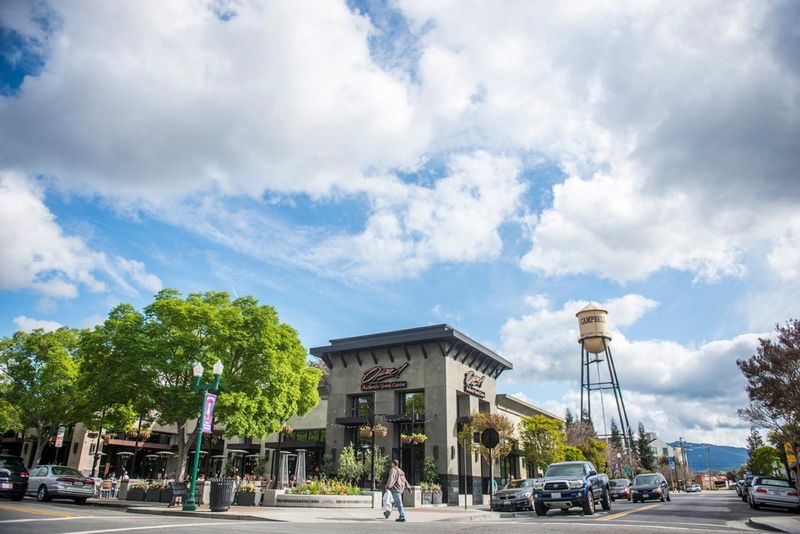
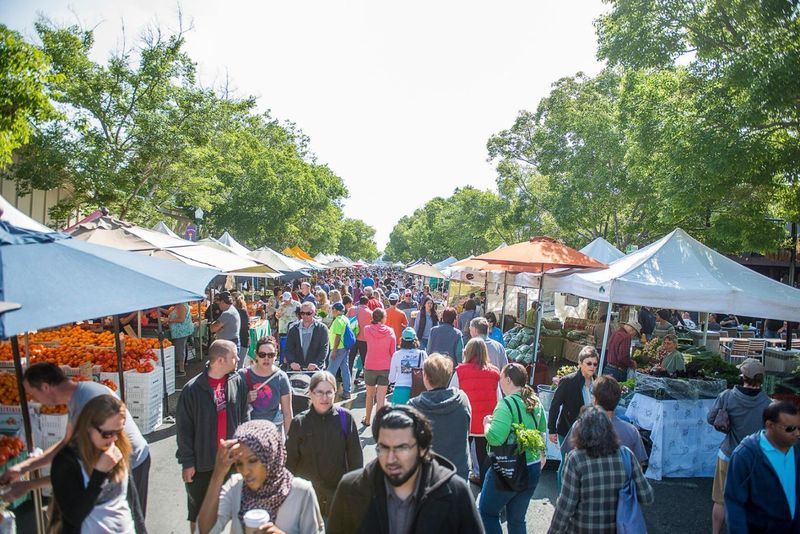
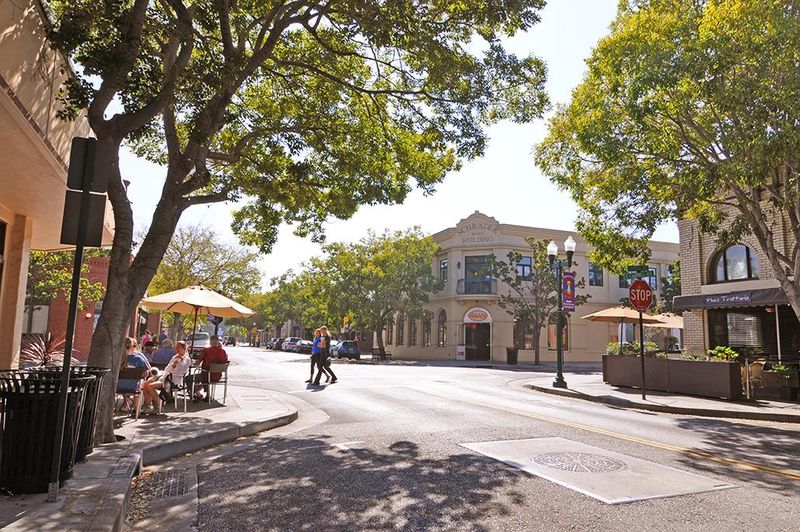
Homes under construction - Tours now being scheduled - Pre-Model Selling. Downtown Campbell with a walk score of 91, Stroll from Campbell's charming main street lined with restaurants, boutiques & the famous Sunday Farmers Market. Across the street, Campbell Park & Los Gatos Creek Trail.
-
Sun Sep 27, 1:00 pm - 4:00 pm
Homes under construction - Tours now being scheduled - Pre-Model Selling. Downtown Campbell with a walk score of 91, Stroll from Campbell's charming main street lined with restaurants, boutiques & the famous Sunday Farmers Market. Across the street, Campbell Park & Los Gatos Creek Trail.
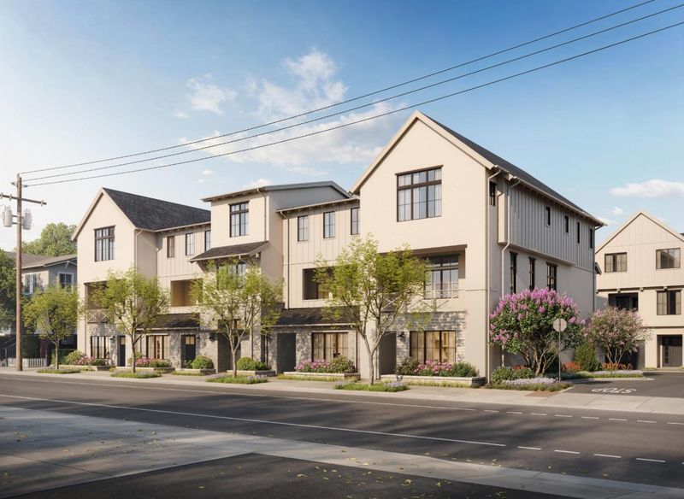
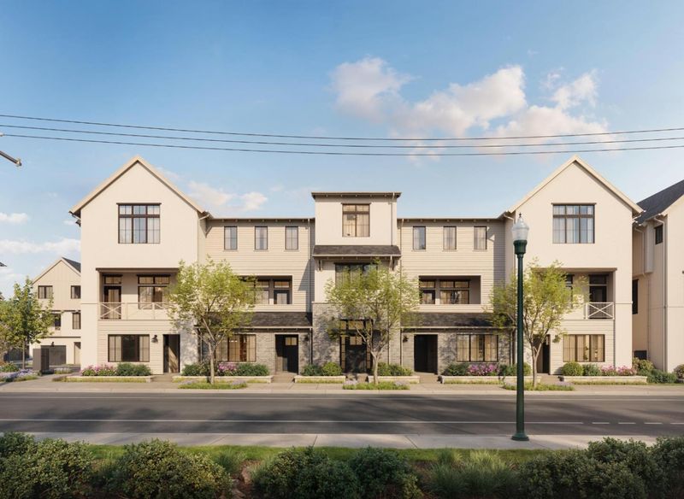
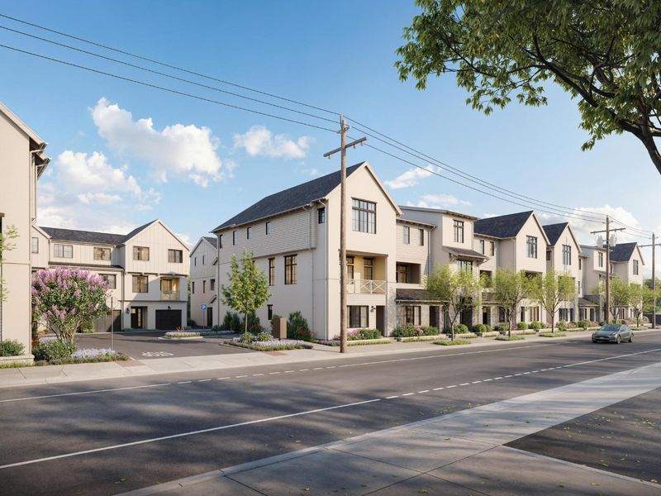
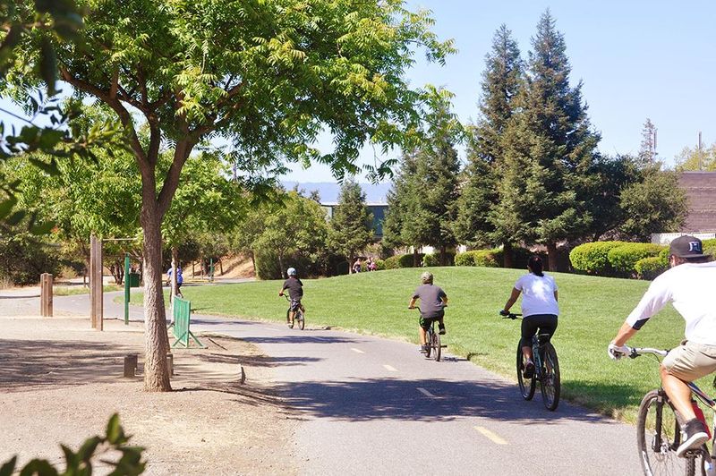
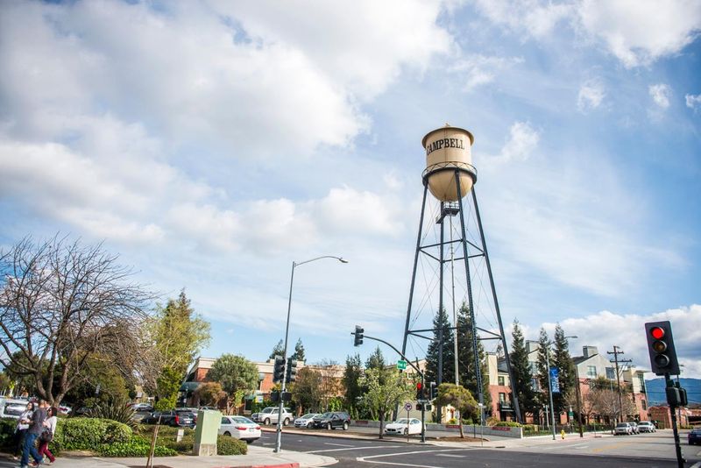
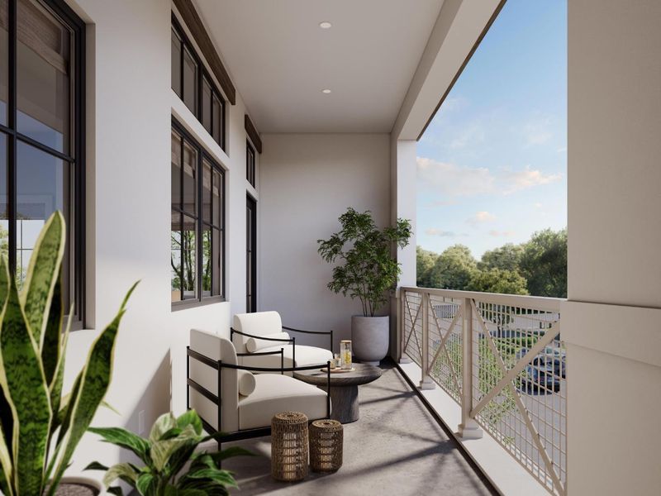
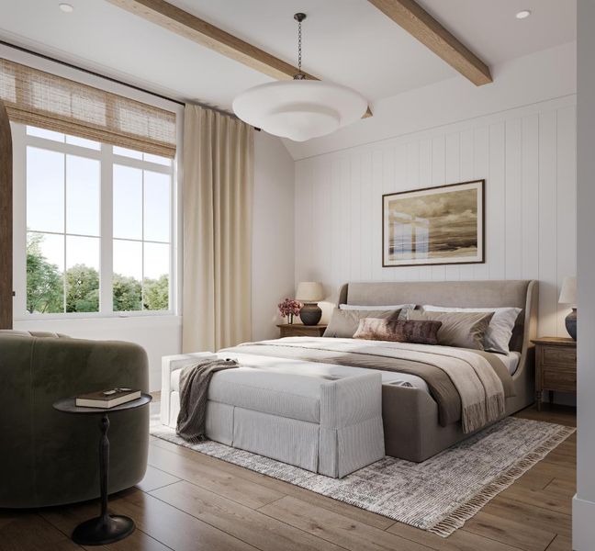
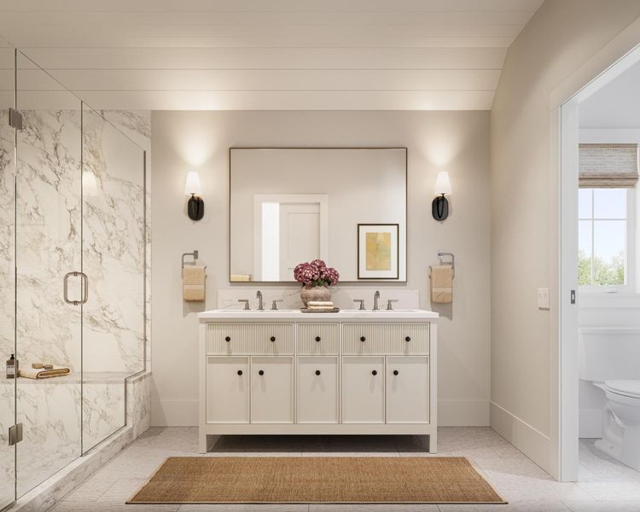
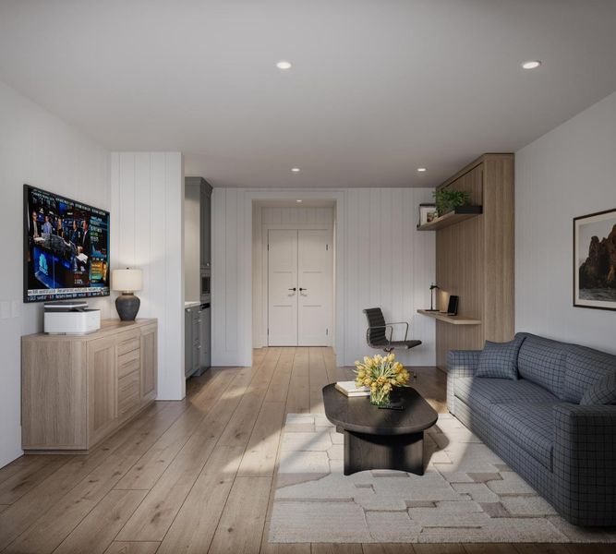
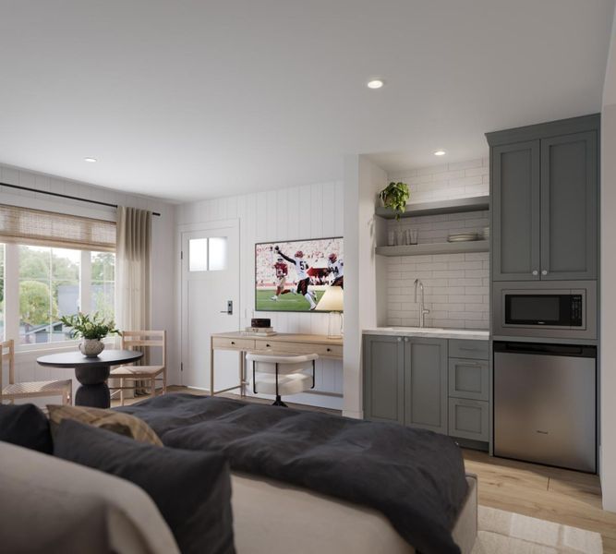
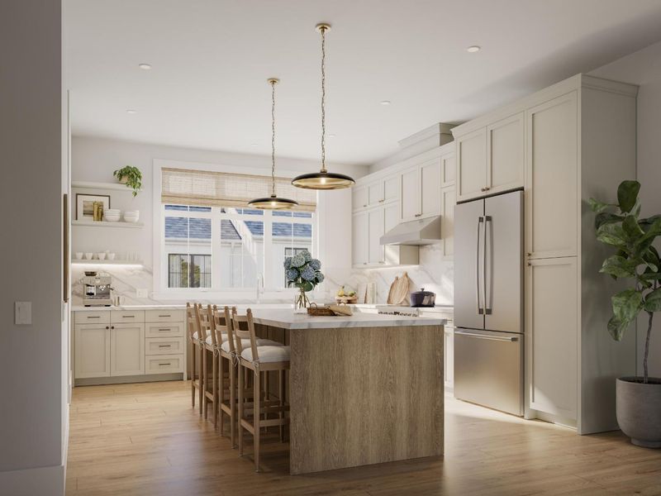
Perfectly positioned in Downtown Campbell with a walk score of 91, this exquisite new 3-story townhome at Parklane offers the walkable lifestyle you want in one of the Bay Areas most loved neighborhoods. Imagine living just a stroll from Campbell's charming main street lined with restaurants, boutiques & the famous Sunday Farmers Market. Across the street, Campbell Park opens to miles of hiking & biking on the Los Gatos Creek Trail. A new home in this location is truly once in a lifetime, and this is your opportunity to secure a fully upgraded home before the model opens in the Fall. Early buyers are being rewarded. Spanning 2,375 SF this 3BR + Loft (easily a 4th BR) 3.5 BA residence offers light-filled, modern living with flexibility and value built-in. The first floor features a Junior ADU compete with kitchenette, full bath, and private entry - ideal for multi-gen living or rental income. All designer-curated finishes included, and this is not builder grade: white oak hardwood floors & stairs, Taj Mahal quartzite kitchen counters with handmade Zellige tile backsplash, white oak island, Studio McGee x Kohler plumbing, Bosch appliances, owned solar, and much more. Award-winning, local builder known for design & quality. Home under construction, completion this fall.

- Days on Market
- 0 days
- Current Status
- Active
- Original Price
- $2,210,000
- List Price
- $2,210,000
- On Market Date
- Sep 24, 2026
- Property Type
- Townhouse
- Area
- 15 - Campbell
- Zip Code
- 95008
- MLS ID
- ML82062454
- APN
- 412-09-035-13
- Year Built
- 2026
- Stories in Building
- 3
- Possession
- Unavailable
- Data Source
- MLSL
- Origin MLS System
- MLSListings, Inc.
St. Lucy Parish School
Private PK-8 Elementary, Religious, Coed
Students: 315 Distance: 0.5mi
Casa Di Mir Montessori School
Private PK-8 Montessori, Elementary, Coed
Students: 155 Distance: 0.5mi
Valley International Academy
Private 9-12
Students: 10 Distance: 0.6mi
Delphi Academy Of Campbell
Private K-8
Students: 130 Distance: 0.6mi
Stellar Learning Academy
Private K-12 Coed
Students: 5 Distance: 0.6mi
Pioneer Family Academy
Private K-12 Religious, Nonprofit
Students: 136 Distance: 0.6mi
- Bed
- 4
- Bath
- 4 (3/1)
- Double Sinks, Full on Ground Floor, Shower over Tub - 1, Stall Shower - 2+
- Parking
- 2
- Attached Garage, Electric Car Hookup
- SQ FT
- 2,375
- SQ FT Source
- Unavailable
- Lot SQ FT
- 1,209.0
- Lot Acres
- 0.027755 Acres
- Kitchen
- Cooktop - Electric, Dishwasher, Garbage Disposal, Microwave, Oven - Electric
- Cooling
- Central AC, Multi-Zone
- Dining Room
- Dining Area
- Disclosures
- Natural Hazard Disclosure
- Family Room
- Separate Family Room
- Flooring
- Carpet, Hardwood, Tile
- Foundation
- Concrete Slab
- Heating
- Central Forced Air, Heating - 2+ Zones
- Laundry
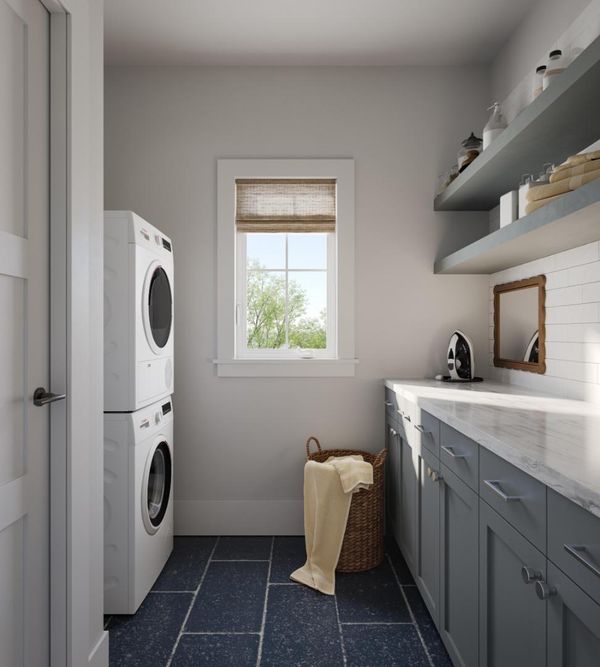
- Electricity Hookup (220V), In Utility Room
- * Fee
- $316
- Name
- Harvester Place Homeowners Association
- *Fee includes
- Exterior Painting, Insurance - Structure, Maintenance - Common Area, Maintenance - Exterior, and Roof
MLS and other Information regarding properties for sale as shown in Theo have been obtained from various sources such as sellers, public records, agents and other third parties. This information may relate to the condition of the property, permitted or unpermitted uses, zoning, square footage, lot size/acreage or other matters affecting value or desirability. Unless otherwise indicated in writing, neither brokers, agents nor Theo have verified, or will verify, such information. If any such information is important to buyer in determining whether to buy, the price to pay or intended use of the property, buyer is urged to conduct their own investigation with qualified professionals, satisfy themselves with respect to that information, and to rely solely on the results of that investigation.
School data provided by GreatSchools. School service boundaries are intended to be used as reference only. To verify enrollment eligibility for a property, contact the school directly.