


$2,750,000
3,156
SQ FT
$871
SQ/FT
400 40th Avenue
@ Clement - SF District 1 - Outer Richmond, San Francisco

- 4 Bed
- 3 Bath
- 1 Park
- 3,156 sqft
- San Francisco
-

-
Sat Sep 26, 2:00 pm - 4:00 pm
Saturday Open House
-
Sun Sep 27, 2:00 pm - 4:00 pm
Sunday Open House
-
Tue Sep 29, 11:00 am - 1:00 pm
Brokers tour all are welcome
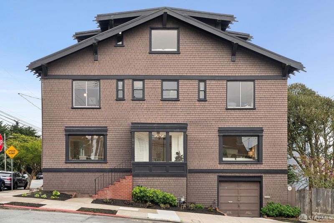
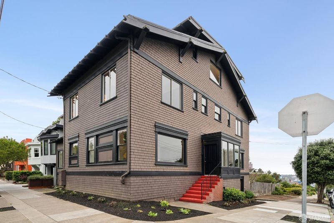
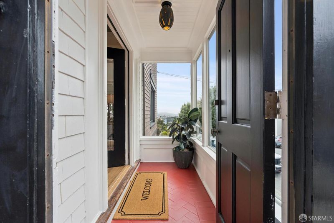
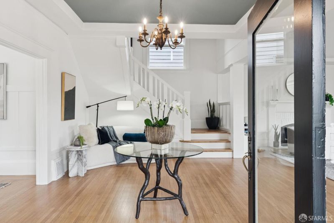
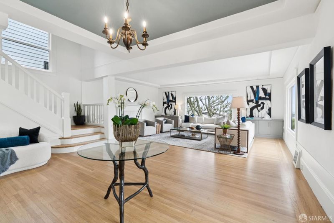
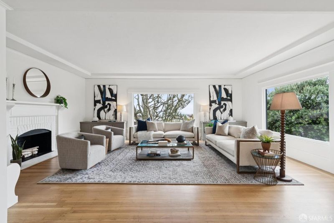
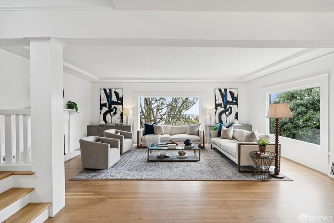
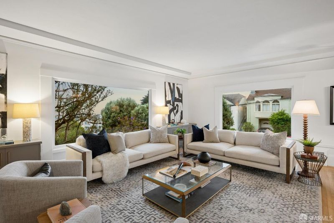
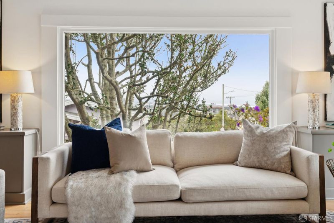
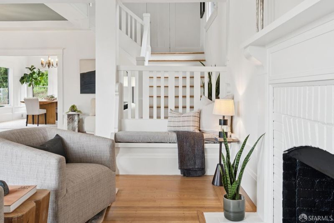
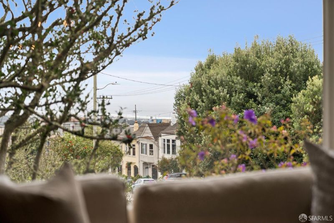
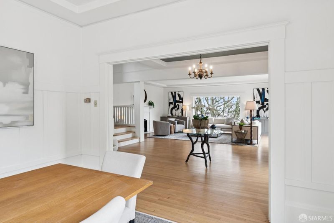
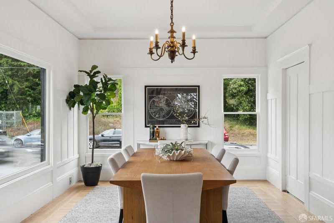
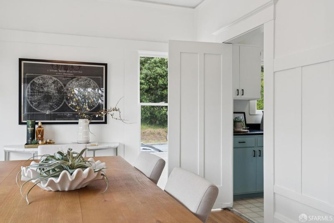
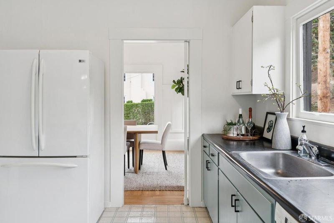
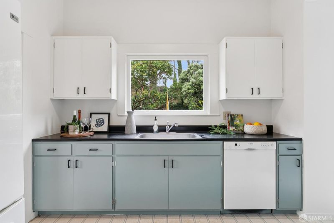
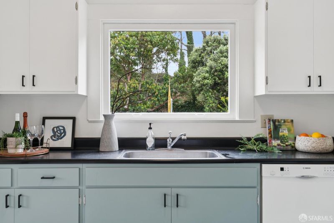
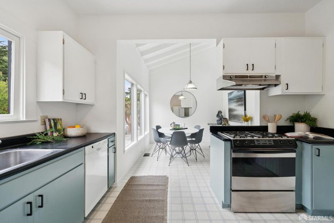
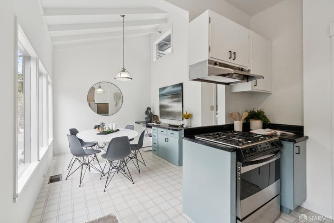
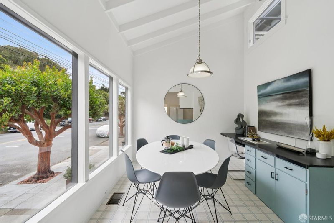
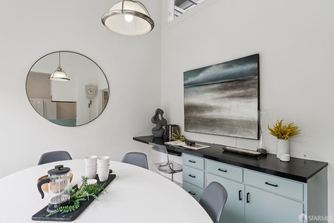
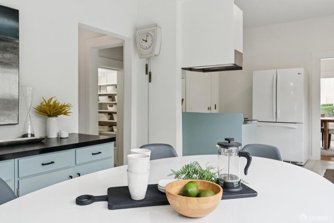
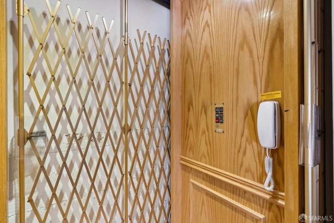
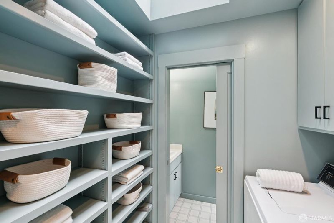
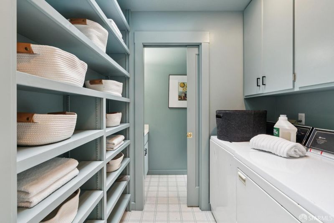
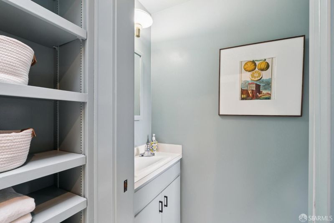
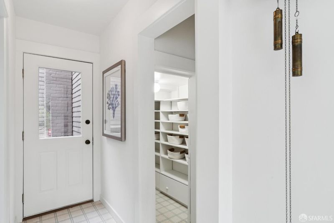
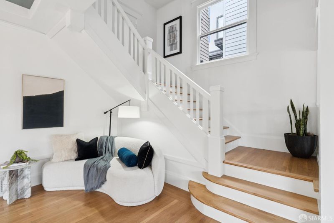
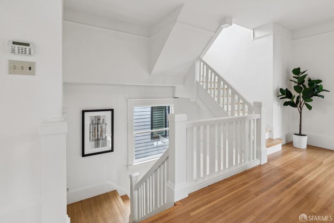
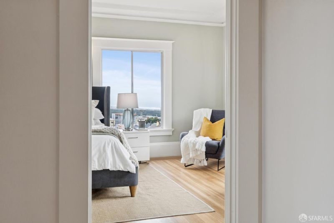
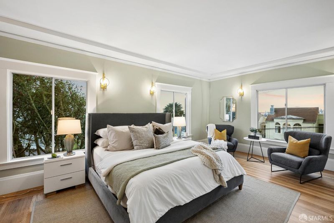
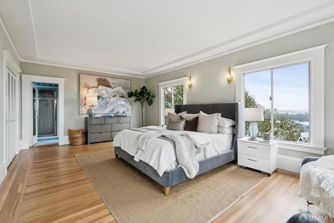
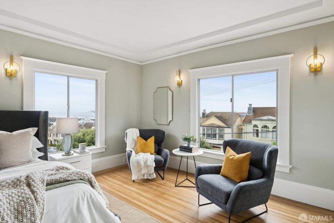
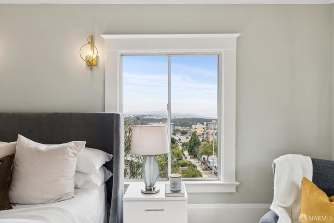
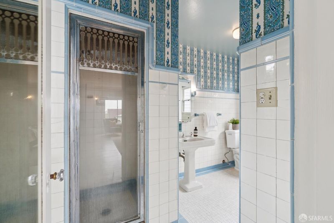
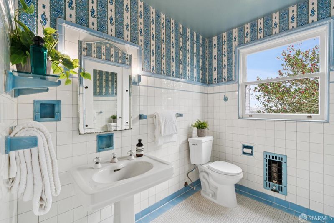
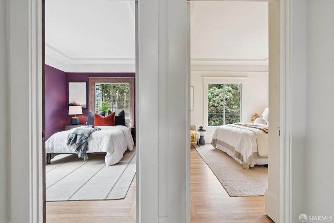
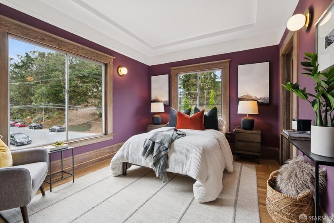
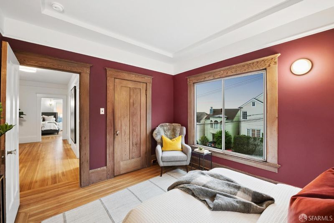
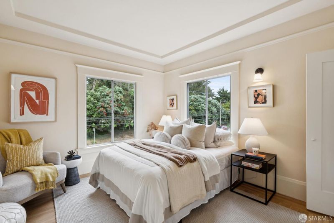
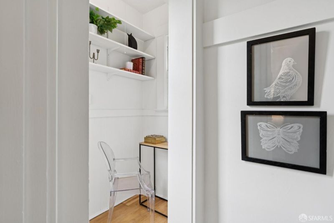
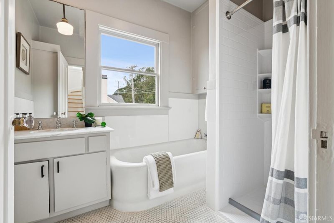
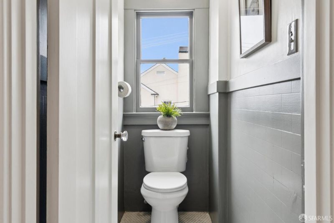
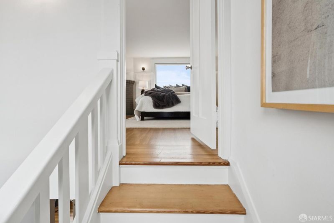
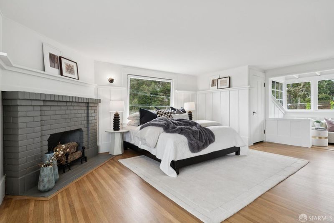
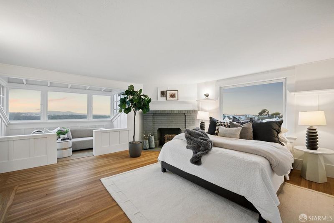
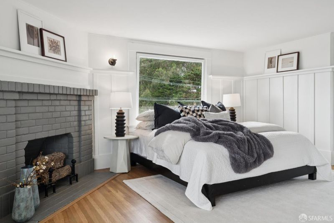
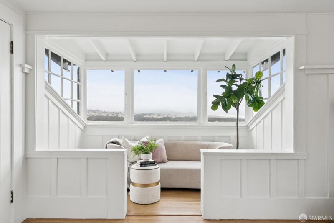
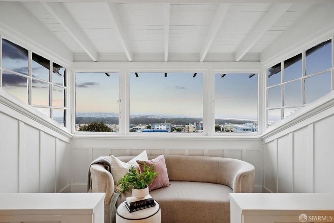
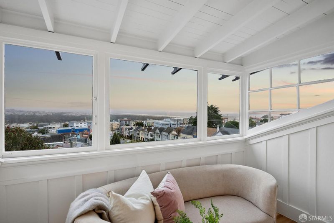
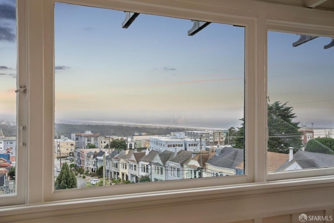
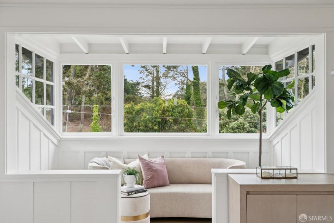
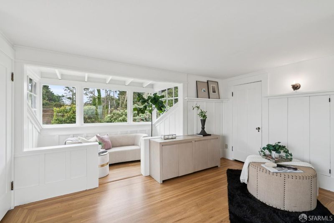
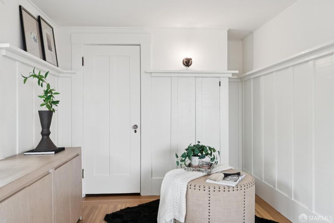
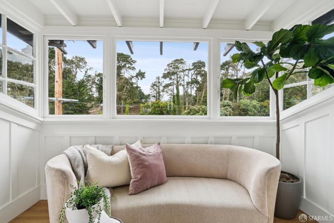
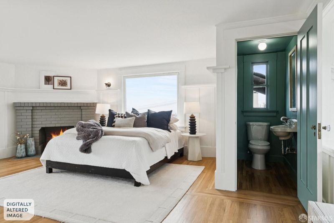
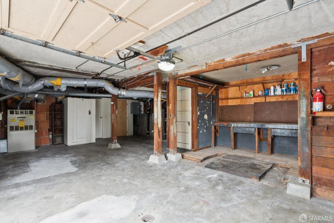
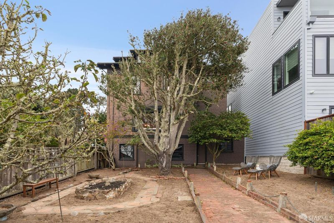
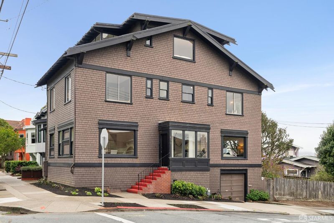
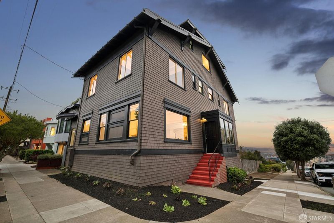
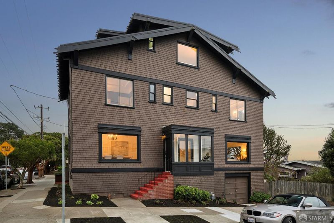
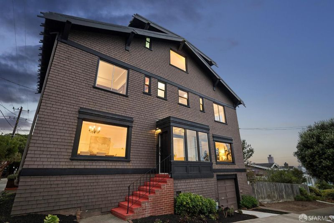
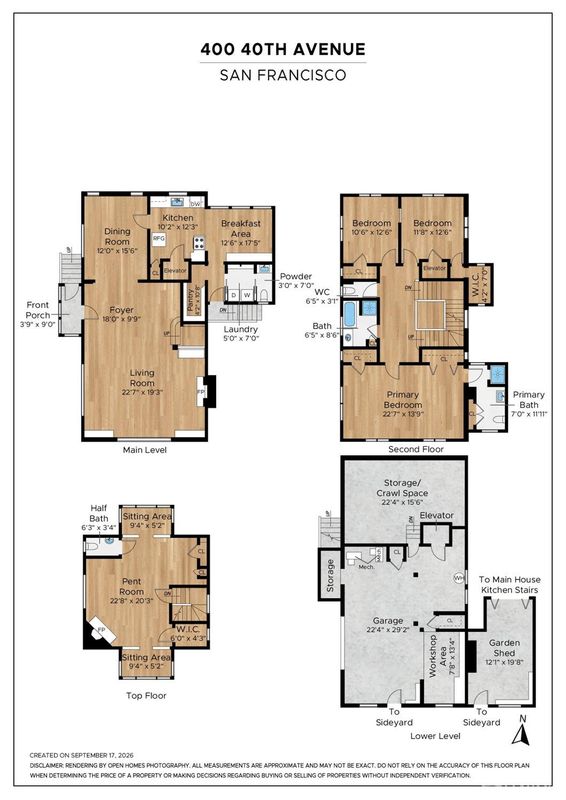
With gracious proportions that are rarely seen in San Francisco, this legacy Lincoln Park view home is available for the first time in generations. The stately home has an impressive street presence. Entering from the sheltered front porch you are immediately struck by the scale of the foyer, bright living room and large formal dining room. The oversized picture windows in the living room flood the room with natural light and offer views looking out over the garden to the Pacific. The built-in inglenook, fireplace and grand staircase all contribute to the sophisticated and classic feel of the home. The dining room is perfect for family meals or large scale entertaining. With ample storage, the spacious eat-in kitchen has an adjacent half bath and laundry room. On the floor above is the generously sized primary suite, which features ocean views and an ensuite bath with vintage tile. The split bath in the hall is shared by the two additional comfortable bedrooms. The top floor bedroom retreat has stunning ocean views, a fireplace and a half bath. There is elevator access from the one car garage to the floors above. The one-car garage and garden shed offer ample storage and expansion potential. This special home is ready for its next chapter. It offers easy access to Lincoln Park golf course, The Legion of Honor, shopping, schools and Ocean Beach. Rarely does one find such an exceptional home in such a fantastic location.

- Days on Market
- 1 day
- Current Status
- Active
- Original Price
- $2,750,000
- List Price
- $2,750,000
- On Market Date
- Sep 24, 2026
- Property Type
- Single Family Residence
- District
- SF District 1 - Outer Richmond
- Zip Code
- 94121
- MLS ID
- 426164410
- APN
- 1471036
- Year Built
- 1916
- Stories in Building
- 3
- Possession
- Close Of Escrow
- Data Source
- SFAR
- Origin MLS System
Lafayette Elementary School
Public K-5 Elementary
Students: 540 Distance: 0.3mi
St. Thomas The Apostle School
Private K-8 Elementary, Religious, Nonprofit
Students: 292 Distance: 0.4mi
Katherine Delmar Burke School
Private K-8 Elementary, All Female
Students: 400 Distance: 0.5mi
Russian American International School
Private K-8 Elementary, Coed
Students: 64 Distance: 0.5mi
San Francisco Pacific Academy
Private K-8 Coed
Students: 80 Distance: 0.5mi
Washington (George) High School
Public 9-12 Secondary
Students: 1995 Distance: 0.5mi
- Bed
- 4
- Bath
- 3
- Shower Stall(s), Split Bath, Tub, Window
- Parking
- 1
- Garage Door Opener, Inside Entrance, Workshop in Garage, Independent, On Site (Single Family Only)
- SQ FT
- 3,156
- SQ FT Source
- Graphic Artist
- Lot SQ FT
- 3,998.81
- Lot Acres
- 0.0918 Acres
- Kitchen
- Breakfast Area, Pantry Closet, Synthetic Counter
- Dining Room
- Formal Room
- Entry Level
- 0
- Living Room
- View
- Flooring
- Linoleum, Wood
- Foundation
- Concrete
- Fire Place
- Gas Log, Living Room
- Heating
- Central, Gas, MultiUnits, Zoned
- Laundry
- Inside Room
- Views
- Golf Course, Ocean, Water
- Possession
- Close Of Escrow
- Architectural Style
- Edwardian, Traditional
- Fee
- $0
MLS and other Information regarding properties for sale as shown in Theo have been obtained from various sources such as sellers, public records, agents and other third parties. This information may relate to the condition of the property, permitted or unpermitted uses, zoning, square footage, lot size/acreage or other matters affecting value or desirability. Unless otherwise indicated in writing, neither brokers, agents nor Theo have verified, or will verify, such information. If any such information is important to buyer in determining whether to buy, the price to pay or intended use of the property, buyer is urged to conduct their own investigation with qualified professionals, satisfy themselves with respect to that information, and to rely solely on the results of that investigation.
School data provided by GreatSchools. School service boundaries are intended to be used as reference only. To verify enrollment eligibility for a property, contact the school directly.