

$1,049,000
1,717
SQ FT
$611
SQ/FT
7385 Thayer Court
@ Crawford Drive - 1 - Morgan Hill / Gilroy / San Martin, Gilroy

- 4 Bed
- 3 (2/1) Bath
- 4 Park
- 1,717 sqft
- GILROY
-

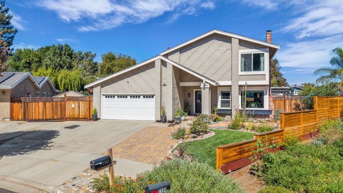
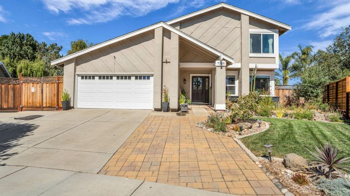
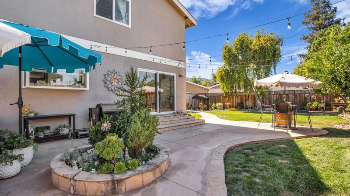
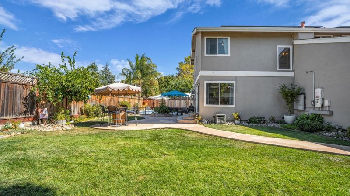
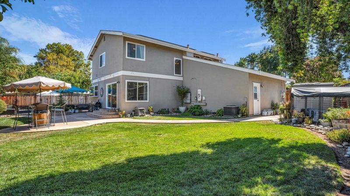
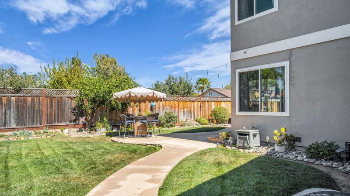
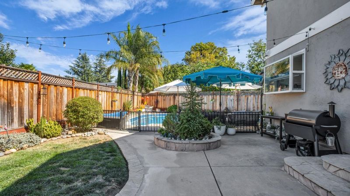
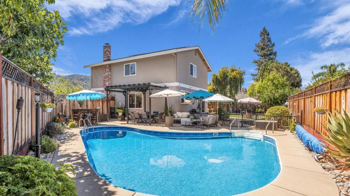
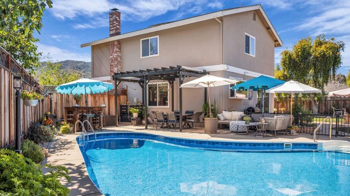
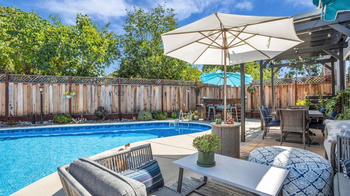
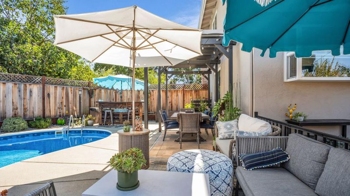
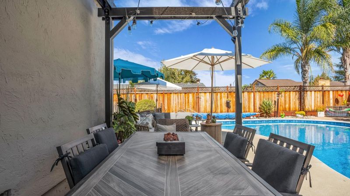
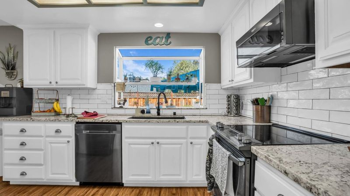
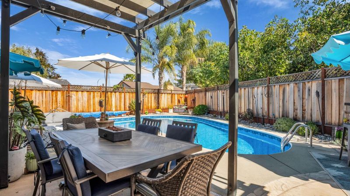
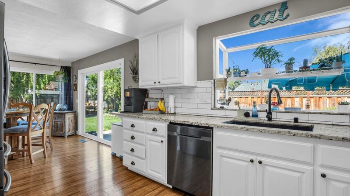
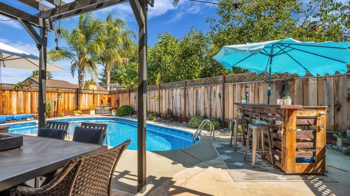
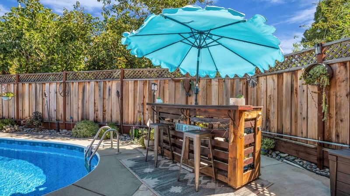
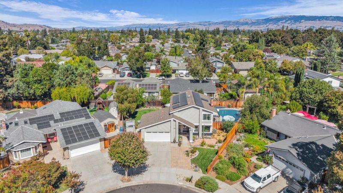
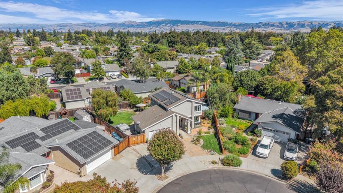
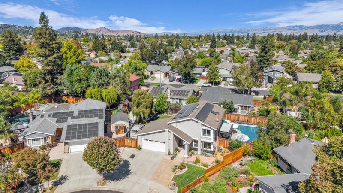
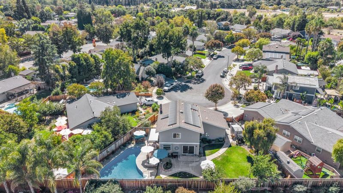
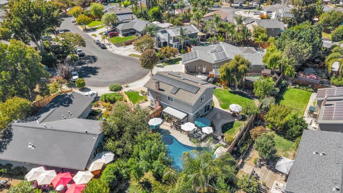
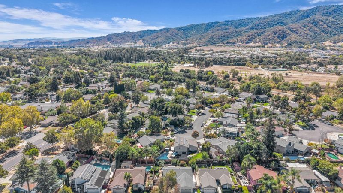
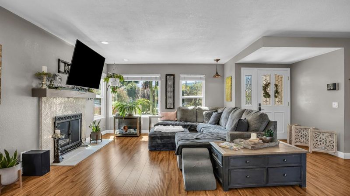
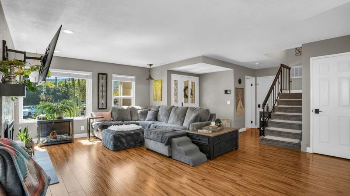
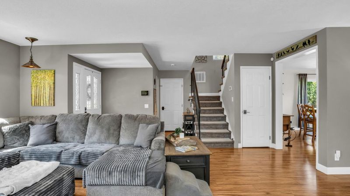
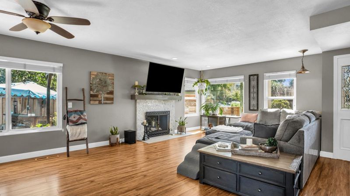
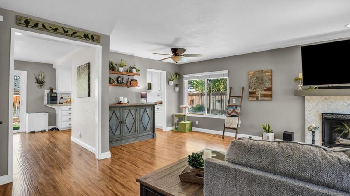
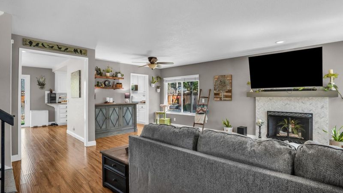
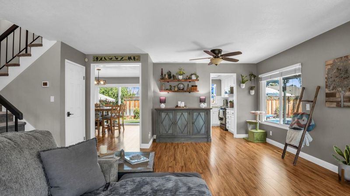
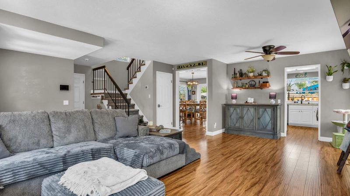
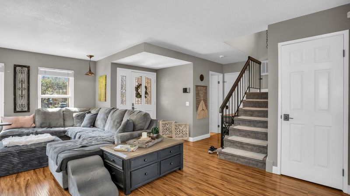
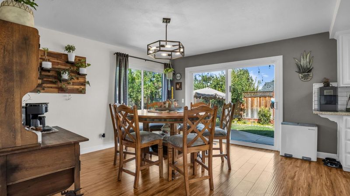
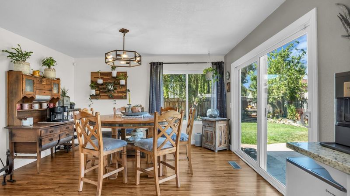
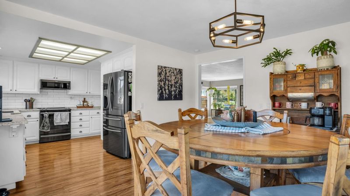
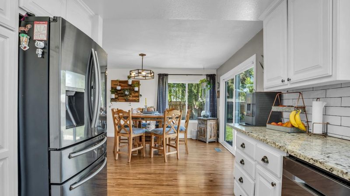
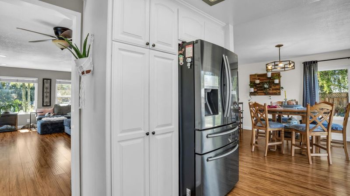
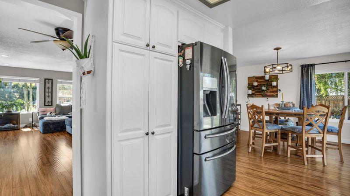
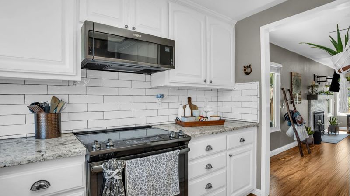
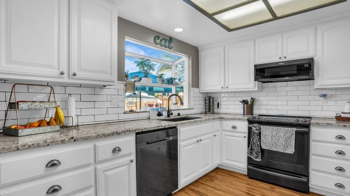
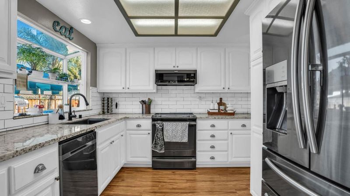
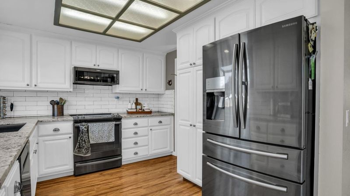
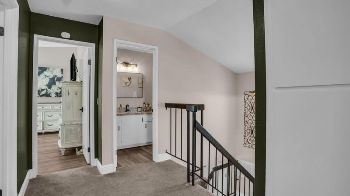
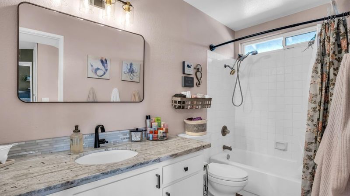
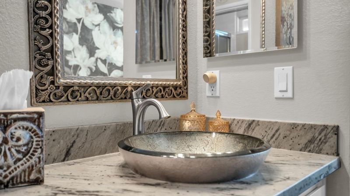
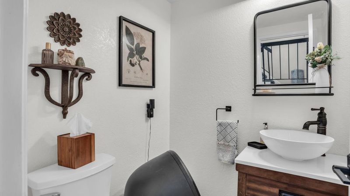
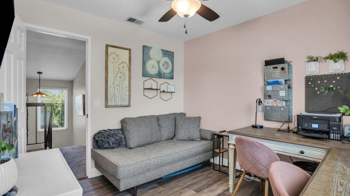
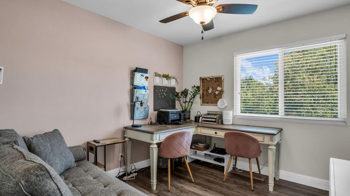
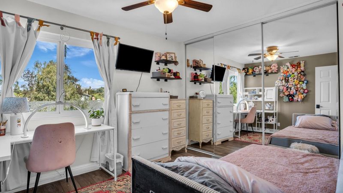
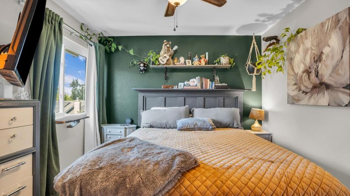
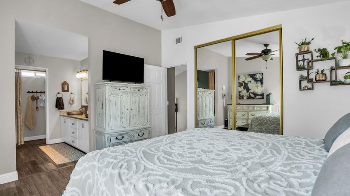
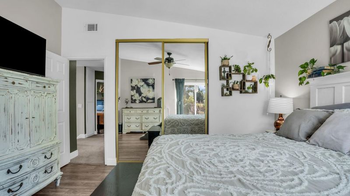
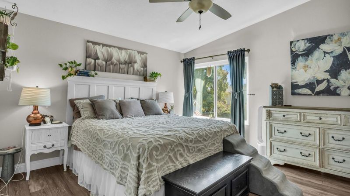
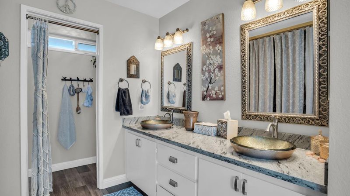
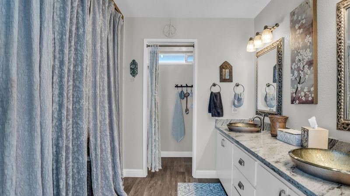
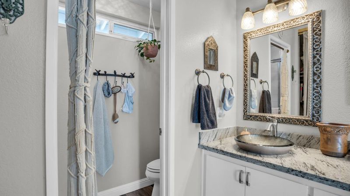
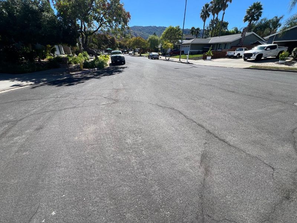
Welcome to 7385 Thayer Court! This gorgeous 4 bed/2.5 bath home is sure to impress you! Located in a highly desirable part of Gilroy, tucked away on a quiet cul-de-sac with no HOA. Pride of ownership shows throughout this beautifully updated home. A formal beveled-glass entry opens to a bright, inviting interior featuring double-pane windows, LED lighting, ceiling fans in the family room and all bedrooms, mirrored closet doors, and updated fixtures and hardware. The kitchen offers granite countertops with a full backsplash, a large Kohler sink, and a garden window overlooking the grassy side yard and pool area. The living area features a fireplace with elegant herringbone tile detail. Updated bathrooms feature matching granite countertops, with dual sinks in the primary bath and a convenient half bath downstairs. Outside, enjoy landscaped front and back yards, a spacious lawn, pristine swimming pool, and covered patio excellent for entertaining! Energy features: 23 leased solar panels with a leased backup battery. Garage offers epoxy flooring, a utility sink, an upgraded side-mount garage door opener, and generous built-in storage. Close to walking trails, Christmas Hill Park, and many wineries, this home combines beautiful updates with satisfying indoor-outdoor living. Come see!

- Days on Market
- 0 days
- Current Status
- Active
- Original Price
- $1,049,000
- List Price
- $1,049,000
- On Market Date
- Sep 27, 2026
- Property Type
- Single Family Home
- Area
- 1 - Morgan Hill / Gilroy / San Martin
- Zip Code
- 95020
- MLS ID
- ML82062811
- APN
- 808-34-038
- Year Built
- 1983
- Stories in Building
- 2
- Possession
- COE
- Data Source
- MLSL
- Origin MLS System
- MLSListings, Inc.
Solorsano Middle School
Public 6-8 Middle
Students: 875 Distance: 0.3mi
El Roble Elementary School
Public K-5 Elementary
Students: 631 Distance: 0.4mi
Santa Clara County Rop-South School
Public 10-12
Students: NA Distance: 0.6mi
Yorktown Academy
Private K-12 Religious, Coed
Students: 7 Distance: 0.6mi
Brownell Middle School
Public 6-8 Middle
Students: 782 Distance: 0.7mi
Huntington Learning Center
Private K-12 Coed
Students: 50 Distance: 0.7mi
- Bed
- 4
- Bath
- 3 (2/1)
- Double Sinks, Granite, Primary - Stall Shower(s), Shower over Tub - 1, Stall Shower, Tile, Tub, Updated Bath
- Parking
- 4
- Attached Garage, Gate / Door Opener, On Street
- SQ FT
- 1,717
- SQ FT Source
- Unavailable
- Lot SQ FT
- 7,849.0
- Lot Acres
- 0.180188 Acres
- Pool Info
- Pool - Cover, Pool - Fenced, Pool - In Ground
- Kitchen
- 220 Volt Outlet, Countertop - Granite, Dishwasher, Exhaust Fan, Garbage Disposal, Hood Over Range, Hookups - Ice Maker, Microwave, Oven Range - Electric
- Cooling
- Ceiling Fan, Central AC
- Dining Room
- Breakfast Nook, Dining Area, Eat in Kitchen, No Formal Dining Room
- Disclosures
- Lead Base Disclosure, NHDS Report
- Family Room
- Separate Family Room
- Flooring
- Carpet, Laminate, Tile
- Foundation
- Concrete Perimeter
- Fire Place
- Family Room, Wood Burning
- Heating
- Central Forced Air - Gas
- Laundry
- Electricity Hookup (110V), Electricity Hookup (220V), In Garage, Tub / Sink
- Views
- Court, Mountains, Neighborhood
- Possession
- COE
- Architectural Style
- Traditional
- Fee
- Unavailable
MLS and other Information regarding properties for sale as shown in Theo have been obtained from various sources such as sellers, public records, agents and other third parties. This information may relate to the condition of the property, permitted or unpermitted uses, zoning, square footage, lot size/acreage or other matters affecting value or desirability. Unless otherwise indicated in writing, neither brokers, agents nor Theo have verified, or will verify, such information. If any such information is important to buyer in determining whether to buy, the price to pay or intended use of the property, buyer is urged to conduct their own investigation with qualified professionals, satisfy themselves with respect to that information, and to rely solely on the results of that investigation.
School data provided by GreatSchools. School service boundaries are intended to be used as reference only. To verify enrollment eligibility for a property, contact the school directly.