


$499,900
789
SQ FT
$634
SQ/FT
154 S 12th
@ Florida - Richmond

- 2 Bed
- 1 Bath
- 1 Park
- 789 sqft
- Richmond
-

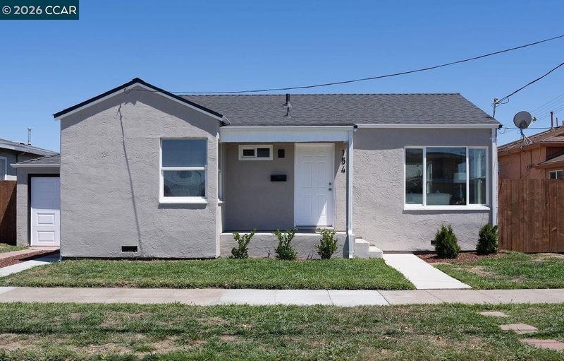
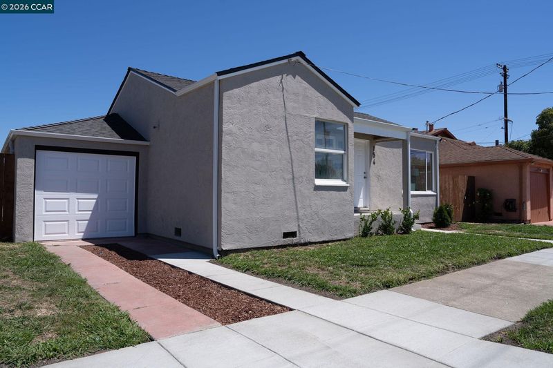
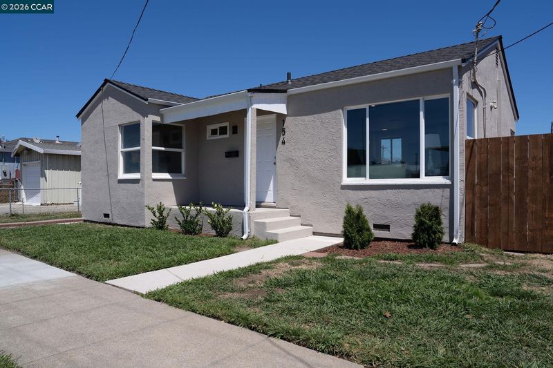
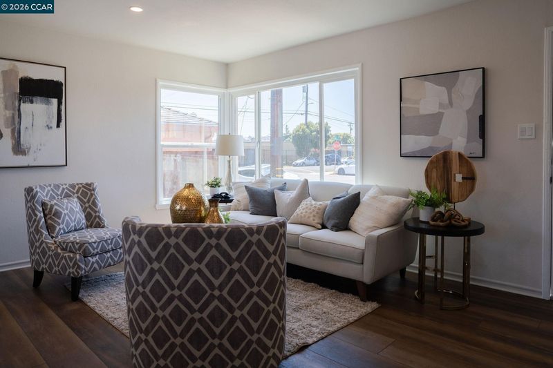
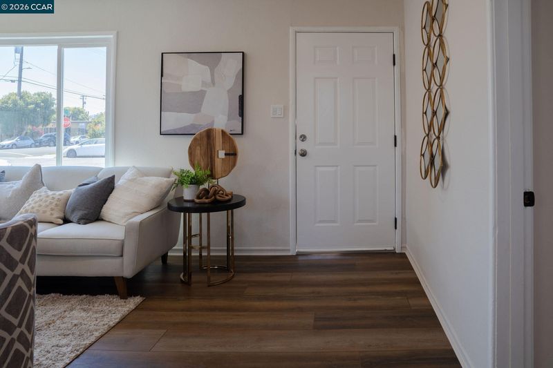
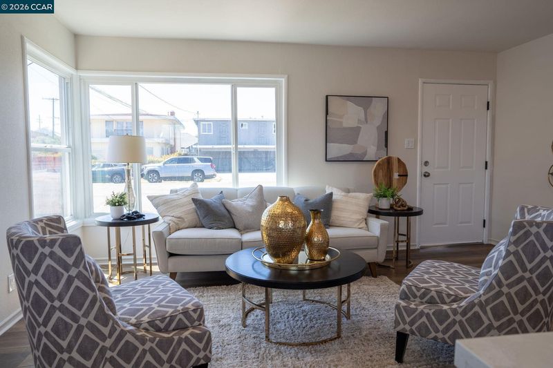
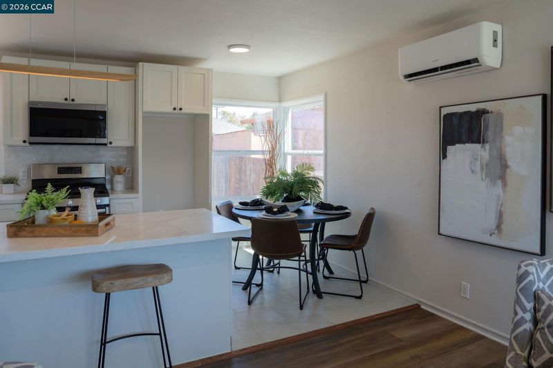
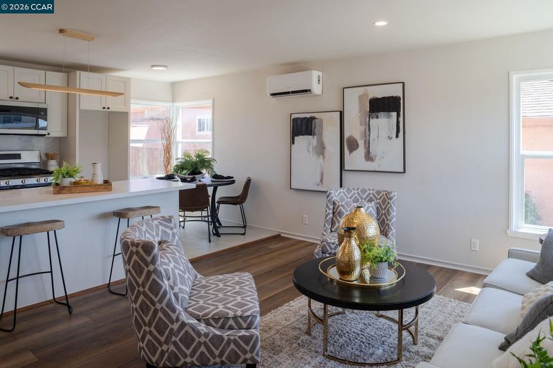
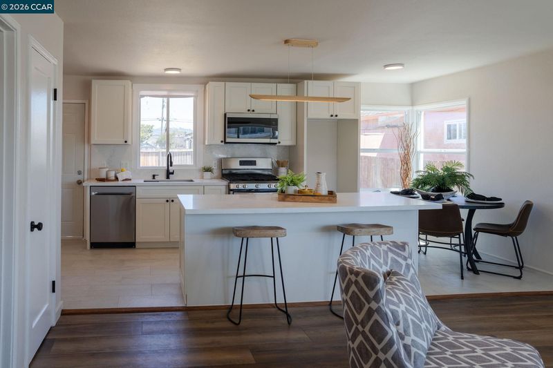
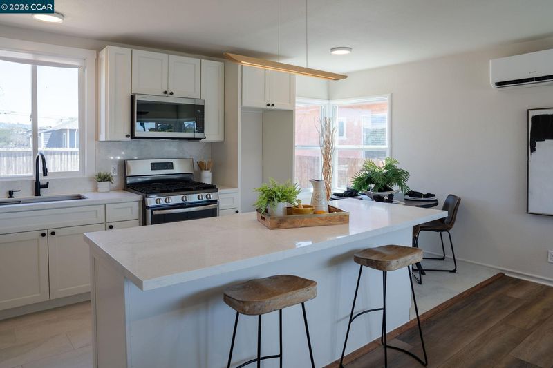
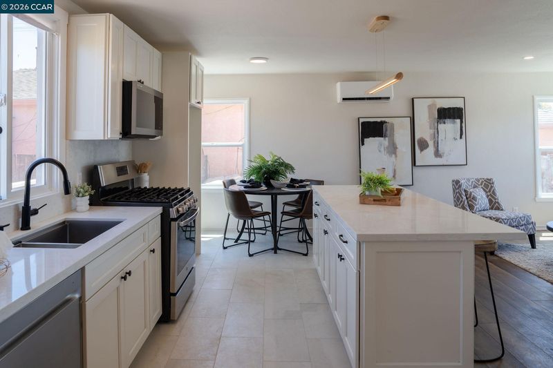
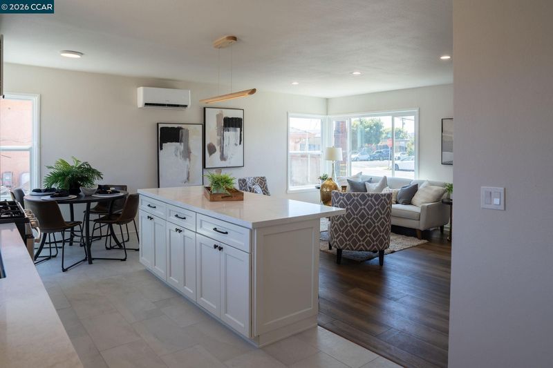
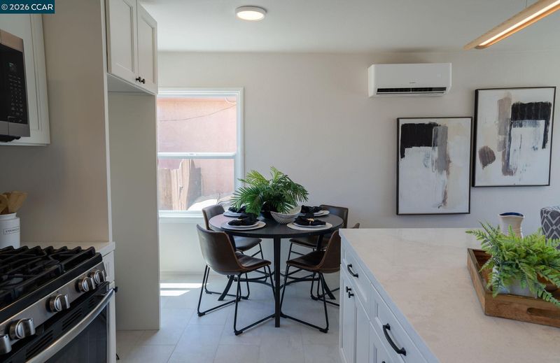
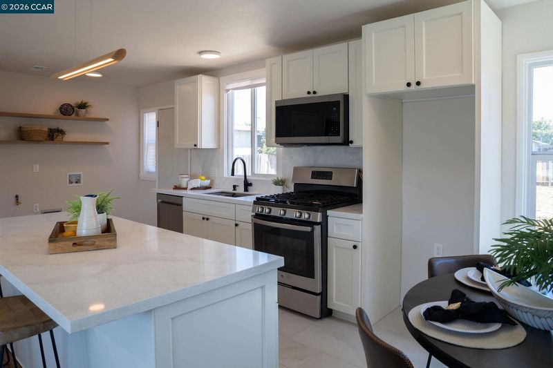
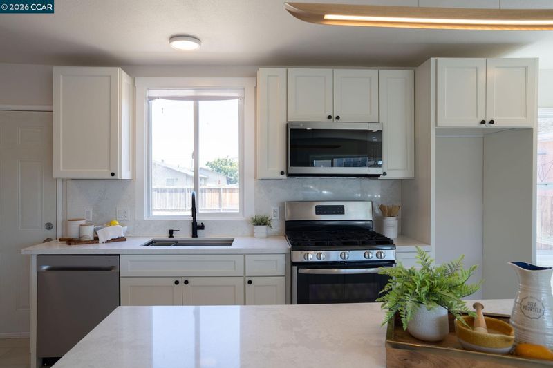
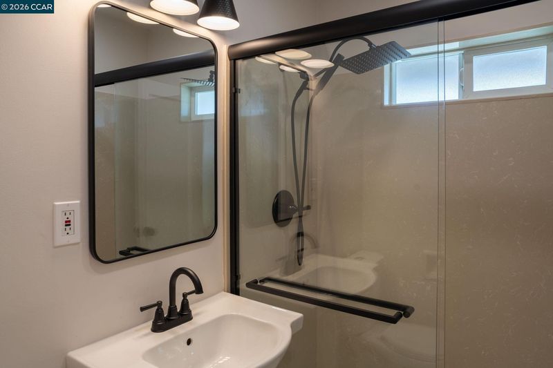
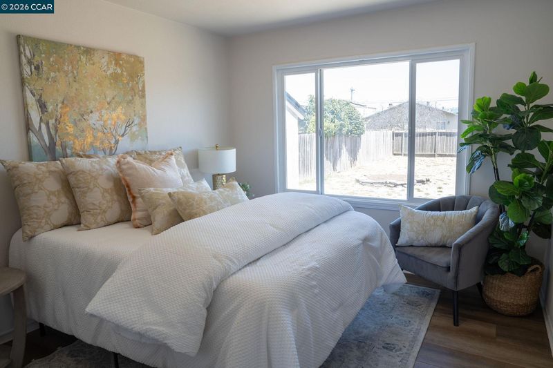
Welcome home to a beautifully refreshed property where the hard work has already been done. Thoughtfully updated from top to bottom, this home offers the perfect blend of modern finishes, everyday comfort, and long-term peace of mind. Step inside to brand-new flooring throughout, a stylishly remodeled kitchen featuring sleek stainless steel appliances, and an updated bathroom with clean, contemporary finishes. Every space feels bright, fresh, and ready for you to make it your own. Behind the scenes, the major improvements are already complete. A new roof, updated electrical, updated plumbing, a brand-new on-demand water heater, and an energy-efficient mini-split heating and cooling system mean you can spend less time worrying about maintenance and more time enjoying your new home. Outside, the attached garage provides convenient parking and additional storage, while the spacious lot offers endless possibilities — whether you envision a garden, outdoor entertaining, or simply a place to relax and unwind. Conveniently located just minutes from Richmond BART, local shopping, nearby schools, and major commuter routes, you'll enjoy easy access to everything you need while still having a place to call your own. Move-in ready, thoughtfully updated, and priced to sell — this is an opportunity you won't want to miss.

- Current Status
- New
- Original Price
- $499,900
- List Price
- $499,900
- On Market Date
- Aug 7, 2026
- Property Type
- Detached
- D/N/S
- Richmond
- Zip Code
- 94804
- MLS ID
- 41144261
- APN
- 5440210135
- Year Built
- 1941
- Stories in Building
- 1
- Possession
- Close Of Escrow
- Data Source
- MAXEBRDI
- Origin MLS System
- CONTRA COSTA
Richmond College Preparatory School
Charter K-8 Elementary, Yr Round
Students: 542 Distance: 0.1mi
Nystrom Elementary School
Public K-6 Elementary
Students: 520 Distance: 0.2mi
Elim Christian School
Private K-12 Combined Elementary And Secondary, Religious, Coed
Students: 18 Distance: 0.3mi
Gompers (Samuel) Continuation School
Public 9-12 Continuation
Students: 313 Distance: 0.3mi
Leadership Public Schools: Richmond
Charter 9-12 High
Students: 597 Distance: 0.4mi
Lincoln Elementary School
Public K-6 Elementary
Students: 403 Distance: 0.4mi
- Bed
- 2
- Bath
- 1
- Parking
- 1
- Attached, Garage Faces Front
- SQ FT
- 789
- SQ FT Source
- Public Records
- Lot SQ FT
- 5,650.0
- Lot Acres
- 0.13 Acres
- Pool Info
- None
- Kitchen
- Dishwasher, Gas Range, Microwave, Tankless Water Heater, Breakfast Nook, Counter - Solid Surface, Eat-in Kitchen, Gas Range/Cooktop, Kitchen Island, Updated Kitchen
- Cooling
- Multi Units
- Disclosures
- Nat Hazard Disclosure
- Entry Level
- Exterior Details
- Back Yard, Front Yard, Side Yard
- Flooring
- Laminate, Tile
- Foundation
- Fire Place
- None
- Heating
- Individual Rm Controls, MultiUnits
- Laundry
- Hookups Only
- Main Level
- 2 Bedrooms, 1 Bath, Laundry Facility, Main Entry
- Possession
- Close Of Escrow
- Architectural Style
- Bungalow
- Construction Status
- Existing
- Additional Miscellaneous Features
- Back Yard, Front Yard, Side Yard
- Location
- Level
- Roof
- Composition Shingles
- Water and Sewer
- None
- Fee
- Unavailable
MLS and other Information regarding properties for sale as shown in Theo have been obtained from various sources such as sellers, public records, agents and other third parties. This information may relate to the condition of the property, permitted or unpermitted uses, zoning, square footage, lot size/acreage or other matters affecting value or desirability. Unless otherwise indicated in writing, neither brokers, agents nor Theo have verified, or will verify, such information. If any such information is important to buyer in determining whether to buy, the price to pay or intended use of the property, buyer is urged to conduct their own investigation with qualified professionals, satisfy themselves with respect to that information, and to rely solely on the results of that investigation.
School data provided by GreatSchools. School service boundaries are intended to be used as reference only. To verify enrollment eligibility for a property, contact the school directly.