

$1,699,000
1,722
SQ FT
$987
SQ/FT
2533 Larrikeet Ct
@ Blackbird Way - Birdland, Pleasanton

- 3 Bed
- 2 Bath
- 2 Park
- 1,722 sqft
- Pleasanton
-

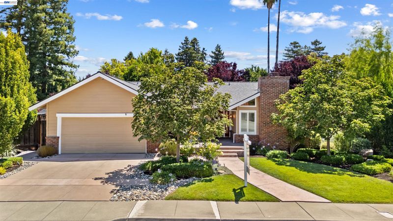
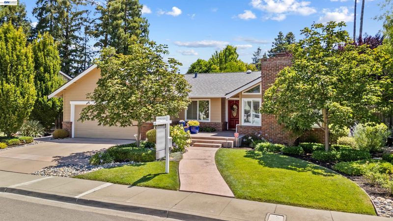
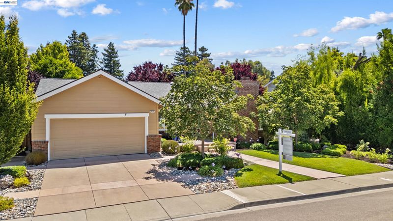
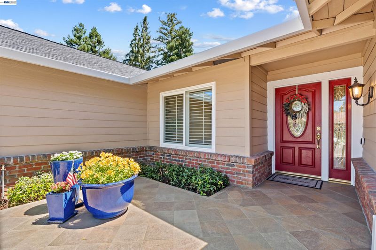
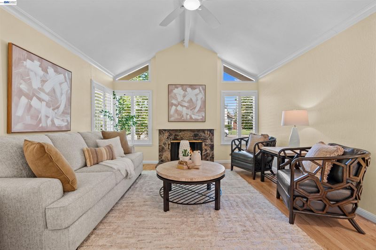
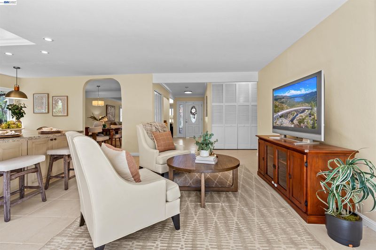
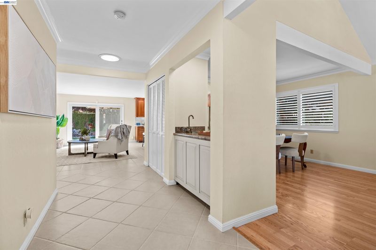
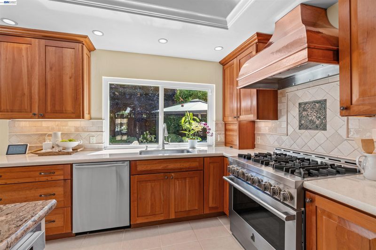
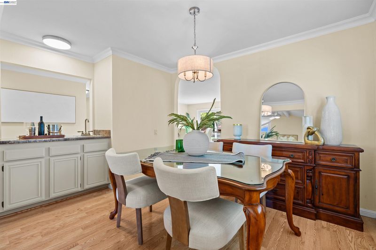
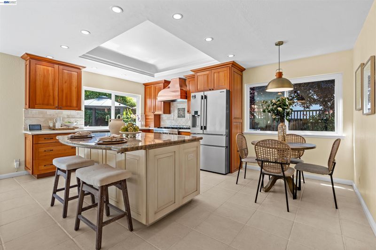
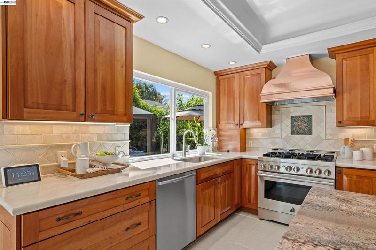
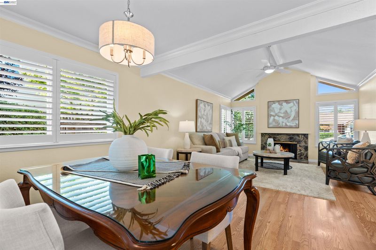
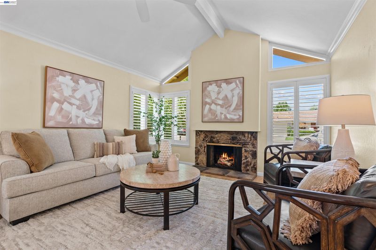
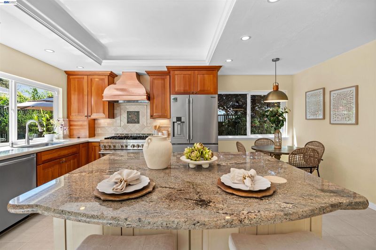
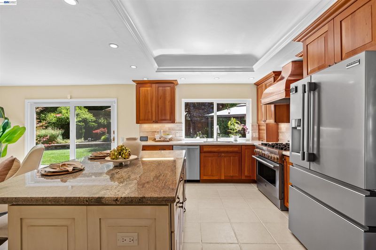
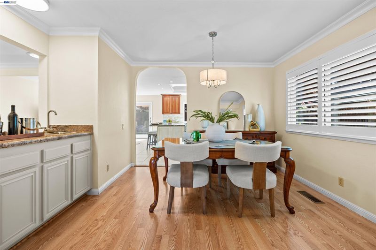
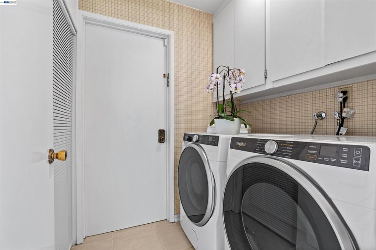
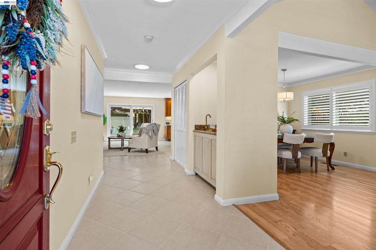
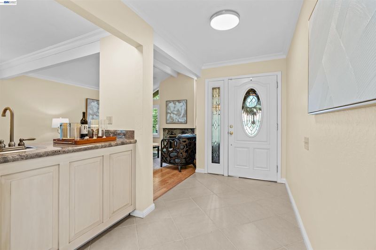
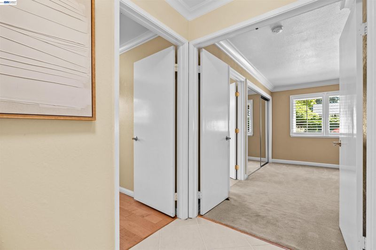
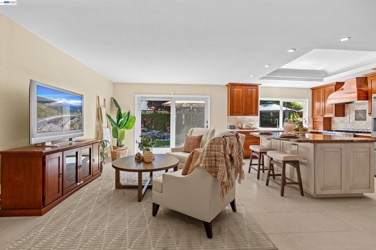
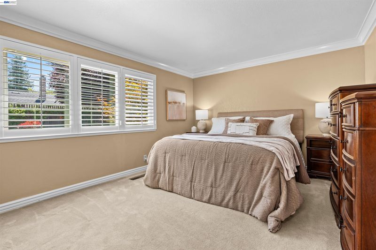
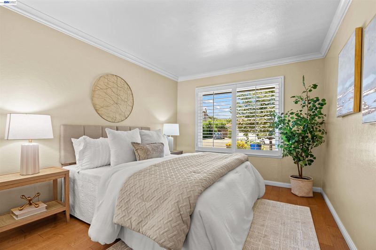
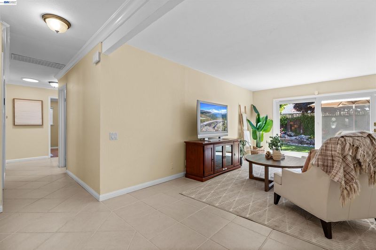
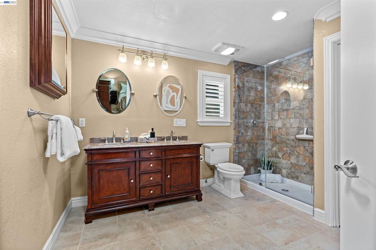
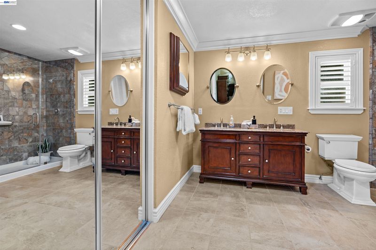
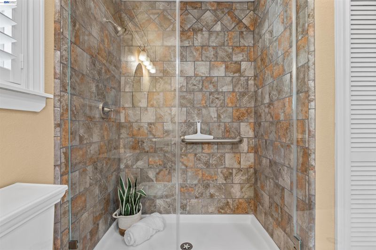
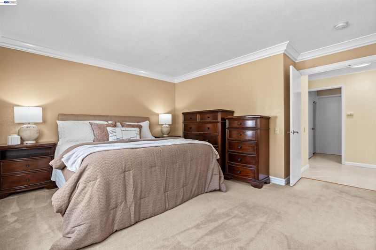
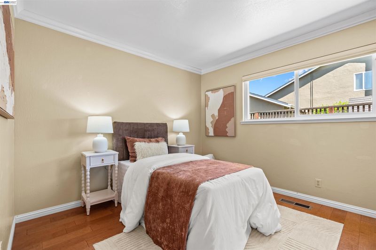
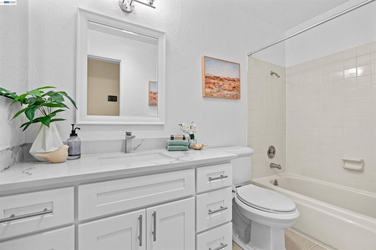
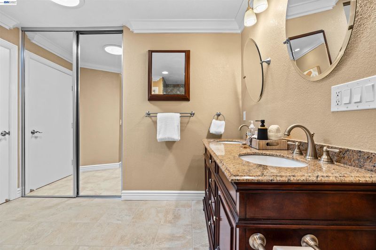
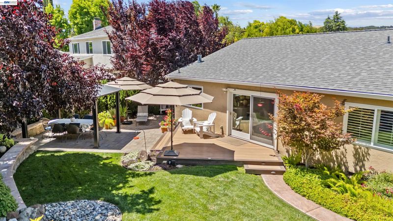
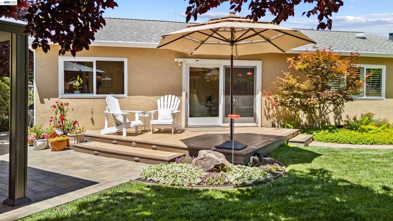
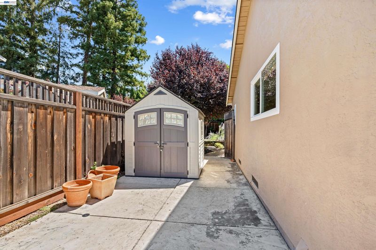
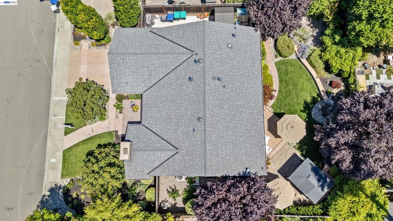
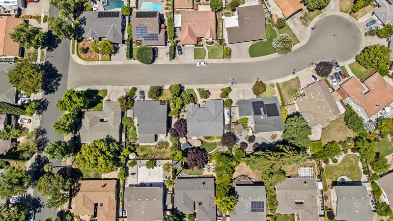
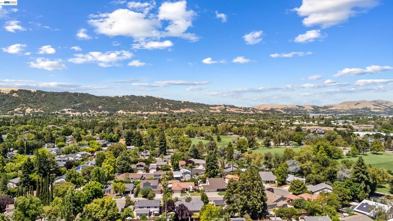
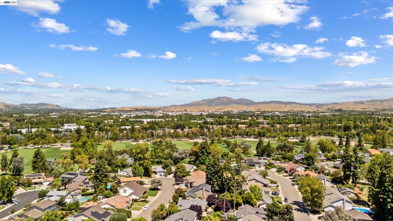
A beautifully renovated single-story home nestled on a quiet court in Pleasanton's highly sought-after Birdland neighborhood. Offering charm, thoughtful updates, and an unbeatable location, this exceptional home blends comfort, style, and convenience. Discover a warm and inviting interior featuring a tile entry, distressed hardwood flooring, dual-pane windows, and plantation shutters throughout. Designed for everyday living and effortless entertaining, the floor plan offers a formal living room with a gas fireplace and a formal dining room with wet bar for memorable gatherings. The heart of the home is the stunning island kitchen, thoughtfully appointed with granite countertops, a six-burner JennAir gas range accented by a solid copper hood, and stainless steel appliances including a dishwasher, microwave, and refrigerator. Whether preparing weeknight dinners or hosting friends and family, this space is sure to impress. The beautifully updated hall bath showcases quartz countertops, stylish fixtures, and a sun tunnel that fills the space with natural light. The spacious primary suite offers a peaceful retreat featuring dual vanities with granite counters, a large walk-in shower, and two generous closets providing abundant storage. Step outside and experience your own private oasis. The tranquil backyard is designed for relaxation and entertaining with Trex decking, pavers, a covered gazebo, soothing pondless waterfall, professional landscaping, and landscape lighting that creates the perfect ambiance for evening enjoyment. A spacious side yard includes a storage shed, low maintenance composting garden and a gated pet area, making this home as functional as it is beautiful. Additional upgrades include a newer roof, Lennox HVAC sytem, whole house fan, water heater, and Whirlpool HE washer & gas dryer offering peace of mind for years to come. Beyond the home itself, Birdland remains one of Pleasanton's most beloved neighborhoods. Residents enjoy tree-lined streets, neighborhood parks, award-winning Pleasanton schools, and convenient access to downtown shopping, dining, and community events. Commuters will appreciate the close proximity to BART, the ACE Train, and Interstate 580 and 680, making travel throughout the Bay Area remarkably convenient. Homes that offer this combination of location, quality, and lifestyle are truly rare and an opportunity to enjoy everything that makes Pleasanton one of Northern California's most desirable places to live.

- Current Status
- Active - Coming Soon
- Original Price
- $1,699,000
- List Price
- $1,699,000
- On Market Date
- Jul 17, 2026
- Property Type
- Detached
- D/N/S
- Birdland
- Zip Code
- 94566
- MLS ID
- 41141955
- APN
- 946332023
- Year Built
- 1975
- Stories in Building
- 1
- Possession
- Close Of Escrow
- Data Source
- MAXEBRDI
- Origin MLS System
- BAY EAST
Harvest Park Middle School
Public 6-8 Middle
Students: 1223 Distance: 0.4mi
Hillview Christian Academy
Private 1-12
Students: 9 Distance: 0.5mi
Walnut Grove Elementary School
Public K-5 Elementary
Students: 749 Distance: 0.5mi
Thomas S. Hart Middle School
Public 6-8 Middle
Students: 1201 Distance: 0.7mi
Futures Academy - Pleasanton
Private 6-12
Students: NA Distance: 0.9mi
Stratford School
Private K-5
Students: 248 Distance: 0.9mi
- Bed
- 3
- Bath
- 2
- Parking
- 2
- Attached, Garage Door Opener
- SQ FT
- 1,722
- SQ FT Source
- Public Records
- Lot SQ FT
- 8,204.0
- Lot Acres
- 0.19 Acres
- Pool Info
- None
- Kitchen
- Dishwasher, Gas Range, Refrigerator, Gas Water Heater, Breakfast Bar, Stone Counters, Eat-in Kitchen, Disposal, Gas Range/Cooktop, Kitchen Island, Updated Kitchen
- Cooling
- Central Air
- Disclosures
- Nat Hazard Disclosure
- Entry Level
- Exterior Details
- Back Yard, Dog Run, Front Yard, Sprinklers Automatic, Storage
- Flooring
- Tile, Wood
- Foundation
- Fire Place
- Living Room
- Heating
- Forced Air
- Laundry
- Dryer, Gas Dryer Hookup, Laundry Room, Washer
- Main Level
- 3 Bedrooms, 2 Baths, Laundry Facility, Main Entry
- Possession
- Close Of Escrow
- Basement
- Crawl Space
- Architectural Style
- Contemporary
- Non-Master Bathroom Includes
- Shower Over Tub, Skylight(s), Updated Baths, Marble
- Construction Status
- Existing
- Additional Miscellaneous Features
- Back Yard, Dog Run, Front Yard, Sprinklers Automatic, Storage
- Location
- Court, Level, Secluded, Back Yard, Front Yard
- Roof
- Composition Shingles
- Water and Sewer
- Public
- Fee
- Unavailable
MLS and other Information regarding properties for sale as shown in Theo have been obtained from various sources such as sellers, public records, agents and other third parties. This information may relate to the condition of the property, permitted or unpermitted uses, zoning, square footage, lot size/acreage or other matters affecting value or desirability. Unless otherwise indicated in writing, neither brokers, agents nor Theo have verified, or will verify, such information. If any such information is important to buyer in determining whether to buy, the price to pay or intended use of the property, buyer is urged to conduct their own investigation with qualified professionals, satisfy themselves with respect to that information, and to rely solely on the results of that investigation.
School data provided by GreatSchools. School service boundaries are intended to be used as reference only. To verify enrollment eligibility for a property, contact the school directly.