 Price Reduced

$1,499,888
2,153
SQ FT
$697
SQ/FT
725 Portofino Place
@ Hillsdale Ave and Dow Dr - 10 - Willow Glen, San Jose

- 4 Bed
- 3 (2/1) Bath
- 2 Park
- 2,153 sqft
- San Jose
-

-
Sat Oct 3, 1:30 pm - 3:30 pm
-
Sun Oct 4, 2:00 pm - 4:00 pm
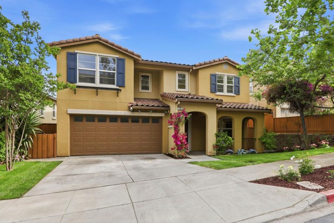
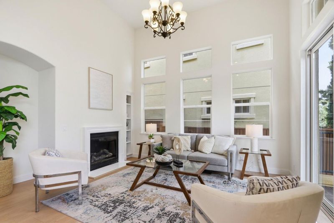
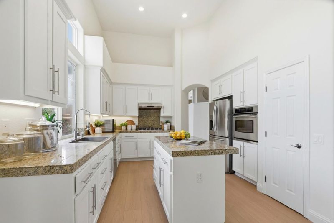
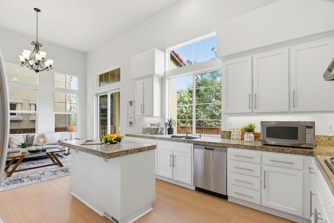
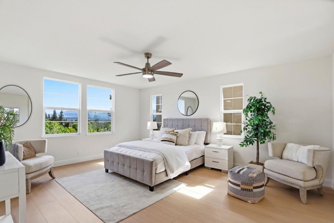
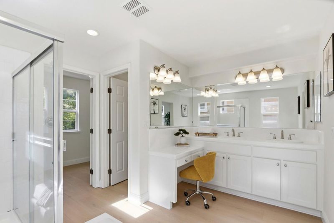
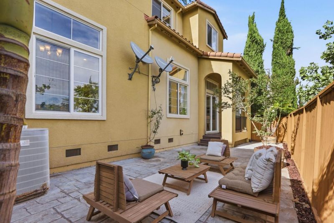
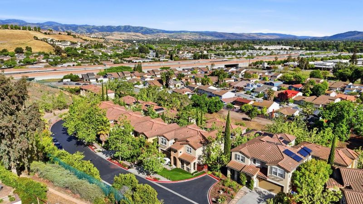
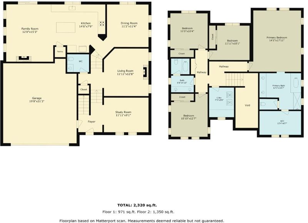
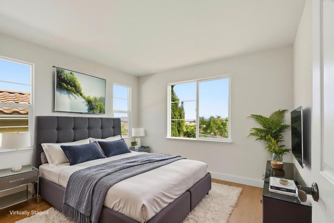
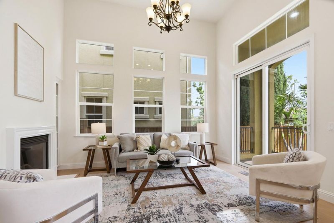
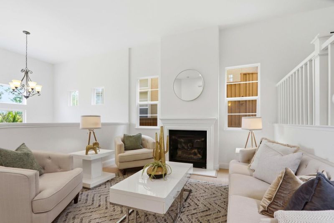
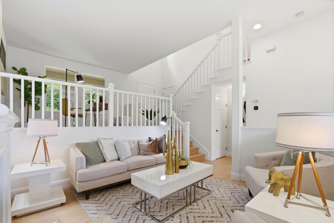
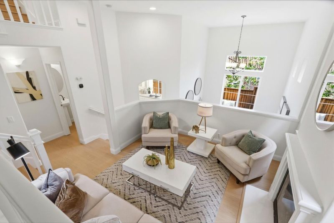
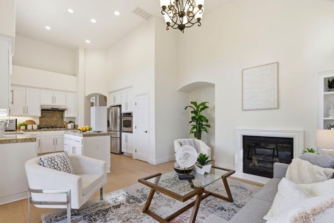
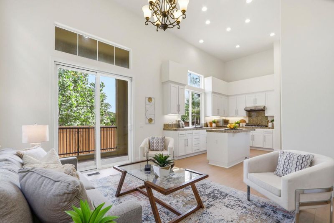
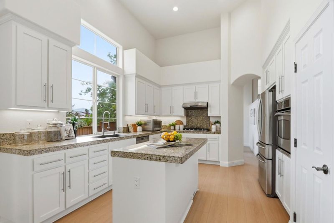
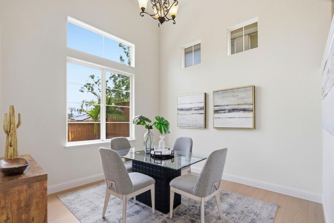
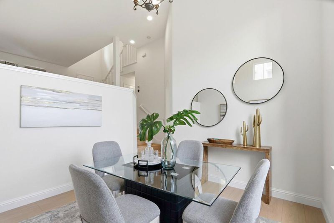
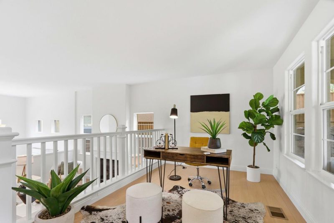
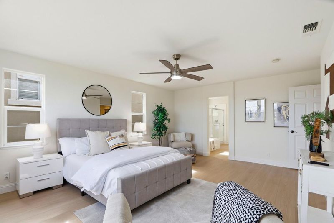
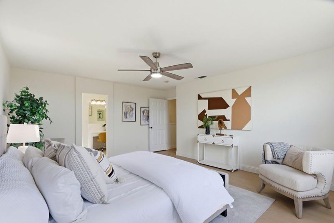
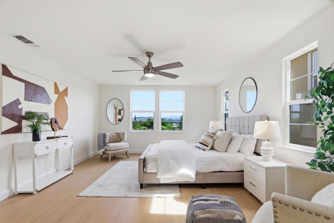
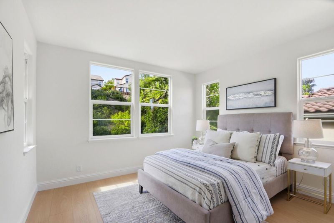
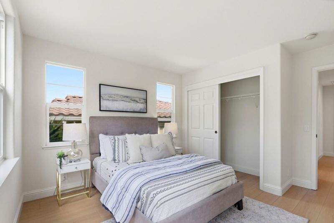
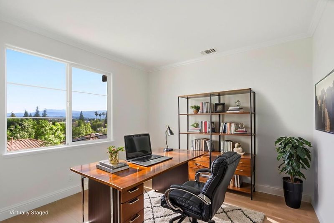
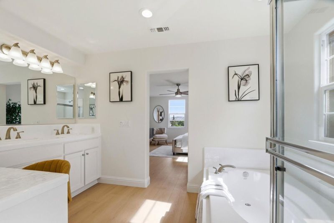
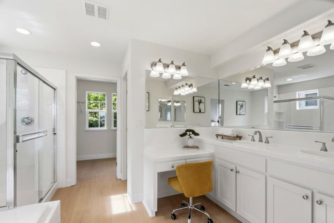
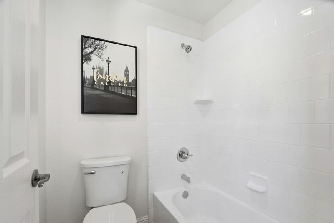
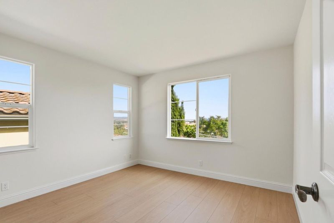
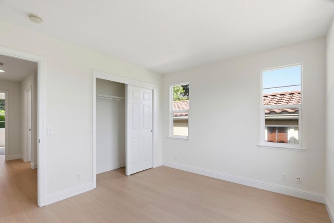
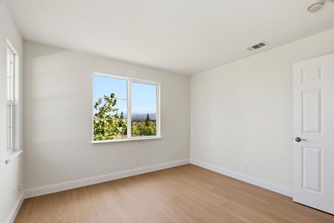
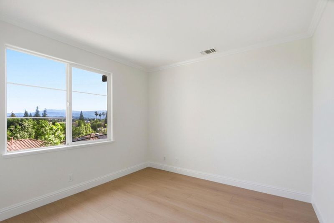
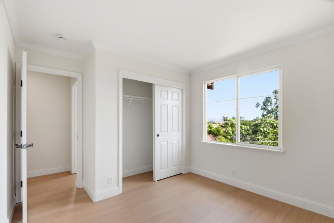
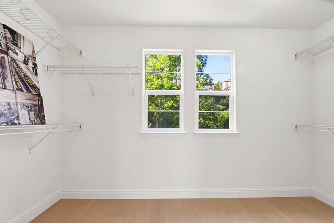
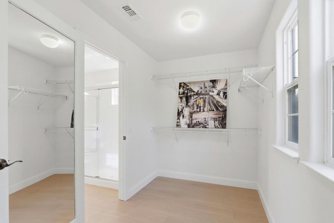
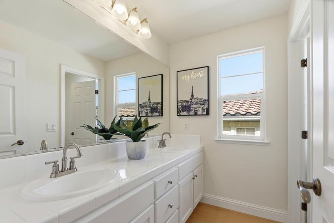
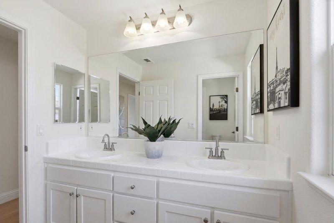
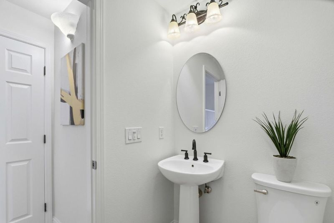
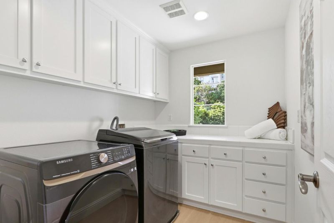
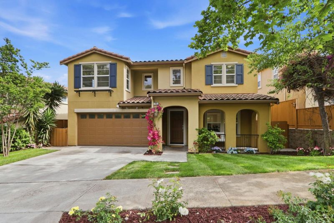
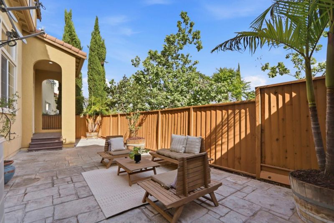
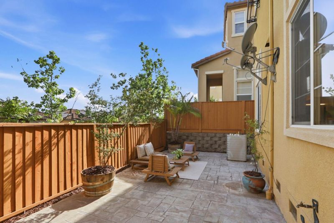
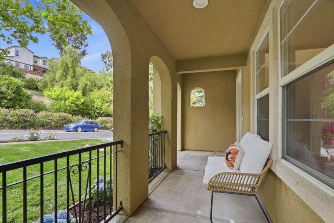
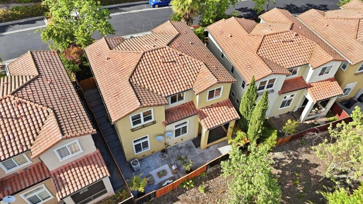
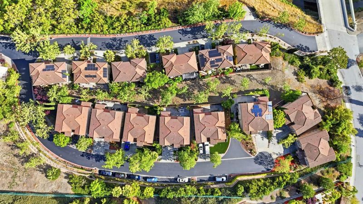
NEW PRICE + $10,000 SELLER CREDIT! Tucked at the end of a quiet cul-de-sac, this light-filled 4-bedroom, 2.5-bath San Jose home offers approximately 2,153 sq. ft. of spacious, flexible living. Soaring ceilings, expansive windows and bright open spaces are complemented by fresh interior paint, new flooring and updated fixtures. All four bedrooms, including the generous primary suite, are conveniently located on the same level, along with the laundry area. The spacious kitchen features granite countertops, stainless-steel appliances, a center island and an open connection to the family roomideal for everyday living and entertaining. Two fireplaces add warmth and character to the main living areas. Outside, enjoy low-maintenance outdoor space and views toward the nearby hills. Additional features include an EV charger and a two-car garage. Conveniently located near shopping, dining, parks and major commuter routes including Highways 85 and 87. Seller is offering a $10,000 credit with an acceptable offer that may be applied toward closing costs or an interest-rate buydown. Come experience the space, natural light and location of 725 Portofino Place in person.

- Days on Market
- 115 days
- Current Status
- Active
- Original Price
- $1,599,888
- List Price
- $1,499,888
- On Market Date
- Jun 9, 2026
- Property Type
- Single Family Home
- Area
- 10 - Willow Glen
- Zip Code
- 95136
- MLS ID
- ML82050412
- APN
- 455-30-117
- Year Built
- 2004
- Stories in Building
- 2
- Possession
- Unavailable
- Data Source
- MLSL
- Origin MLS System
- MLSListings, Inc.
Metro Education District School
Public 11-12
Students: NA Distance: 0.2mi
Silicon Valley Adult Education Program
Public n/a Adult Education
Students: NA Distance: 0.3mi
Canoas Elementary School
Public K-5 Elementary
Students: 261 Distance: 0.5mi
One World Montessori School
Private 1-6
Students: 50 Distance: 0.6mi
Achiever Christian School
Private PK-8 Elementary, Religious, Nonprofit
Students: 236 Distance: 0.6mi
Kindercare Learning Center
Private K Coed
Students: 12 Distance: 0.6mi
- Bed
- 4
- Bath
- 3 (2/1)
- Shower over Tub - 1, Double Sinks, Stall Shower, Shower and Tub, Tub, Tub in Primary Bedroom, Half on Ground Floor, Primary - Stall Shower(s)
- Parking
- 2
- Attached Garage, On Street, Common Parking Area, Off-Street Parking
- SQ FT
- 2,153
- SQ FT Source
- Unavailable
- Lot SQ FT
- 2,948.0
- Lot Acres
- 0.067677 Acres
- Kitchen
- Cooktop - Gas, Countertop - Granite, Dishwasher, Exhaust Fan, Garbage Disposal, Hood Over Range, Hookups - Gas, Island, Oven - Built-In, Oven - Electric, Pantry, Refrigerator
- Cooling
- Central AC
- Dining Room
- Formal Dining Room, Breakfast Nook, Dining Area, Eat in Kitchen
- Disclosures
- Natural Hazard Disclosure
- Family Room
- Separate Family Room, Kitchen / Family Room Combo
- Flooring
- Laminate, Vinyl / Linoleum
- Foundation
- Concrete Perimeter and Slab
- Fire Place
- Gas Burning
- Heating
- Forced Air
- Laundry
- Electricity Hookup (220V), Gas Hookup, Inside, Upper Floor, Washer, Washer / Dryer
- Views
- Hills, Mountains, Court, Neighborhood, Garden / Greenbelt
- * Fee
- $300
- Name
- Community Management Services
- Phone
- 408-559-1977
- *Fee includes
- Common Area Electricity and Maintenance - Common Area
MLS and other Information regarding properties for sale as shown in Theo have been obtained from various sources such as sellers, public records, agents and other third parties. This information may relate to the condition of the property, permitted or unpermitted uses, zoning, square footage, lot size/acreage or other matters affecting value or desirability. Unless otherwise indicated in writing, neither brokers, agents nor Theo have verified, or will verify, such information. If any such information is important to buyer in determining whether to buy, the price to pay or intended use of the property, buyer is urged to conduct their own investigation with qualified professionals, satisfy themselves with respect to that information, and to rely solely on the results of that investigation.
School data provided by GreatSchools. School service boundaries are intended to be used as reference only. To verify enrollment eligibility for a property, contact the school directly.