


$898,000
1,030
SQ FT
$872
SQ/FT
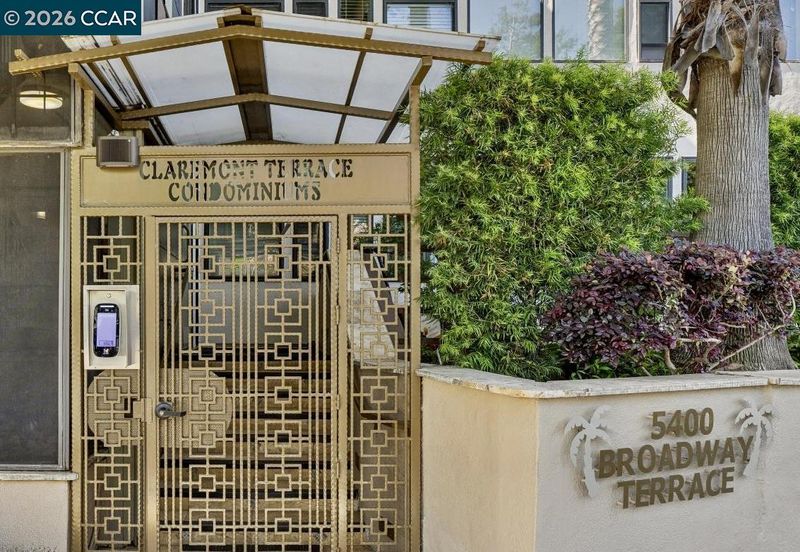
5400 Broadway Ter, #301
@ Carlton - Rockridge, Oakland

- 2 Bed
- 2 Bath
- 1 Park
- 1,030 sqft
- Oakland
-

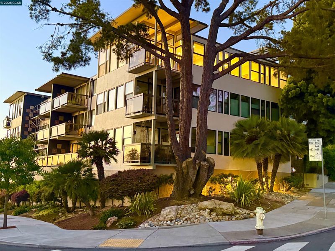
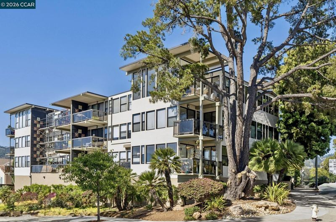
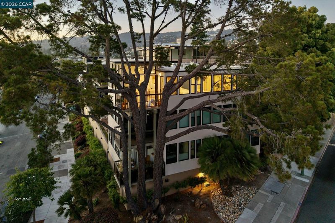
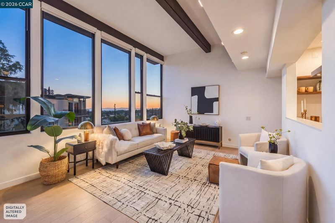
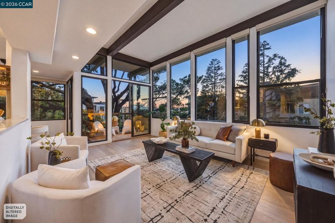
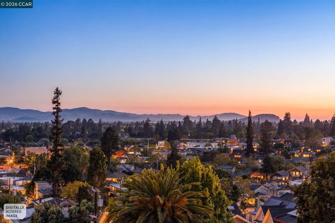
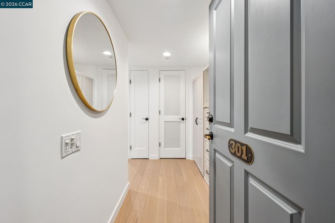
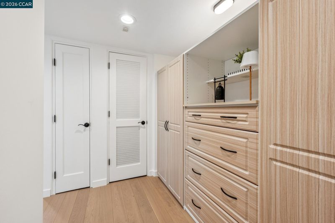
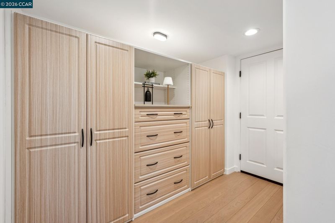
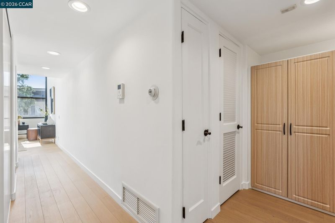
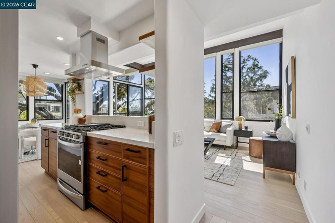
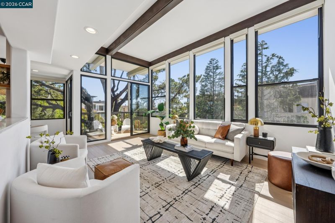
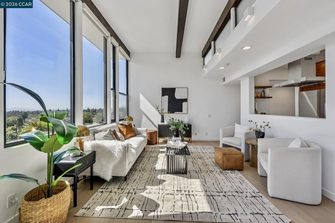
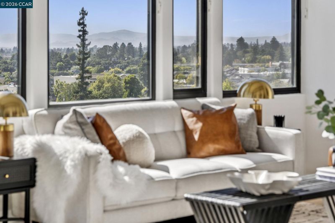
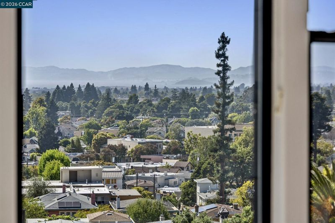
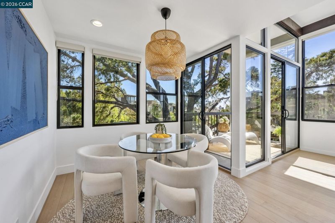
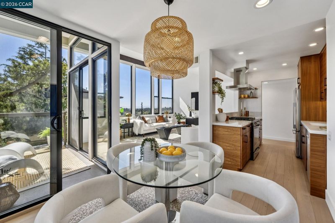
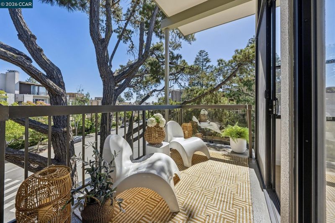
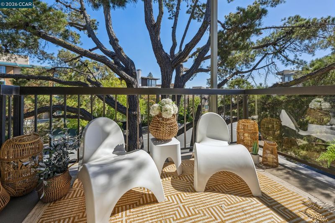
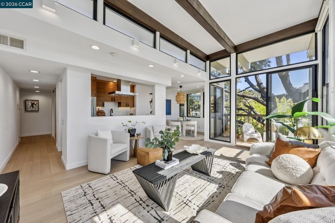
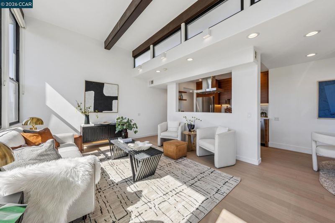
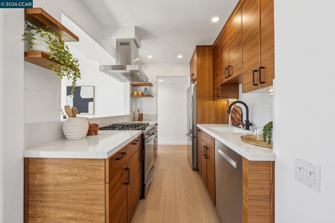
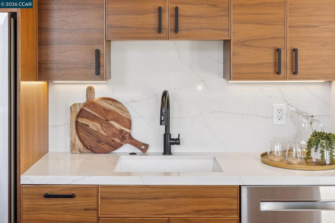
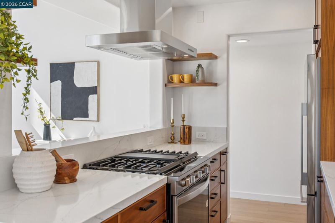
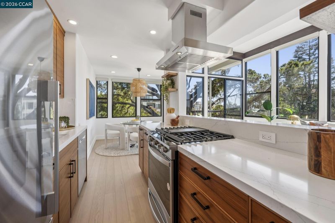
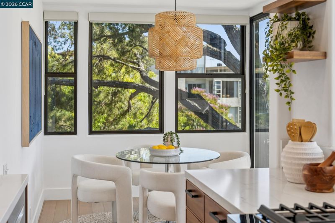
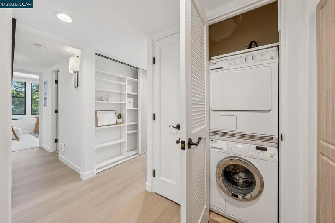
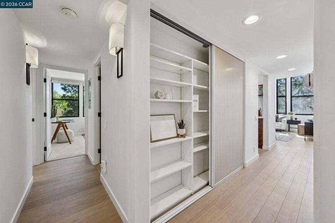
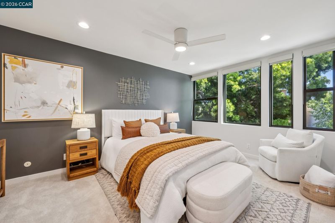
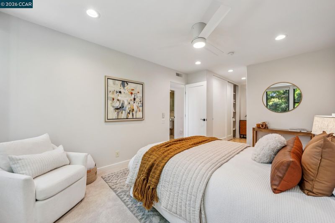
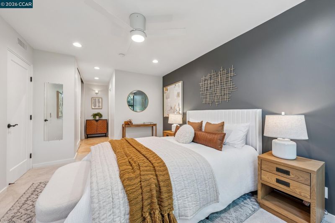
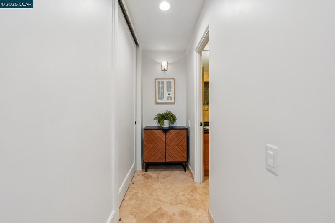
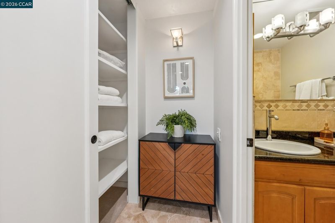
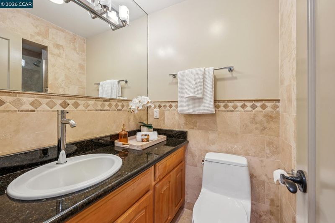
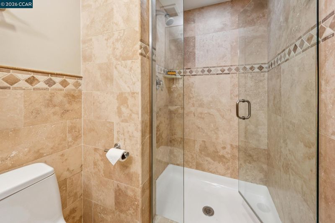
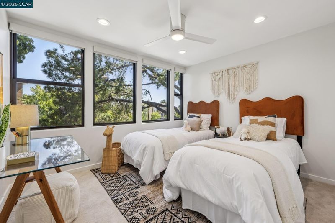
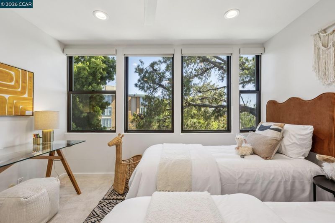
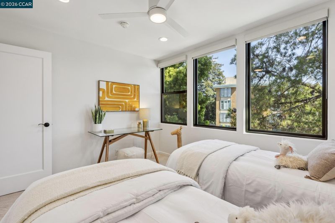
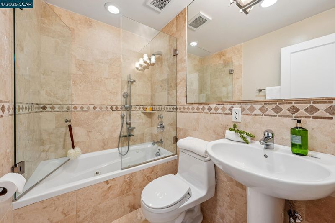
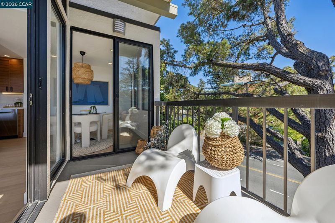
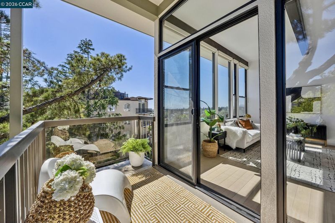
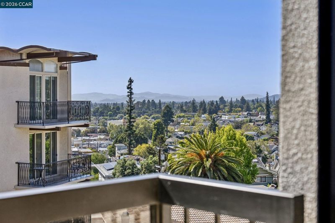
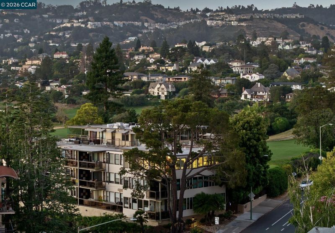
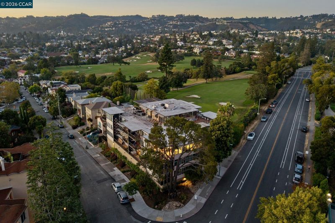
Stunning in the heart of Rockridge! This rare top-floor corner unit in coveted Lloyd Wright inspired building, masterfully blends timeless mid-century lines with modern sophistication. Framed by walls of glass, the home establishes an effortless indoor-outdoor connection, seamlessly inviting the natural beauty of the Hills, SF Bay and Marin Headlands into your living space. The light-filled open layout is thoughtfully updated with immaculate attention to detail offering wide-plank oak floors, new LED architectural lighting, in-unit laundry, and custom entry closet. Enjoy cooking to sunset views in the savvy renovated kitchen. Custom rich wood cabinetry channel mid-century warmth with sleek quartz countertops, updated appliances and pantry closet. The dining & living area effortlessly opens to a lovely patio where relaxing under the beloved pine adds privacy and character to the space. Two bedrooms, include a spacious primary suite, new carpet and serene tree-lined views. Timeless travertine baths with walk-in shower in primary and jetted soaking tub down the hall. You'll appreciate assigned garage parking for one car and its close proximity to vibrant College Avenue, dining, BART & the AC Transit stop out your door. This is a unique opportunity to own a rare and meticulously updated unit in a premier building where a genuine sense of community goes beyond the walls, the kind that turns a building into a neighborhood and neighbors into friends, making it a wonderful place to call home!

- Current Status
- Active - Coming Soon
- Original Price
- $898,000
- List Price
- $898,000
- On Market Date
- Jul 21, 2026
- Property Type
- Condominium
- D/N/S
- Rockridge
- Zip Code
- 94618
- MLS ID
- 41142307
- APN
- 48A721116
- Year Built
- 1962
- Stories in Building
- 1
- Possession
- Immediate
- Data Source
- MAXEBRDI
- Origin MLS System
- CONTRA COSTA
Claremont Middle School
Public 6-8 Middle
Students: 485 Distance: 0.6mi
Oakland Technical High School
Public 9-12 Secondary
Students: 2016 Distance: 0.6mi
Emerson Elementary School
Public K-5 Elementary, Coed
Students: 308 Distance: 0.6mi
Piedmont Avenue Elementary School
Public K-5 Elementary
Students: 329 Distance: 0.7mi
St. Leo the Great School
Private PK-8 Elementary, Religious, Coed
Students: 228 Distance: 0.7mi
Mentoring Academy
Private 8-12 Coed
Students: 24 Distance: 0.7mi
- Bed
- 2
- Bath
- 2
- Parking
- 1
- Covered, Space Per Unit - 1, Below Building Parking, Garage Door Opener
- SQ FT
- 1,030
- SQ FT Source
- Public Records
- Lot SQ FT
- 12,446.0
- Lot Acres
- 0.29 Acres
- Pool Info
- None
- Kitchen
- Dishwasher, Gas Range, Refrigerator, Dryer, Washer, Stone Counters, Disposal, Gas Range/Cooktop, Updated Kitchen
- Cooling
- Ceiling Fan(s)
- Disclosures
- Nat Hazard Disclosure
- Entry Level
- 3
- Flooring
- Hardwood, Carpet
- Foundation
- Fire Place
- None
- Heating
- Forced Air
- Laundry
- Dryer, Laundry Closet, Washer
- Main Level
- 2 Bedrooms, 2 Baths, Primary Bedrm Suite - 1, Laundry Facility, Main Entry
- Possession
- Immediate
- Architectural Style
- Contemporary
- Construction Status
- Existing
- Location
- Zero Lot Line
- Roof
- Rolled/Hot Mop, Flat
- Water and Sewer
- Public
- Fee
- $942
MLS and other Information regarding properties for sale as shown in Theo have been obtained from various sources such as sellers, public records, agents and other third parties. This information may relate to the condition of the property, permitted or unpermitted uses, zoning, square footage, lot size/acreage or other matters affecting value or desirability. Unless otherwise indicated in writing, neither brokers, agents nor Theo have verified, or will verify, such information. If any such information is important to buyer in determining whether to buy, the price to pay or intended use of the property, buyer is urged to conduct their own investigation with qualified professionals, satisfy themselves with respect to that information, and to rely solely on the results of that investigation.
School data provided by GreatSchools. School service boundaries are intended to be used as reference only. To verify enrollment eligibility for a property, contact the school directly.