

$830,000
2,370
SQ FT
$350
SQ/FT
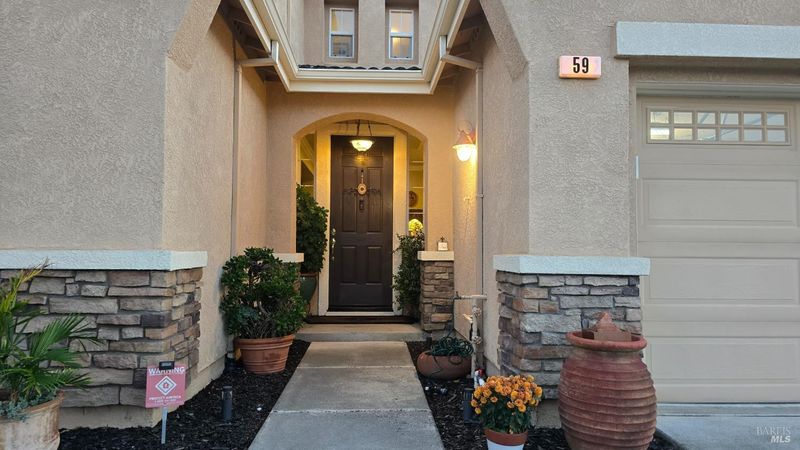
59 Castellina Circle
@ Verona Drive - American Canyon

- 4 Bed
- 3 Bath
- 4 Park
- 2,370 sqft
- American Canyon
-

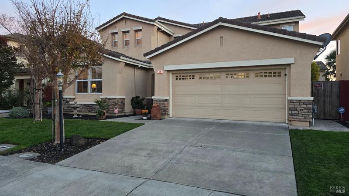
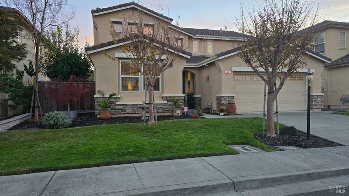
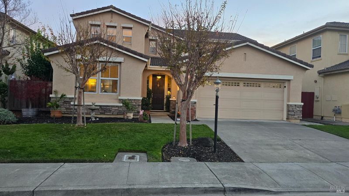
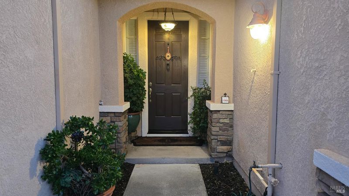
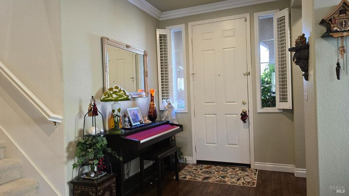
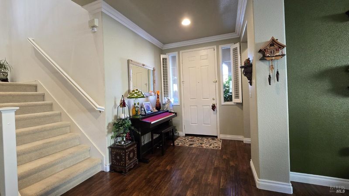
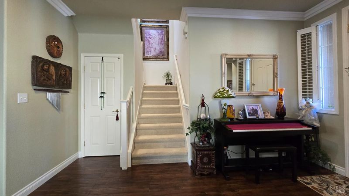
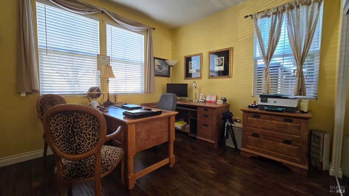
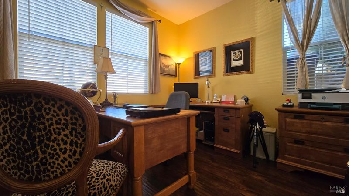
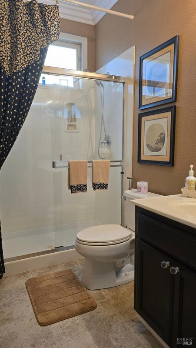
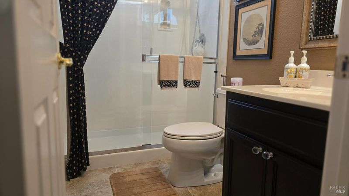
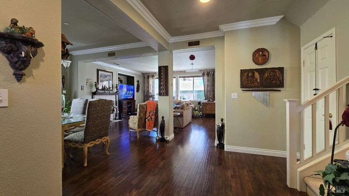
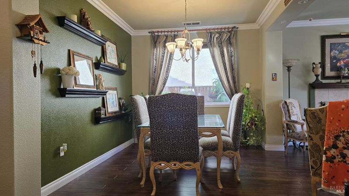
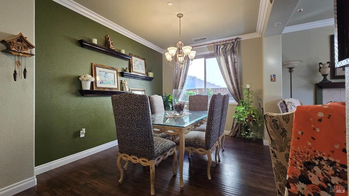
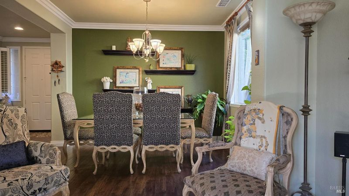
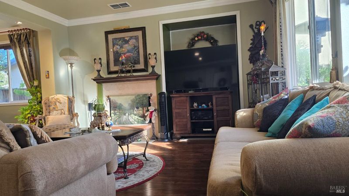
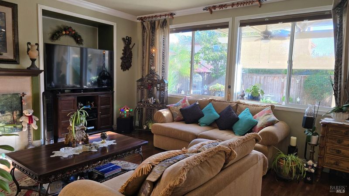
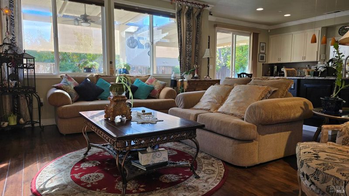
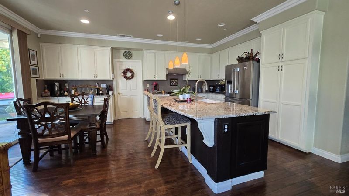
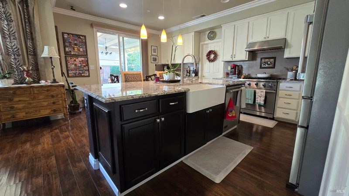
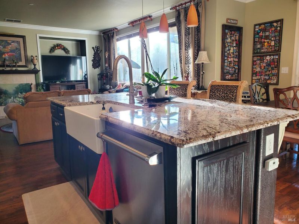
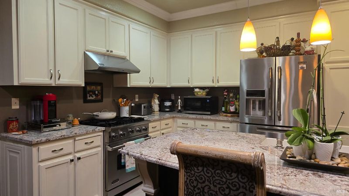
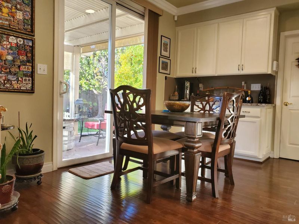
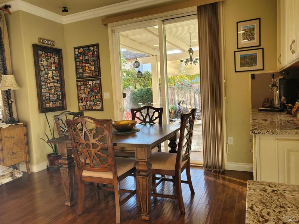
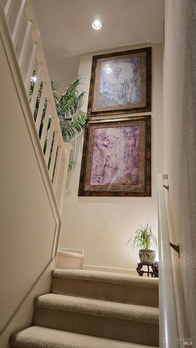
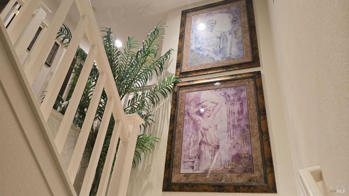
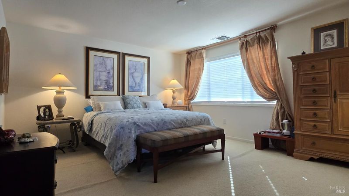
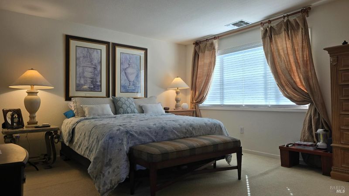
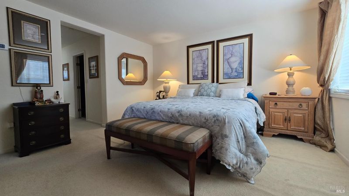
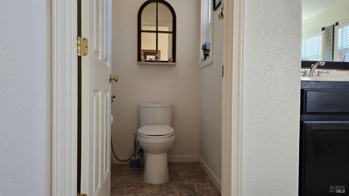
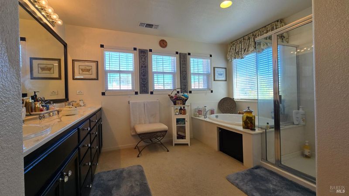
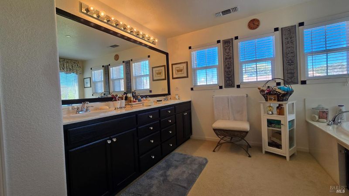
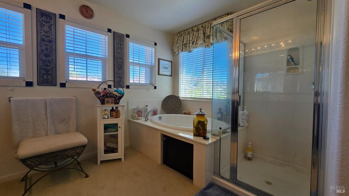
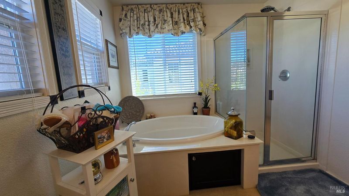
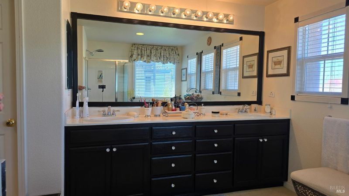
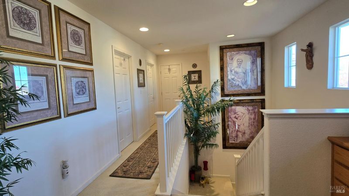
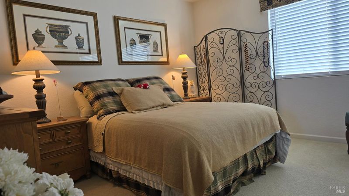
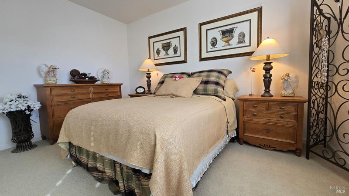
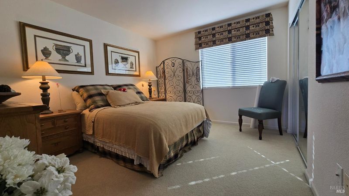
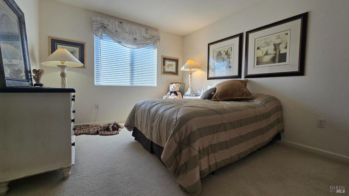
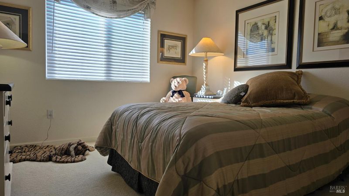
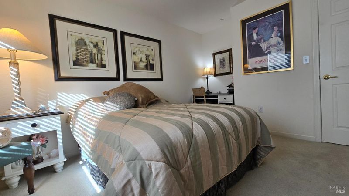
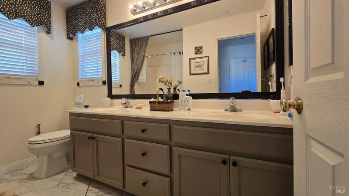
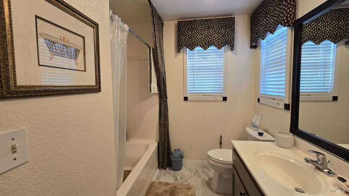
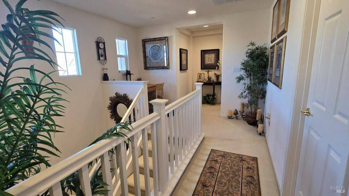
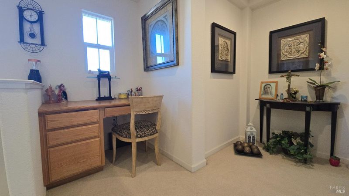
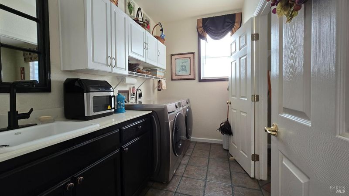
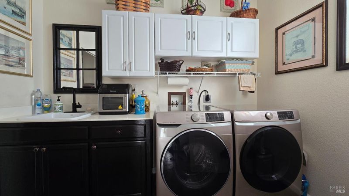
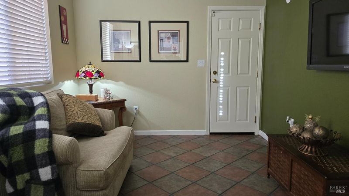
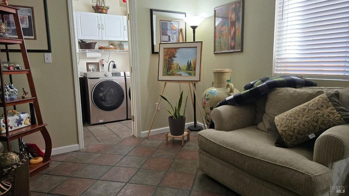
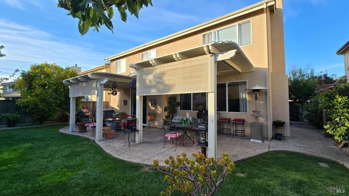
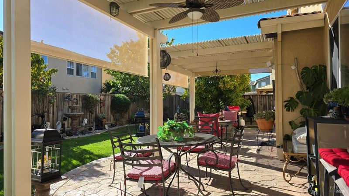
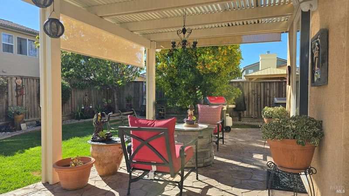
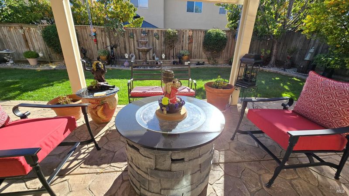
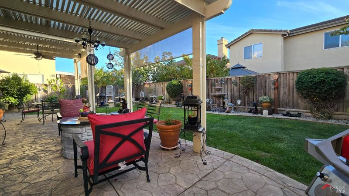
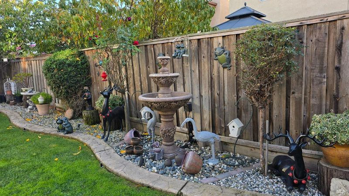
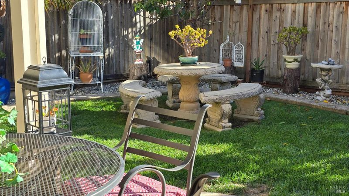
Welcome home to this beautiful 4-bedroom, 3-bathroom home featuring a 2-car garage and well-kept living spaces for today's lifestyle. Once inside, you'll appreciate the elegant blend of engineered hardwood floors, carpets leading to the second floor and tile finish that creates a warm and inviting atmosphere throughout. The spacious open floor plan includes a desirable full bedroom and bathroom on the main level, ideal for guests or office use. At the heart of the home lies the formal dining area, while the family room serves as the perfect gathering place for entertaining and everyday living flowing to an inviting gourmet kitchen with all Viking stainless steel appliances, plenty of cabinetry and a cozy breakfast nook with a view of the landscaped backyard, perfect for outdoor dining and relaxation. On the second floor, you will find a spacious primary bath, a walk-in closet and extra closet space in the primary bedroom. The second floor also offers two full size bedrooms and a double vanity, shower over tub bathroom. This home also includes a laundry space with sink, and a hobby room leading to the 2-car garage. A fifteen- minute drive to the wineries and fine dining. Plus, close to shopping, a new Costco and walking distance to elementary, middle school and high school (Napa Valley Unified). Truly, A MUST SEE.

- Days on Market
- 0 days
- Current Status
- Active
- Original Price
- List Price
- $830,000
- On Market Date
- Nov 11, 2026
- Property Type
- Single Family Residence
- Area
- American Canyon
- Zip Code
- 94503
- MLS ID
- 326089803
- APN
- 059192008000
- Year Built
- 2001
- Stories in Building
- 2
- Possession
- Close Of Escrow, Negotiable
- Data Source
- BAREIS
- Origin MLS System
American Canyon High School
Public 9-12
Students: 1617 Distance: 0.2mi
Legacy High
Public 9-12
Students: 20 Distance: 0.2mi
Canyon Oaks Elementary School
Public K-5 Elementary
Students: 682 Distance: 0.4mi
Solano Middle School
Public 6-8 Middle
Students: 598 Distance: 0.7mi
UHS School - Vallejo
Private n/a Special Education, Coed
Students: NA Distance: 0.9mi
Loma Vista Environmental Science Academy
Public K-8 Elementary
Students: 540 Distance: 0.9mi
- Bed
- 4
- Bath
- 3
- Closet, Double Vanity, Tub w/Shower Over
- Parking
- 4
- Attached, Covered, Drive Through, Garage Door Opener
- SQ FT
- 2,370
- SQ FT Source
- Assessor Auto-Fill
- Lot SQ FT
- 5,223.0
- Lot Acres
- 0.1199 Acres
- Kitchen
- Breakfast Area, Granite Counters, Island w/Sink, Kitchen/Family Combo, Pantry Cabinet, Pantry Closet
- Cooling
- Central Air, MultiZone
- Dining Room
- Breakfast Nook, Dining/Family Combo, Formal Area
- Disclosures
- Offer As Is
- Exterior Details
- Covered Courtyard, Dog Run
- Family Room
- Great Room
- Flooring
- Carpet, Linoleum, Simulated Wood, Stone, Tile, Vinyl
- Foundation
- Concrete, Slab
- Fire Place
- Family Room, Gas Piped
- Heating
- Central, Gas
- Laundry
- Cabinets, Dryer Included, Electric, Gas Hook-Up, Inside Room, Laundry Closet, Sink, Washer Included
- Upper Level
- Bedroom(s), Primary Bedroom
- Main Level
- Bedroom(s), Dining Room, Family Room, Full Bath(s), Garage, Kitchen, Retreat, Street Entrance
- Possession
- Close Of Escrow, Negotiable
- Basement
- None
- Architectural Style
- A-Frame, Contemporary
- Fee
- $0
MLS and other Information regarding properties for sale as shown in Theo have been obtained from various sources such as sellers, public records, agents and other third parties. This information may relate to the condition of the property, permitted or unpermitted uses, zoning, square footage, lot size/acreage or other matters affecting value or desirability. Unless otherwise indicated in writing, neither brokers, agents nor Theo have verified, or will verify, such information. If any such information is important to buyer in determining whether to buy, the price to pay or intended use of the property, buyer is urged to conduct their own investigation with qualified professionals, satisfy themselves with respect to that information, and to rely solely on the results of that investigation.
School data provided by GreatSchools. School service boundaries are intended to be used as reference only. To verify enrollment eligibility for a property, contact the school directly.