

$788,800
1,271
SQ FT
$621
SQ/FT
46776 Fernald St
@ E Warren Ave - Warm Springs, Fremont

- 3 Bed
- 1.5 (1/1) Bath
- 2 Park
- 1,271 sqft
- Fremont
-

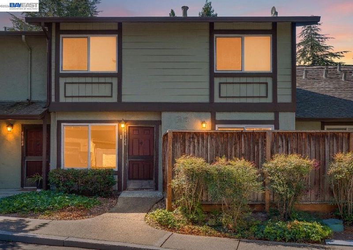
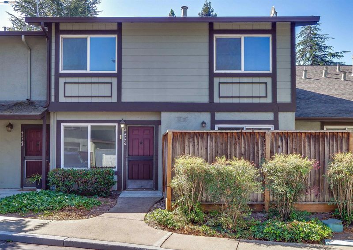
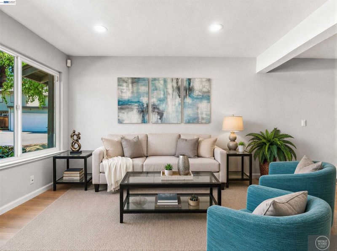
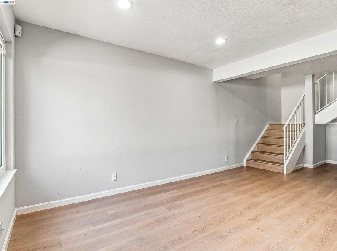
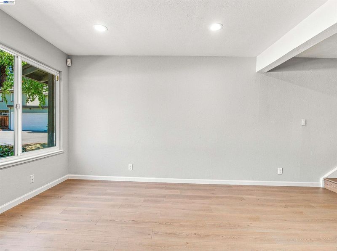
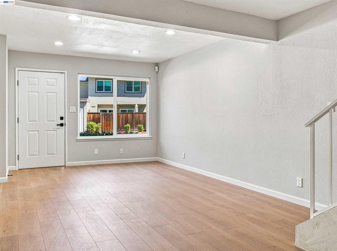
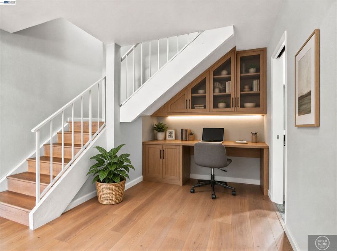
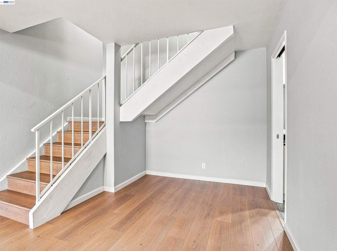
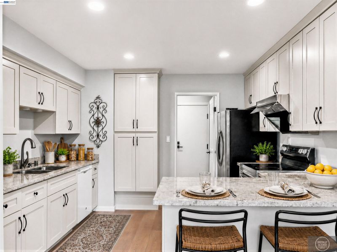
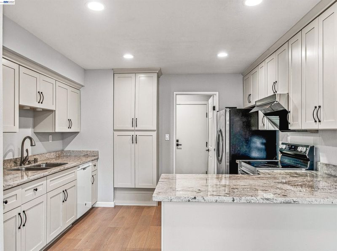
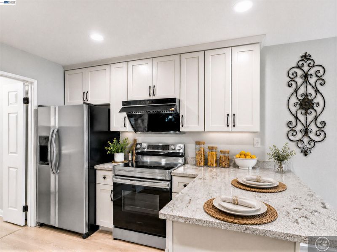
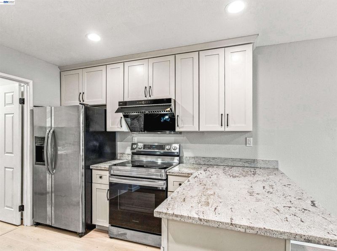
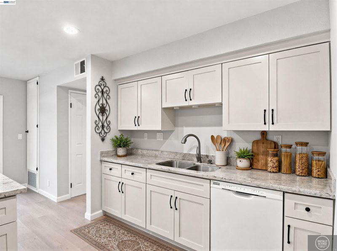
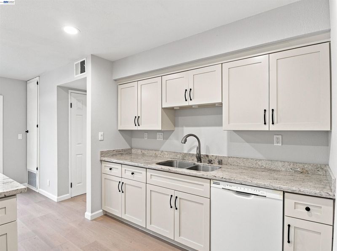
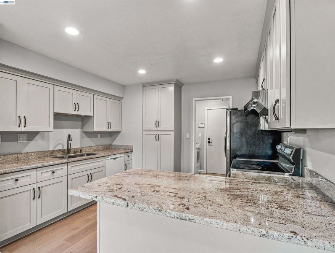
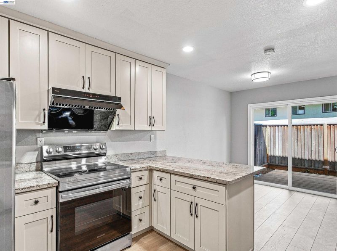
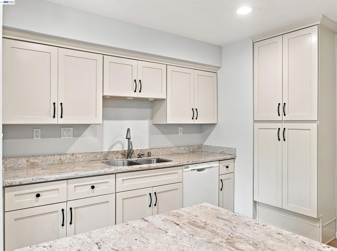
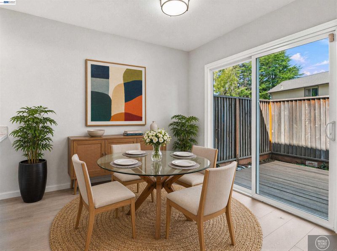
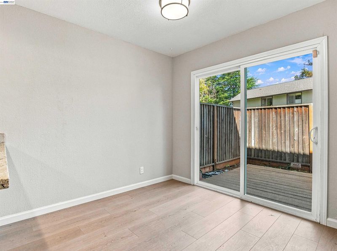
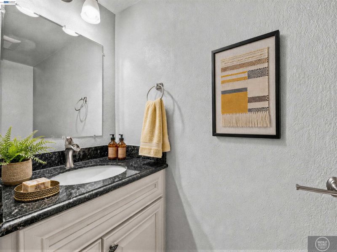
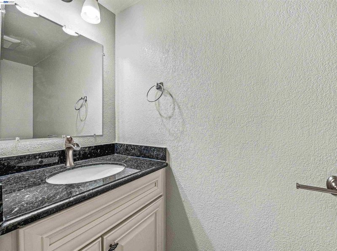
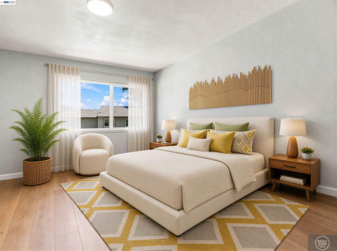
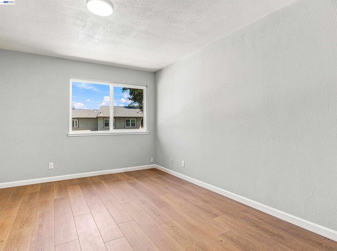
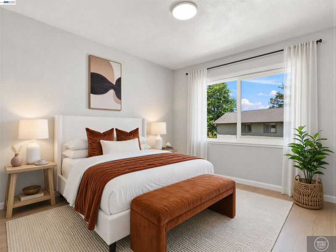
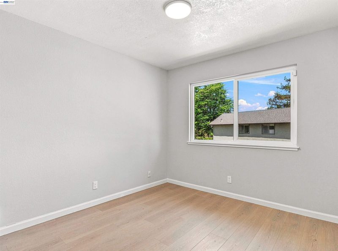
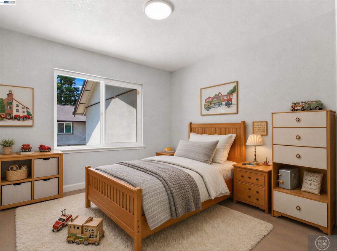
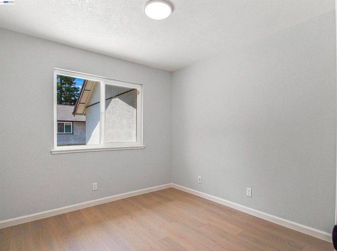
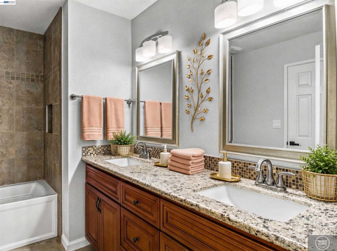
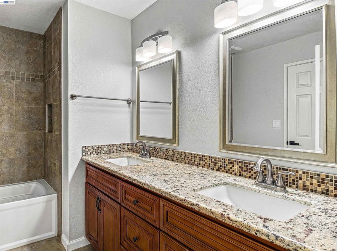
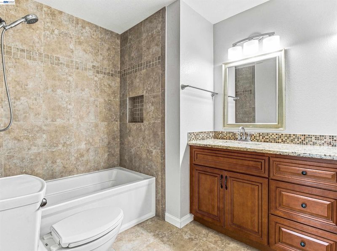
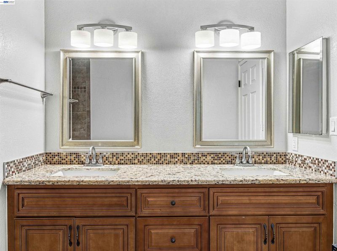
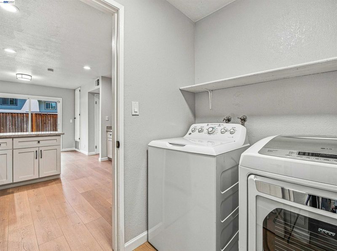
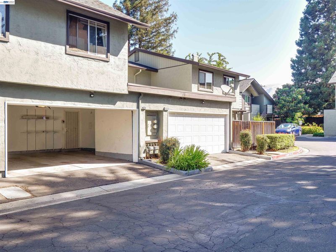
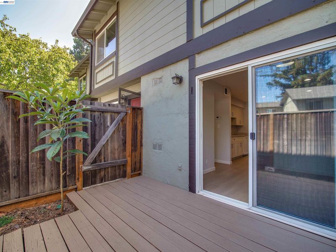
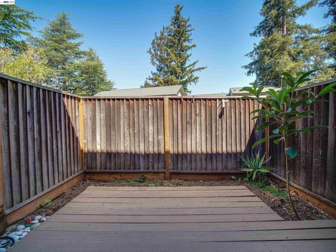
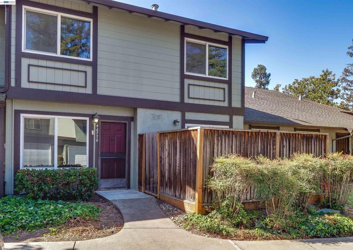
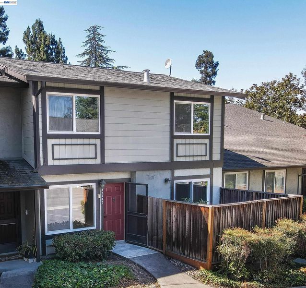
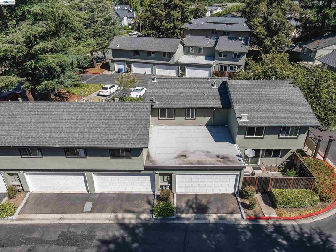
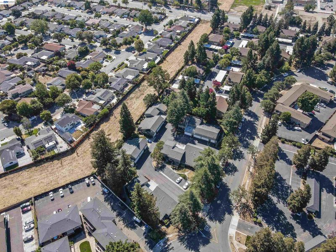
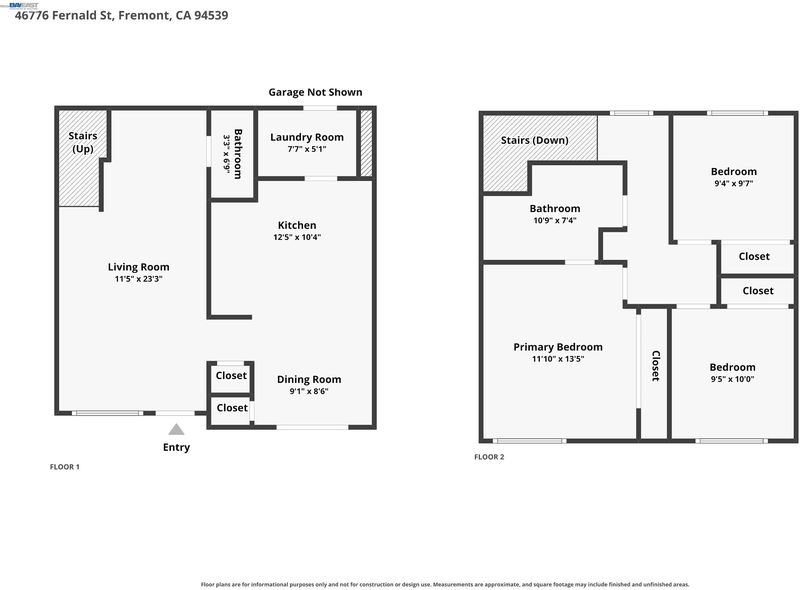
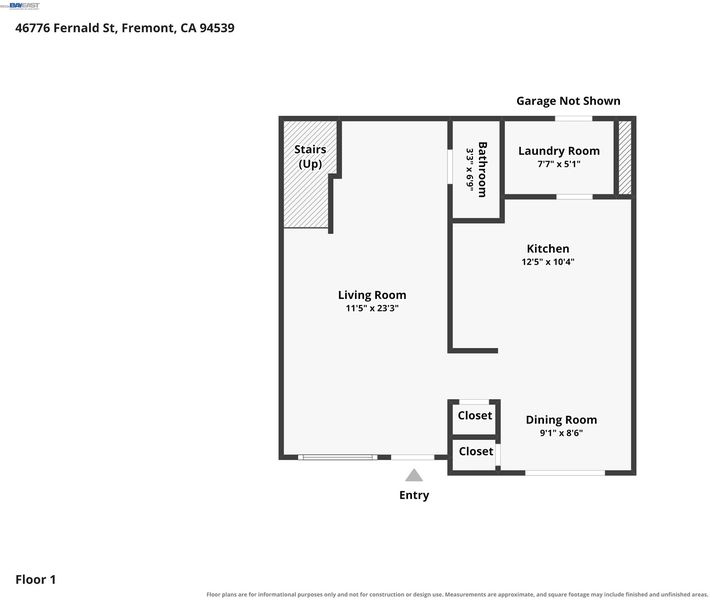
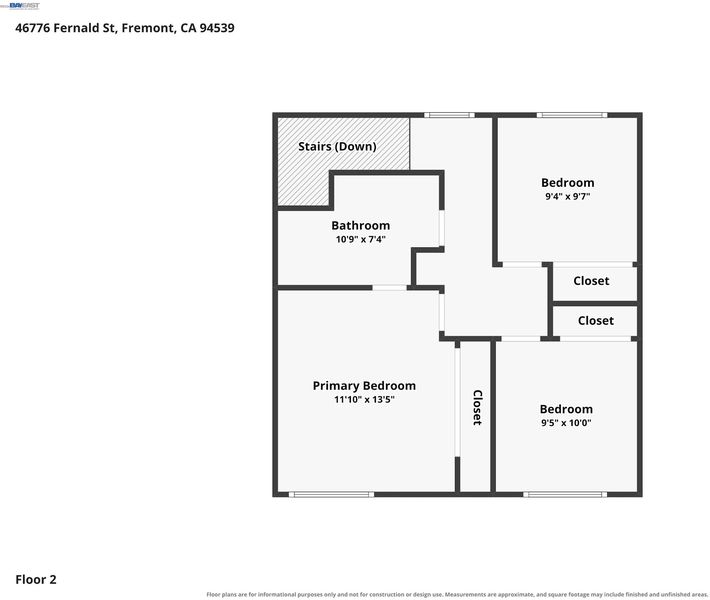
Nestled in the highly sought-after Warm Springs neighborhood, this beautiful townhouse-style condo offers privacy, comfort, and picturesque surroundings. Featuring a north-facing entrance, an inviting private patio, and breathtaking views of Mission Peak and the surrounding hills, this home provides a peaceful setting in a prime location. Offering approximately 1,270 square feet of living space, the home features 3 bedrooms, 1.5 bathrooms, an attached 2-car garage with direct access to the home, and a functional two-story floor plan. Recent updates include updated kitchen and bathrooms, fresh interior paint and new flooring, making this home truly move-in ready. One of the home's standout features is its exceptional location—within walking distance to both James Leitch Elementary School and Warm Springs Elementary School, providing excellent convenience for families.Enjoy a low HOA of just $375 per month, which covers water, garbage, roof and exterior maintenance, common area landscaping, pest control, and fencing. In addition to the attached 2-car garage, the community also offers approximately 10 shared guest parking spaces, providing ample parking for visitors. Ideally located with convenient access to I-680, I-880, and Highway 237, this home is just minutes from shopping, restaurants, parks, and the Warm Springs/South Fremont BART station. Served by highly acclaimed schools: Warm Springs Elementary, Horner Junior High, and Irvington High School.

- Current Status
- Active - Coming Soon
- Original Price
- $788,800
- List Price
- $788,800
- On Market Date
- Aug 7, 2026
- Property Type
- Townhouse
- D/N/S
- Warm Springs
- Zip Code
- 94539
- MLS ID
- 41144223
- APN
- 519124496
- Year Built
- 1981
- Stories in Building
- 2
- Possession
- Close Of Escrow
- Data Source
- MAXEBRDI
- Origin MLS System
- BAY EAST
James Leitch Elementary School
Public K-3 Elementary
Students: 857 Distance: 0.3mi
Warm Springs Elementary School
Public 3-6 Elementary
Students: 1054 Distance: 0.6mi
Mills Academy
Private 2-12
Students: NA Distance: 0.6mi
Fred E. Weibel Elementary School
Public K-6 Elementary
Students: 796 Distance: 1.2mi
Averroes High School
Private 9-12
Students: 52 Distance: 2.3mi
E. M. Grimmer Elementary School
Public K-6 Elementary
Students: 481 Distance: 2.5mi
- Bed
- 3
- Bath
- 1.5 (1/1)
- Parking
- 2
- Attached, Guest, Garage Door Opener
- SQ FT
- 1,271
- SQ FT Source
- Public Records
- Lot SQ FT
- 14,404.0
- Lot Acres
- 0.33 Acres
- Pool Info
- None
- Kitchen
- Dishwasher, Electric Range, Plumbed For Ice Maker, Free-Standing Range, Refrigerator, Gas Water Heater, 220 Volt Outlet, Counter - Solid Surface, Electric Range/Cooktop, Ice Maker Hookup, Range/Oven Free Standing, Updated Kitchen
- Cooling
- None
- Disclosures
- Disclosure Package Avail
- Entry Level
- 1
- Flooring
- Tile, Vinyl
- Foundation
- Fire Place
- None
- Heating
- Forced Air
- Laundry
- Dryer, Laundry Room, Washer, In Unit
- Upper Level
- 3 Bedrooms, 1 Bath
- Main Level
- 0.5 Bath
- Possession
- Close Of Escrow
- Architectural Style
- Contemporary
- Non-Master Bathroom Includes
- Tile
- Construction Status
- Existing
- Location
- Level
- Roof
- Unknown
- Water and Sewer
- Public
- Fee
- $375
MLS and other Information regarding properties for sale as shown in Theo have been obtained from various sources such as sellers, public records, agents and other third parties. This information may relate to the condition of the property, permitted or unpermitted uses, zoning, square footage, lot size/acreage or other matters affecting value or desirability. Unless otherwise indicated in writing, neither brokers, agents nor Theo have verified, or will verify, such information. If any such information is important to buyer in determining whether to buy, the price to pay or intended use of the property, buyer is urged to conduct their own investigation with qualified professionals, satisfy themselves with respect to that information, and to rely solely on the results of that investigation.
School data provided by GreatSchools. School service boundaries are intended to be used as reference only. To verify enrollment eligibility for a property, contact the school directly.