

$2,995,000
2,095
SQ FT
$1,430
SQ/FT
5618 West Walbrook Drive
@ Walbrook Dr. - 18 - Cupertino, San Jose

- 4 Bed
- 2 Bath
- 2 Park
- 2,095 sqft
- SAN JOSE
-

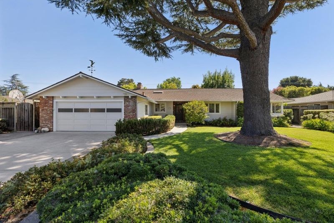
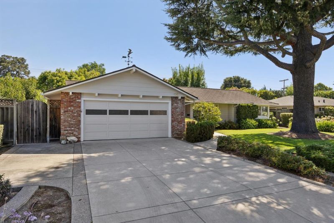
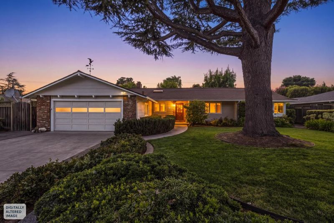
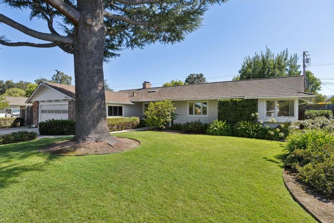
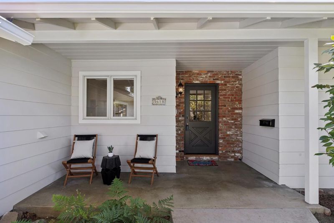
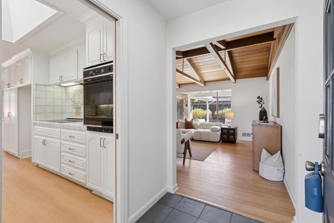
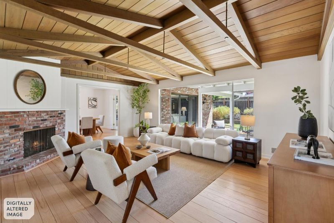
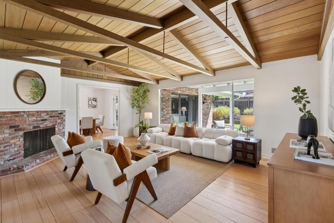
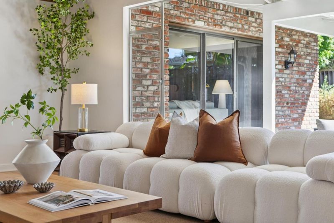
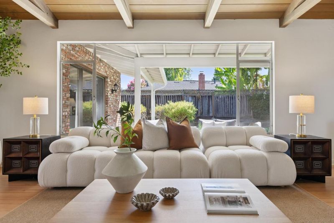
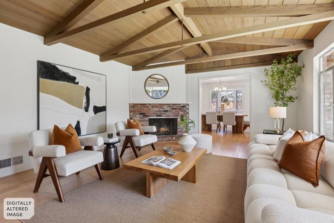
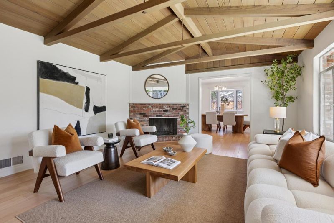
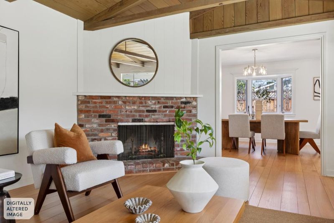
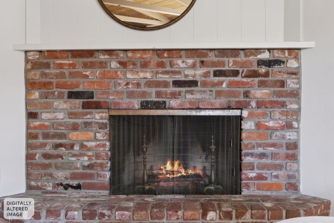
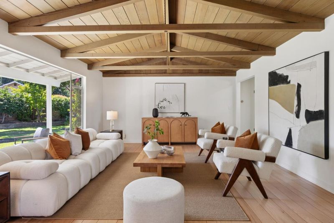
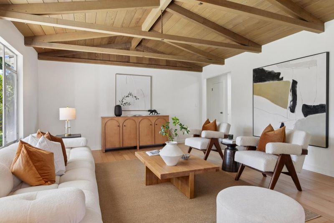
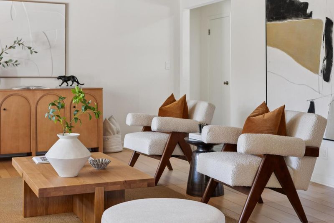
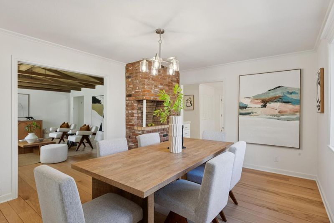
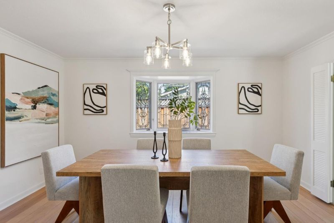
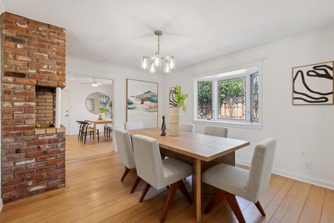
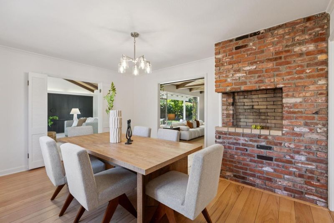
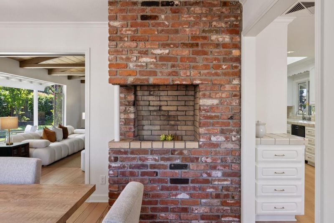
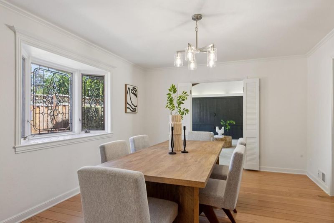
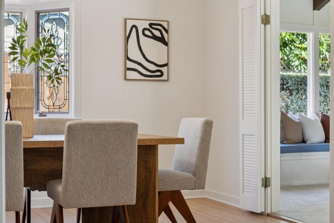
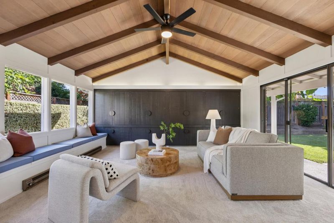
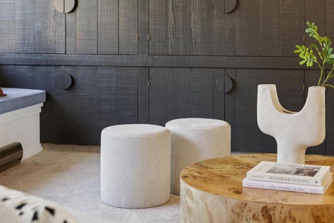
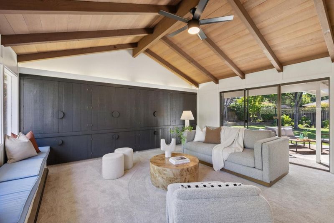
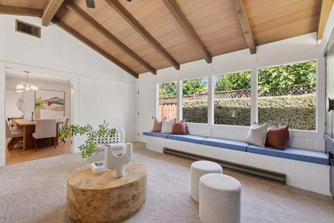
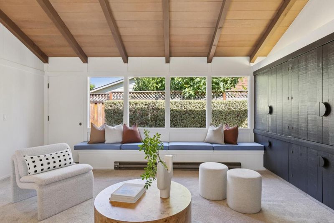
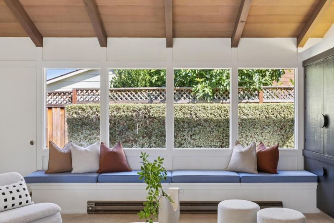
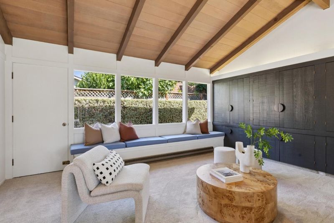
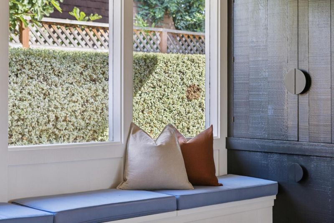
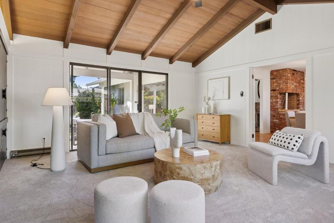
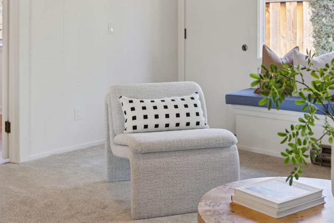
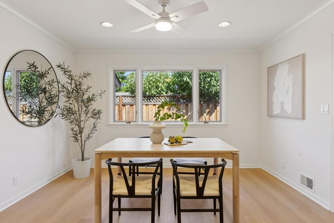
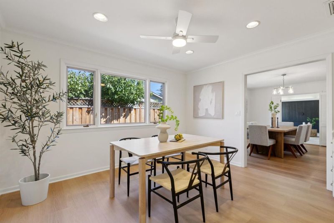
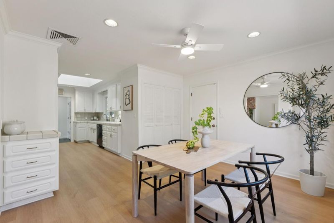
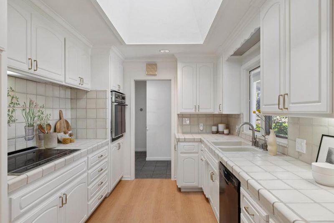
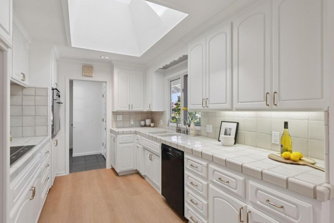
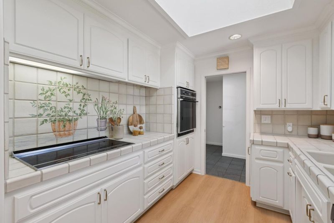
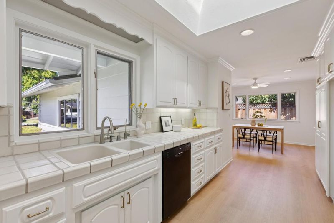
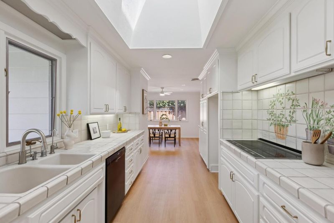
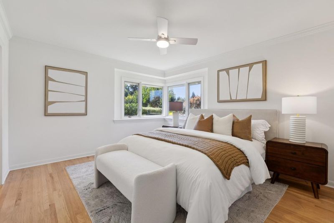
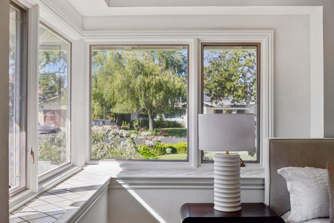
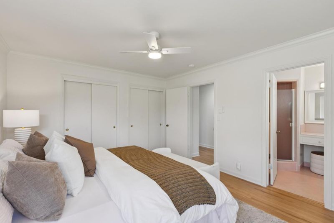
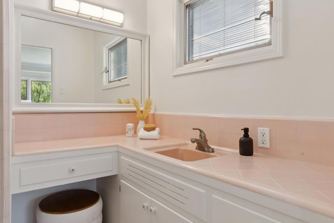
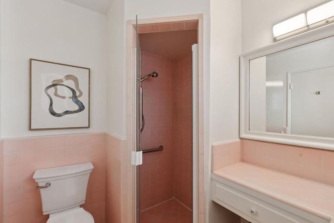
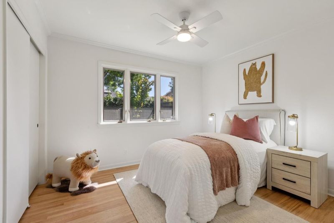
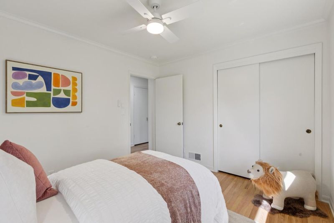
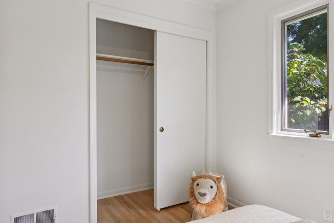
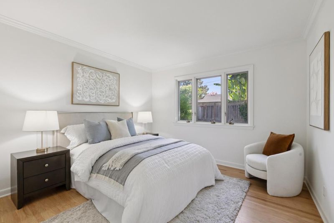
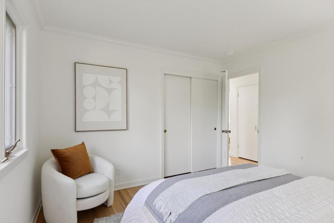
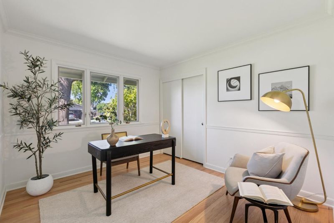
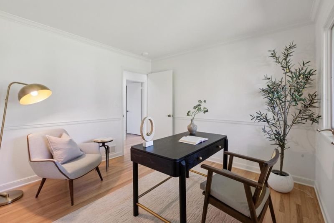
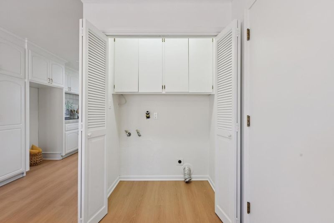
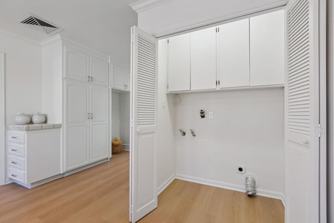
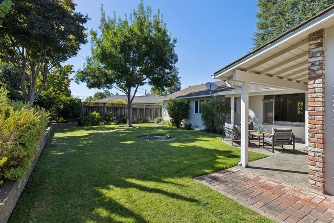
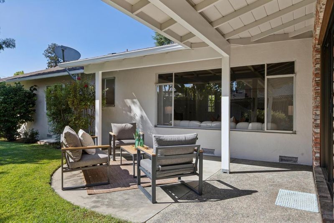
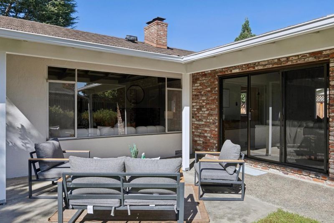
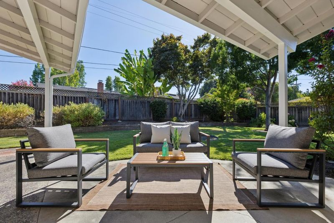
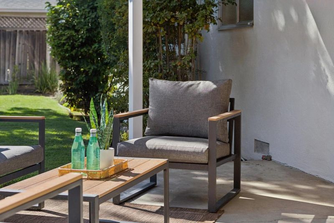
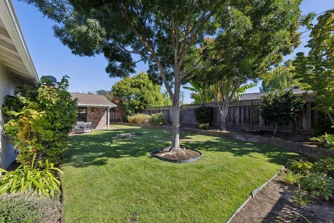
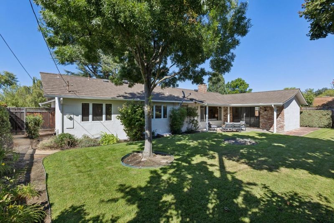
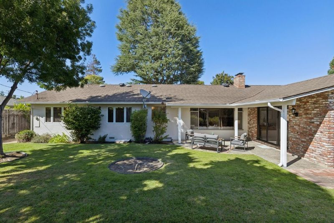
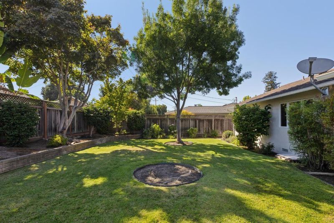
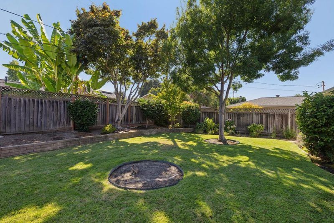
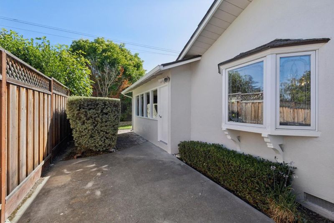
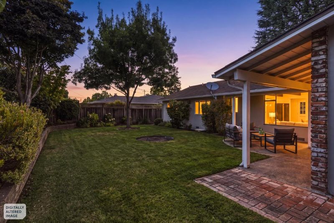
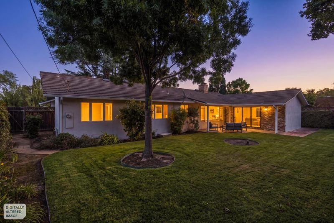
Charming Single-Story in Coveted Westbrook Park! Freshly painted inside & out, this 4BR/2BA, 2,090 sq ft home sits on a picturesque street in West San Jose. Vaulted ceilings & exposed beams grace the family & living rooms, complemented by a large picture window overlooking a private, mature-landscaped backyardperfect for relaxing or entertaining. The eat-in kitchen features built-in cabinetry, new laminate flooring, and ample space for meal prep. Beautifully refinished hardwood floors flow throughout, joined by an oversized central A/C system, durable metal roof, indoor laundry, electronically controlled skylight, and an elegant, beveled glass bay window in the dining room. Located just minutes from top-rated Prospect & Lynbrook High Schools, with convenient access to Hwy 280, 85 & Lawrence Expressway. Don't miss this rare gem!

- Days on Market
- 2 days
- Current Status
- Active
- Original Price
- $2,995,000
- List Price
- $2,995,000
- On Market Date
- Aug 8, 2026
- Property Type
- Single Family Home
- Area
- 18 - Cupertino
- Zip Code
- 95129
- MLS ID
- ML82056389
- APN
- 378-23-011
- Year Built
- 1958
- Stories in Building
- 1
- Possession
- COE
- Data Source
- MLSL
- Origin MLS System
- MLSListings, Inc.
Prospect High School
Public 9-12 Secondary
Students: 1555 Distance: 0.3mi
Lynbrook High School
Public 9-12 Secondary
Students: 1880 Distance: 0.3mi
Murdock-Portal Elementary School
Public K-5 Elementary, Yr Round
Students: 570 Distance: 0.5mi
Christa McAuliffe Elementary School
Public K-8 Elementary, Coed
Students: 493 Distance: 0.5mi
Country Lane Elementary School
Public K-5 Elementary
Students: 613 Distance: 0.6mi
Joaquin Miller Middle School
Public 6-8 Middle
Students: 1191 Distance: 0.6mi
- Bed
- 4
- Bath
- 2
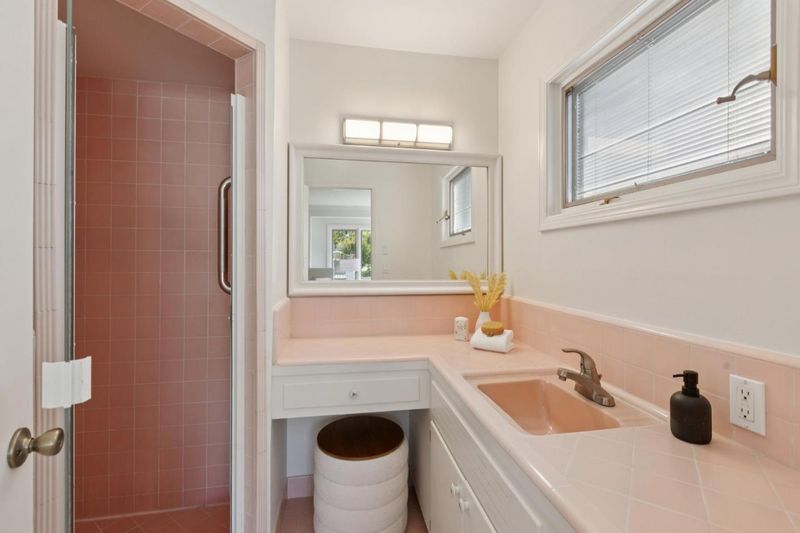
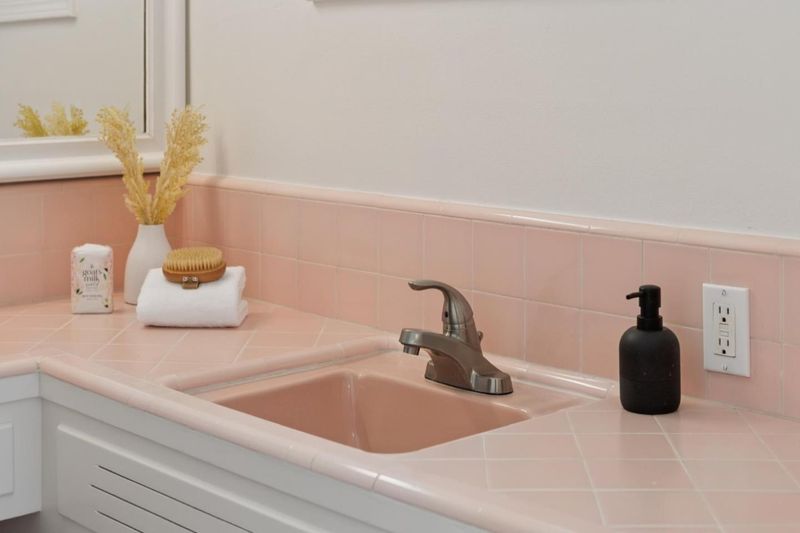
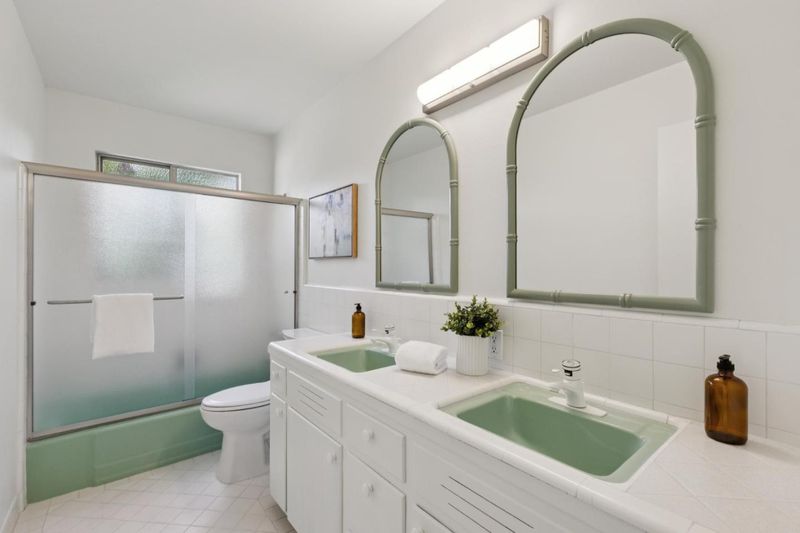
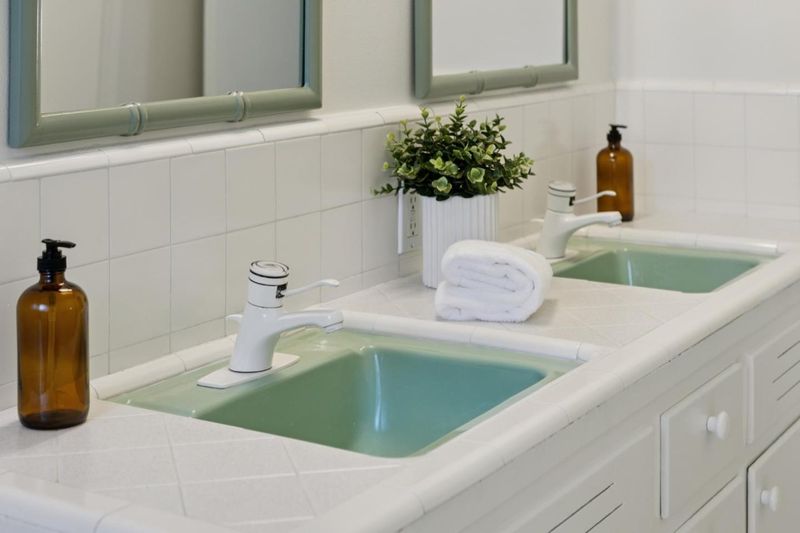
- Double Sinks, Full on Ground Floor, Primary - Stall Shower(s), Shower over Tub - 1, Tile
- Parking
- 2
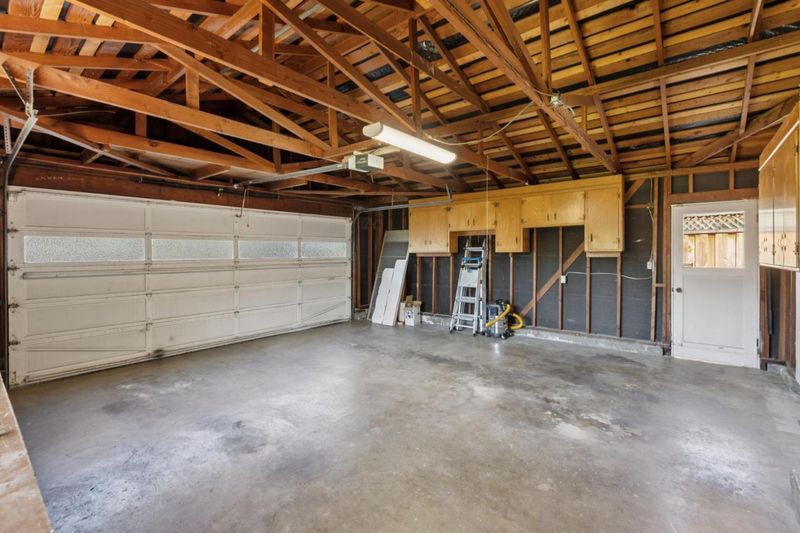
- Attached Garage, Gate / Door Opener
- SQ FT
- 2,095
- SQ FT Source
- Unavailable
- Lot SQ FT
- 9,918.0
- Lot Acres
- 0.227686 Acres
- Kitchen
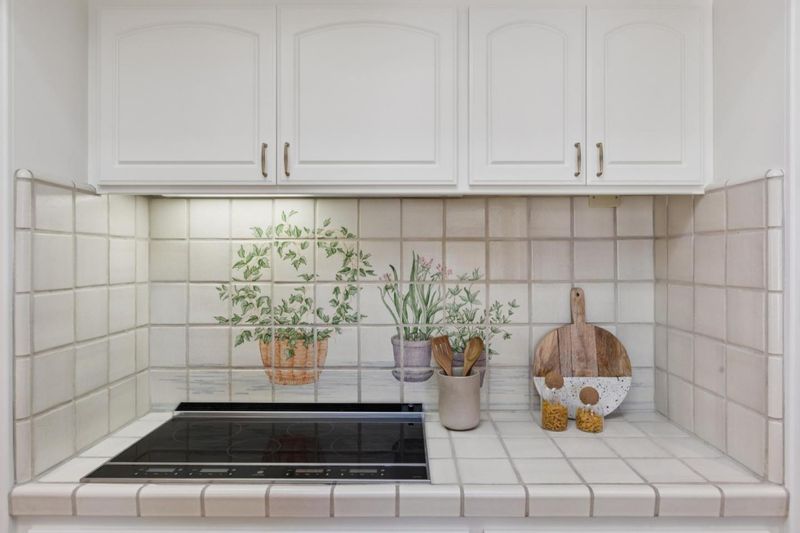
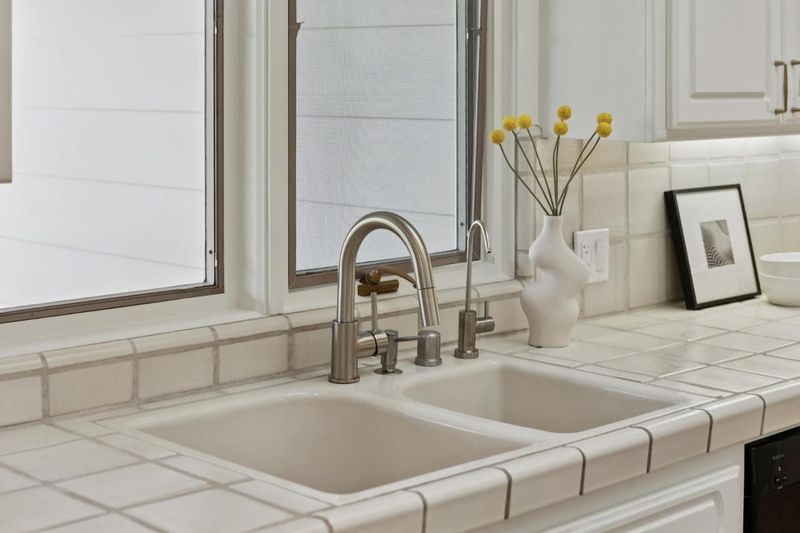
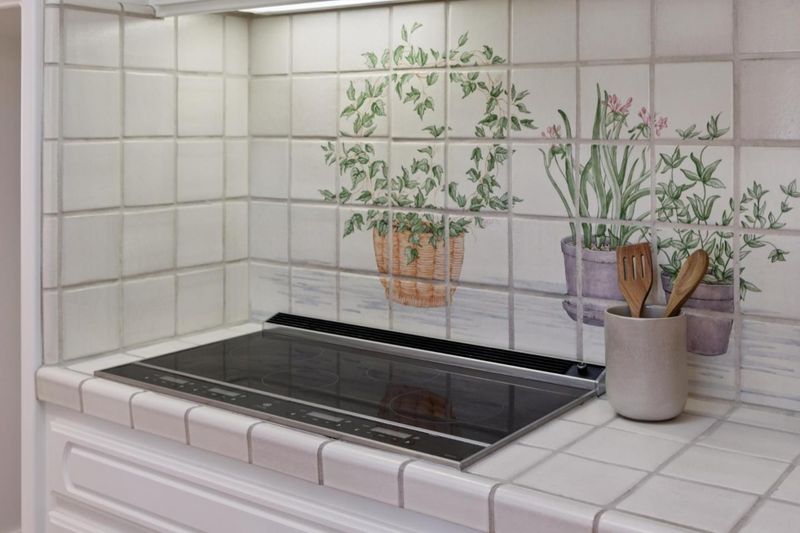
- Cooktop - Electric, Countertop - Tile, Dishwasher, Exhaust Fan, Garbage Disposal, Hookups - Ice Maker, Oven - Built-In, Oven - Electric, Skylight
- Cooling
- Central AC
- Dining Room
- Eat in Kitchen, Formal Dining Room
- Disclosures
- NHDS Report
- Family Room
- Separate Family Room
- Flooring
- Carpet, Hardwood, Laminate
- Foundation
- Concrete Perimeter and Slab, Crawl Space
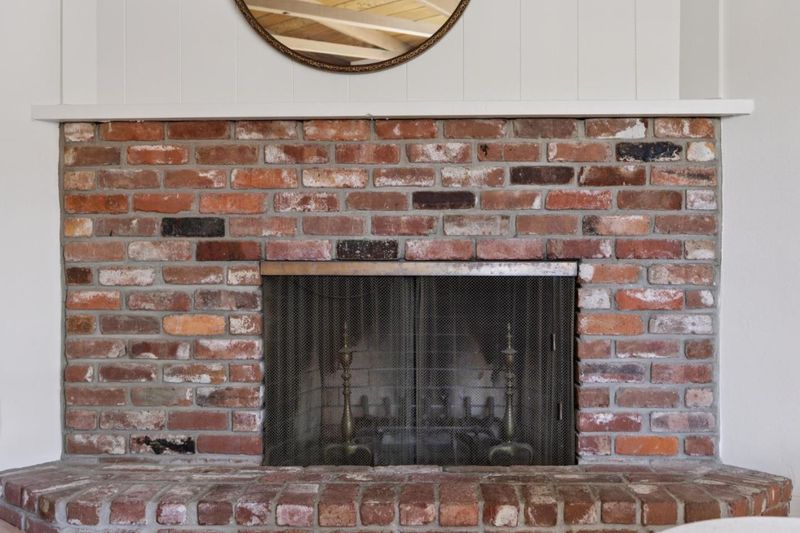
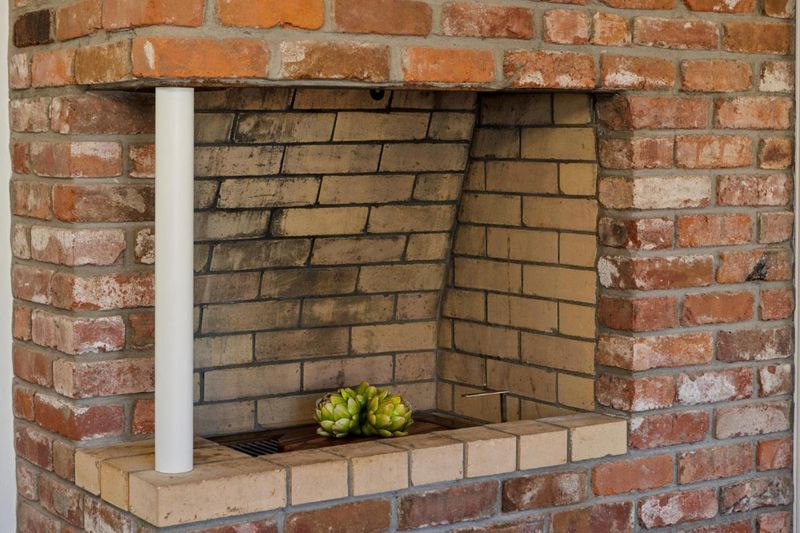
- Fire Place
- Living Room
- Heating
- Baseboard, Electric, Forced Air
- Laundry
- Electricity Hookup (110V), Electricity Hookup (220V), Inside
- Views
- Neighborhood
- Possession
- COE
- Architectural Style
- Contemporary
- Fee
- Unavailable
MLS and other Information regarding properties for sale as shown in Theo have been obtained from various sources such as sellers, public records, agents and other third parties. This information may relate to the condition of the property, permitted or unpermitted uses, zoning, square footage, lot size/acreage or other matters affecting value or desirability. Unless otherwise indicated in writing, neither brokers, agents nor Theo have verified, or will verify, such information. If any such information is important to buyer in determining whether to buy, the price to pay or intended use of the property, buyer is urged to conduct their own investigation with qualified professionals, satisfy themselves with respect to that information, and to rely solely on the results of that investigation.
School data provided by GreatSchools. School service boundaries are intended to be used as reference only. To verify enrollment eligibility for a property, contact the school directly.