

$540,000
2,288
SQ FT
$236
SQ/FT
4748 Athena Dr
@ Freemark Ave - Not Listed, Merced

- 5 Bed
- 3 Bath
- 2 Park
- 2,288 sqft
- Merced
-

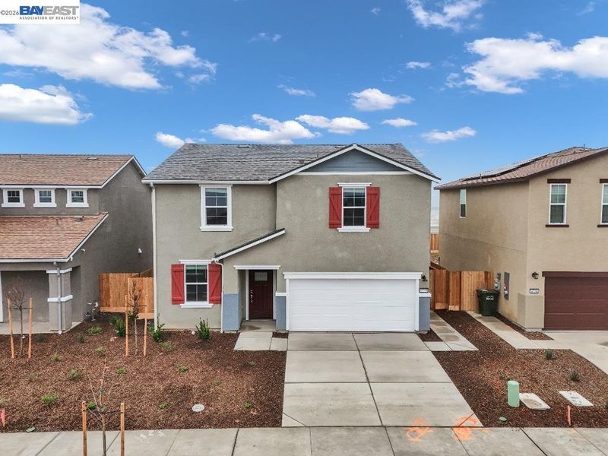
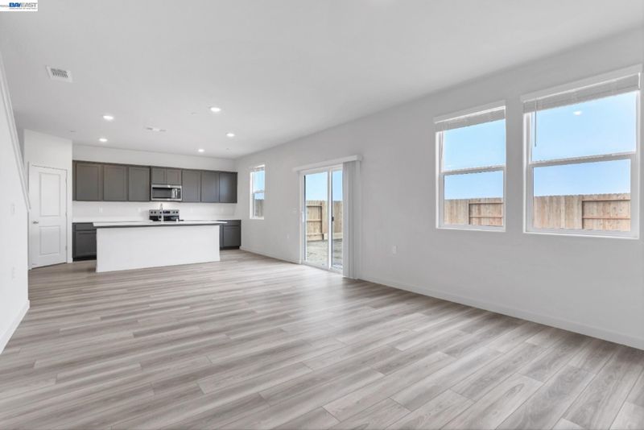
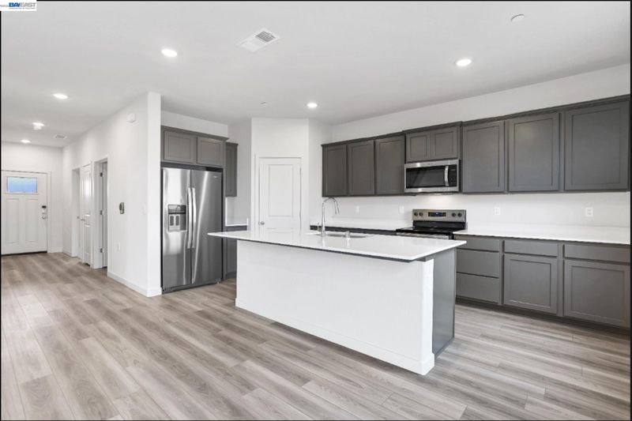
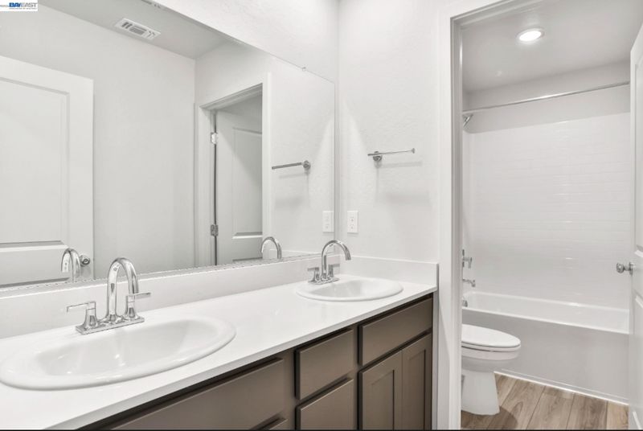
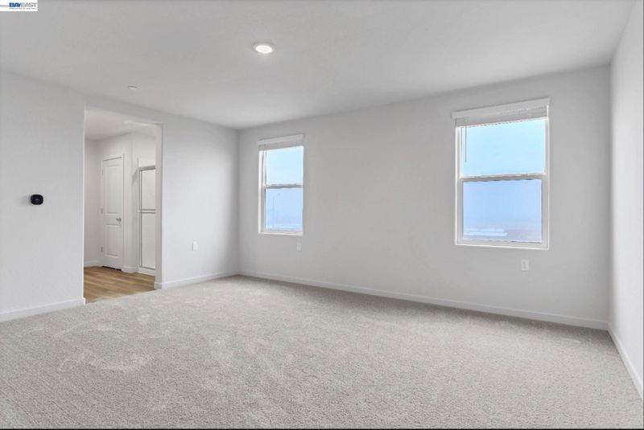
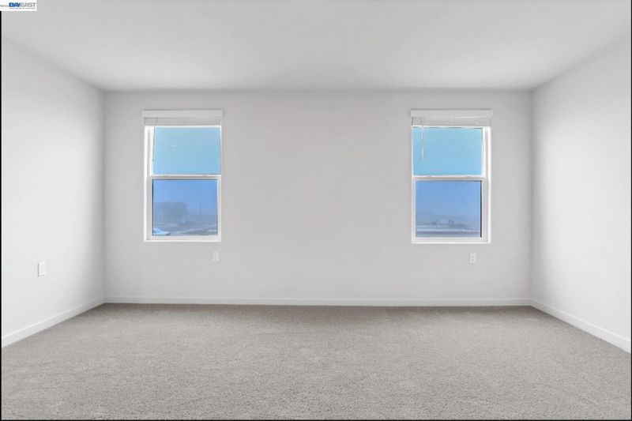
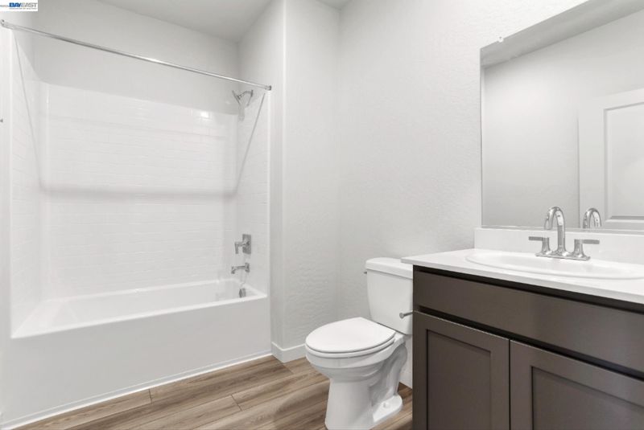
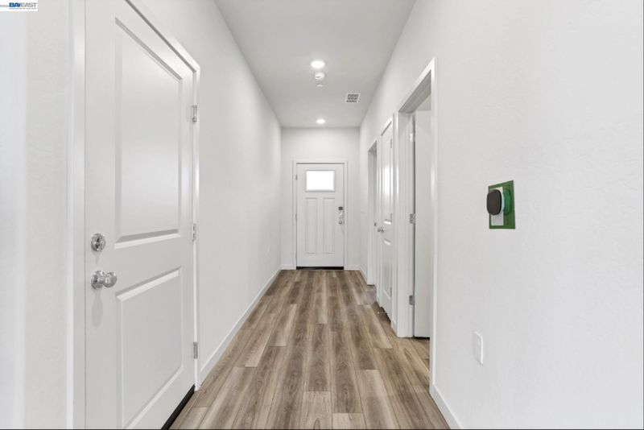
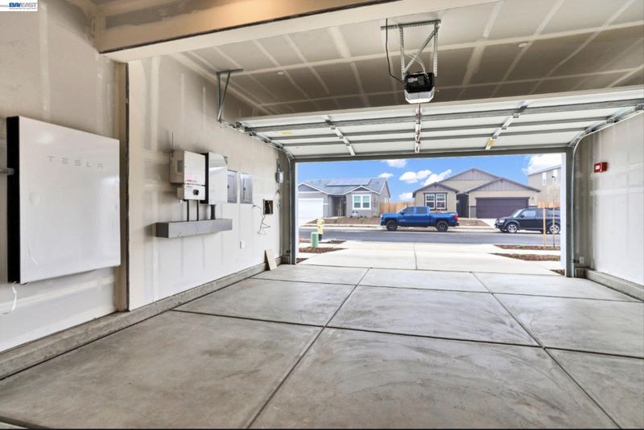
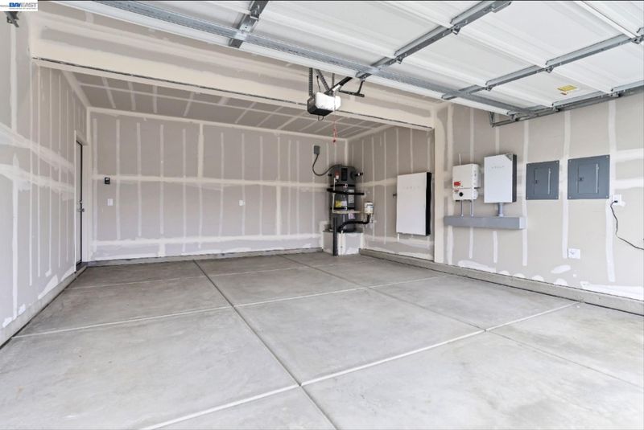
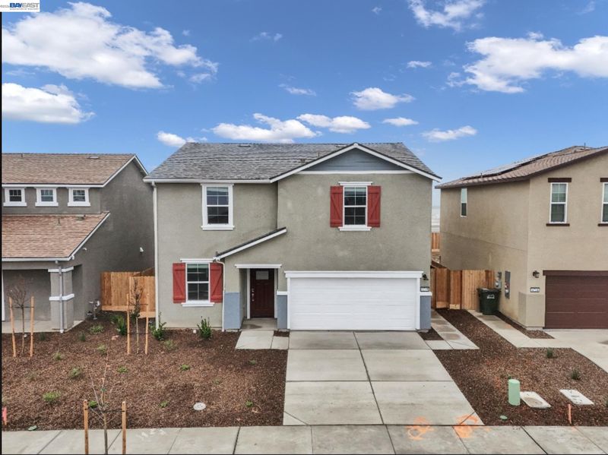
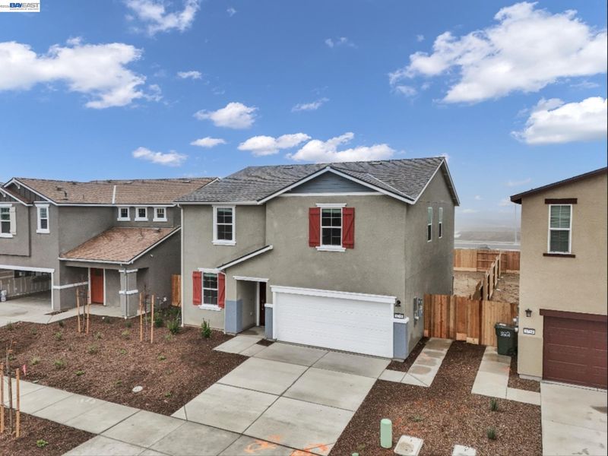
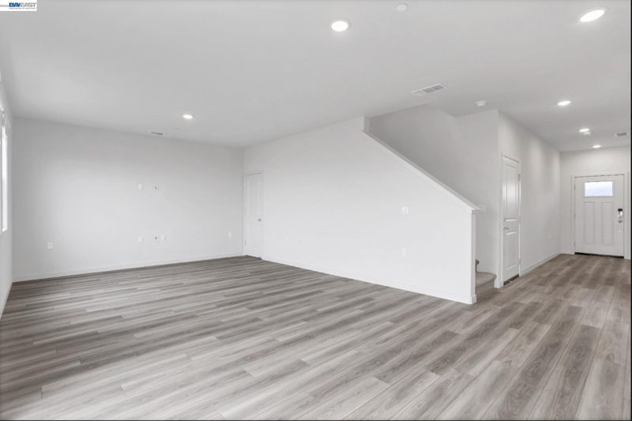
Beautiful 5 bed 3 bath property located in Bellevue Ranch, a highly desirable, family-friendly master-planned neighborhood in North Merced, near the prestigious "Gateway of Yosemite," surrounded by new amenities currently in development. 1 bedroom and full bath downstairs. CLOSE PROXIMITY to UC Merced and the future shopping center/hub in Merced. Easy access to all the area's offerings. Dignity Health Mercy Medical Center and other nearby medical facilities. NEW RESTAURANTS & RETAIL already established nearby, with more on the way. Solar panels and Tesla Powerwall installed. Low utility costs for tenants, added value for owner. Front and back yard fully landscaped. Built approximately 2 years ago, Rental ready. Rent from Day 1. Great for Investors. Property sold with Tenants in Place. Lease expires Jan 2027. Tenant has expressed interest to stay long-term.

- Current Status
- Active
- Original Price
- $540,000
- List Price
- $540,000
- On Market Date
- Aug 9, 2026
- Property Type
- Detached
- D/N/S
- Not Listed
- Zip Code
- 95348
- MLS ID
- 41144432
- APN
- 224340038000
- Year Built
- 2024
- Stories in Building
- 2
- Possession
- Rental Agreement, See Remarks
- Data Source
- MAXEBRDI
- Origin MLS System
- BAY EAST
El Capitan High
Public 9-12
Students: 1631 Distance: 1.5mi
Herbert H. Cruickshank Middle School
Public 7-8 Middle
Students: 550 Distance: 1.6mi
Merced City School District Community Day
Public K-6 Opportunity Community
Students: 15 Distance: 1.7mi
St Lukes Anglican School
Private PK-4 Elementary, Religious, Coed
Students: 60 Distance: 1.8mi
Rudolph Rivera Elementary
Public K-6
Students: 730 Distance: 2.1mi
Rudolph Rivera Middle School
Public 7-8 Middle
Students: 592 Distance: 2.1mi
- Bed
- 5
- Bath
- 3
- Parking
- 2
- Attached, Garage Door Opener
- SQ FT
- 2,288
- SQ FT Source
- Public Records
- Lot SQ FT
- 4,639.0
- Lot Acres
- 0.11 Acres
- Pool Info
- None
- Kitchen
- Dryer, Washer, Other
- Cooling
- Central Air
- Disclosures
- Other - Call/See Agent
- Entry Level
- Exterior Details
- Back Yard, Front Yard, Other
- Flooring
- Laminate, Carpet
- Foundation
- Fire Place
- None
- Heating
- Electric
- Laundry
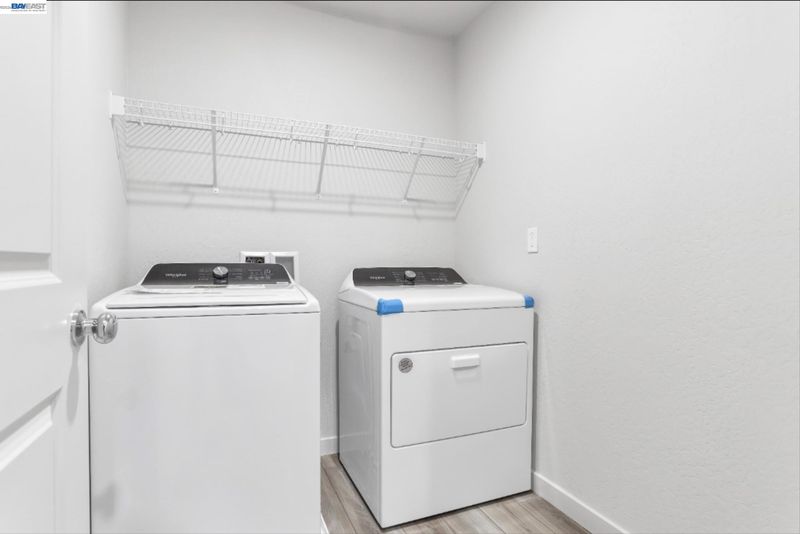
- Dryer, Washer, Inside Room, See Remarks
- Upper Level
- 4 Bedrooms, 2 Baths
- Main Level
- 1 Bedroom, 1 Bath
- Possession
- Rental Agreement, See Remarks
- Architectural Style
- Other
- Construction Status
- Existing
- Additional Miscellaneous Features
- Back Yard, Front Yard, Other
- Location
- Level, Other
- Roof
- Composition Shingles
- Water and Sewer
- Other
- Fee
- Unavailable
MLS and other Information regarding properties for sale as shown in Theo have been obtained from various sources such as sellers, public records, agents and other third parties. This information may relate to the condition of the property, permitted or unpermitted uses, zoning, square footage, lot size/acreage or other matters affecting value or desirability. Unless otherwise indicated in writing, neither brokers, agents nor Theo have verified, or will verify, such information. If any such information is important to buyer in determining whether to buy, the price to pay or intended use of the property, buyer is urged to conduct their own investigation with qualified professionals, satisfy themselves with respect to that information, and to rely solely on the results of that investigation.
School data provided by GreatSchools. School service boundaries are intended to be used as reference only. To verify enrollment eligibility for a property, contact the school directly.