

$1,999,000
1,875
SQ FT
$1,066
SQ/FT
1362 21st Avenue
@ Irving - SF District 2 - Central Sunset, San Francisco

- 3 Bed
- 2 Bath
- 2 Park
- 1,875 sqft
- San Francisco
-

-
Sat Sep 26, 2:00 pm - 4:00 pm
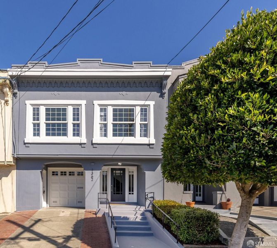
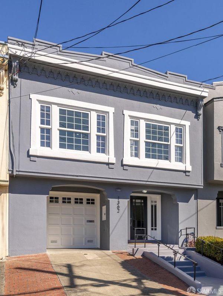
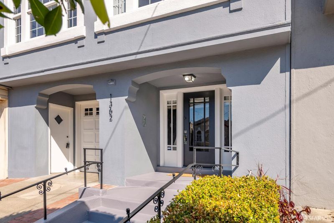
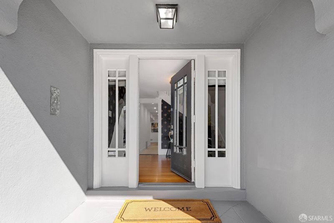
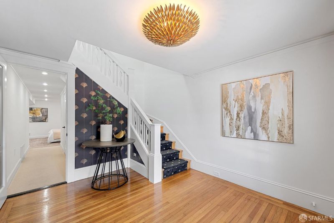
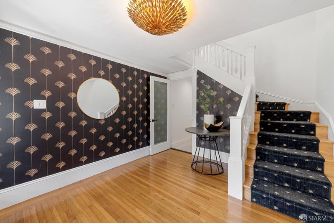
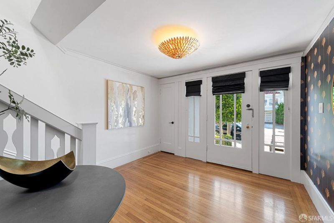
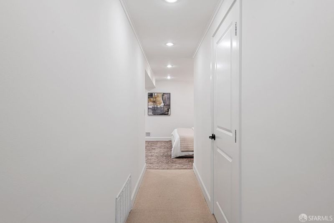
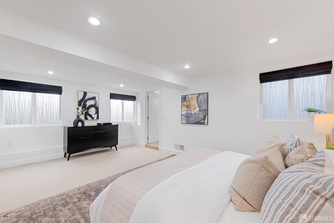
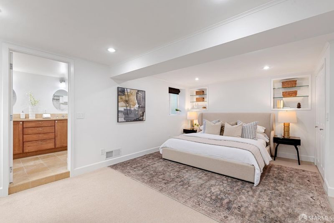
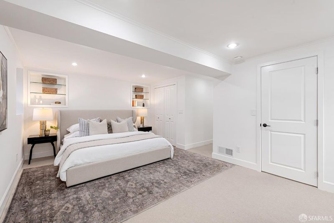
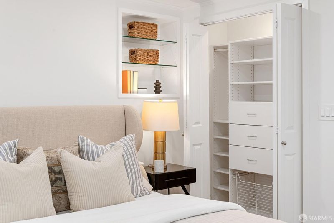
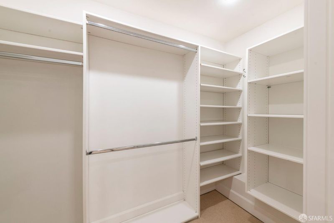
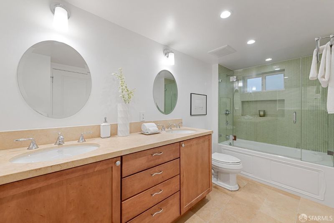
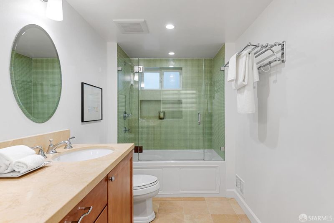
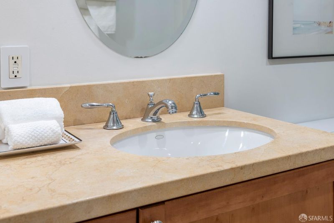
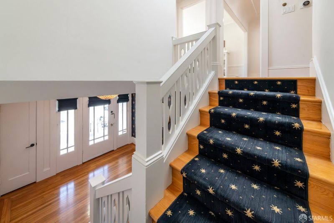
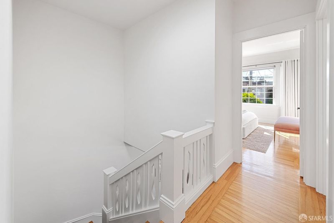
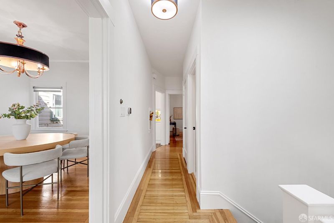
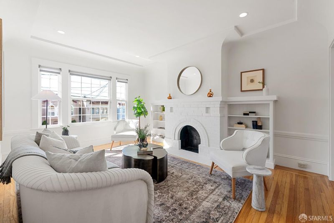
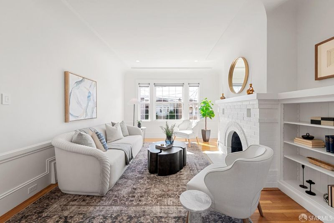
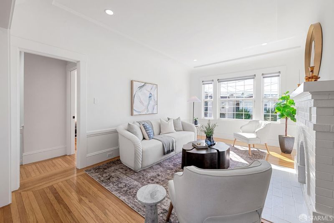
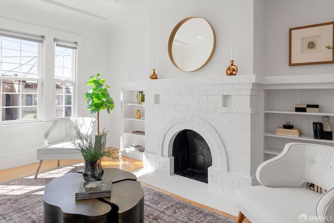
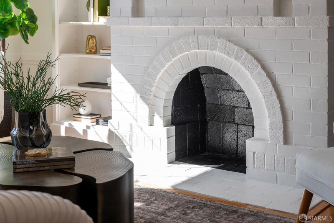
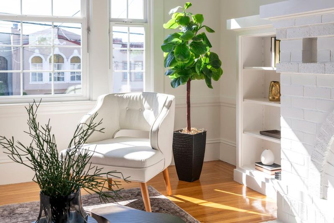
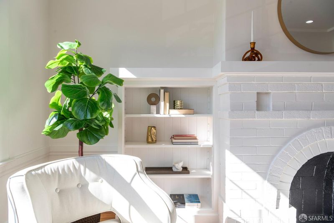
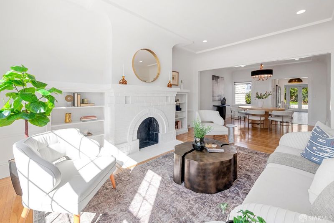
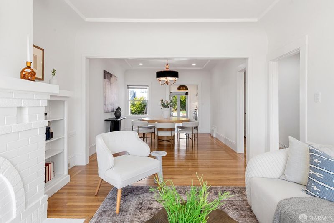
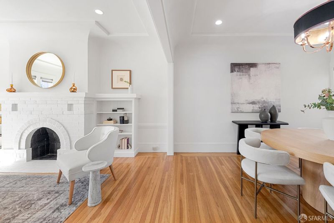
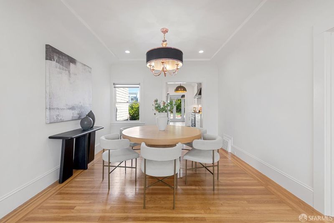
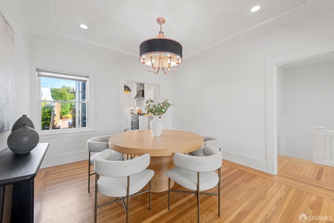
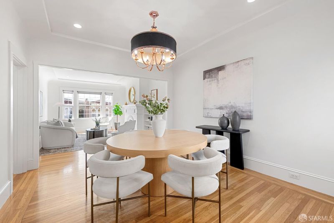
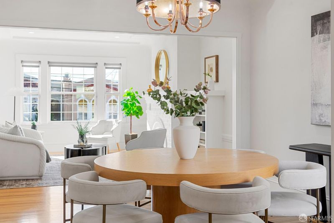
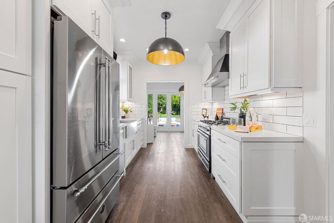
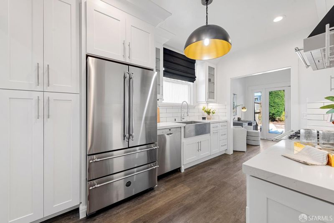
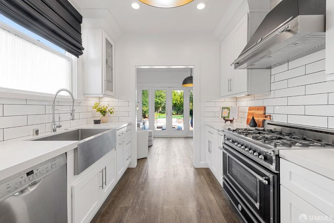
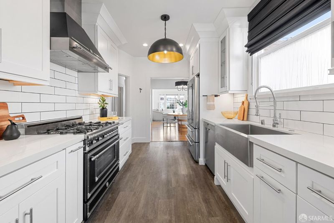
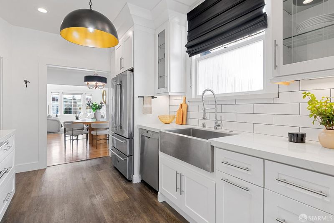
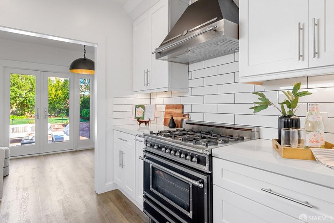
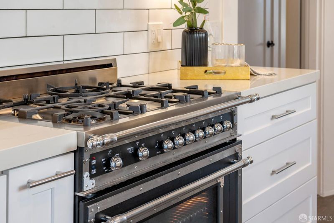
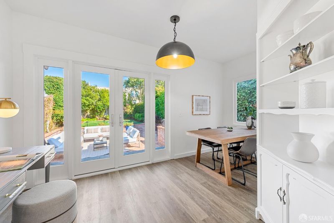
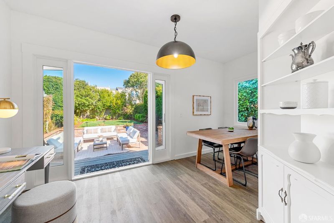
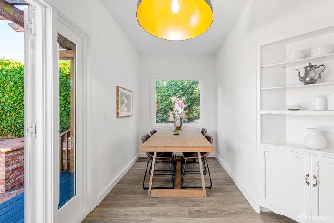
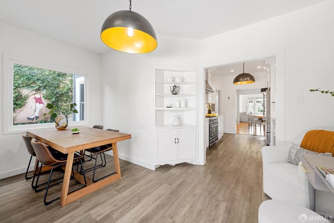
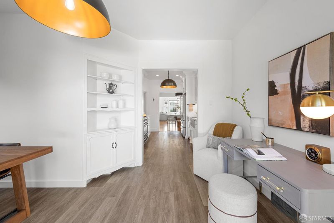
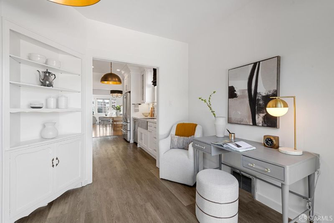
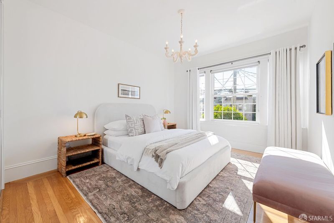
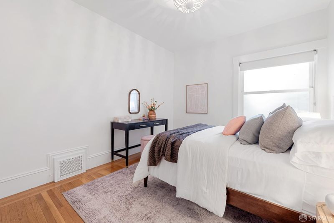
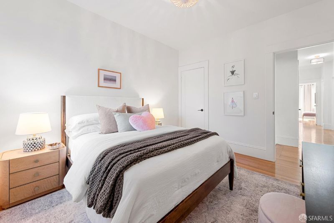
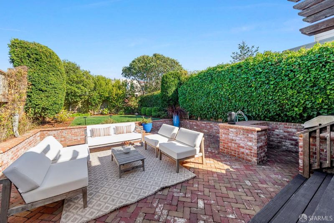
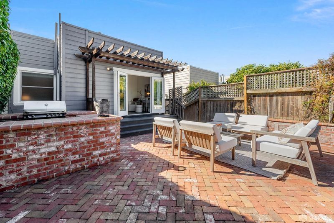
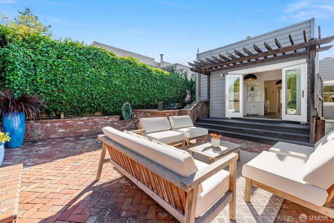
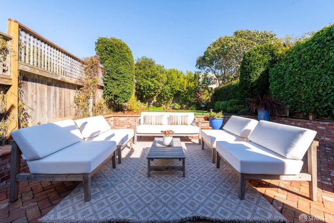
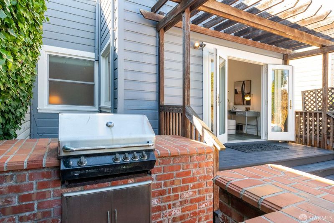
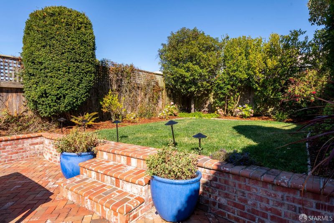
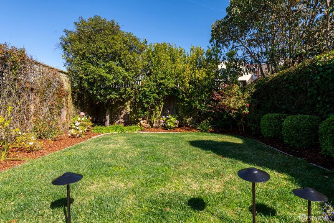
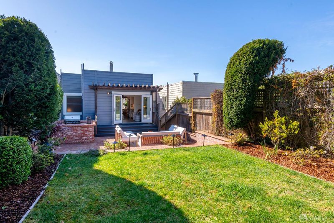
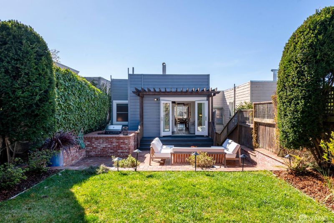
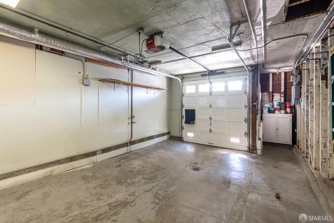
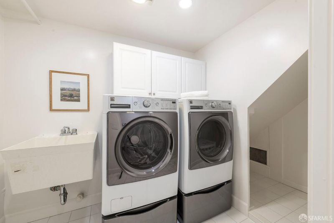
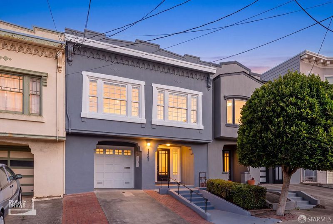
Stylish San Francisco home in Central Sunset, featuring two levels of living space, beautifully designed for both everyday comfort and effortless entertaining. A formal entry introduces a charming skylit staircase, setting the tone for the home’s warmth and character. The main level offers a formal dining room, an inviting living room with built-ins and a fireplace, an updated kitchen with generous cabinet and counter space, two bedrooms, a bathroom, and a sunlit sunroom with French doors that open to a deck, brick patio, built-in BBQ, and landscaped backyard. Bright, open interiors flow seamlessly to the outdoor spaces, creating an ideal setting for indoor-outdoor living. Downstairs, the expansive primary suite provides a private retreat with two closets, including a walk-in closet, a luxurious dual-sink bathroom with heated floors, and a laundry room. A garage and off-street driveway parking complete the home. Located in the serene Avenues, this sought-after home is close to restaurants, cafes, shops, and Golden Gate Park, with easy access to public transportation and highways. This distinctive property captures the best of San Francisco living!
-
Sun Sep 27, 2:00 pm - 4:00 pm
Stylish San Francisco home in Central Sunset, featuring two levels of living space, beautifully designed for both everyday comfort and effortless entertaining. A formal entry introduces a charming skylit staircase, setting the tone for the home’s warmth and character. The main level offers a formal dining room, an inviting living room with built-ins and a fireplace, an updated kitchen with generous cabinet and counter space, two bedrooms, a bathroom, and a sunlit sunroom with French doors that open to a deck, brick patio, built-in BBQ, and landscaped backyard. Bright, open interiors flow seamlessly to the outdoor spaces, creating an ideal setting for indoor-outdoor living. Downstairs, the expansive primary suite provides a private retreat with two closets, including a walk-in closet, a luxurious dual-sink bathroom with heated floors, and a laundry room. A garage and off-street driveway parking complete the home. Located in the serene Avenues, this sought-after home is close to restaurants, cafes, shops, and Golden Gate Park, with easy access to public transportation and highways. This distinctive property captures the best of San Francisco living!
Stylish San Francisco home, in Central Sunset, featuring two levels of living space, beautifully designed for both everyday comfort and effortless entertaining. A formal entry introduces a charming skylit staircase, setting the tone for the home's warmth and character. The main level offers a formal dining room, an inviting living room with built-ins and a fireplace, an updated kitchen with generous cabinet and counter space, two bedrooms, a bathroom, and a sunlit sunroom with French doors that open to a deck, brick patio, built-in BBQ, and landscaped backyard. Bright, open interiors flow seamlessly to the outdoor spaces, creating an ideal setting for indoor-outdoor living. Downstairs, the expansive primary suite provides a private retreat with two closets, including a walk-in closet, a luxurious dual-sink bathroom with heated floors, and a laundry room. A garage and off-street parking in the driveway complete the home. Located in the serene Avenues, this sought-after home is close to restaurants, cafes, shops, Golden Gate Park, and offers easy access to public transportation and highways. This distinctive property captures the best of San Francisco living!

- Days on Market
- 0 days
- Current Status
- Active
- Original Price
- $1,999,000
- List Price
- $1,999,000
- On Market Date
- Sep 24, 2026
- Property Type
- Single Family Residence
- District
- SF District 2 - Central Sunset
- Zip Code
- 94122
- MLS ID
- 426165420
- APN
- 1775034
- Year Built
- 1923
- Stories in Building
- 2
- Possession
- Close Of Escrow
- Data Source
- SFAR
- Origin MLS System
Jefferson Elementary School
Public K-5 Elementary
Students: 490 Distance: 0.2mi
Woodside International School
Private 9-12 Secondary, Coed
Students: 51 Distance: 0.2mi
Saint Anne School
Private K-8 Elementary, Religious, Coed
Students: 347 Distance: 0.4mi
Cornerstone Academy-Lawton Campus
Private K-2 Preschool Early Childhood Center, Elementary, Religious, Coed
Students: 17 Distance: 0.4mi
Yu (Alice Fong) Elementary School
Public K-8 Elementary
Students: 590 Distance: 0.6mi
Lawton Alternative Elementary School
Public K-8 Elementary
Students: 593 Distance: 0.7mi
- Bed
- 3
- Bath
- 2
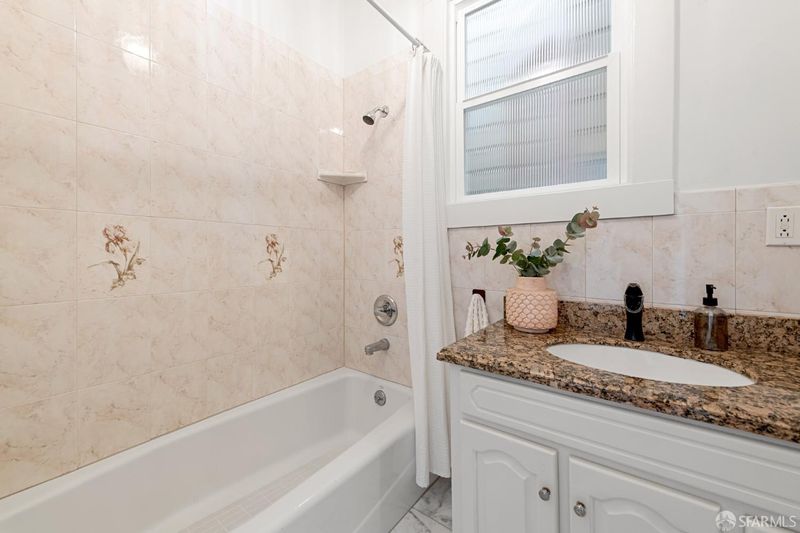
- Tub w/Shower Over, Window
- Parking
- 2
- Gentle Up, Garage Door Opener, Garage Faces Front, Guest, Tandem, On Site (Single Family Only)
- SQ FT
- 1,875
- SQ FT Source
- Graphic Artist
- Lot SQ FT
- 2,996.93
- Lot Acres
- 0.0688 Acres
- Kitchen
- Breakfast Area, Marble Counter
- Cooling
- Central Air
- Dining Room
- Dining/Living Combo
- Entry Level
- 0
- Exterior Details
- Built-In Barbeque
- Flooring
- Laminate, Wood
- Fire Place
- Brick, Living Room, See Remarks
- Heating
- Central, Gas
- Laundry
- Cabinets, Ground Floor
- Possession
- Close Of Escrow
- Architectural Style
- Marina
- Fee
- $0
MLS and other Information regarding properties for sale as shown in Theo have been obtained from various sources such as sellers, public records, agents and other third parties. This information may relate to the condition of the property, permitted or unpermitted uses, zoning, square footage, lot size/acreage or other matters affecting value or desirability. Unless otherwise indicated in writing, neither brokers, agents nor Theo have verified, or will verify, such information. If any such information is important to buyer in determining whether to buy, the price to pay or intended use of the property, buyer is urged to conduct their own investigation with qualified professionals, satisfy themselves with respect to that information, and to rely solely on the results of that investigation.
School data provided by GreatSchools. School service boundaries are intended to be used as reference only. To verify enrollment eligibility for a property, contact the school directly.