

$1,099,900
2,594
SQ FT
$424
SQ/FT
584 Myrtle Beach Dr
@ St Andrews Dr. - Deer Ridge, Brentwood

- 3 Bed
- 2.5 (2/1) Bath
- 4 Park
- 2,594 sqft
- Brentwood
-

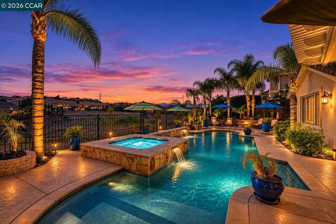
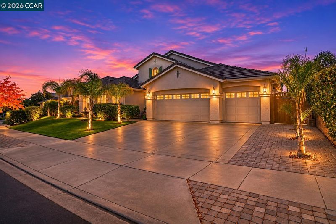
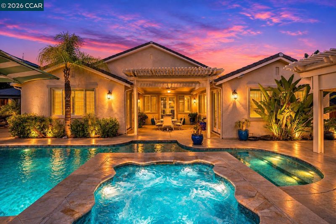
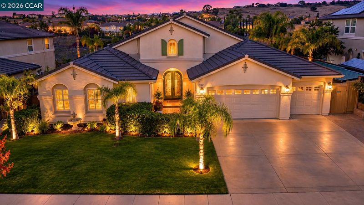
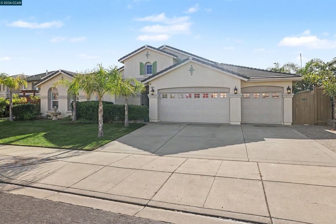
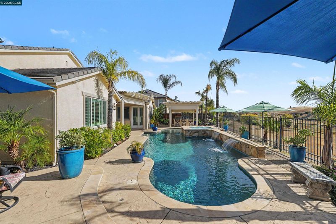
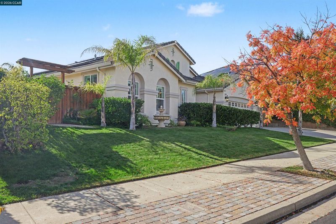
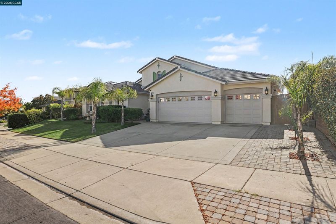
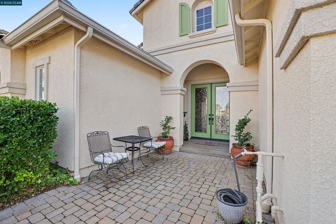
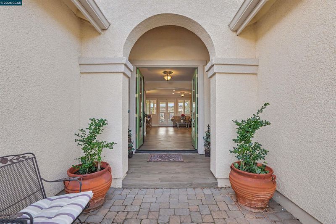
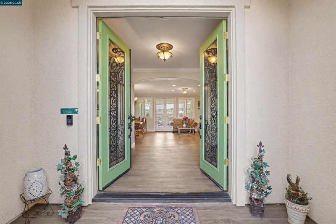
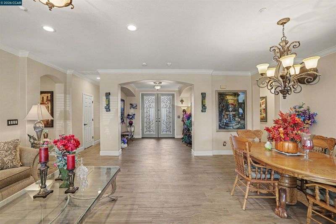
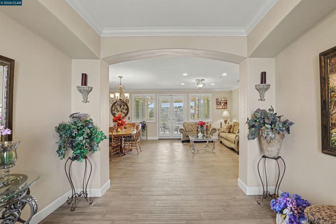
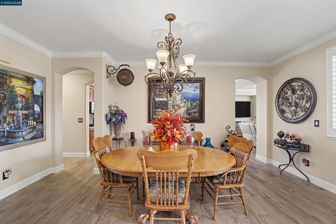
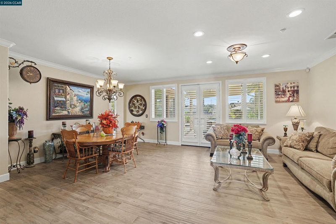
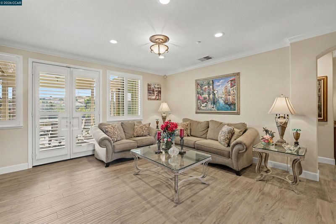
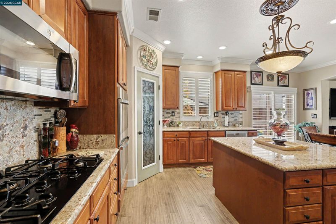
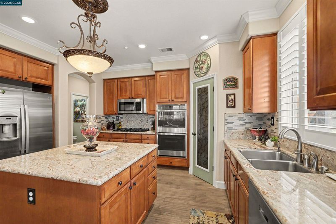
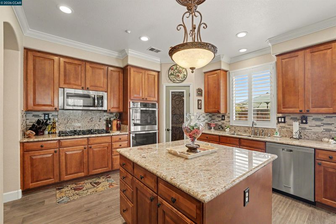
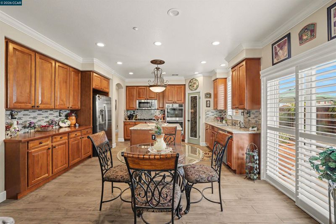
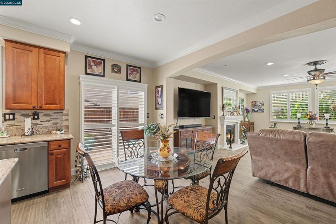
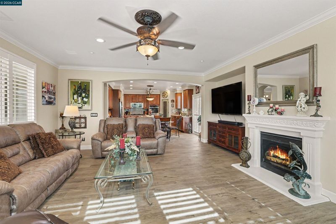
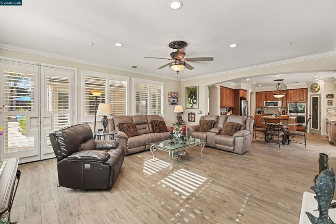
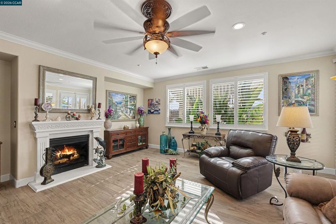
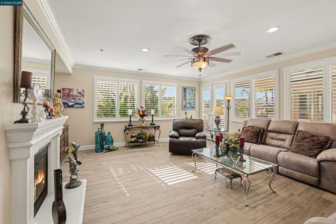
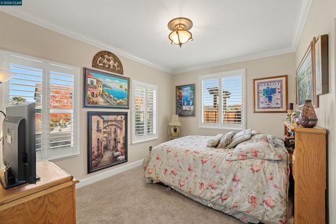
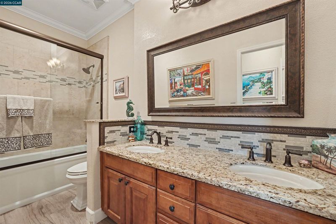
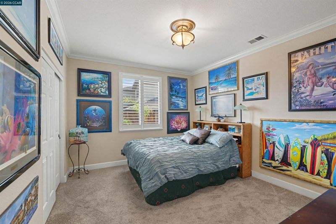
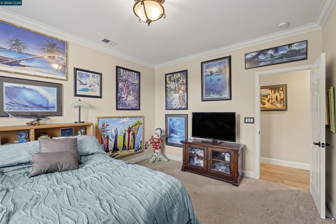
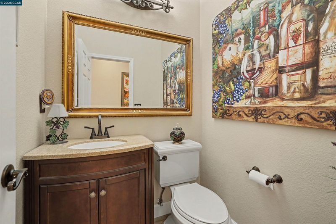
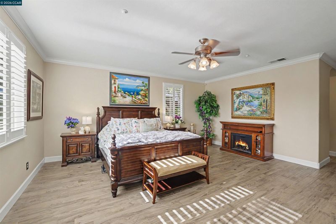
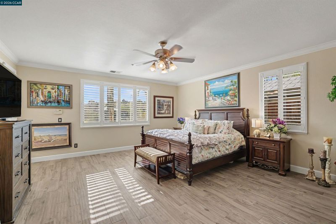
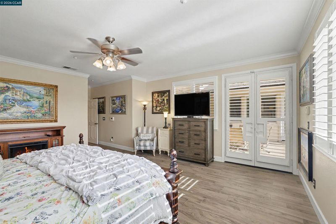
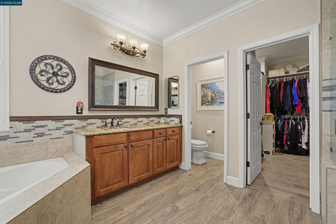
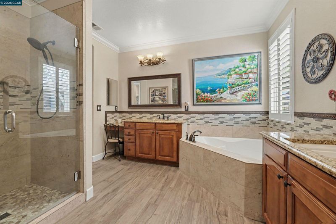
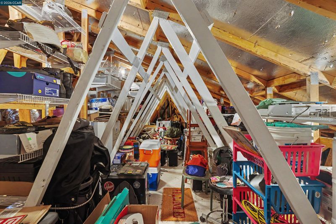
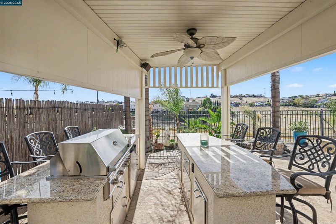
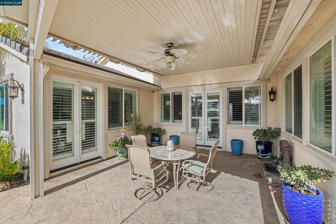
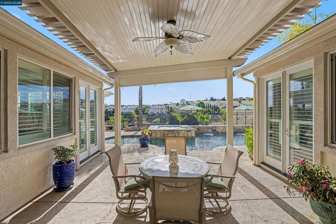
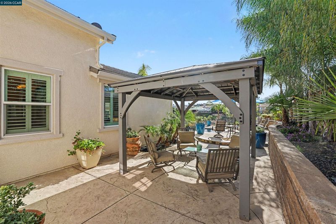
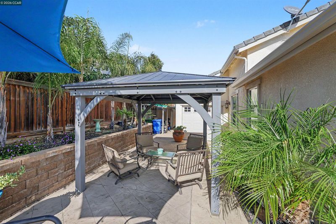
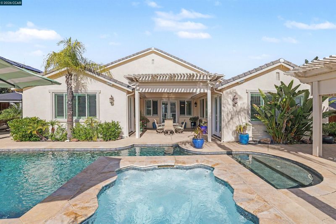
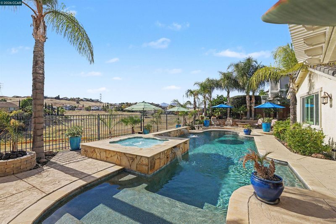
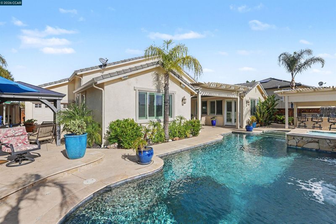
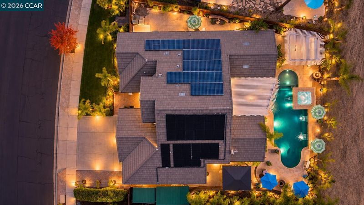
Rare Single-Story Home in Prestigious Deer Ridge in Brentwood Luxury Living Premium Canyon & Mount Diablo Views Resort-Style Backyard with 4-Car Garage with extra single door garage that opens from the backyard. Exceptional opportunity, situated on an expansive 10,400+ sq. ft. premium lot featuring breathtaking canyon and Mount Diablo views, with no rear neighbors for exceptional privacy. This beautifully upgraded home offers an impressive combination of luxury, comfort, energy efficiency, and resort-style living, complete with an abundance of premium upgrades throughout. The interior showcases elegant Italian tile flooring, upgraded baseboards, and plantation shutters throughout, creating a sophisticated and timeless atmosphere. The beautifully appointed gourmet kitchen features granite countertops, stainless steel appliances, and premium finishes, ideal for both everyday living and entertaining. Significant recent improvements include newer HVAC and air conditioning systems, a newer tankless water heater, and *OWNED PAID SOLAR* electrical 34 panels, providing modern comfort and enhanced energy efficiency and brand new 30-year roof underlayment. Step outside into your own private tropical paradise, featuring a spectacular PebbleTec swimming pool, luxurious spa, cascading waterfall features, and solar pool heating. The professionally landscaped backyard creates a stunning resort-inspired setting, perfect for relaxation, outdoor entertaining, and enjoying the surrounding natural beauty. The impressive outdoor entertaining area includes a built-in barbecue kitchen equipped with a stainless steel grill, stovetop, refrigerator, and sink. Generously sized, fully paved side yards provide exceptional functionality, additional usable outdoor space, and a convenient built-in storage shed. Ideally located within one of Brentwood's most desirable communities, this remarkable property offers access to highly rated schools, beautiful neighborhood parks, shopping centers, dining, and convenient freeway connections. The nearby eBART station, approximately eight minutes away by car, provides convenient regional transit connections throughout the San Francisco Bay Area. A truly exceptional single-story property combining premium views, privacy, extensive upgrades, energy-efficient features, and luxurious indoor-outdoor California living. Rare opportunities like this in prestigious Deer Ridge are not to be missed!

- Current Status
- New
- Original Price
- $1,099,900
- List Price
- $1,099,900
- On Market Date
- Nov 7, 2026
- Property Type
- Detached
- D/N/S
- Deer Ridge
- Zip Code
- 94513
- MLS ID
- 41153317
- APN
- 0073700270
- Year Built
- 2003
- Stories in Building
- 1
- Possession
- Close Of Escrow
- Data Source
- MAXEBRDI
- Origin MLS System
- CONTRA COSTA
R. Paul Krey Elementary School
Public K-5 Elementary, Yr Round
Students: 859 Distance: 0.3mi
Bright Star Christian Child Care Center
Private PK-5
Students: 65 Distance: 0.5mi
Adams (J. Douglas) Middle School
Public 6-8 Middle
Students: 1129 Distance: 0.6mi
Heritage High School
Public 9-12 Secondary, Yr Round
Students: 2589 Distance: 0.7mi
Heritage Cccoe Special Education Programs School
Public K-12 Special Education, Combined Elementary And Secondary
Students: 70 Distance: 0.7mi
Ron Nunn Elementary School
Public K-5 Elementary, Yr Round
Students: 650 Distance: 1.2mi
- Bed
- 3
- Bath
- 2.5 (2/1)
- Parking
- 4
- Attached
- SQ FT
- 2,594
- SQ FT Source
- Public Records
- Lot SQ FT
- 10,435.0
- Lot Acres
- 0.24 Acres
- Pool Info
- In Ground, Solar Heat, Pool/Spa Combo, Outdoor Pool
- Kitchen
- Dishwasher, Double Oven, Plumbed For Ice Maker, Tankless Water Heater, Breakfast Nook, Tile Counters, Ice Maker Hookup, Kitchen Island, Pantry, Updated Kitchen
- Cooling
- Central Air
- Disclosures
- None
- Entry Level
- Exterior Details
- Garden, Back Yard, Garden/Play, Side Yard, Sprinklers Automatic, Sprinklers Front, Storage
- Flooring
- Tile
- Foundation
- Fire Place
- Living Room
- Heating
- Forced Air
- Laundry
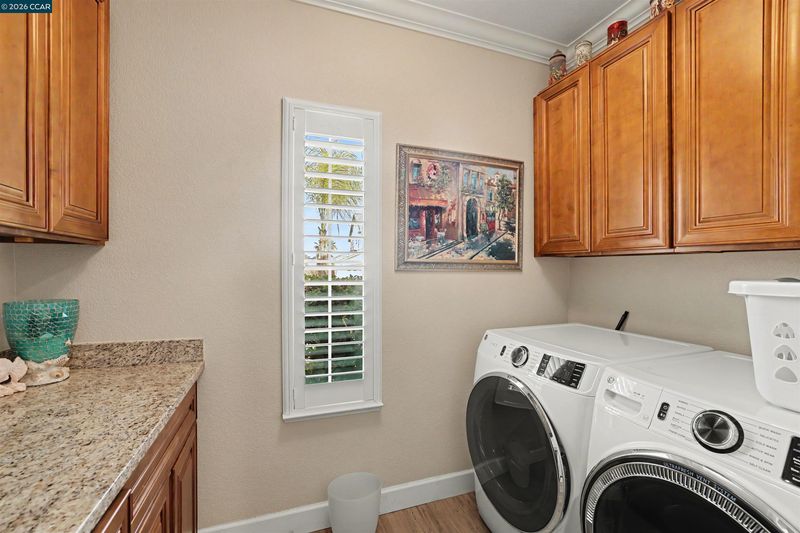
- Hookups Only, Laundry Room
- Main Level
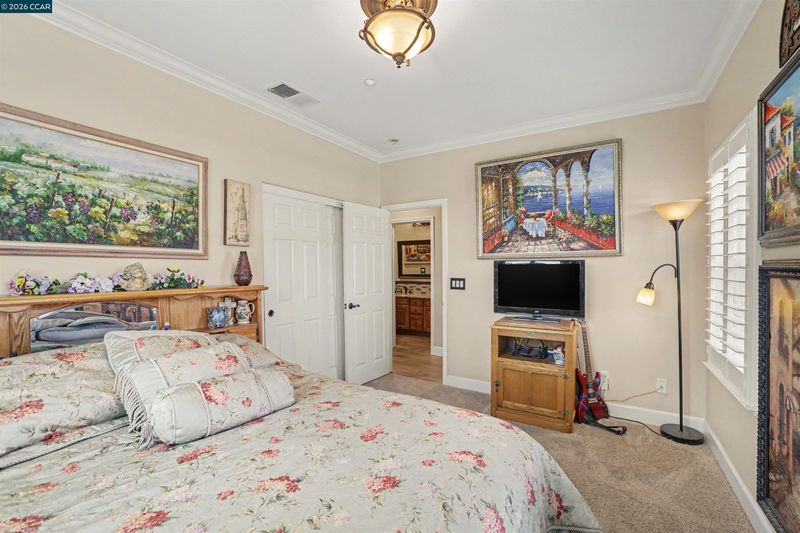
- 3 Bedrooms, 2.5 Baths
- Possession
- Close Of Escrow
- Architectural Style
- Contemporary, Mediterranean
- Construction Status
- Existing
- Additional Miscellaneous Features
- Garden, Back Yard, Garden/Play, Side Yard, Sprinklers Automatic, Sprinklers Front, Storage
- Location
- Level, Premium Lot, Back Yard, Front Yard, Landscaped, Private, Sprinklers In Rear
- Roof
- Tile
- Water and Sewer
- Public
- Fee
- Unavailable
MLS and other Information regarding properties for sale as shown in Theo have been obtained from various sources such as sellers, public records, agents and other third parties. This information may relate to the condition of the property, permitted or unpermitted uses, zoning, square footage, lot size/acreage or other matters affecting value or desirability. Unless otherwise indicated in writing, neither brokers, agents nor Theo have verified, or will verify, such information. If any such information is important to buyer in determining whether to buy, the price to pay or intended use of the property, buyer is urged to conduct their own investigation with qualified professionals, satisfy themselves with respect to that information, and to rely solely on the results of that investigation.
School data provided by GreatSchools. School service boundaries are intended to be used as reference only. To verify enrollment eligibility for a property, contact the school directly.