

$1,799,950
1,681
SQ FT
$1,071
SQ/FT
4098 Kirk Road
@ Noreen - 14 - Cambrian, San Jose

- 4 Bed
- 2 Bath
- 2 Park
- 1,681 sqft
- SAN JOSE
-

-
Sat Sep 26, 1:00 pm - 4:00 pm
-
Sun Sep 27, 1:00 pm - 4:00 pm
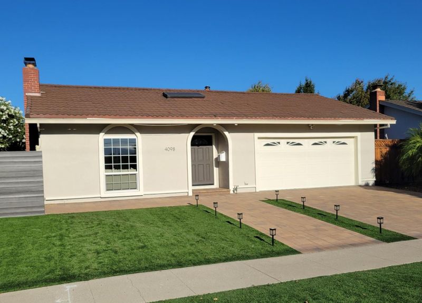
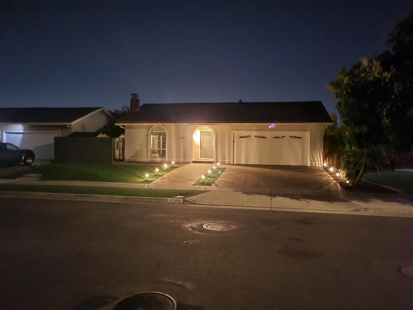
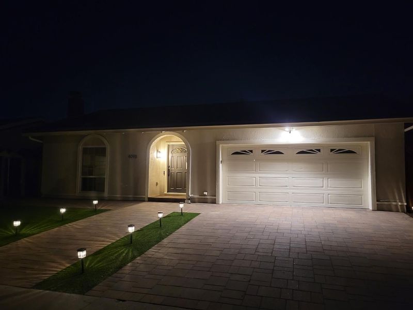
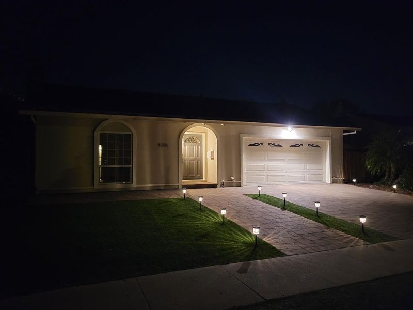
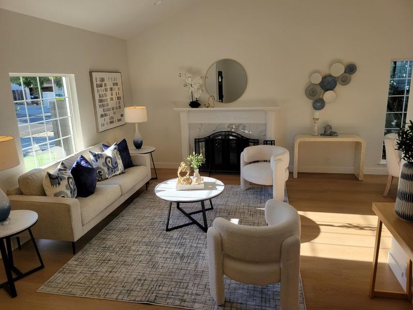
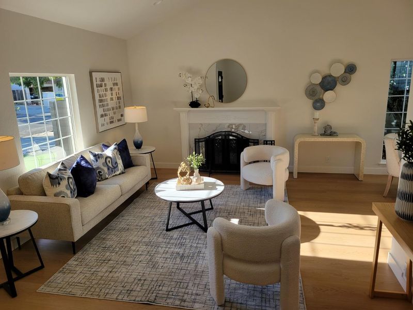
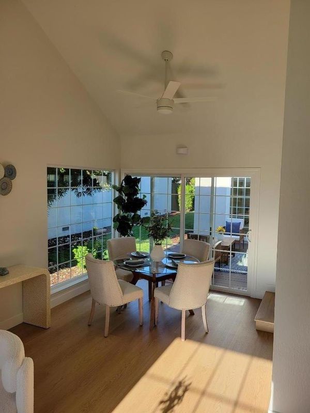
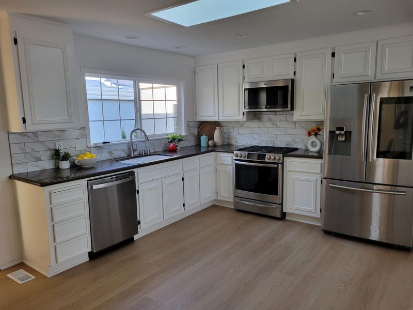
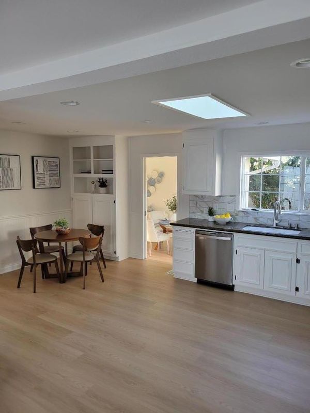
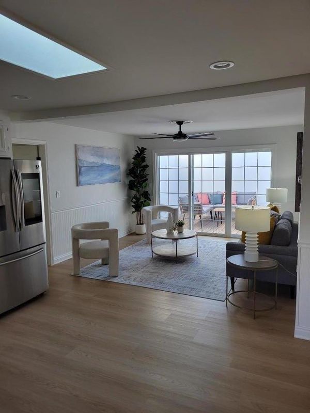
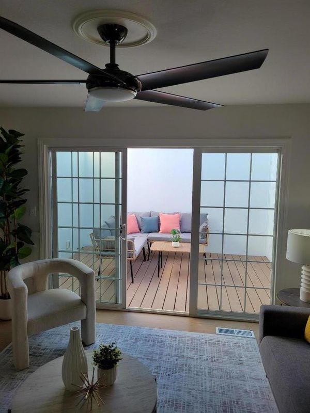
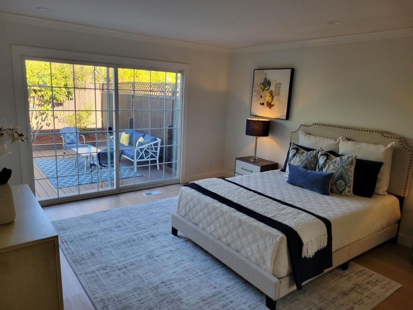
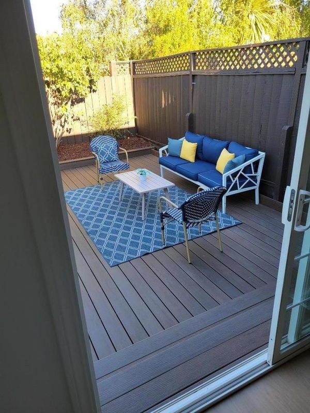
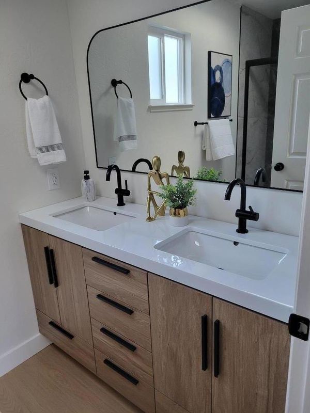
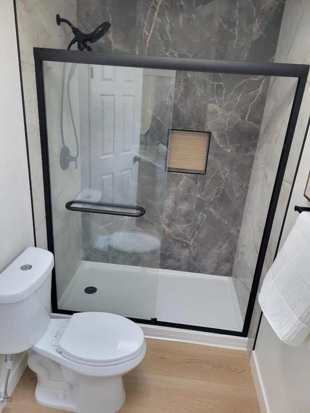
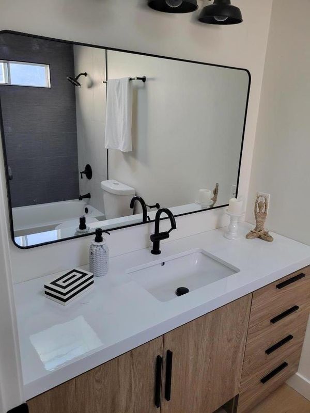
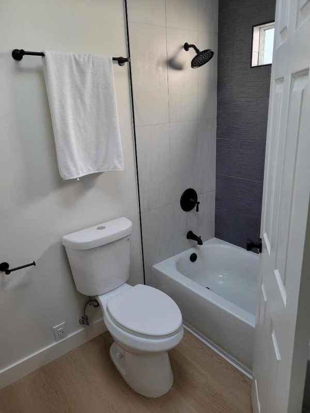
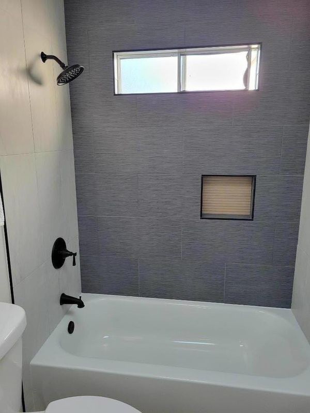
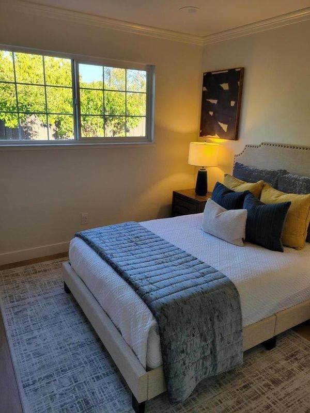
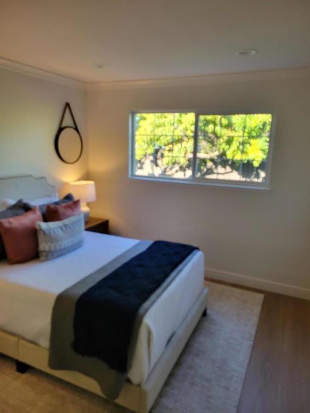
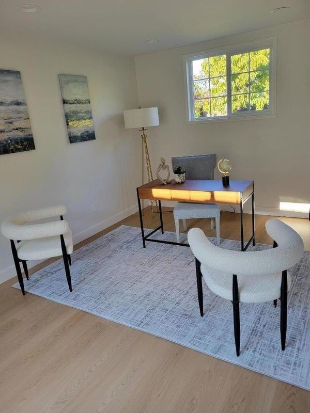
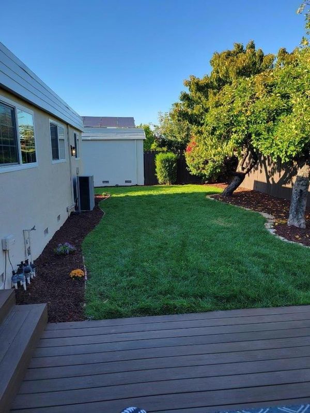
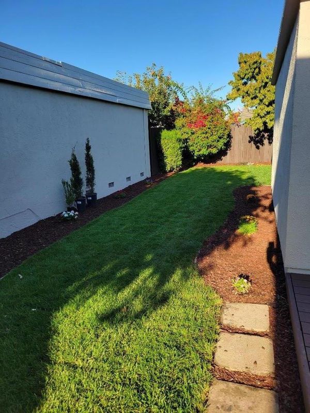
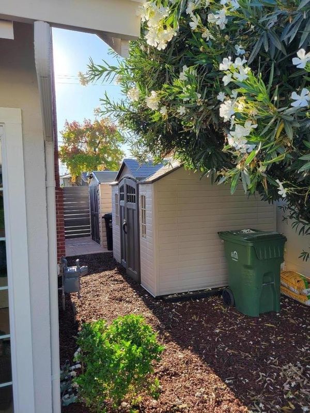
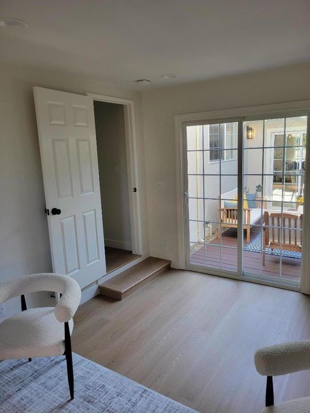
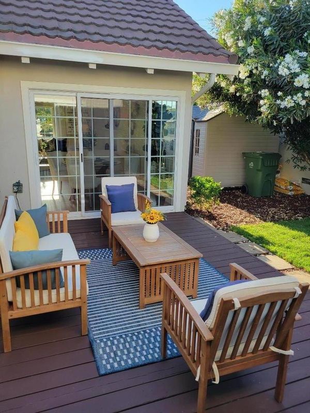
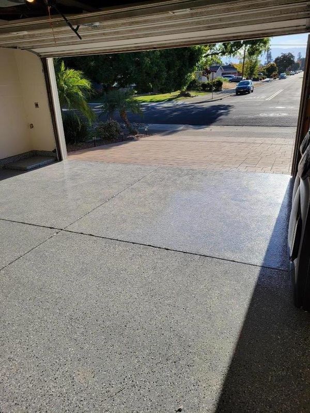
The exceptional community of Cambrian is now graced with the addition of this newly remodeled and fully upgraded 4 Bedroom 2 Bath home ready for you and your family to move in. The single story floor plan is carefully designed to maximize optimum use of the 1681 sq ft. On entering, one experiences the expansive living room with vaulted ceiling providing a sense of space and comfort. The two dining areas and the newly upgraded kitchen offers the space to create culinary specialties for your family and friends. The adjacent family room offers the space for casual entertainment and relaxation. Recessed lighting throughout the home adds a touch of elegance that highlights the newly installed aesthetic and easy to maintain slate grey flooring. The spacious Master Suite and the two other bedrooms with ample closets and bathrooms provide privacy and comfort. The fourth bedroom currently configured as a home office. Please see this property at night to see how this jewel glitters. The fully upgraded garage with high tech washer/dryer and dual EV charging stations provide functionality needed with todays busy lifestyle. Your relaxation continues outside with three patios for pleasure and enjoyment while you savor the sweet fruit from the mature trees in the backyard Welcome Home!

- Days on Market
- 1 day
- Current Status
- Active
- Original Price
- $1,799,950
- List Price
- $1,799,950
- On Market Date
- Sep 24, 2026
- Property Type
- Single Family Home
- Area
- 14 - Cambrian
- Zip Code
- 95124
- MLS ID
- ML82061523
- APN
- 451-29-104
- Year Built
- 1971
- Stories in Building
- 1
- Possession
- COE
- Data Source
- MLSL
- Origin MLS System
- MLSListings, Inc.
Sartorette Charter School
Charter K-5 Elementary
Students: 400 Distance: 0.3mi
Stratford Middle School
Private 6-8 Core Knowledge
Students: 181 Distance: 0.4mi
Branham High School
Public 9-12 Secondary
Students: 1802 Distance: 0.5mi
Glory of Learning
Private 4-9 Coed
Students: NA Distance: 0.5mi
Reed Elementary School
Public K-5 Elementary
Students: 445 Distance: 0.7mi
Our Shepherd's Academy
Private 2, 4-5, 7, 9-11 Combined Elementary And Secondary, Religious, Coed
Students: NA Distance: 0.7mi
- Bed
- 4
- Bath
- 2
- Shower over Tub - 1, Primary - Stall Shower(s)
- Parking
- 2
- Attached Garage, On Street
- SQ FT
- 1,681
- SQ FT Source
- Unavailable
- Lot SQ FT
- 6,018.0
- Lot Acres
- 0.138154 Acres
- Kitchen
- Dishwasher, Oven Range - Gas, Refrigerator
- Cooling
- Central AC
- Dining Room
- Other
- Disclosures
- NHDS Report
- Family Room
- Separate Family Room, Kitchen / Family Room Combo
- Flooring
- Laminate
- Foundation
- Concrete Perimeter and Slab
- Fire Place
- Living Room
- Heating
- Central Forced Air
- Laundry
- In Garage
- Views
- Other
- Possession
- COE
- Architectural Style
- Modern / High Tech
- Fee
- Unavailable
MLS and other Information regarding properties for sale as shown in Theo have been obtained from various sources such as sellers, public records, agents and other third parties. This information may relate to the condition of the property, permitted or unpermitted uses, zoning, square footage, lot size/acreage or other matters affecting value or desirability. Unless otherwise indicated in writing, neither brokers, agents nor Theo have verified, or will verify, such information. If any such information is important to buyer in determining whether to buy, the price to pay or intended use of the property, buyer is urged to conduct their own investigation with qualified professionals, satisfy themselves with respect to that information, and to rely solely on the results of that investigation.
School data provided by GreatSchools. School service boundaries are intended to be used as reference only. To verify enrollment eligibility for a property, contact the school directly.