

$924,988
1,440
SQ FT
$642
SQ/FT
290 Junipero Common
@ Da Valle Ct. - 3700 - Fremont, Fremont

- 3 Bed
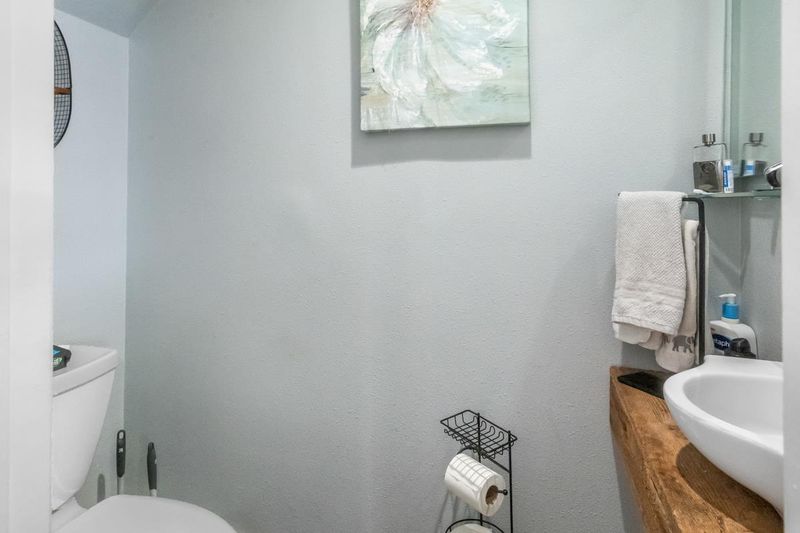
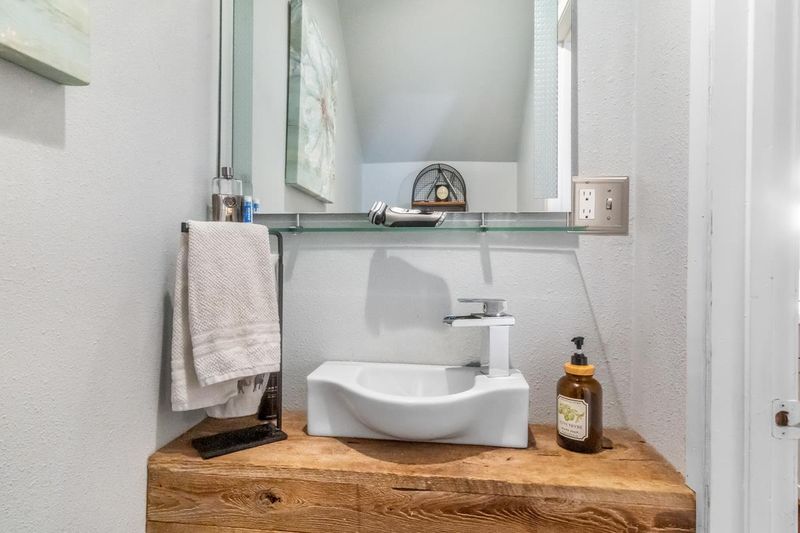
- 2 (1/1) Bath
- 2 Park
- 1,440 sqft
- FREMONT
-

-
Sat Sep 26, 1:30 pm - 4:30 pm
-
Sun Sep 27, 2:30 pm - 4:30 pm
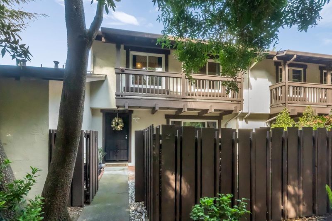
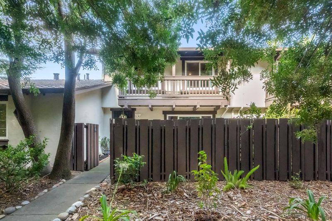
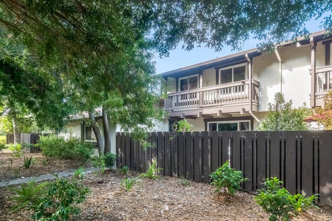
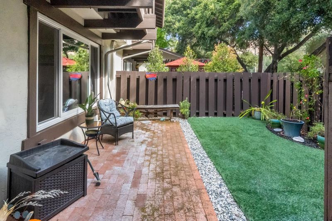
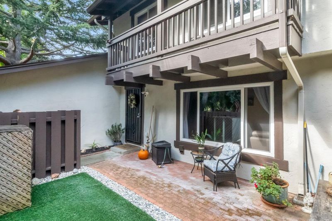
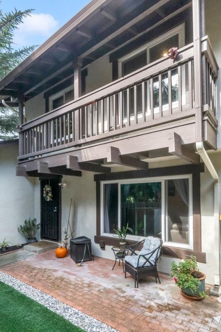
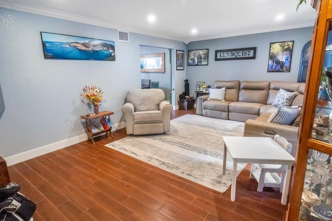
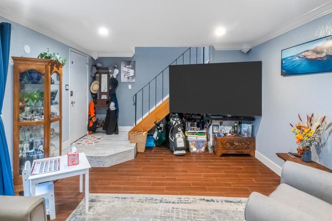
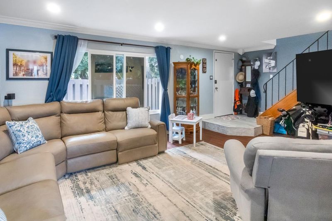
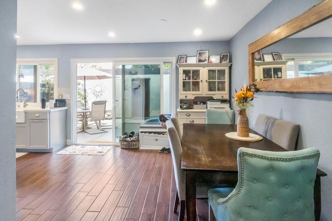
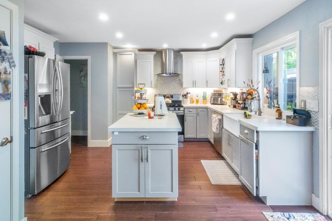
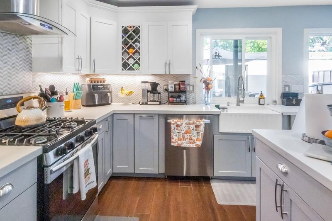
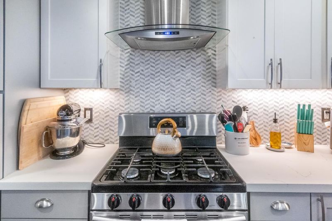
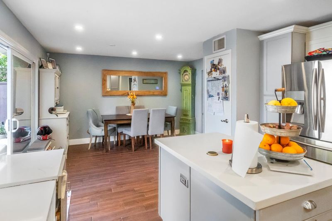
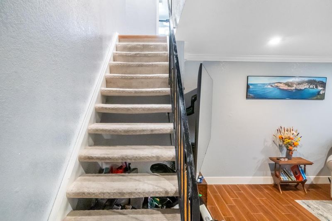
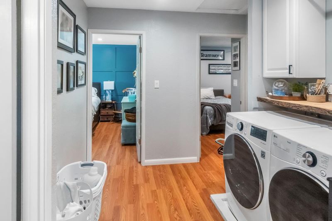
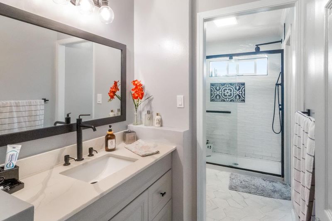
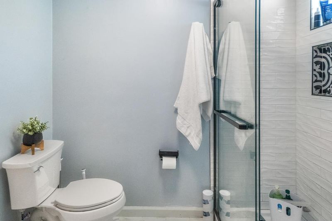
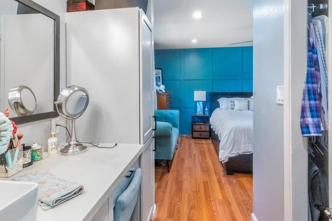
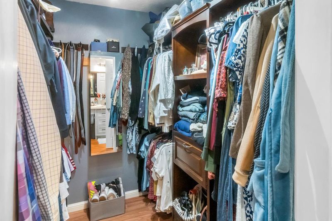
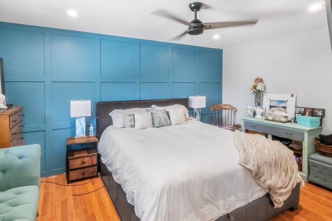
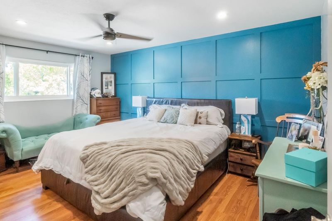
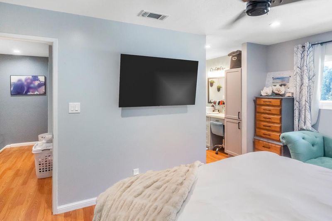
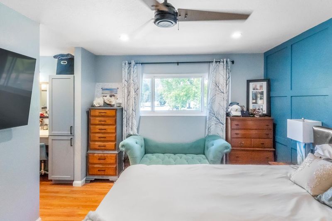
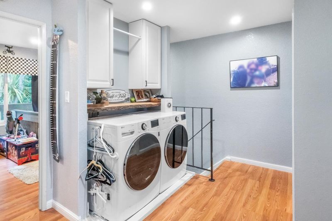
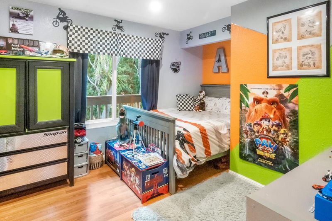
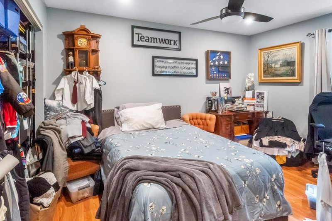
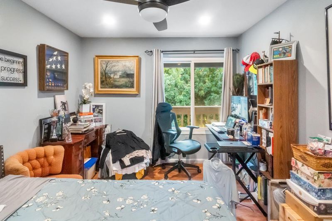
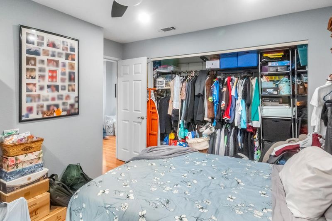
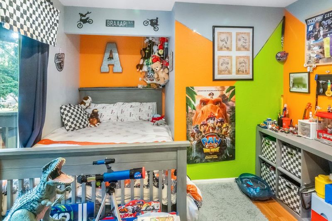
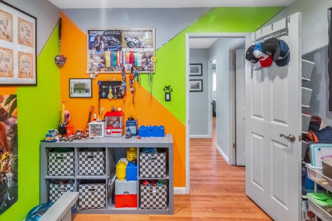
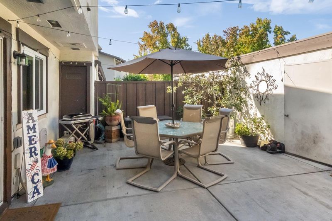
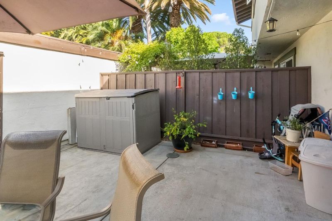
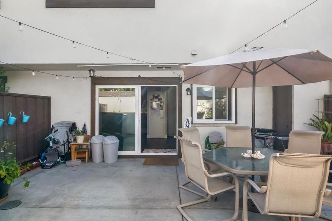
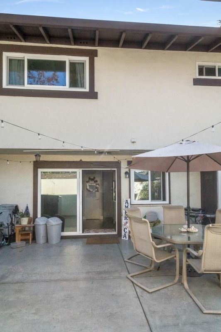
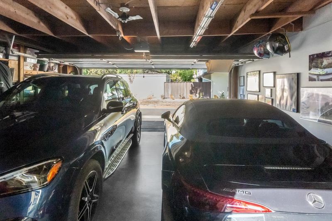
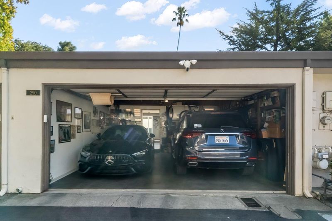
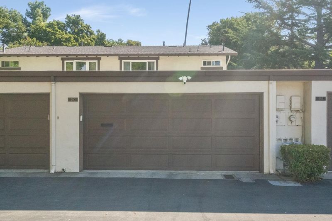
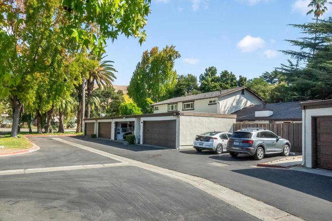
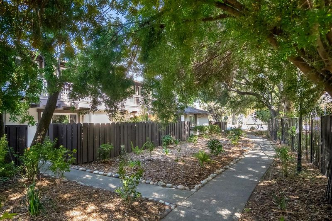
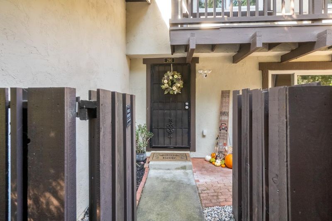
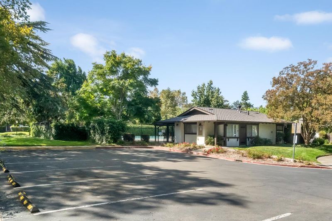
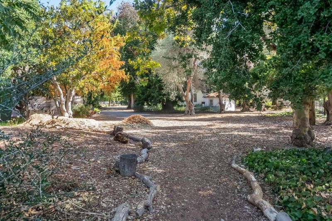
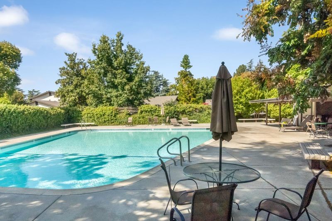
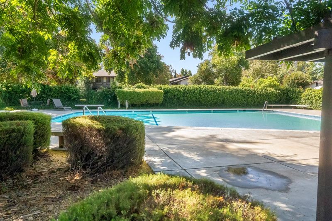
Private and quiet lot. Rarely available 3-bedroom and 2-full-bathroom townhouse in the desirable community of The Trees Garden within the highly coveted Historic Niles neighborhood. This property is meticulously maintained with tasteful upgrades throughout. The unobstructed entry faces the California Nursery Historical Park. Open living floor plan allows easy transition from room to room. Spacious and welcoming living room, a gorgeous gourmet kitchen with quartz countertops, stainless appliances with gas burning range, bright and airy dining area and private courtyard. Upstairs are 2 generously sized guest rooms overlooking Mission Hills and a retreat of a primary bedroom with jack-and-jill bathroom, walk in closet, and hill views. Full sized washer/dryer, 2-car attached garage, and access to cabana and community pool. Low monthly HOA covers water, all exterior maintenance including garage door, painting, roof, as well as a private community clubhouse, swimming pool, and park-like common areas. Top Fremont Schools, minutes to Fremont Shopping Center, BART, Downtown Niles, Quarry Lakes, and so much more!

- Days on Market
- 1 day
- Current Status
- Active
- Original Price
- $924,988
- List Price
- $924,988
- On Market Date
- Sep 24, 2026
- Property Type
- Townhouse
- Area
- 3700 - Fremont
- Zip Code
- 94536
- MLS ID
- ML82062476
- APN
- 507-0067-013
- Year Built
- 1972
- Stories in Building
- 2
- Possession
- Unavailable
- Data Source
- MLSL
- Origin MLS System
- MLSListings, Inc.
Niles Elementary School
Public K-6 Elementary
Students: 588 Distance: 0.5mi
New Horizons School
Private K-8 Elementary, Coed
Students: 223 Distance: 1.3mi
Brookvale Elementary School
Public K-6 Elementary
Students: 708 Distance: 1.4mi
Parkmont Elementary School
Public K-6 Elementary
Students: 885 Distance: 1.4mi
Holy Spirit Elementary School
Private K-8 Elementary, Religious, Coed
Students: 272 Distance: 1.6mi
Centerville Junior High
Public 7-8 Middle
Students: 972 Distance: 1.7mi
- Bed
- 3
- Bath
- 2 (1/1)
- Parking
- 2
- Attached Garage
- SQ FT
- 1,440
- SQ FT Source
- Unavailable
- Pool Info
- Cabana / Dressing Room, Community Facility
- Kitchen
- Countertop - Quartz, Dishwasher, Exhaust Fan, Garbage Disposal, Oven Range - Gas, Refrigerator
- Cooling
- Central AC
- Dining Room
- Dining Area
- Disclosures
- NHDS Report
- Family Room
- No Family Room
- Flooring
- Carpet, Hardwood
- Foundation
- Concrete Slab
- Heating
- Forced Air
- Laundry
- Washer / Dryer
- * Fee
- $370
- Name
- The Trees
- *Fee includes
- Common Area Electricity, Exterior Painting, Fencing, Insurance, Insurance - Common Area, Landscaping / Gardening, Maintenance - Common Area, Maintenance - Exterior, Management Fee, Pool, Spa, or Tennis, Recreation Facility, Reserves, Roof, and Other
MLS and other Information regarding properties for sale as shown in Theo have been obtained from various sources such as sellers, public records, agents and other third parties. This information may relate to the condition of the property, permitted or unpermitted uses, zoning, square footage, lot size/acreage or other matters affecting value or desirability. Unless otherwise indicated in writing, neither brokers, agents nor Theo have verified, or will verify, such information. If any such information is important to buyer in determining whether to buy, the price to pay or intended use of the property, buyer is urged to conduct their own investigation with qualified professionals, satisfy themselves with respect to that information, and to rely solely on the results of that investigation.
School data provided by GreatSchools. School service boundaries are intended to be used as reference only. To verify enrollment eligibility for a property, contact the school directly.