 Price Increased

$2,475,000
2,996
SQ FT
$826
SQ/FT
101 Sunnyside Court
@ Winchester Blvd - 15 - Campbell, Campbell

- 4 Bed
- 4 (3/1) Bath
- 2 Park
- 2,996 sqft
- CAMPBELL
-

-
Sun Oct 4, 1:00 pm - 4:00 pm
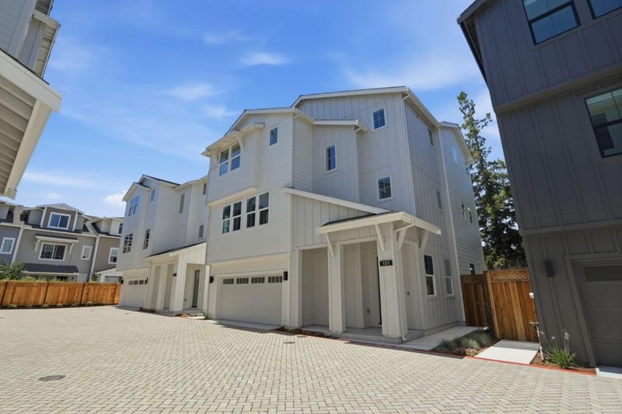
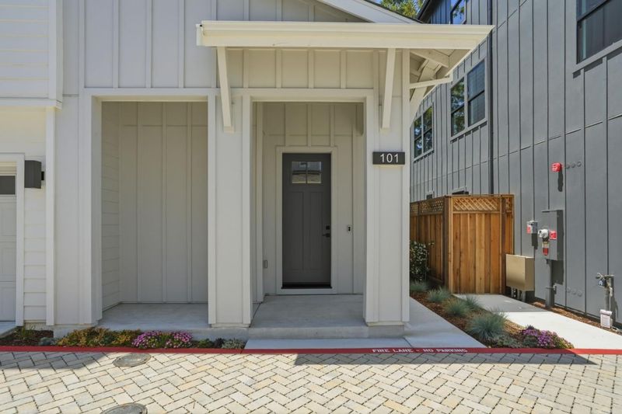
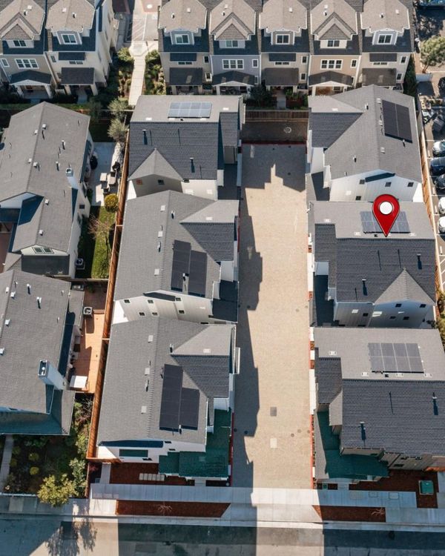
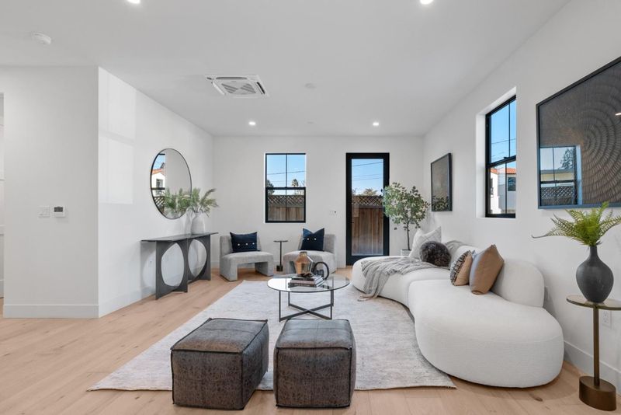
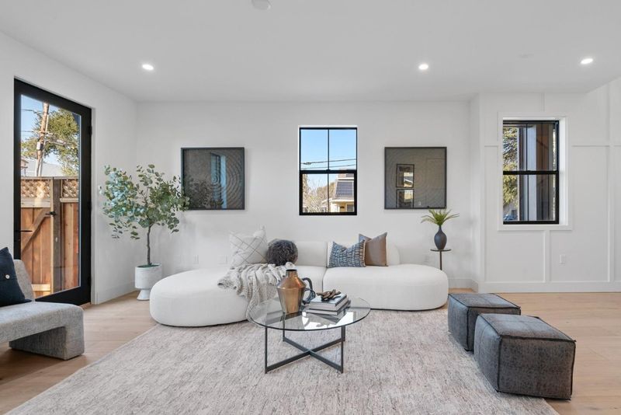
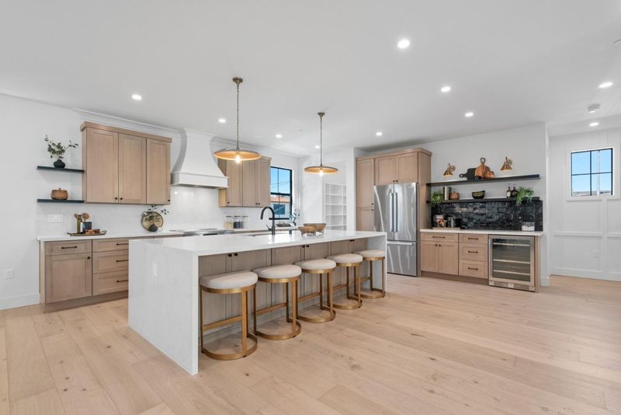
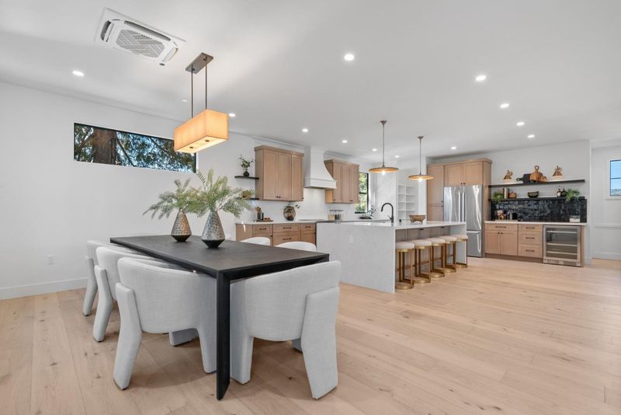
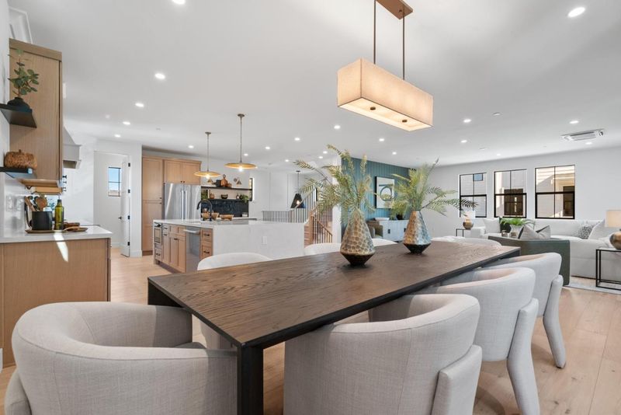
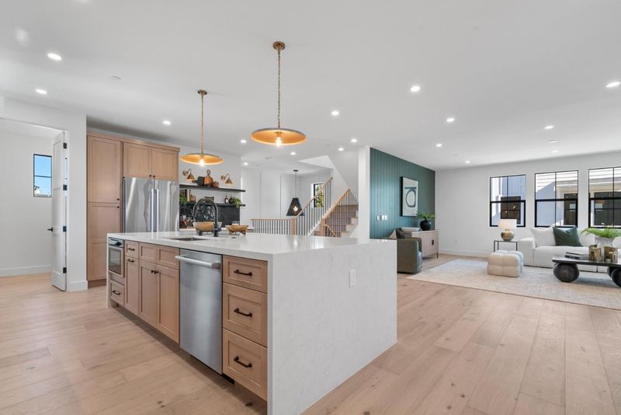
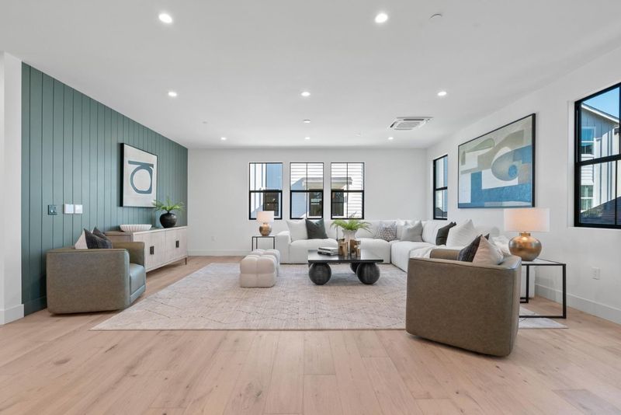
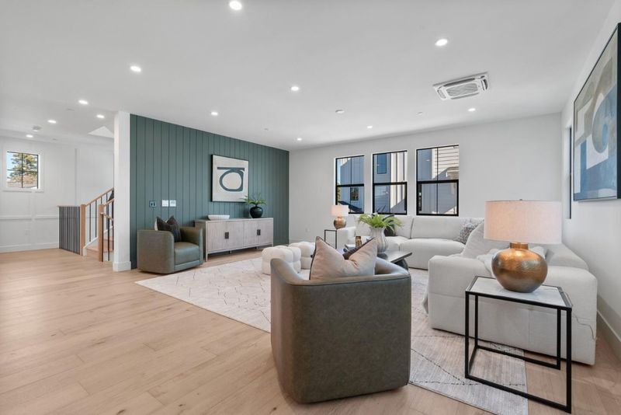
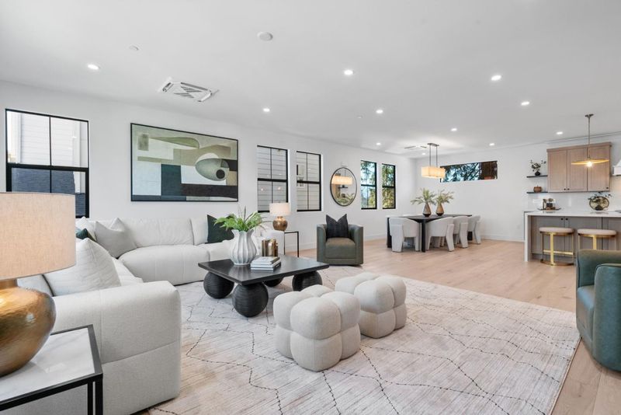
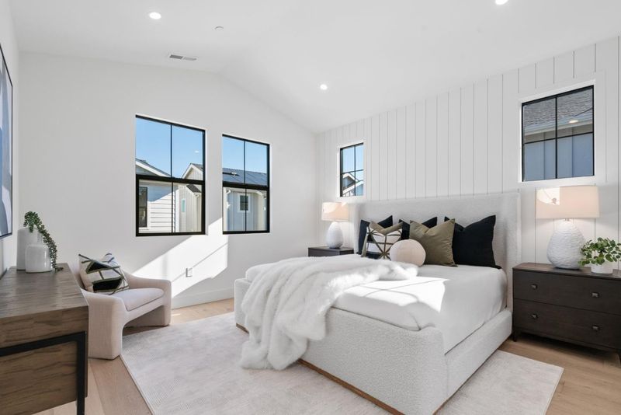
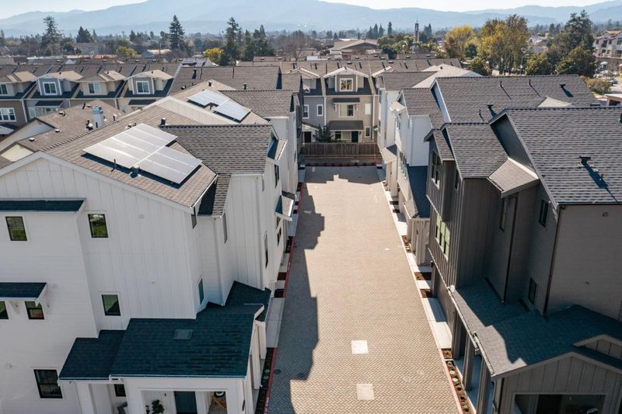
Model Home Now Open! Tour 44 Sunnyside Ave-Experience Sunnyside Heights, Campbell's newest luxury community of 6 newly constructed luxury homes. 3,000sf with bright open-concept living areas & designer finishes throughout. Only 3 homes remaining!
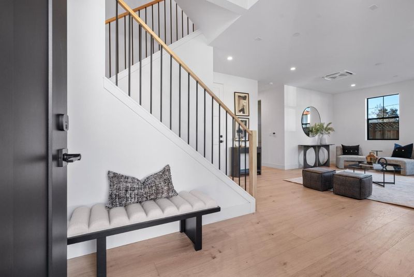
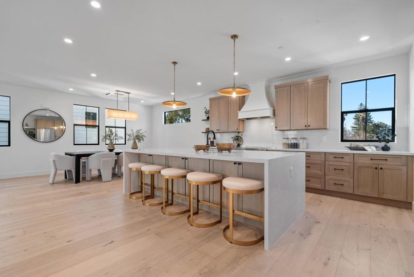
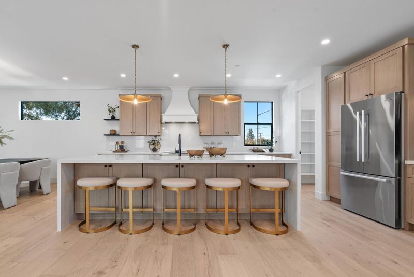
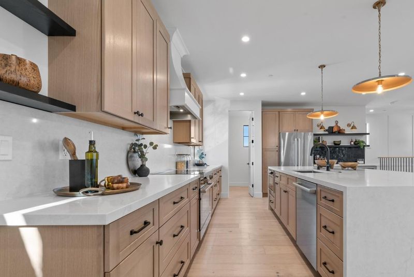
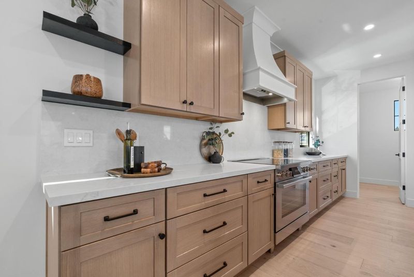
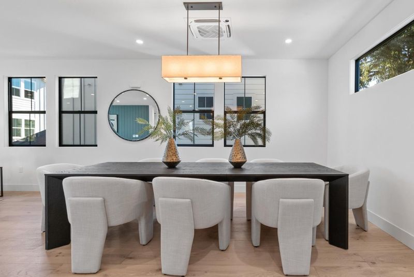
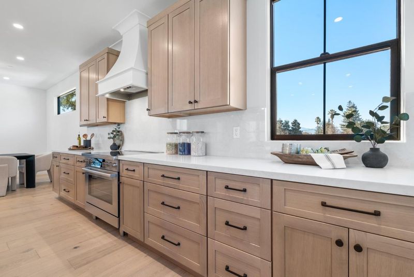
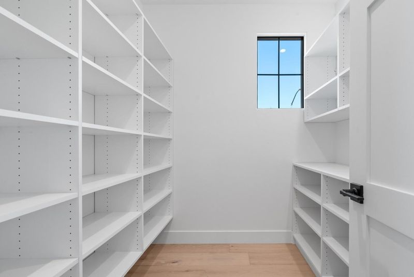
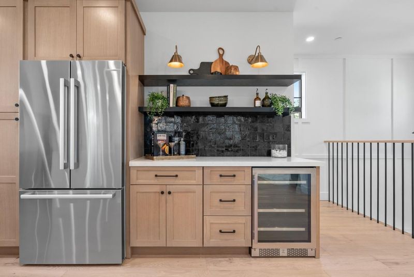
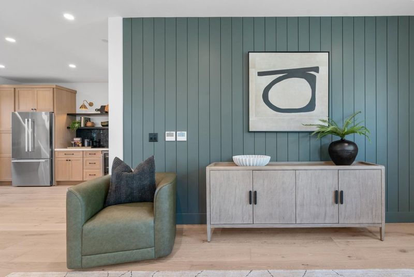
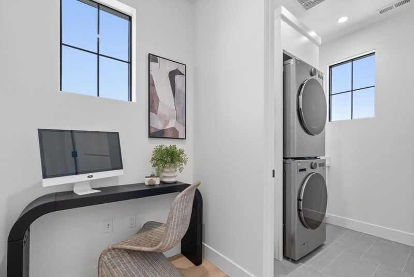
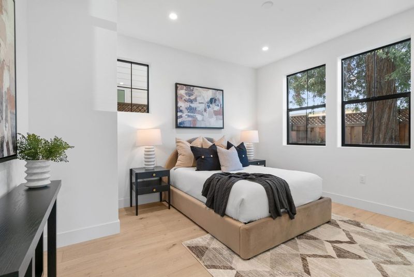
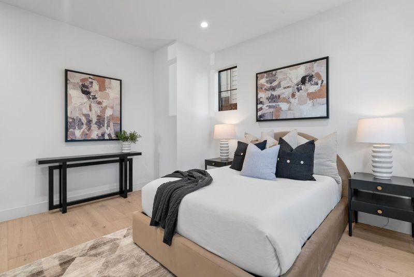
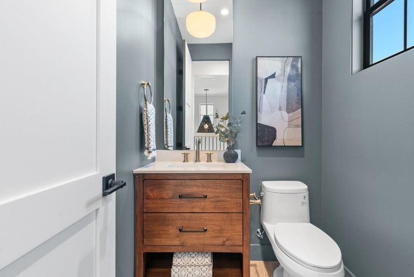
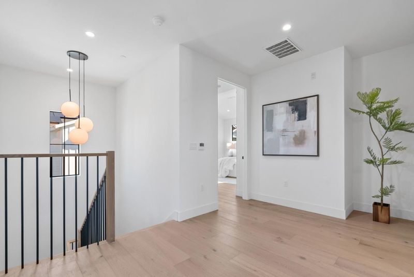
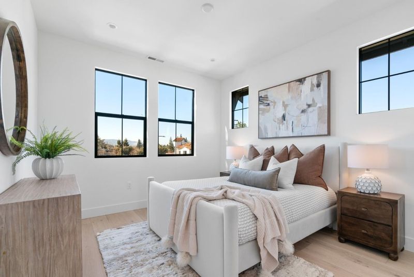
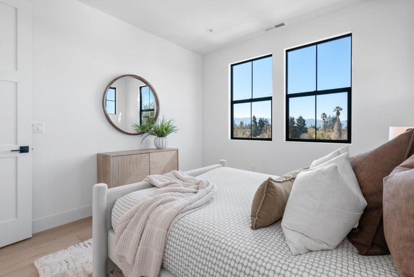
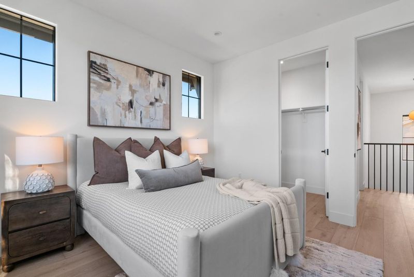
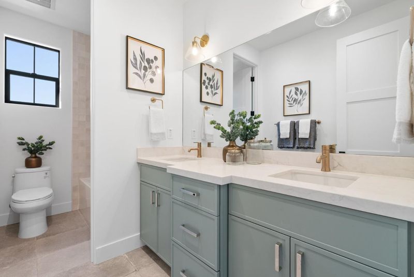
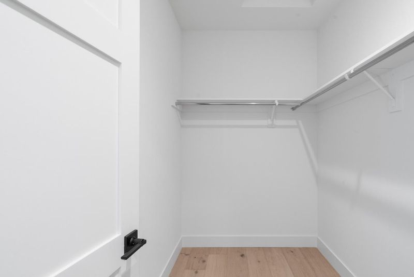
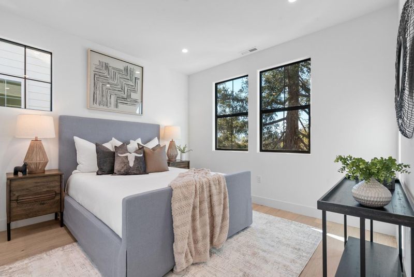
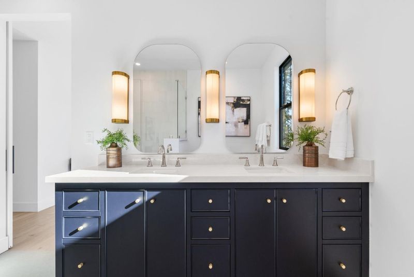
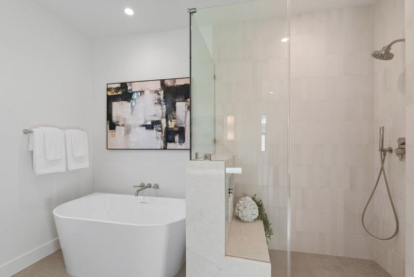
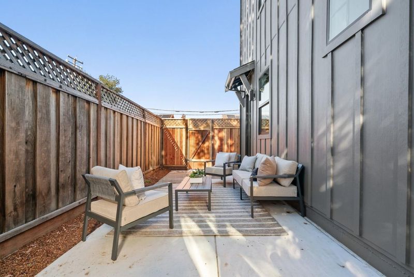
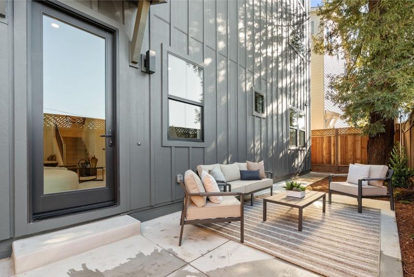
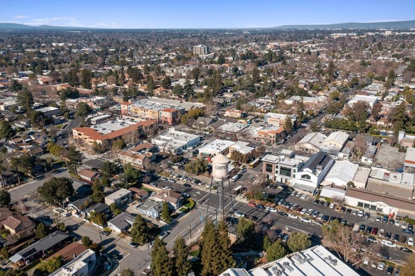
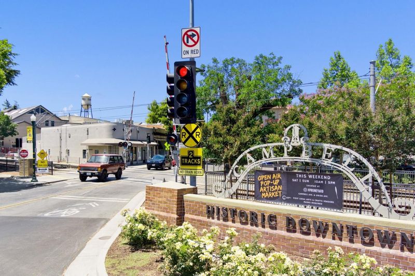
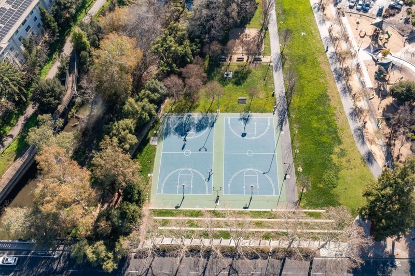
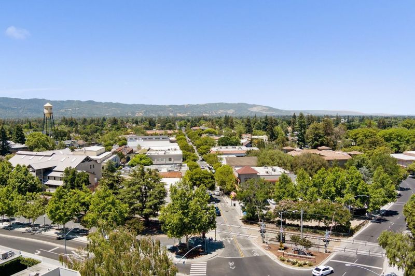
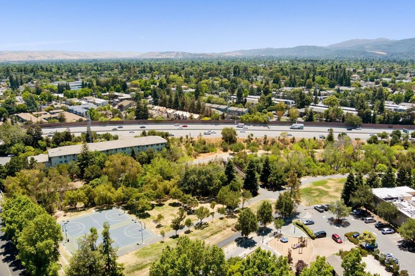
Model Homes Now Open! Tour 44 Sunnyside Ave and experience Sunnyside Heights, Campbells newest luxury community. Only 3 Homes Remaining! This exclusive enclave features just 6 newly constructed homes... ideally situated a short stroll from vibrant Downtown Campbell. Beautifully designed homes offers approx 3,000sf of living space with bright open-concept living areas, soaring ceilings, wide-plank hardwd flooring & designer finishes throughout. Chefs kitchen features Bosch stainless steel appliances, custom cabinetry, elegant quartz countertops, large center island & spacious walk-in pantry, perfect for both everyday living & entertaining. Luxurious primary suite with spa-inspired bathroom, large walk-in closet, custom organizers, inside laundry room & washer/dryer, recessed lighting, solar & high-efficiency systems. Select homes offer attached ADU potential with kitchenette, washer/dryer, private entrance & patio, providing flexibility for multi-generational living, guest accommodations, private office, or rental income. Enjoy the best of Silicon Valley living near the Pruneyard Shopping Center, boutique shopping, restaurants, weekly Farmers Market & scenic par-course trails at Campbell Park. Exceptional Value for newly constructed luxury living near Downtown Campbell! `

- Days on Market
- 214 days
- Current Status
- Active
- Original Price
- $2,490,000
- List Price
- $2,475,000
- On Market Date
- Mar 4, 2026
- Property Type
- Single Family Home
- Area
- 15 - Campbell
- Zip Code
- 95008
- MLS ID
- ML82037161
- APN
- 412-04-111
- Year Built
- 2026
- Stories in Building
- Unavailable
- Possession
- COE
- Data Source
- MLSL
- Origin MLS System
- MLSListings, Inc.
St. Lucy Parish School
Private PK-8 Elementary, Religious, Coed
Students: 315 Distance: 0.1mi
Valley International Academy - Campbell Community Center
Private 9-12 Coed
Students: 15 Distance: 0.4mi
Valley International Academy
Private 9-12
Students: 10 Distance: 0.4mi
Stellar Learning Academy
Private K-12 Coed
Students: 5 Distance: 0.4mi
Delphi Academy Of Campbell
Private K-8
Students: 130 Distance: 0.4mi
Campbell Middle School
Public 7-8 Middle, Coed
Students: 300 Distance: 0.4mi
- Bed
- 4
- Bath
- 4 (3/1)
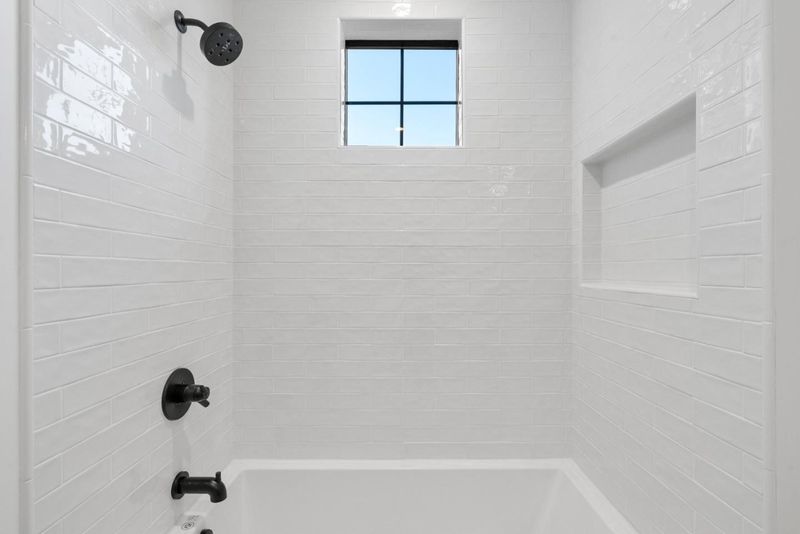
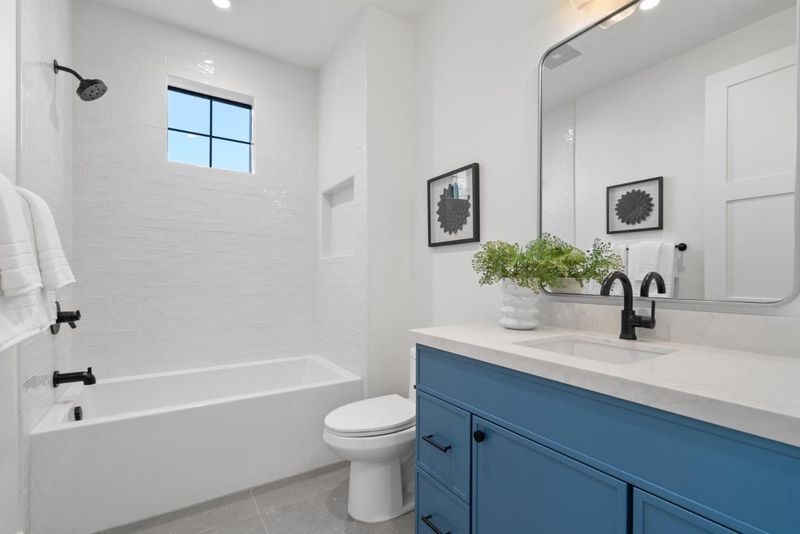
- Double Sinks, Full on Ground Floor, Primary - Oversized Tub, Primary - Stall Shower(s)
- Parking
- 2
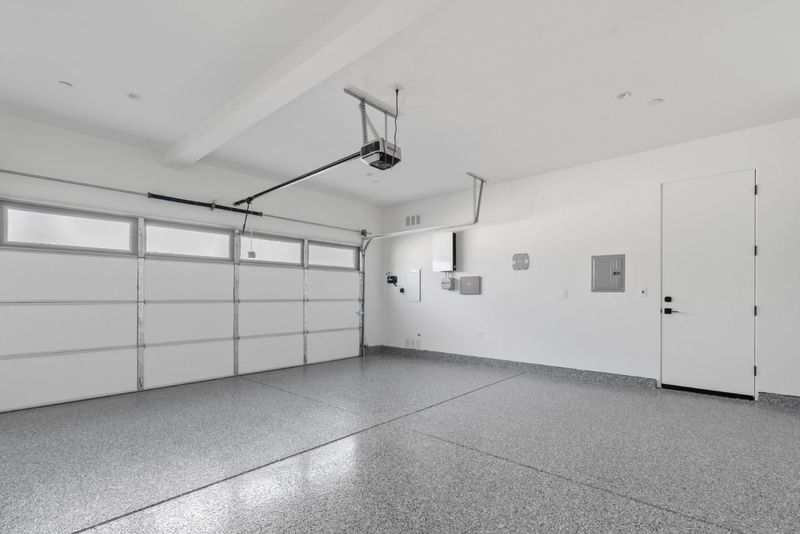
- Attached Garage, Gate / Door Opener
- SQ FT
- 2,996
- SQ FT Source
- Unavailable
- Lot SQ FT
- 2,139.0
- Lot Acres
- 0.049105 Acres
- Kitchen
- Countertop - Quartz, Dishwasher, Exhaust Fan, Garbage Disposal, Hood Over Range, Island, Island with Sink, Microwave, Pantry, Refrigerator, Wine Refrigerator
- Cooling
- Central AC
- Dining Room
- Dining Area in Family Room, Eat in Kitchen
- Disclosures
- NHDS Report
- Family Room
- Kitchen / Family Room Combo
- Flooring
- Hardwood
- Foundation
- Crawl Space
- Heating
- Forced Air
- Laundry
- Inside, Washer / Dryer
- Possession
- COE
- * Fee
- $215
- Name
- Sunnyside Heights Owners Association
- *Fee includes
- Landscaping / Gardening
MLS and other Information regarding properties for sale as shown in Theo have been obtained from various sources such as sellers, public records, agents and other third parties. This information may relate to the condition of the property, permitted or unpermitted uses, zoning, square footage, lot size/acreage or other matters affecting value or desirability. Unless otherwise indicated in writing, neither brokers, agents nor Theo have verified, or will verify, such information. If any such information is important to buyer in determining whether to buy, the price to pay or intended use of the property, buyer is urged to conduct their own investigation with qualified professionals, satisfy themselves with respect to that information, and to rely solely on the results of that investigation.
School data provided by GreatSchools. School service boundaries are intended to be used as reference only. To verify enrollment eligibility for a property, contact the school directly.