

$465,000
710
SQ FT
$655
SQ/FT
1458 Hudson Street, #310
@ Palm Ave - 333 - Central Park Etc., Redwood City

- 1 Bed
- 1 Bath
- 1 Park
- 710 sqft
- Redwood City
-

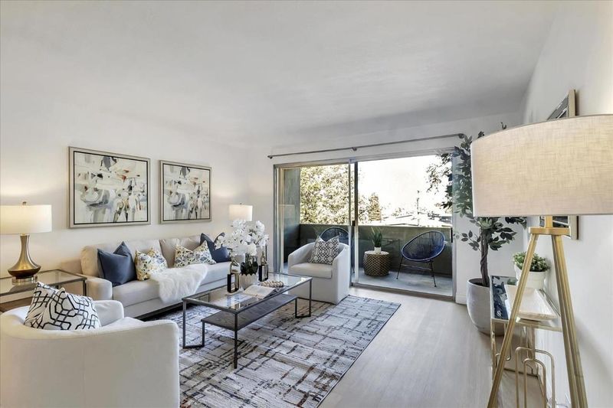
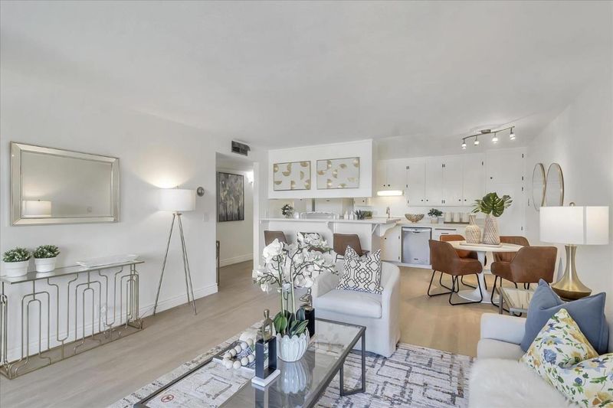
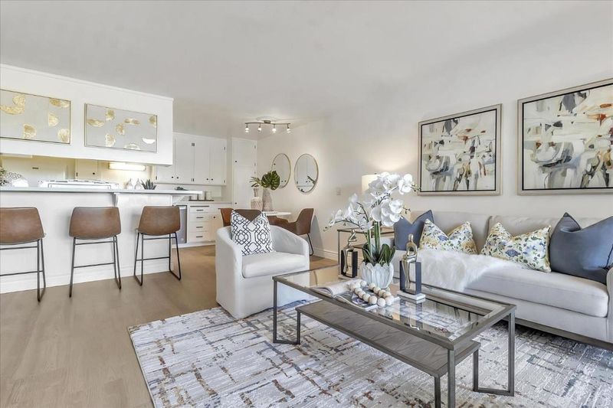
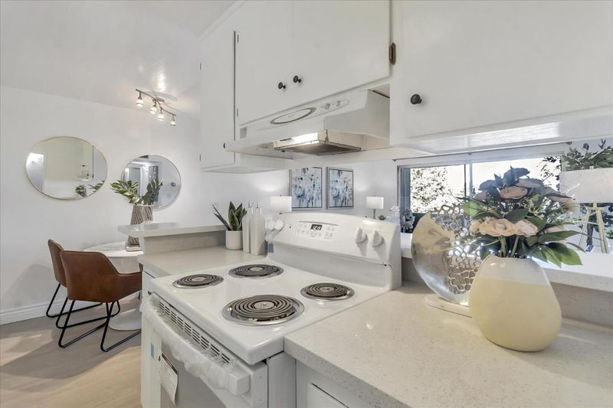
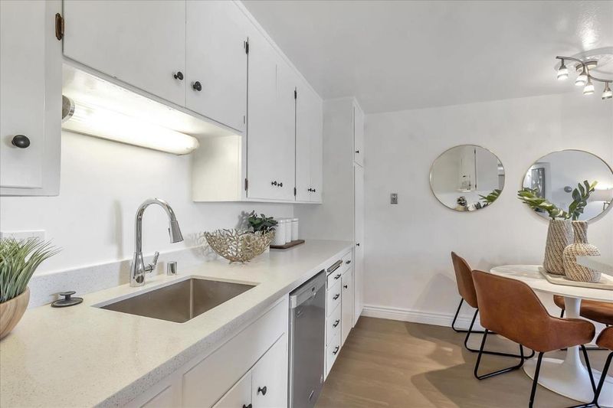
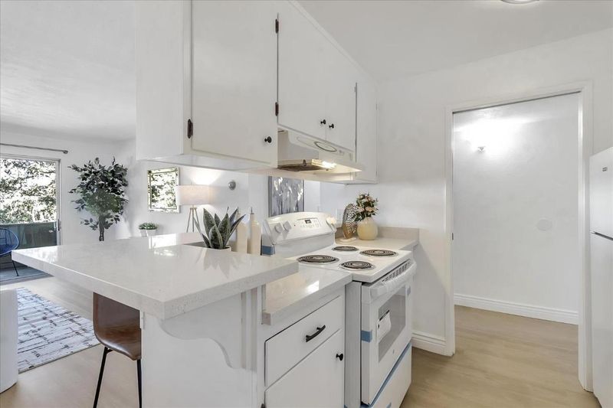
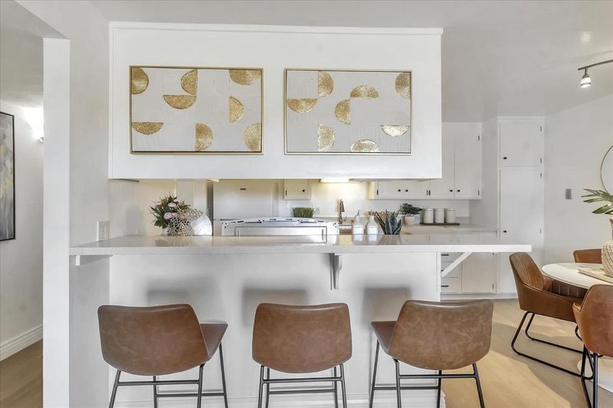
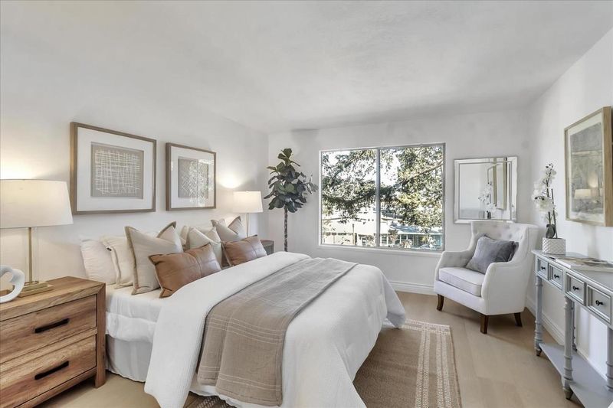
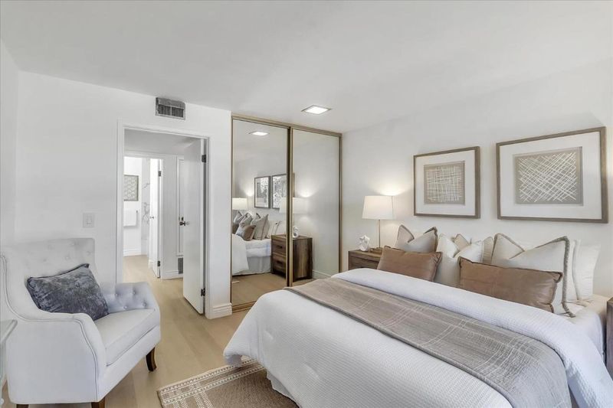
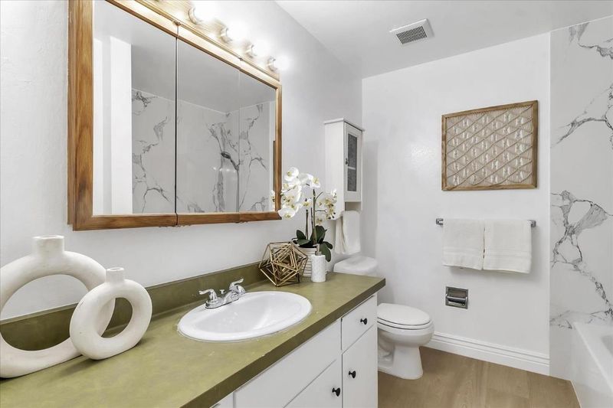
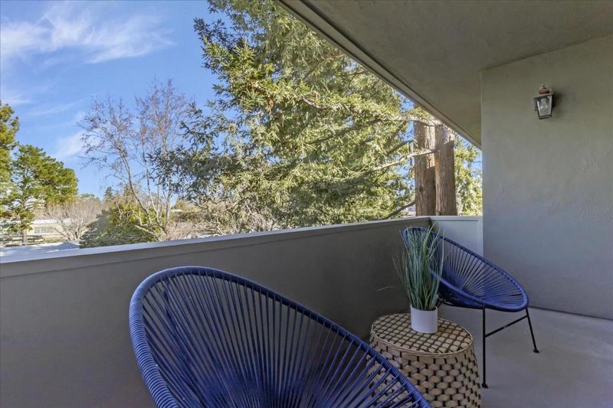
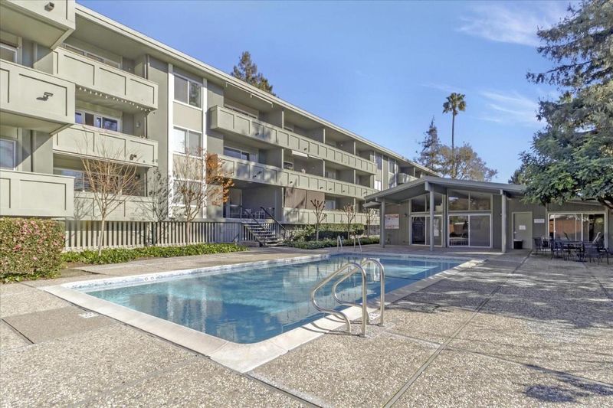
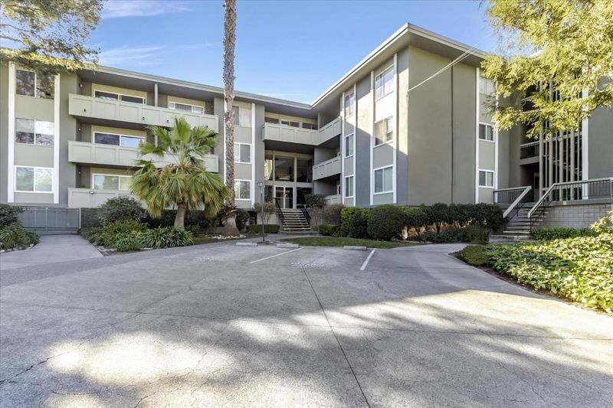
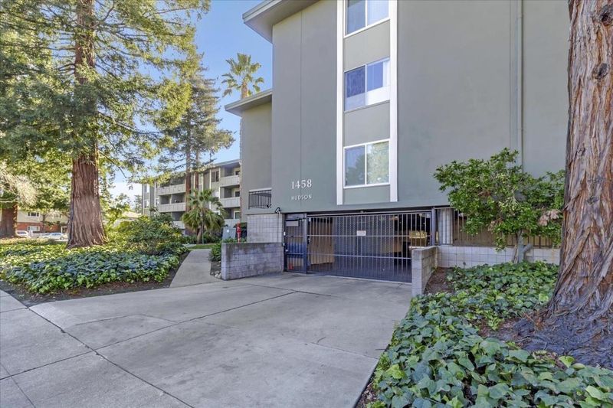
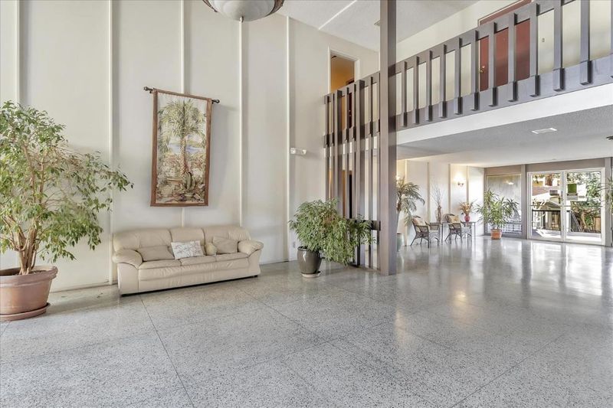
Welcome to this inviting and updated 1-bedroom, 1-bathroom condo ideally located on the desirable Westside of Redwood City. Situated on the 3rd floor, this bright and functional home offers comfort, convenience, and a peaceful living environment. Natural light fills the well-designed layout, creating a warm and welcoming atmosphere. Conveniently located near the elevator, the unit provides easy access while maintaining a comfortable setting. Enjoy an unbeatable location just across the street from the YMCA and a nearby park, with Woodside Road only minutes away. Shopping, dining, and major commute routes are all easily accessible. The property also features one assigned parking space, additional storage in a secure garage, a lovely pool area, and a clubhouse. Whether you're a first-time buyer, downsizing, or looking for a conveniently located home, this is an exceptional opportunity to own a condo in one of Redwood City's desirable areas.

- Days on Market
- 0 days
- Current Status
- Active
- Original Price
- $465,000
- List Price
- $465,000
- On Market Date
- Sep 24, 2026
- Property Type
- Condominium
- Area
- 333 - Central Park Etc.
- Zip Code
- 94061
- MLS ID
- ML82062562
- APN
- 110-910-280
- Year Built
- 1970
- Stories in Building
- 1
- Possession
- Unavailable
- Data Source
- MLSL
- Origin MLS System
- MLSListings, Inc.
Daytop Preparatory
Private 8-12 Special Education Program, Boarding And Day, Nonprofit
Students: NA Distance: 0.2mi
Hawes Elementary School
Public K-5 Elementary, Yr Round
Students: 312 Distance: 0.4mi
St. Pius Elementary School
Private K-8 Elementary, Religious, Coed
Students: 335 Distance: 0.6mi
West Bay Christian Academy
Private K-8 Religious, Coed
Students: 102 Distance: 0.6mi
Holy Family School Of St. Francis Center
Private K-6 Preschool Early Childhood Center, Elementary, Religious, Coed
Students: 27 Distance: 0.8mi
John Gill Elementary School
Public K-5 Elementary, Yr Round
Students: 275 Distance: 0.8mi
- Bed
- 1
- Bath
- 1
- Shower over Tub - 1, Tub
- Parking
- 1
- Assigned Spaces, Covered Parking, Gate / Door Opener, Guest / Visitor Parking
- SQ FT
- 710
- SQ FT Source
- Unavailable
- Pool Info
- Pool - In Ground, Pool - Fenced, Community Facility
- Kitchen
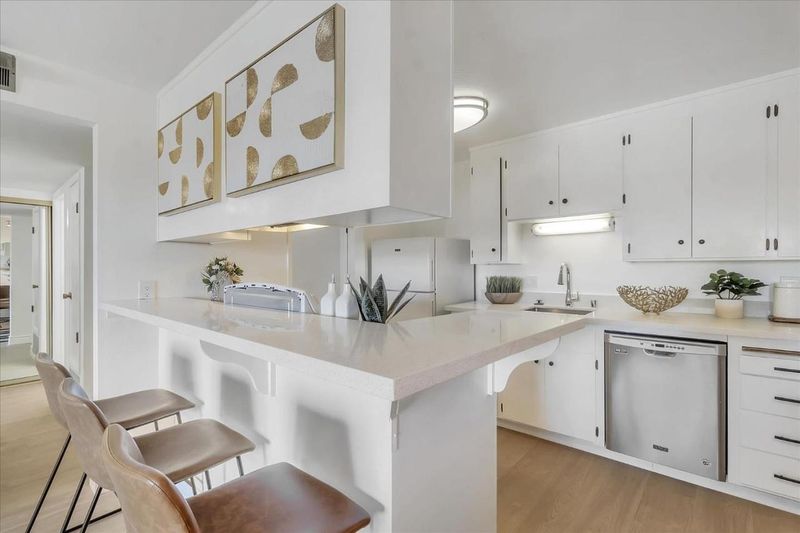
- Dishwasher, Microwave, Oven - Built-In, Countertop - Quartz, Cooktop - Electric, Refrigerator
- Cooling
- None
- Dining Room
- Dining Area in Living Room
- Disclosures
- None
- Family Room
- Kitchen / Family Room Combo
- Flooring
- Wood
- Foundation
- Concrete Perimeter
- Heating
- Forced Air, Gas
- Laundry
- Community Facility
- * Fee
- $702
- Name
- Palm Gardens
- *Fee includes
- Common Area Electricity, Common Area Gas, Garbage, Insurance - Common Area, Landscaping / Gardening, and Pool, Spa, or Tennis
MLS and other Information regarding properties for sale as shown in Theo have been obtained from various sources such as sellers, public records, agents and other third parties. This information may relate to the condition of the property, permitted or unpermitted uses, zoning, square footage, lot size/acreage or other matters affecting value or desirability. Unless otherwise indicated in writing, neither brokers, agents nor Theo have verified, or will verify, such information. If any such information is important to buyer in determining whether to buy, the price to pay or intended use of the property, buyer is urged to conduct their own investigation with qualified professionals, satisfy themselves with respect to that information, and to rely solely on the results of that investigation.
School data provided by GreatSchools. School service boundaries are intended to be used as reference only. To verify enrollment eligibility for a property, contact the school directly.