

$1,999,999
1,607
SQ FT
$1,245
SQ/FT
5011 Doyle Road
@ Osuna - 18 - Cupertino, San Jose

- 4 Bed
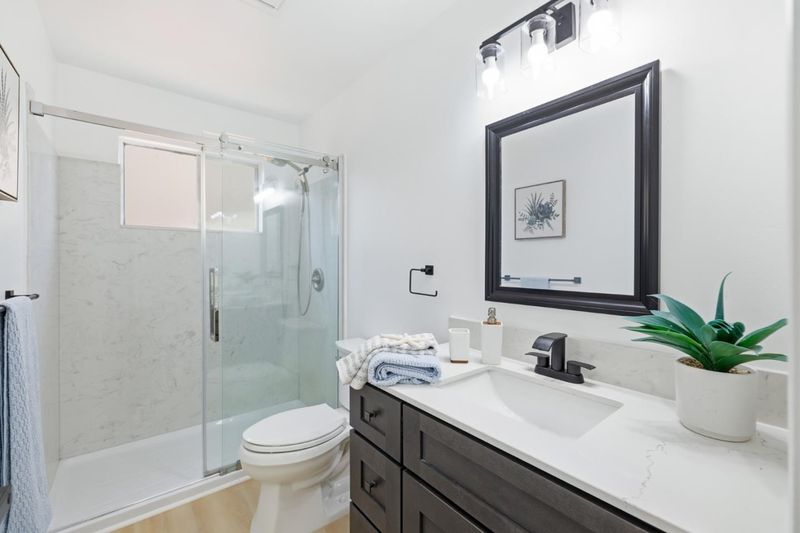
- 2 Bath
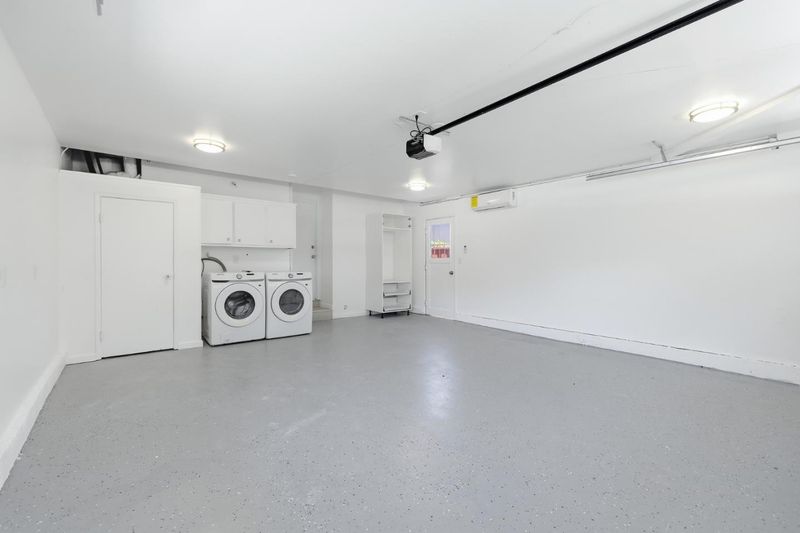
- 2 Park
- 1,607 sqft
- San Jose
-

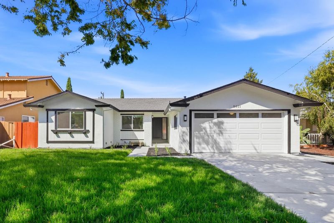
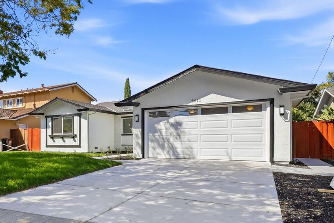
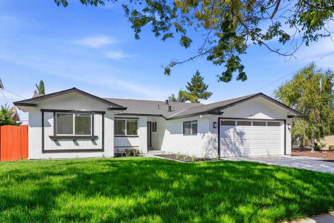
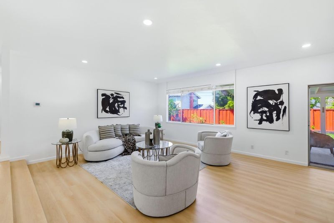
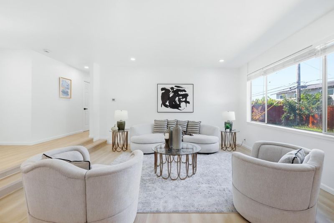
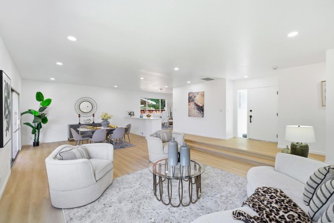
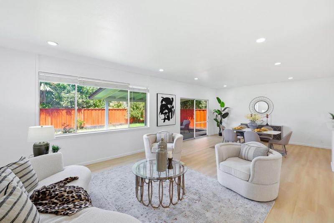
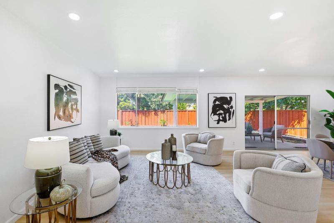
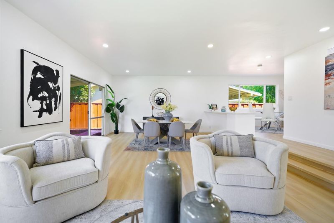
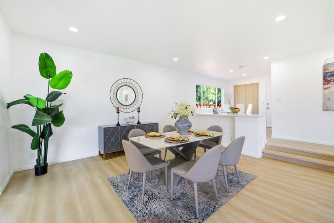
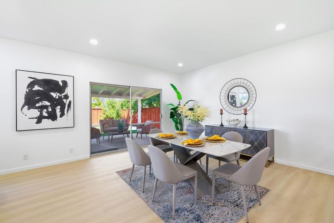
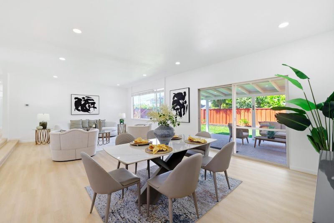
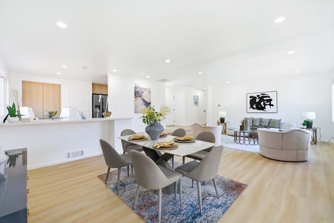
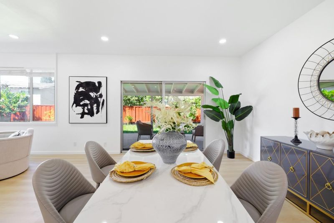
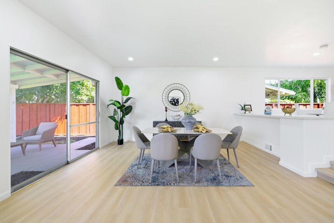
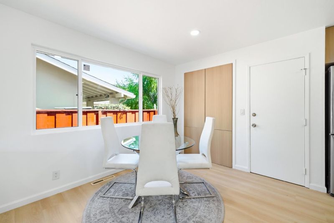
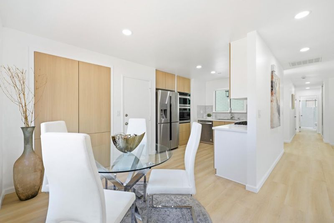
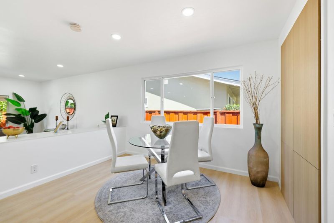
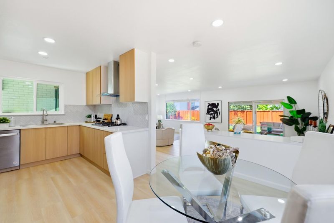
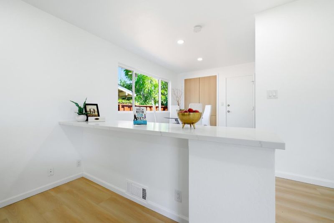
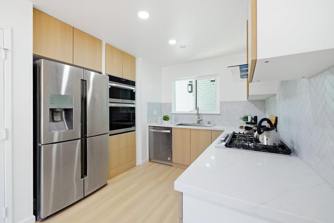
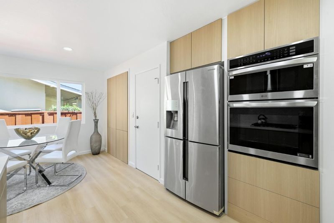
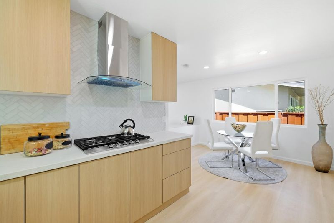
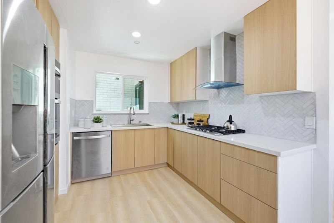
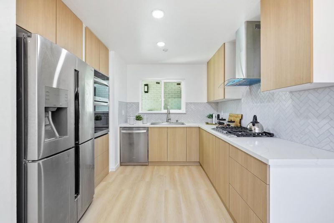
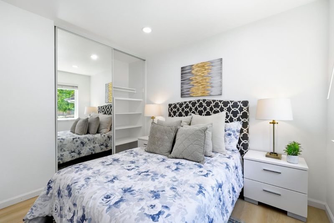
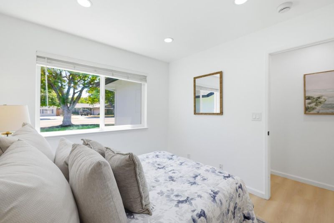
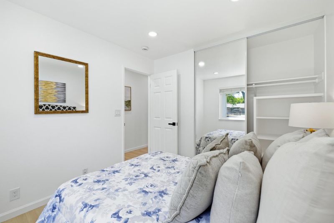
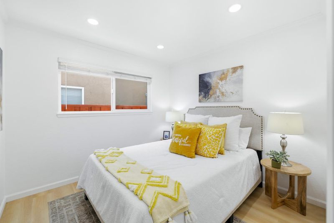
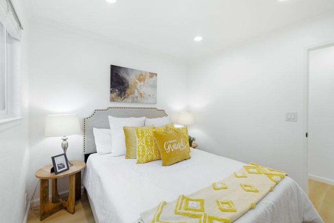
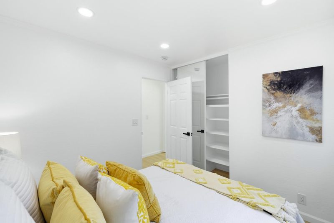
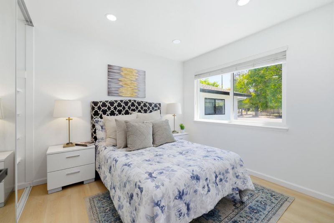
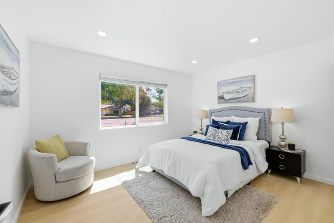
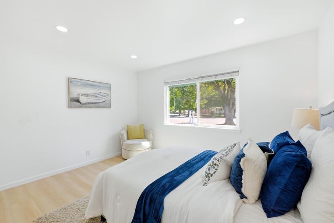
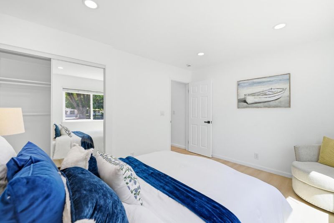
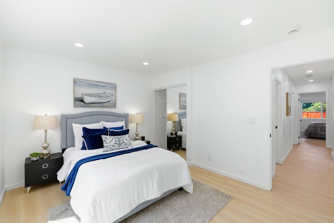
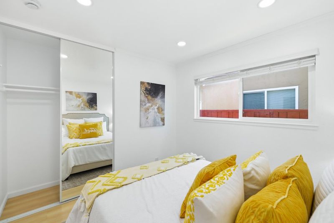
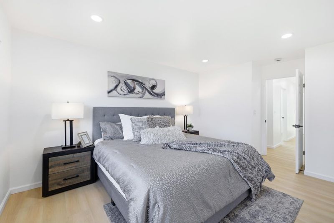
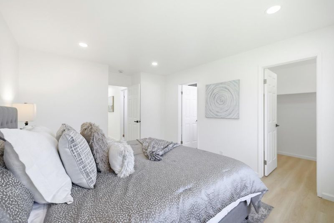
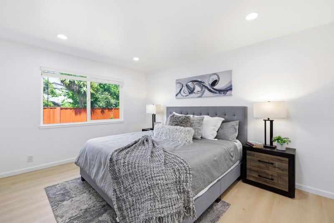
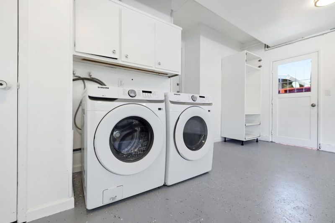
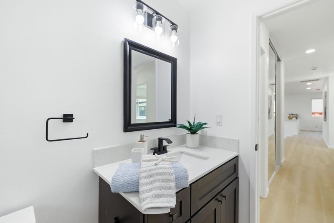
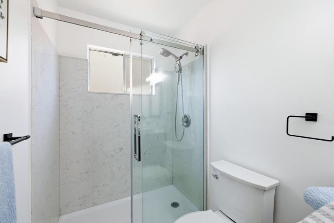
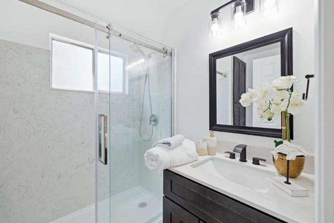
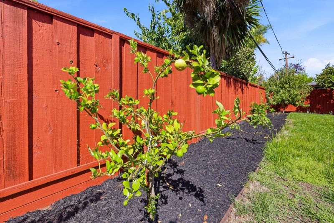
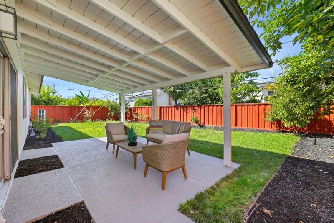
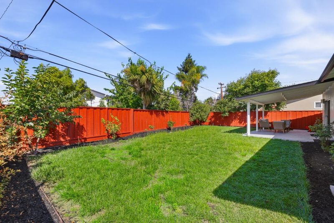
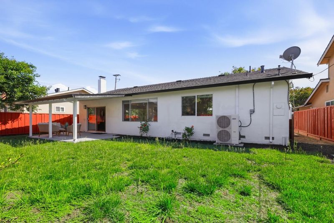
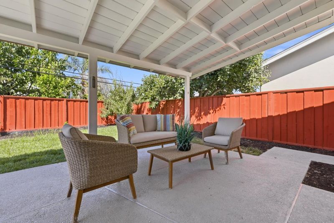
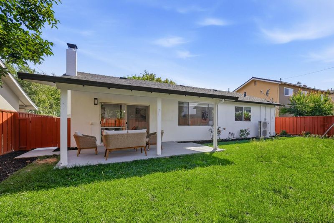
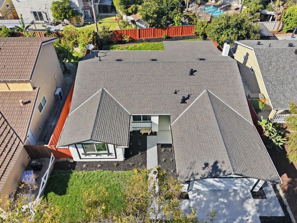
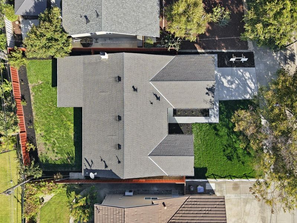
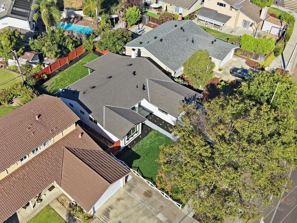
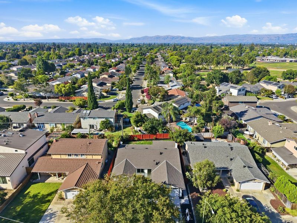
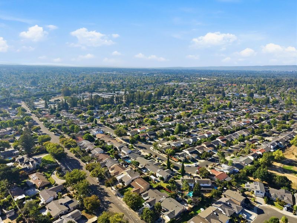
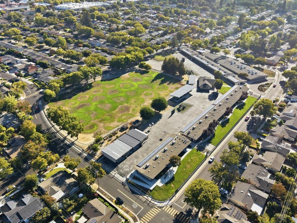
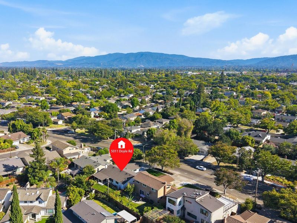
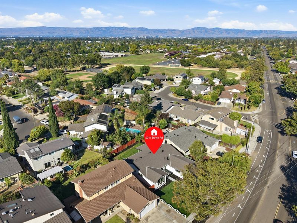

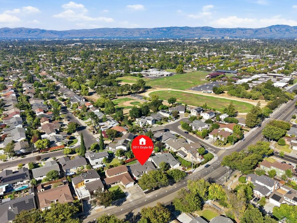
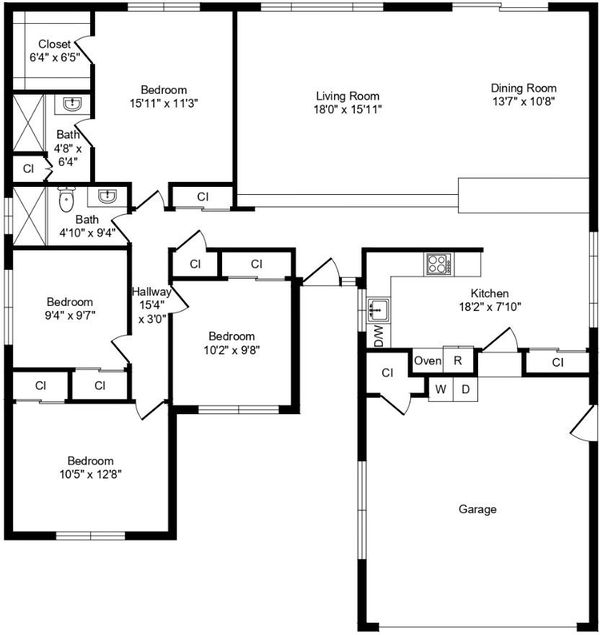
Welcome to 5011 Doyle Road, a thoughtfully remodeled four bedroom, two bathroom single story home in one of West San Jose's most established and tightly held pockets. The remodel was done right. Clean, quality finishes throughout, an easy flowing floor plan, and a generous living room with real space to spread out and entertain. Four true bedrooms on one level is an increasingly rare find in this part of the valley.Outside, a spacious backyard on a lot of roughly 6,639 square feet leaves plenty of room for weekend barbecues, a garden, or simply enjoying that Bay Area weather.Location is where this one separates itself. Easterbrook Discovery School sits just down the block on Doyle Road, with Prospect High School serving the area. Murdock Park, Saratoga Creek Park, and the San Tomas Aquino Creek Trail are minutes away. Trader Joe's, Sprouts, and Westgate Center handle the errands, and the new Costco at Westgate West is underway just down the road. Lawrence Expressway, Highway 85, and 280 put Apple Park, the Santa Clara tech corridor, and Santana Row within easy reach. The 95129 zip has long commanded a premium for good reason. Come see it in person!

- Days on Market
- 4 days
- Current Status
- Active
- Original Price
- $1,999,999
- List Price
- $1,999,999
- On Market Date
- Aug 7, 2026
- Property Type
- Single Family Home
- Area
- 18 - Cupertino
- Zip Code
- 95129
- MLS ID
- ML82055726
- APN
- 381-49-002
- Year Built
- 1964
- Stories in Building
- 1
- Possession
- Unavailable
- Data Source
- MLSL
- Origin MLS System
- MLSListings, Inc.
Easterbrook Discovery
Public K-8 Elementary
Students: 950 Distance: 0.2mi
Trust Primary School
Private K-1
Students: 35 Distance: 0.2mi
Country Lane Elementary School
Public K-5 Elementary
Students: 613 Distance: 0.4mi
Manuel De Vargas Elementary School
Public K-5 Elementary, Coed
Students: 519 Distance: 0.5mi
Murdock-Portal Elementary School
Public K-5 Elementary, Yr Round
Students: 570 Distance: 0.5mi
Archbishop Mitty High School
Private 9-12 Secondary, Religious, Coed
Students: 1710 Distance: 0.7mi
- Bed
- 4
- Bath
- 2
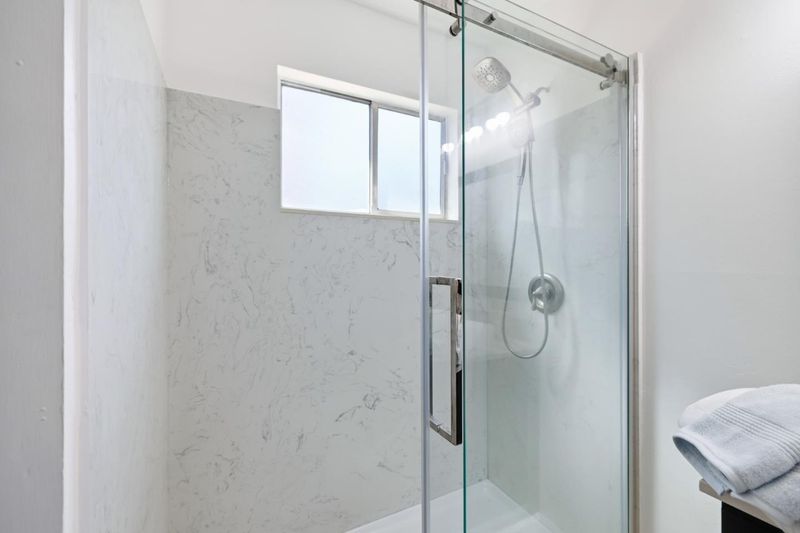
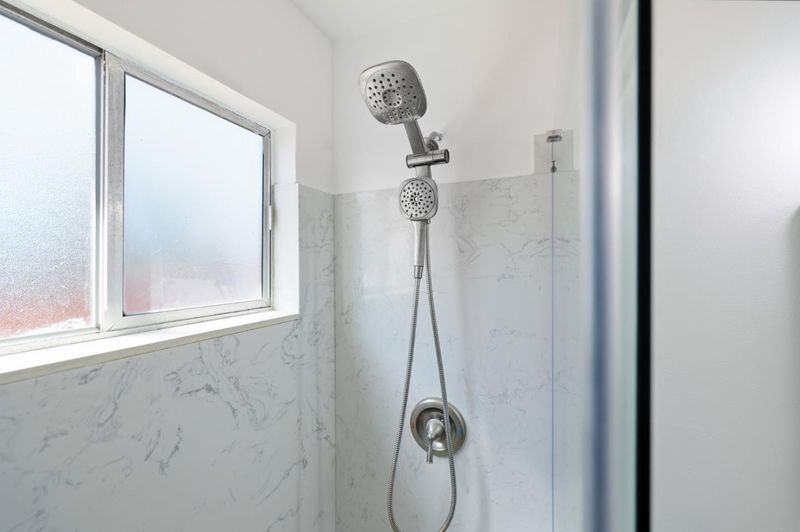
- Stall Shower
- Parking
- 2
- Attached Garage
- SQ FT
- 1,607
- SQ FT Source
- Unavailable
- Lot SQ FT
- 6,480.0
- Lot Acres
- 0.14876 Acres
- Pool Info
- Yes
- Kitchen
- Dishwasher, Cooktop - Gas, Garbage Disposal, Microwave, Oven Range, Refrigerator
- Cooling
- None
- Dining Room
- Breakfast Bar, Eat in Kitchen
- Disclosures
- Natural Hazard Disclosure
- Family Room
- Kitchen / Family Room Combo
- Foundation
- Concrete Perimeter and Slab
- Fire Place
- Family Room
- Heating
- Central Forced Air
- Laundry
- Washer, Washer / Dryer, Dryer
- Fee
- Unavailable
MLS and other Information regarding properties for sale as shown in Theo have been obtained from various sources such as sellers, public records, agents and other third parties. This information may relate to the condition of the property, permitted or unpermitted uses, zoning, square footage, lot size/acreage or other matters affecting value or desirability. Unless otherwise indicated in writing, neither brokers, agents nor Theo have verified, or will verify, such information. If any such information is important to buyer in determining whether to buy, the price to pay or intended use of the property, buyer is urged to conduct their own investigation with qualified professionals, satisfy themselves with respect to that information, and to rely solely on the results of that investigation.
School data provided by GreatSchools. School service boundaries are intended to be used as reference only. To verify enrollment eligibility for a property, contact the school directly.