

$2,499,998
2,330
SQ FT
$1,073
SQ/FT
685 Oak Park Way
@ Upland Rd & Vista Dr - 336 - Cordilleras Heights Etc., Redwood City

- 4 Bed
- 3 (2/1) Bath
- 1 Park
- 2,330 sqft
- REDWOOD CITY
-

-
Tue Aug 11, 9:30 am - 3:00 pm
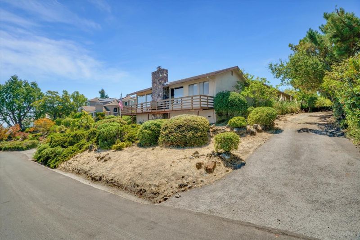
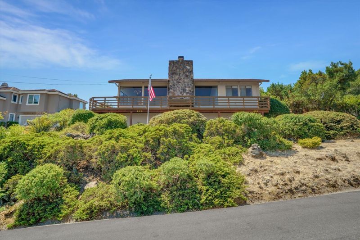
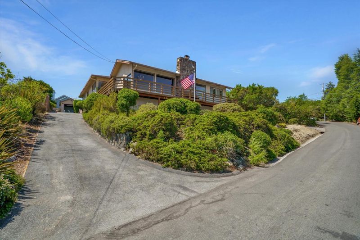
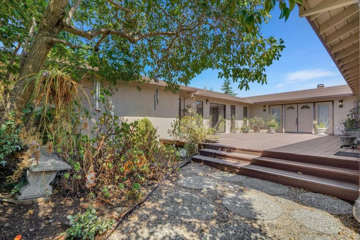
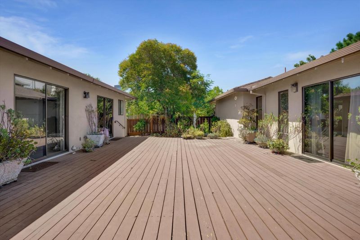
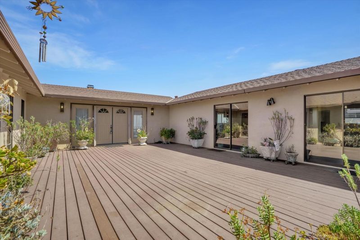
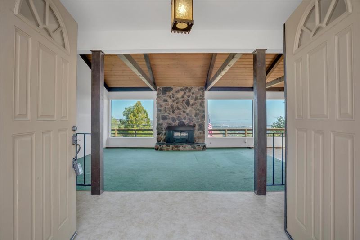
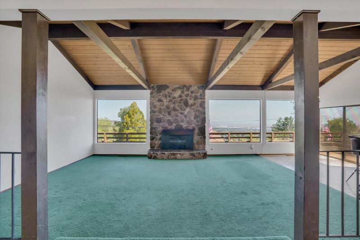
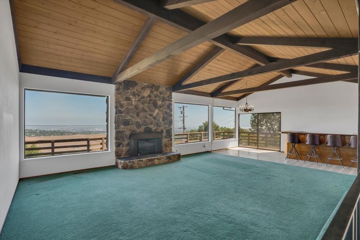
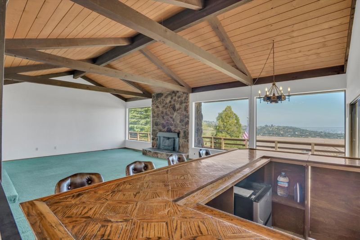
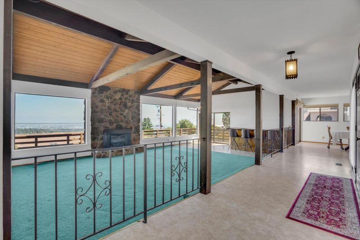
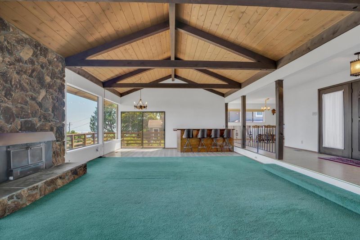
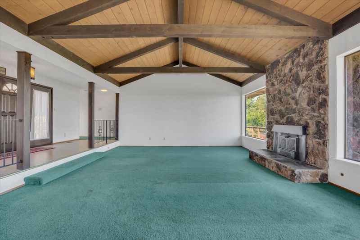
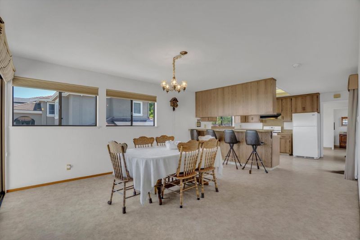
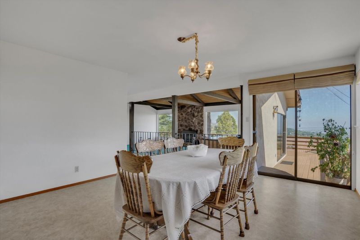
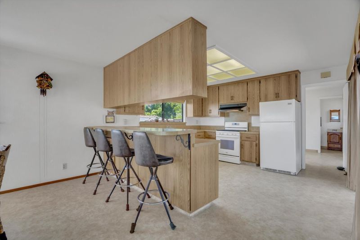
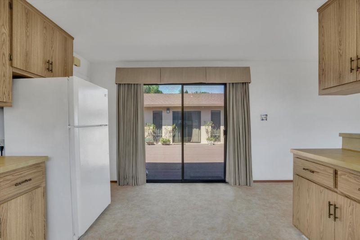
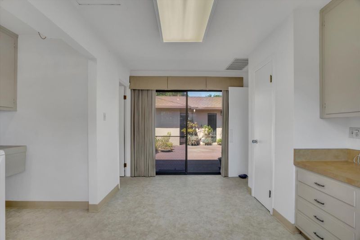
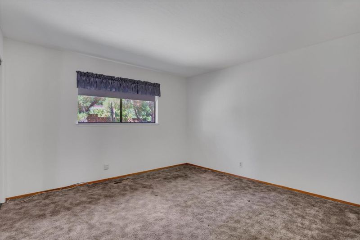
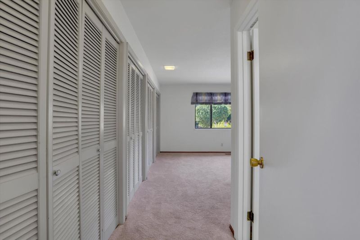
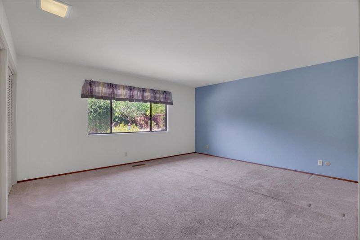
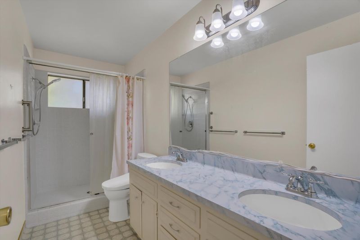
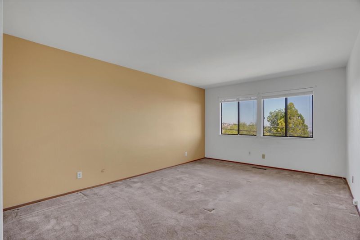
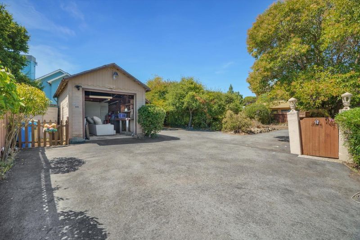
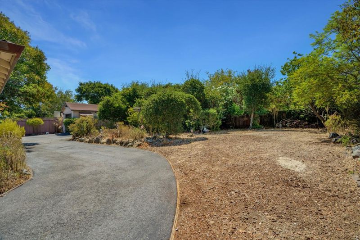
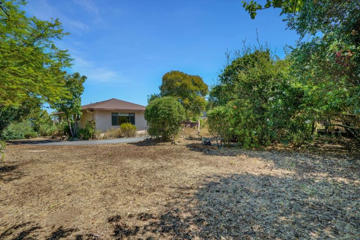
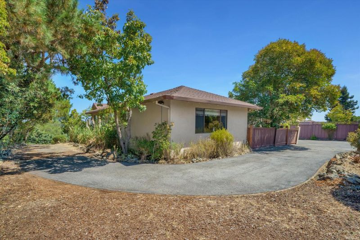
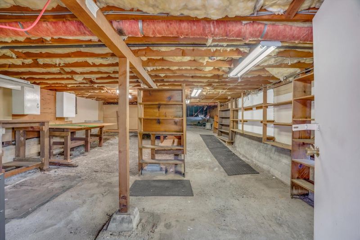
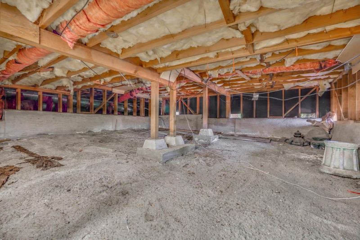
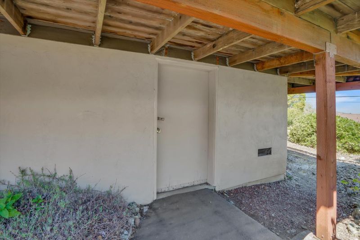
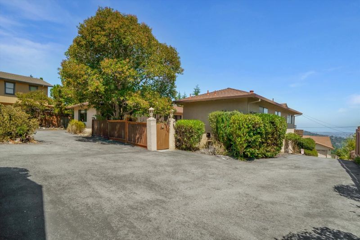
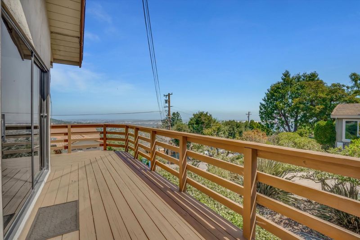
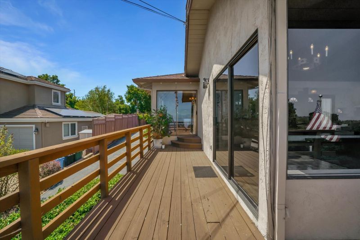
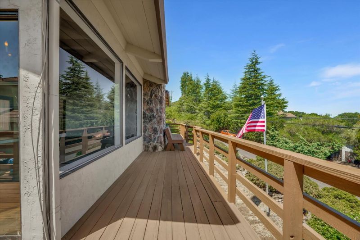
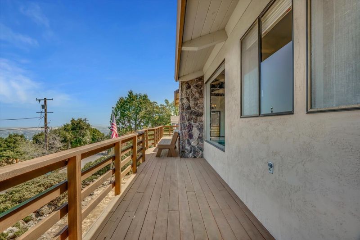
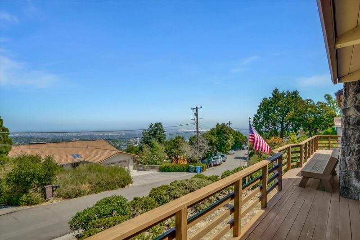
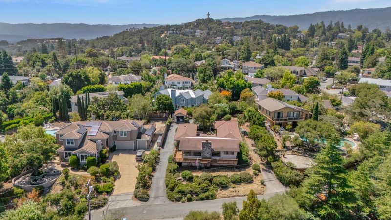
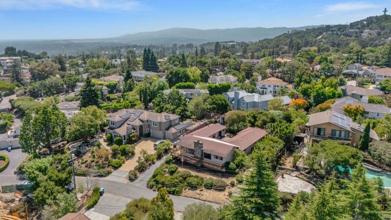
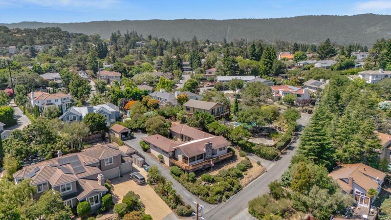
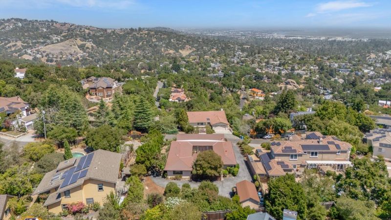
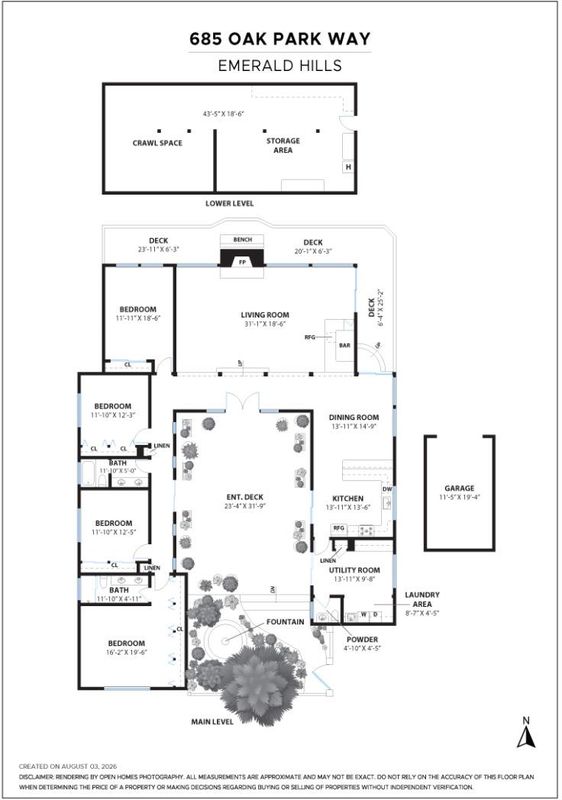
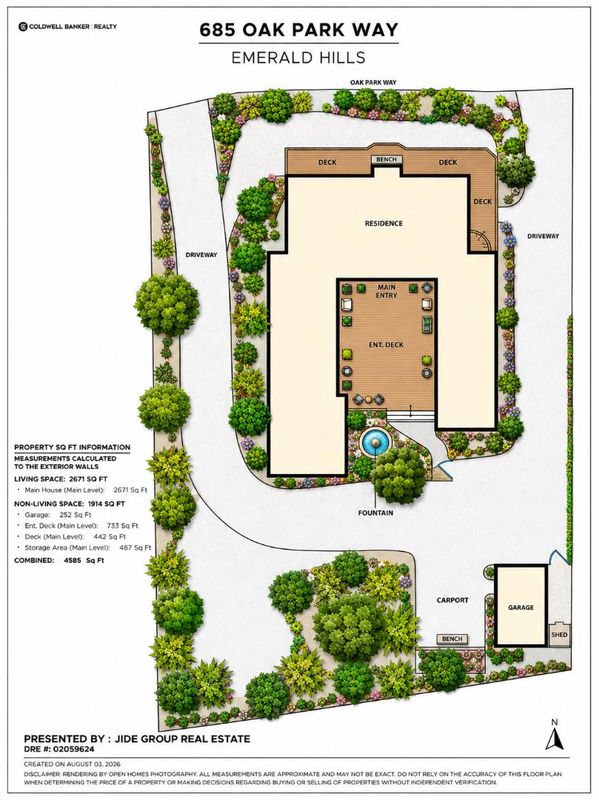
On the market for the first time ever, this cherished residence presents a rare opportunity to own a home with sweeping San Francisco Bay views, including the San Mateo and Bay Bridges. Expansive picture windows fill the interior with natural light while showcasing the stunning scenery. Character-rich wood-plank ceilings with exposed beams add warmth and architectural appeal throughout the spacious living areas and generously sized bedrooms. Enjoy multiple view decks, including a recently updated courtyard deck, offering inviting spaces for outdoor dining, entertaining, or simply taking in the surrounding vistas. The expansive unfinished basement provides exceptional flexibility for future expansion, a home gym, workshop, or potential ADU (buyer to verify). A generous flat area at the top of the lot offers additional usable outdoor space for recreation, entertaining, or future possibilities. Ideally located with convenient access to Highway 280, this home is centrally positioned along the Peninsula for an easy commute to both San Francisco and Silicon Valley. Just minutes from Cañada College, neighborhood parks, and open space trails. Served by highly regarded Roy Cloud Elementary (K-8) and Woodside High School.

- Days on Market
- 3 days
- Current Status
- Active
- Original Price
- $2,499,998
- List Price
- $2,499,998
- On Market Date
- Aug 7, 2026
- Property Type
- Single Family Home
- Area
- 336 - Cordilleras Heights Etc.
- Zip Code
- 94062
- MLS ID
- ML82056995
- APN
- 068-082-020
- Year Built
- 1971
- Stories in Building
- 1
- Possession
- Unavailable
- Data Source
- MLSL
- Origin MLS System
- MLSListings, Inc.
Emerald Hills Academy
Private 1-12
Students: NA Distance: 0.8mi
Roy Cloud Elementary School
Public K-8 Elementary
Students: 811 Distance: 0.9mi
Bright Horizon Chinese School
Private K-5 Elementary, Coed
Students: 149 Distance: 0.9mi
Canyon Oaks Youth Center
Public 8-12 Opportunity Community
Students: 8 Distance: 1.1mi
Roosevelt Elementary School
Public K-8 Special Education Program, Elementary, Yr Round
Students: 555 Distance: 1.4mi
Clifford Elementary School
Public K-8 Elementary
Students: 742 Distance: 1.5mi
- Bed
- 4
- Bath
- 3 (2/1)
- Parking
- 1
- Detached Garage
- SQ FT
- 2,330
- SQ FT Source
- Unavailable
- Lot SQ FT
- 14,783.0
- Lot Acres
- 0.339371 Acres
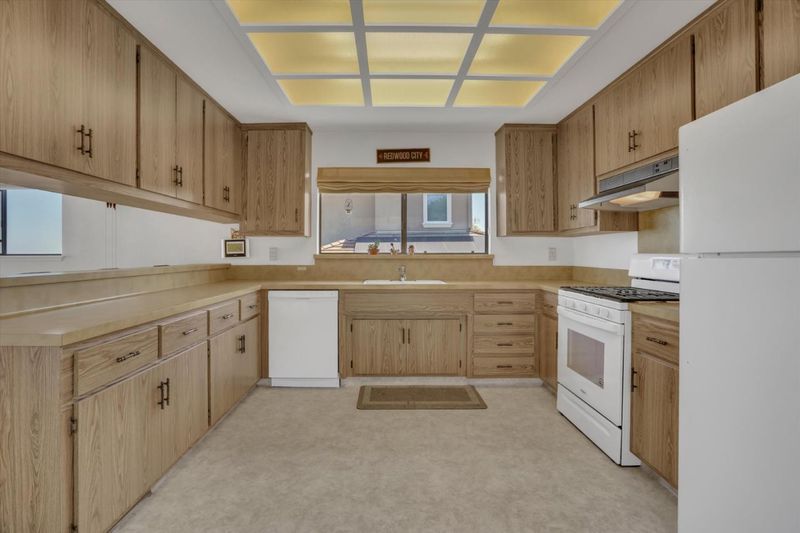
- Kitchen
- Dishwasher, Exhaust Fan, Hood Over Range, Oven Range, Refrigerator
- Cooling
- Other
- Dining Room
- Formal Dining Room
- Disclosures
- Natural Hazard Disclosure
- Family Room
- Kitchen / Family Room Combo
- Foundation
- Concrete Perimeter
- Fire Place
- Living Room
- Heating
- Central Forced Air - Gas
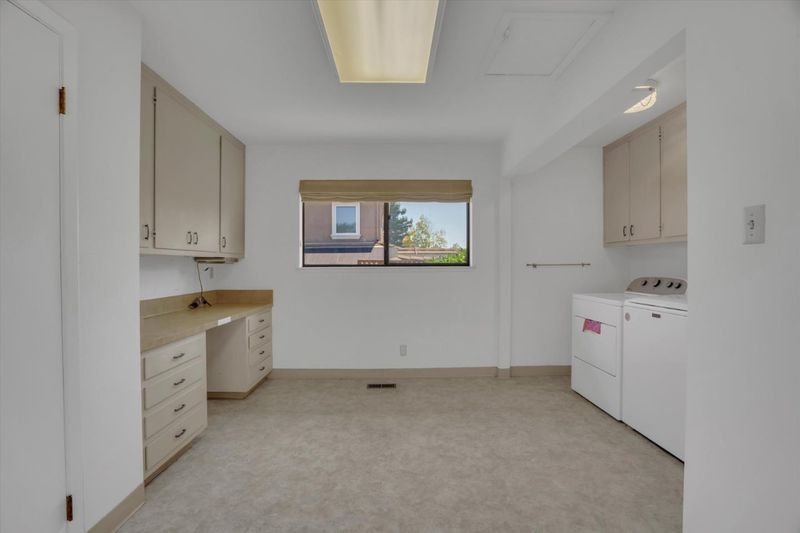
- Laundry
- Inside, Washer / Dryer
- Views
- Bay, Bridge, Forest / Woods, Ridge
- Fee
- Unavailable
MLS and other Information regarding properties for sale as shown in Theo have been obtained from various sources such as sellers, public records, agents and other third parties. This information may relate to the condition of the property, permitted or unpermitted uses, zoning, square footage, lot size/acreage or other matters affecting value or desirability. Unless otherwise indicated in writing, neither brokers, agents nor Theo have verified, or will verify, such information. If any such information is important to buyer in determining whether to buy, the price to pay or intended use of the property, buyer is urged to conduct their own investigation with qualified professionals, satisfy themselves with respect to that information, and to rely solely on the results of that investigation.
School data provided by GreatSchools. School service boundaries are intended to be used as reference only. To verify enrollment eligibility for a property, contact the school directly.