

$2,699,000
3,314
SQ FT
$814
SQ/FT
3356 Winter Wren Pl
@ Whimbrel Rd - Quail Run, Fremont

- 4 Bed
- 3 Bath
- 3 Park
- 3,314 sqft
- Fremont
-

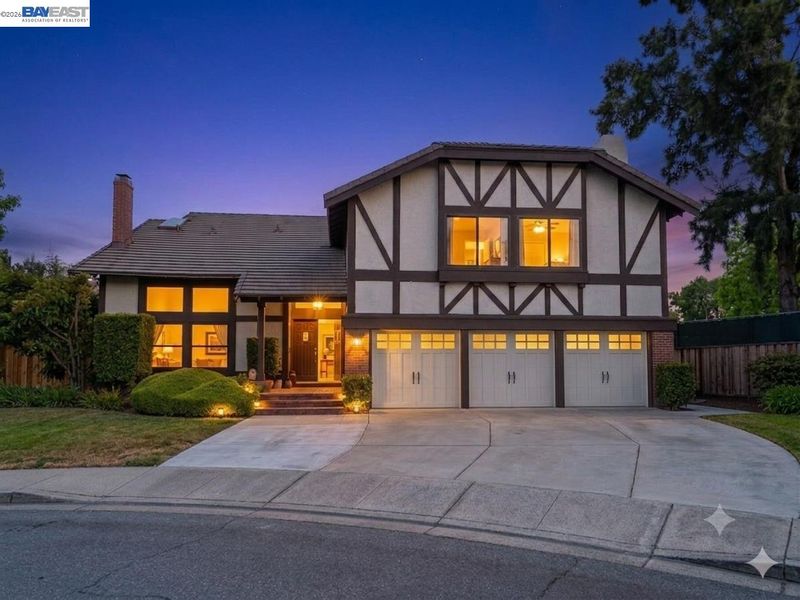
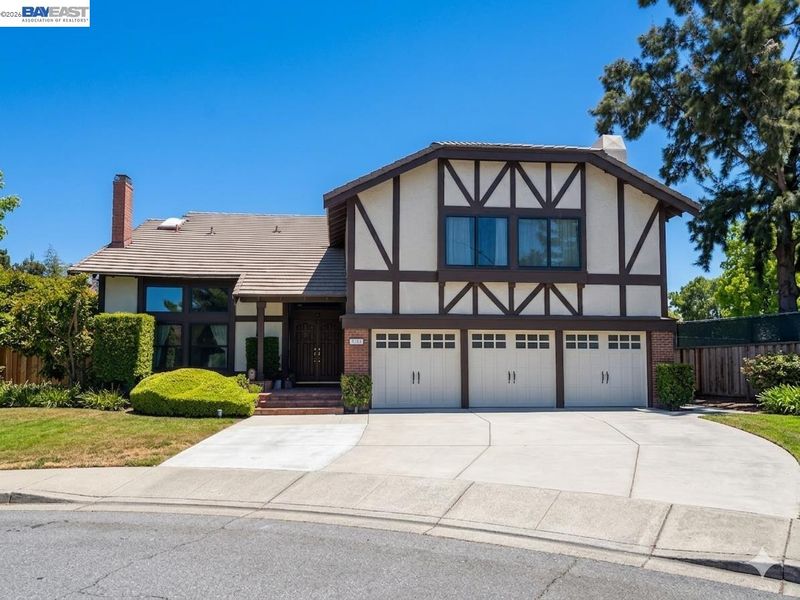
Nestled in the prestigious Quail Run community, this exceptional Shapell-built home offers the perfect blend of luxury, comfort, and convenience. Known for its peaceful setting and resort-style amenities, Quail Run features a community swimming pool, tennis courts, clubhouse, and beautifully maintained common areas. The home is also served by highly acclaimed schools, including American High School, Thornton Middle School, and Warwick Elementary School. Offering approximately 3,314 square feet of living space on a 7,667 square foot lot, this spacious residence features 4 bedrooms, a large entertainment room, and 3 full bathrooms, including a desirable main-level 1 bedroom 1 full bath, ideal for guests, multigenerational living, or a home office. Located on a quiet cul-de-sac just steps from the community amenities, this home enjoys an ideal location within the neighborhood. The thoughtfully designed floor plan welcomes you with elegant formal living and dining rooms, creating a grand first impression. Toward the rear of the home, the beautifully remodeled kitchen opens seamlessly to the breakfast nook and spacious family room, creating the perfect gathering space for everyday living and entertaining. The chef's kitchen is appointed with professional-grade stainless steel appliances, including a gas cooktop, built-in double ovens, powerful range hood, dishwasher, abundant cabinetry, and generous counter space. Upstairs, the luxurious primary suite offers soaring ceilings with recessed lighting and a spa-inspired ensuite bathroom featuring a spacious walk-in closet, dual-sink vanity, freestanding soaking tub, separate stall shower, and a large skylight that fills the space with natural light. Two generously sized secondary bedrooms share a beautifully updated hall bathroom complete with dual vanities and a shower-over-tub, offering both comfort and functionality. A highlight of the upper level is the expansive entertainment room featuring dramatic high ceilings, recessed lighting, a built-in wet bar, and a cozy gas fireplace—an ideal space for family gatherings, movie nights, game room, or recreation. Step outside to the spacious backyard, offering plenty of room for outdoor entertaining, gardening, or simply relaxing in your own private retreat. Conveniently located near shopping, dining, neighborhood parks, Quarry Lakes Regional Recreation Area, Alameda Creek Trail, BART, major commuter routes, and corporate shuttle services, this exceptional home offers.

- Current Status
- Active - Coming Soon
- Original Price
- $2,699,000
- List Price
- $2,699,000
- On Market Date
- Aug 14, 2026
- Property Type
- Detached
- D/N/S
- Quail Run
- Zip Code
- 94555
- MLS ID
- 41145019
- APN
- 54341766
- Year Built
- 1979
- Stories in Building
- 2
- Possession
- Close Of Escrow
- Data Source
- MAXEBRDI
- Origin MLS System
- BAY EAST
Cesar Chavez Middle School
Public 6-8 Middle
Students: 1210 Distance: 0.6mi
Peace Terrace Academy
Private K-8 Elementary, Religious, Core Knowledge
Students: 92 Distance: 0.6mi
Union City Christian School
Private K-12 Combined Elementary And Secondary, Religious, Coed
Students: 71 Distance: 0.8mi
Ardenwood Elementary School
Public K-6 Elementary
Students: 963 Distance: 0.8mi
Warwick Elementary School
Public K-6 Elementary
Students: 912 Distance: 0.9mi
New Haven Adult
Public n/a Adult Education
Students: NA Distance: 1.1mi
- Bed
- 4
- Bath
- 3
- Parking
- 3
- Attached, Int Access From Garage, Garage Door Opener
- SQ FT
- 3,314
- SQ FT Source
- Public Records
- Lot SQ FT
- 7,667.0
- Lot Acres
- 0.18 Acres
- Pool Info
- None, Community
- Kitchen
- Dishwasher, Double Oven, Gas Range, Plumbed For Ice Maker, Oven, Refrigerator, Dryer, Washer, Gas Water Heater, Breakfast Nook, Stone Counters, Disposal, Gas Range/Cooktop, Ice Maker Hookup, Kitchen Island, Oven Built-in, Updated Kitchen
- Cooling
- Ceiling Fan(s), Central Air
- Disclosures
- Disclosure Package Avail
- Entry Level
- Exterior Details
- Back Yard, Front Yard, Garden/Play, Side Yard, Garden
- Flooring
- Hardwood, Tile, Carpet
- Foundation
- Fire Place
- Family Room, Gas
- Heating
- Zoned
- Laundry
- Dryer, Laundry Room, Washer, In Unit
- Upper Level
- 3 Bedrooms, 2 Baths, Primary Bedrm Suite - 1, Other
- Main Level
- 1 Bedroom, 1 Bath, Laundry Facility, Main Entry
- Possession
- Close Of Escrow
- Architectural Style
- Contemporary
- Non-Master Bathroom Includes
- Shower Over Tub, Stall Shower, Tile, Updated Baths, Dual Flush Toilet
- Construction Status
- Existing
- Additional Miscellaneous Features
- Back Yard, Front Yard, Garden/Play, Side Yard, Garden
- Location
- Level, Premium Lot, Back Yard, Front Yard
- Pets
- Yes
- Roof
- Tile
- Water and Sewer
- Public
- Fee
- $115
MLS and other Information regarding properties for sale as shown in Theo have been obtained from various sources such as sellers, public records, agents and other third parties. This information may relate to the condition of the property, permitted or unpermitted uses, zoning, square footage, lot size/acreage or other matters affecting value or desirability. Unless otherwise indicated in writing, neither brokers, agents nor Theo have verified, or will verify, such information. If any such information is important to buyer in determining whether to buy, the price to pay or intended use of the property, buyer is urged to conduct their own investigation with qualified professionals, satisfy themselves with respect to that information, and to rely solely on the results of that investigation.
School data provided by GreatSchools. School service boundaries are intended to be used as reference only. To verify enrollment eligibility for a property, contact the school directly.