

$849,000
1,372
SQ FT
$619
SQ/FT
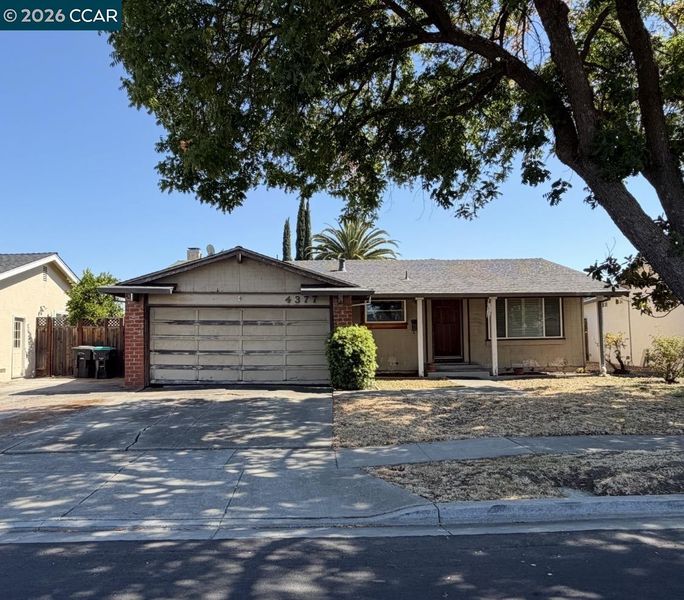
4377 Denker Dr
@ Stoneridge - Val Vista, Pleasanton

- 3 Bed
- 2 Bath
- 2 Park
- 1,372 sqft
- Pleasanton
-

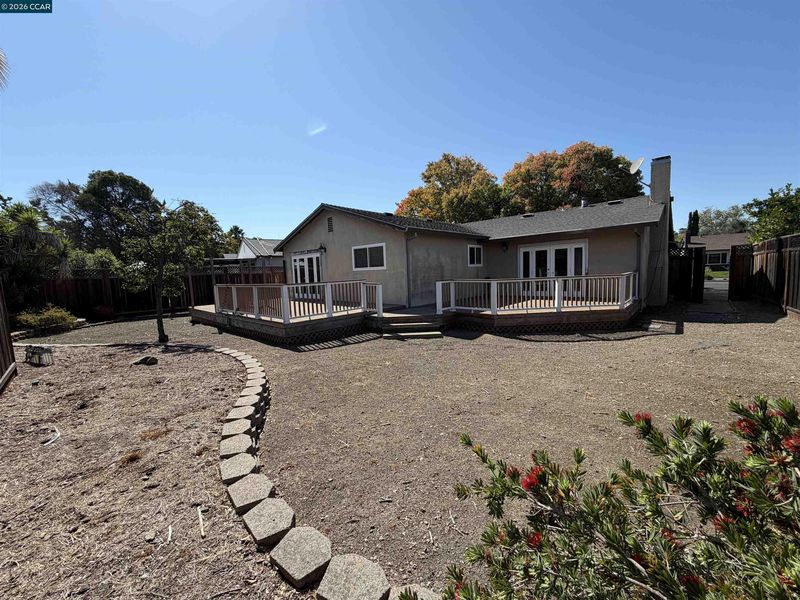
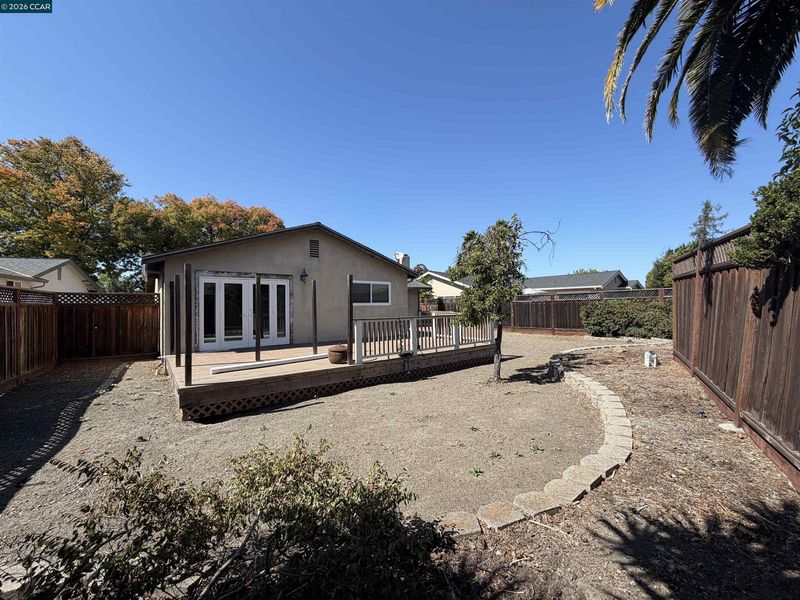
Expansive lot! This house is waiting for your imagination to sore! Opportunity to own a home in one of the area's most sought-after neighborhood! Enjoy vibrant historic downtown, known for charming boutiques, award-winning restaurants, local cafés, seasonal farmers markets, community events, and year-round festivals! More to note are parks nearby, trails, and recreational amenities, while commuters will appreciate the home's convenient access to Interstates 580 and 680, Highway 84, and BART! Families will appreciate the home's location within the highly acclaimed Pleasanton Unified School District! Walking distance from award winning schools (Donlon Elementary School, Thomas Hart Middle School, and Foothill High School) Close to shopping, schools, parks and historic Pleasanton downtown

- Current Status
- New
- Original Price
- $849,000
- List Price
- $849,000
- On Market Date
- Sep 24, 2026
- Property Type
- Detached
- D/N/S
- Val Vista
- Zip Code
- 94588
- MLS ID
- 41149337
- APN
- 941130681
- Year Built
- 1968
- Stories in Building
- 1
- Possession
- Immediate
- Data Source
- MAXEBRDI
- Origin MLS System
- CONTRA COSTA
Donlon Elementary School
Public K-5 Elementary
Students: 758 Distance: 0.2mi
Stratford School
Private K-5
Students: 248 Distance: 0.5mi
Thomas S. Hart Middle School
Public 6-8 Middle
Students: 1201 Distance: 0.5mi
Lydiksen Elementary School
Public K-5 Elementary
Students: 666 Distance: 0.9mi
Futures Academy - Pleasanton
Private 6-12
Students: NA Distance: 0.9mi
Foothill High School
Public 9-12 Secondary
Students: 2178 Distance: 1.3mi
- Bed
- 3
- Bath
- 2
- Parking
- 2
- Attached
- SQ FT
- 1,372
- SQ FT Source
- Public Records
- Lot SQ FT
- 6,500.0
- Lot Acres
- 0.15 Acres
- Pool Info
- None
- Kitchen
- Dishwasher, Gas Range, Microwave, Refrigerator, Stone Counters, Disposal, Gas Range/Cooktop
- Cooling
- Central Air
- Disclosures
- None
- Entry Level
- Flooring
- Linoleum, Carpet
- Foundation
- Fire Place
- Insert, Gas
- Heating
- Forced Air
- Laundry
- Hookups Only, In Garage
- Main Level
- 3 Bedrooms, 2 Baths, Laundry Facility, Main Entry
- Possession
- Immediate
- Architectural Style
- Contemporary
- Non-Master Bathroom Includes
- Shower Over Tub
- Construction Status
- Existing
- Location
- Level
- Roof
- Composition Shingles
- Water and Sewer
- Public
- Fee
- Unavailable
MLS and other Information regarding properties for sale as shown in Theo have been obtained from various sources such as sellers, public records, agents and other third parties. This information may relate to the condition of the property, permitted or unpermitted uses, zoning, square footage, lot size/acreage or other matters affecting value or desirability. Unless otherwise indicated in writing, neither brokers, agents nor Theo have verified, or will verify, such information. If any such information is important to buyer in determining whether to buy, the price to pay or intended use of the property, buyer is urged to conduct their own investigation with qualified professionals, satisfy themselves with respect to that information, and to rely solely on the results of that investigation.
School data provided by GreatSchools. School service boundaries are intended to be used as reference only. To verify enrollment eligibility for a property, contact the school directly.