

$1,998,000
1,163
SQ FT
$1,718
SQ/FT
4821 Bannock Circle
@ Montreal Drive - 15 - Campbell, San Jose

- 3 Bed
- 2 Bath
- 2 Park
- 1,163 sqft
- San Jose
-

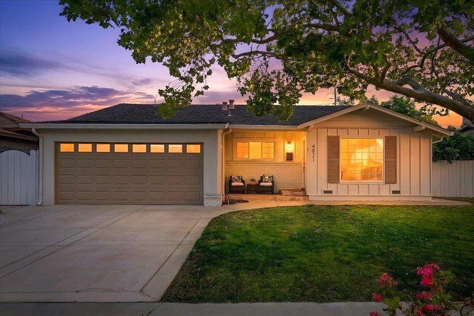
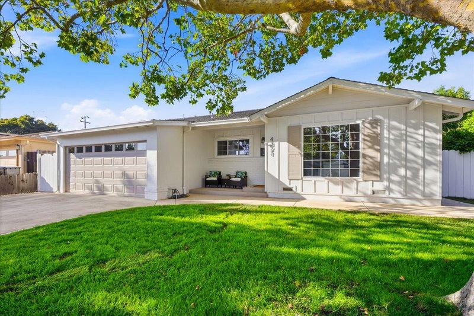
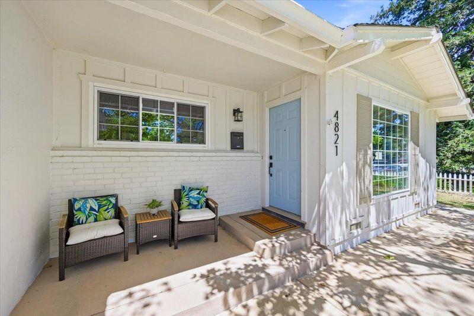
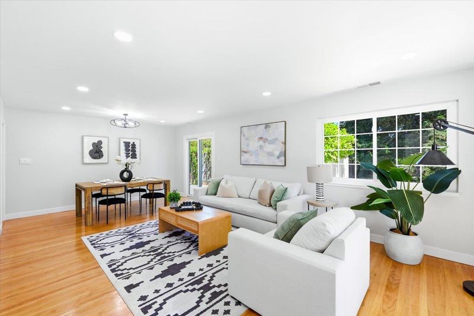
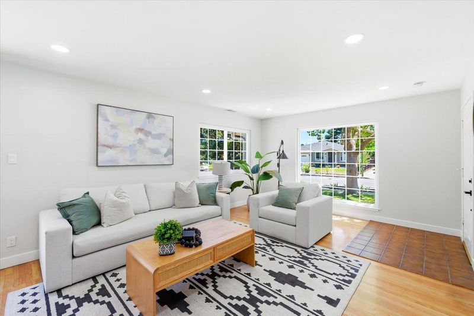
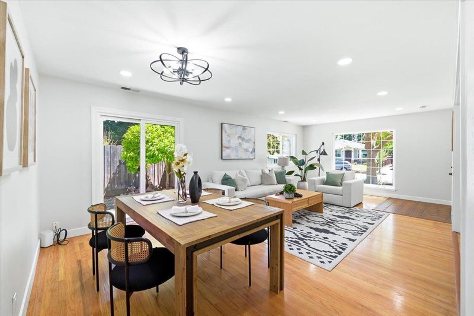
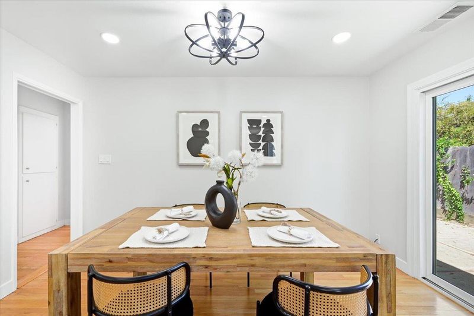
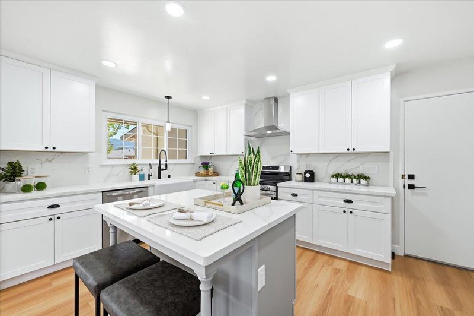
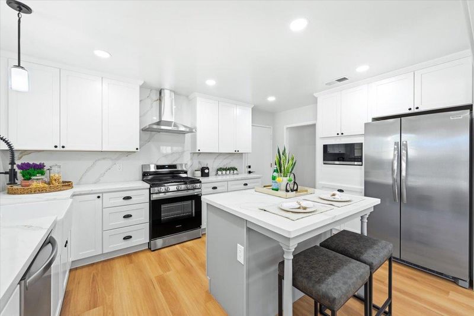
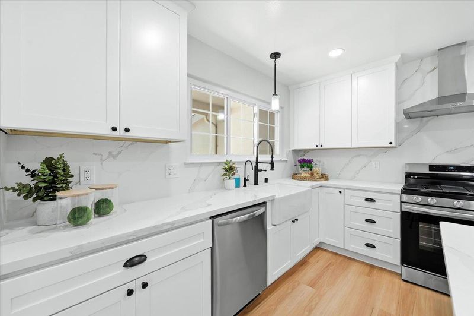
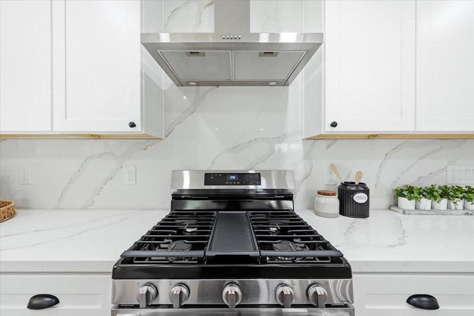
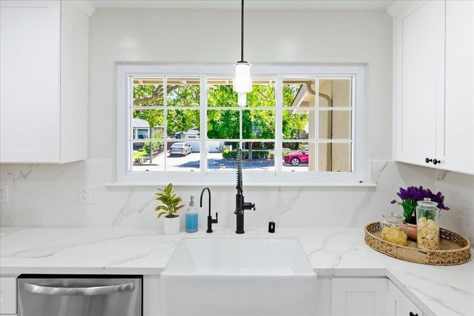
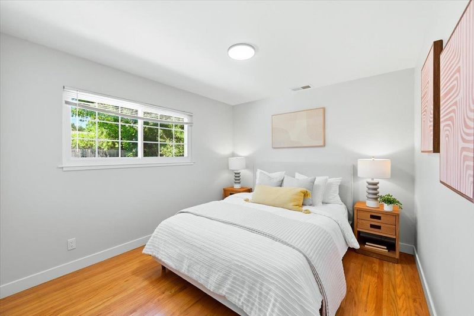
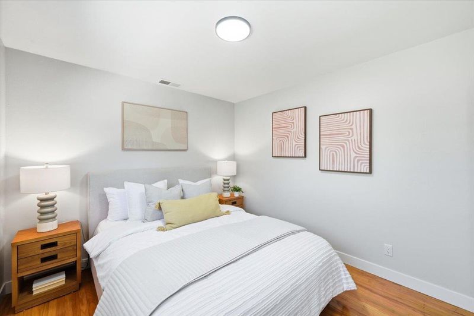
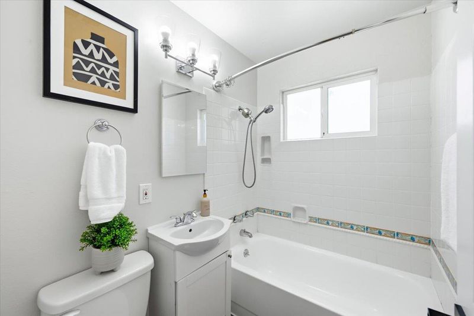
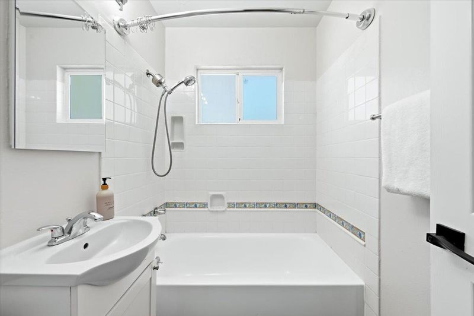
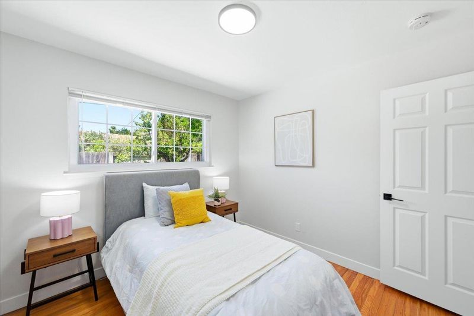
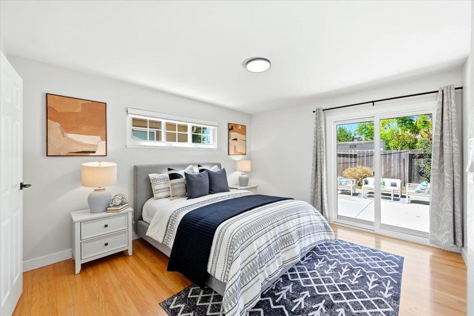
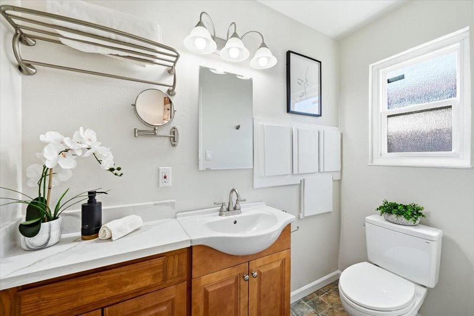
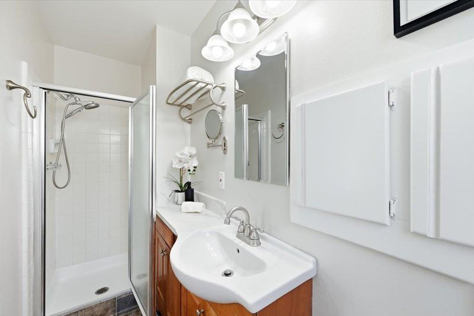
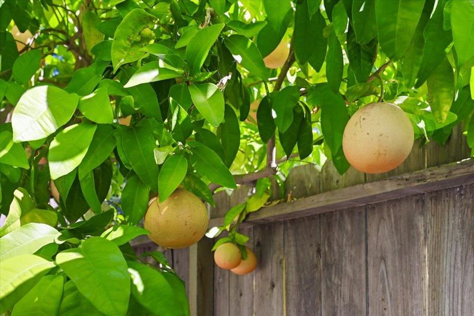
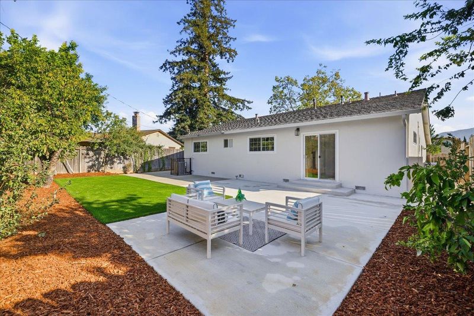
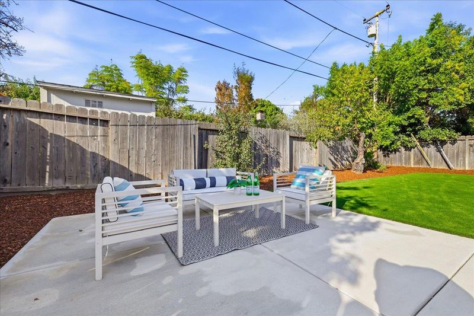
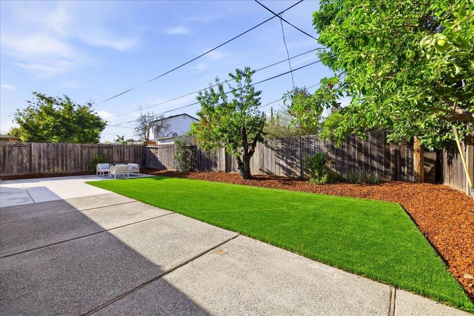
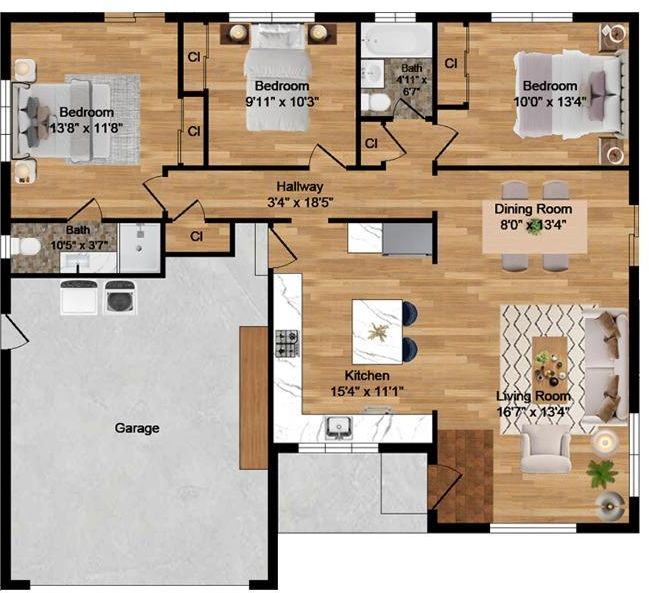
Welcome to 4821 Bannock Circle, a beautifully updated 3-bedroom, 2-bathroom home with 1,163 sq ft of living space, a two-car garage, and an expansive 7,665 sq ft lot. The inviting great room flows into a remodeled kitchen featuring a large island with seating, quartz countertops and backsplash, soft-close white shaker cabinetry, sleek black fixtures, and stainless-steel appliances. An oversized window, recessed lighting, and refinished hardwood floors fill the space with warmth and natural light, while direct backyard access makes indoor-outdoor entertaining effortless. The primary bedroom offers a walk-in closet with mirrored doors and a private sliding door to the backyard. Both bathrooms feature updated vanities, modern lighting, and tile surrounds. Recent improvements include interior and exterior paint, a new electrical subpanel, refinished hardwood flooring, a Lennox HVAC system with a smart thermostat, and a newly stained concrete driveway. Enjoy the spacious backyard with a concrete patio, low-maintenance artificial turf, and mature grapefruit, apple, and orange trees. Conveniently located near Forest Hill Elementary, Rolling Hills Middle, Westmont High, Westgate Center, Downtown Campbell, Downtown Saratoga, Apple, Google, NVIDIA, and an abundance of shopping and dining.

- Days on Market
- 4 days
- Current Status
- Active
- Original Price
- $1,998,000
- List Price
- $1,998,000
- On Market Date
- Aug 7, 2026
- Property Type
- Single Family Home
- Area
- 15 - Campbell
- Zip Code
- 95130
- MLS ID
- ML82055651
- APN
- 403-40-148
- Year Built
- 1959
- Stories in Building
- 1
- Possession
- Unavailable
- Data Source
- MLSL
- Origin MLS System
- MLSListings, Inc.
Forest Hill Elementary School
Charter K-5 Elementary
Students: 657 Distance: 0.2mi
Westmont High School
Public 9-12 Secondary
Students: 1601 Distance: 0.3mi
Gussie M. Baker Elementary School
Public K-5 Elementary
Students: 666 Distance: 0.6mi
Rolling Hills Middle School
Charter 5-8 Middle
Students: 1062 Distance: 0.7mi
The Harker School Lower Division
Private K-6 Elementary, Coed
Students: NA Distance: 0.7mi
Marshall Lane Elementary School
Charter K-5 Elementary
Students: 541 Distance: 1.0mi
- Bed
- 3
- Bath
- 2
- Full on Ground Floor, Primary - Stall Shower(s), Shower over Tub - 1, Tub
- Parking
- 2
- Attached Garage, Gate / Door Opener
- SQ FT
- 1,163
- SQ FT Source
- Unavailable
- Lot SQ FT
- 7,665.0
- Lot Acres
- 0.175964 Acres
- Kitchen
- Dishwasher, Garbage Disposal, Hood Over Range, Island, Microwave, Oven Range - Gas, Refrigerator
- Cooling
- Central AC
- Dining Room
- Dining Area in Living Room
- Disclosures
- NHDS Report
- Family Room
- No Family Room
- Flooring
- Vinyl / Linoleum, Hardwood
- Foundation
- Concrete Perimeter
- Heating
- Central Forced Air - Gas
- Laundry
- In Garage
- Views
- Neighborhood
- Fee
- Unavailable
MLS and other Information regarding properties for sale as shown in Theo have been obtained from various sources such as sellers, public records, agents and other third parties. This information may relate to the condition of the property, permitted or unpermitted uses, zoning, square footage, lot size/acreage or other matters affecting value or desirability. Unless otherwise indicated in writing, neither brokers, agents nor Theo have verified, or will verify, such information. If any such information is important to buyer in determining whether to buy, the price to pay or intended use of the property, buyer is urged to conduct their own investigation with qualified professionals, satisfy themselves with respect to that information, and to rely solely on the results of that investigation.
School data provided by GreatSchools. School service boundaries are intended to be used as reference only. To verify enrollment eligibility for a property, contact the school directly.