

$2,900,000
3,081
SQ FT
$941
SQ/FT
19 Erin Drive
@ Las Gallinas Ave - San Rafael - , San Rafael

- 4 Bed
- 4 Bath
- 4 Park
- 3,081 sqft
- San Rafael
-

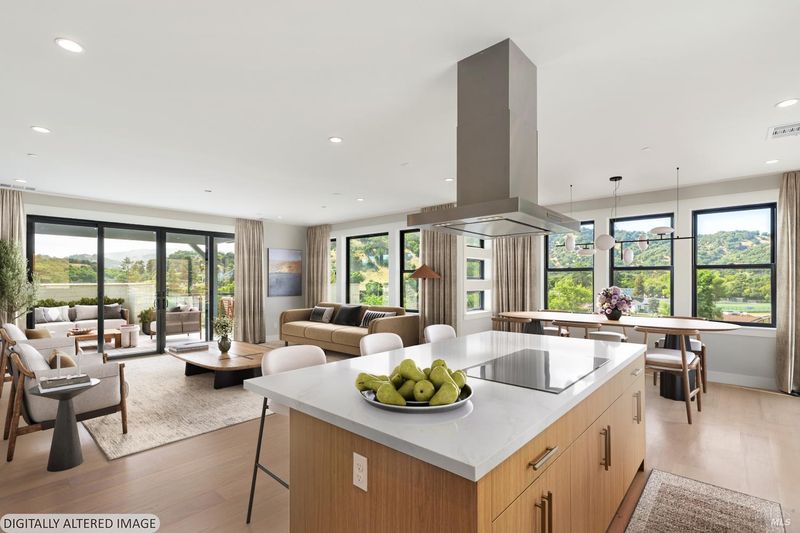
A rare new-construction home off Lucas Valley Road. This 4-bedroom home is complete with a full ADU with separate entrance, kitchen, bedroom and bathroom. The home sits high above the street with panoramic southwestern views over the rolling hills of Marinwood and Lucas Valley. A open Living-Dining-Kitchen is complemented by a large terrace off the front of the home and an expansive yard off the Dining Room. The Primary Suite is complete with large walk-in-closet, bathroom with soaking tub and a separate W/D. Brand new construction means peace of mind and ease of ownership, including an elevator and modern home technology. Legacy is a hillside new construction single-family home community taking shape. Currently a $50,000 seller credit toward backyard upgrades is being offered for a limited time. Some images have been virtually staged.

- Days on Market
- 1 day
- Current Status
- Active
- Original Price
- $2,900,000
- List Price
- $2,900,000
- On Market Date
- Aug 9, 2026
- Property Type
- Single Family Residence
- District
- San Rafael -
- Zip Code
- 94903
- MLS ID
- 531406216
- APN
- 16465005
- Year Built
- 2026
- Stories in Building
- 2
- Possession
- Close Of Escrow
- Data Source
- SFAR
- Origin MLS System
Miller Creek Middle School
Public 6-8 Middle
Students: 647 Distance: 0.2mi
St. Isabella School
Private K-8 Elementary, Religious, Coed
Students: 221 Distance: 0.2mi
Mulberry Classroom
Private K-11 Special Education, Combined Elementary And Secondary, Nonprofit
Students: NA Distance: 0.4mi
Timothy Murphy
Private 1-12 Combined Elementary And Secondary, All Male, Boarding And Day, Nonprofit
Students: 32 Distance: 0.5mi
Fusion Academy Marin
Private 6-12 Coed
Students: 55 Distance: 0.6mi
Gate Academy
Private K-8 Elementary, Nonprofit
Students: 56 Distance: 0.7mi
- Bed
- 4
- Bath
- 4
- Window, Tub w/Shower Over, Tile, Stone, Shower Stall(s), Low-Flow Toilet(s)
- Parking
- 4
- Driveway, Level, Gentle Up, Side By Side, Inside Entrance, Guest, Garage Faces Front, Garage Door Opener, Enclosed
- SQ FT
- 3,081
- SQ FT Source
- Builder
- Lot SQ FT
- 19,354.0
- Lot Acres
- 0.4443 Acres
- Kitchen
- Stone Counters, Pantry Closet, Kitchen/Family Combo, Kitchen Island
- Cooling
- Multi Units, Central Air
- Dining Room
- Dining/Family Combo
- Entry Level
- 0
- Exterior Details
- Balcony
- Family Room
- View, Deck Attached
- Flooring
- Wood, Tile
- Foundation
- Slab, Concrete
- Heating
- Electric, Central
- Laundry
- Upper Level, Sink, Laundry Closet, Inside Room, Inside, Hookups Only, Electric Dryer Hookup
- Views
- Trees/Woods, Ridge, Panoramic, Mountain(s), Hills, Garden
- Possession
- Close Of Escrow
- Basement
- None
- Architectural Style
- Mid-Century, Contemporary
- * Fee
- $450
- Name
- The Manor Association
- Phone
- 650-637-1616
- *Fee includes
- Maintenance Grounds and Common Areas
MLS and other Information regarding properties for sale as shown in Theo have been obtained from various sources such as sellers, public records, agents and other third parties. This information may relate to the condition of the property, permitted or unpermitted uses, zoning, square footage, lot size/acreage or other matters affecting value or desirability. Unless otherwise indicated in writing, neither brokers, agents nor Theo have verified, or will verify, such information. If any such information is important to buyer in determining whether to buy, the price to pay or intended use of the property, buyer is urged to conduct their own investigation with qualified professionals, satisfy themselves with respect to that information, and to rely solely on the results of that investigation.
School data provided by GreatSchools. School service boundaries are intended to be used as reference only. To verify enrollment eligibility for a property, contact the school directly.