

$599,500
1,141
SQ FT
$525
SQ/FT
8550 Wren Avenue, #3A
@ Mantelli Drive - 1 - Morgan Hill / Gilroy / San Martin, Gilroy

- 2 Bed
- 2 Bath
- 1 Park
- 1,141 sqft
- GILROY
-

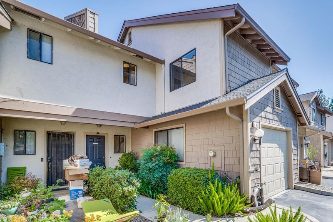
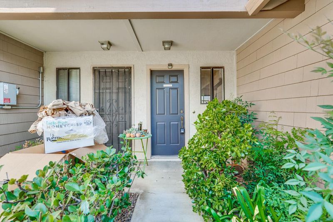
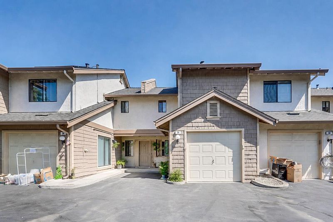
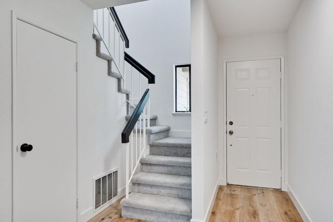
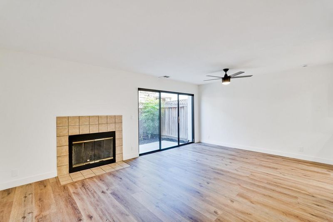
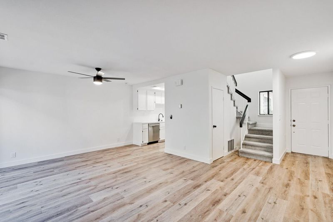
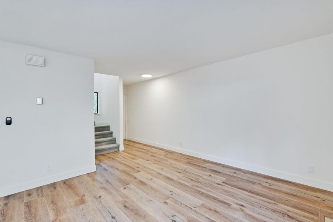
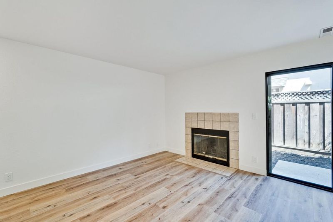
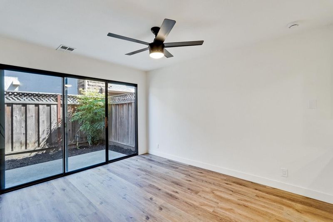
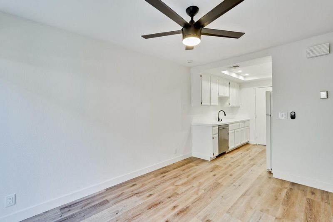
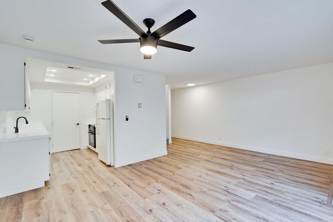
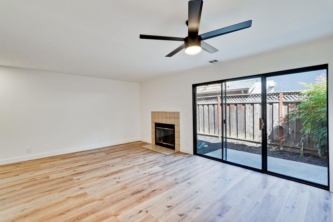
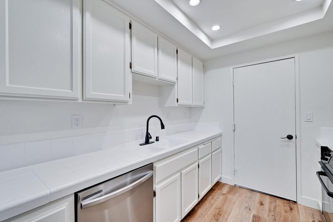
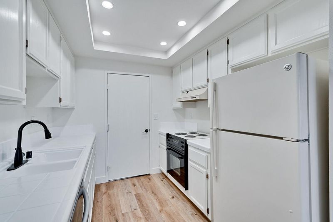
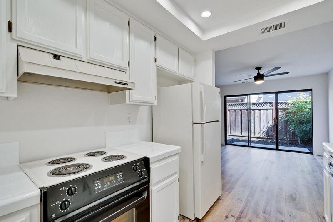
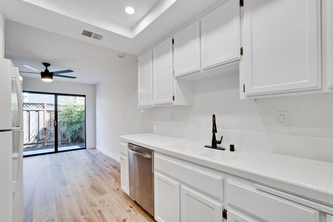
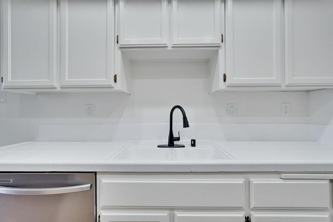
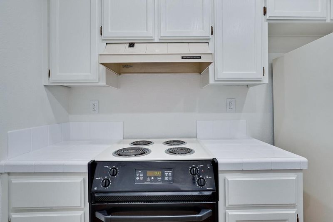
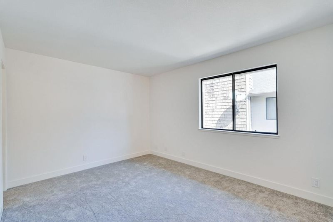
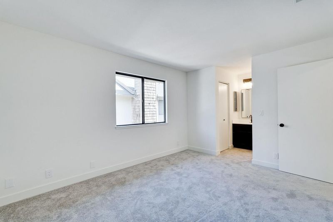
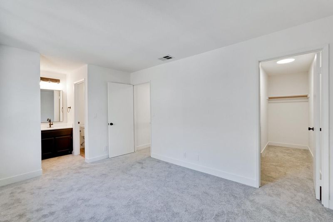
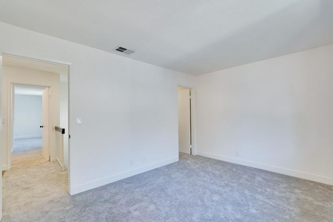
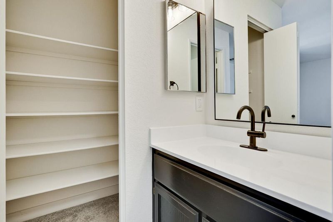
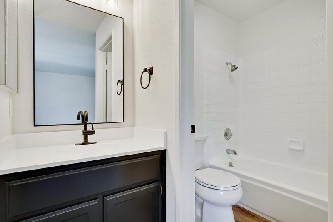
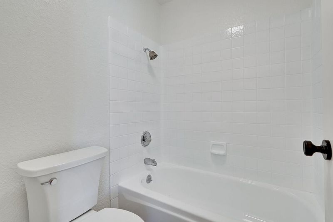
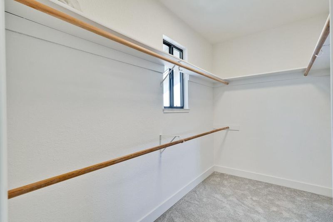
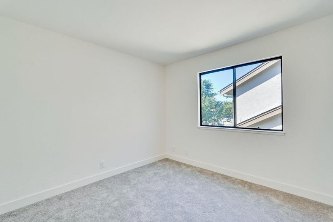
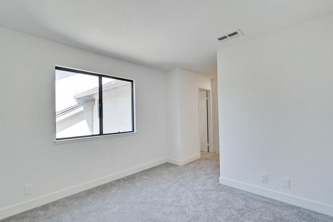
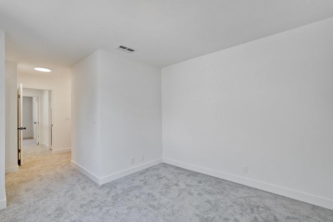
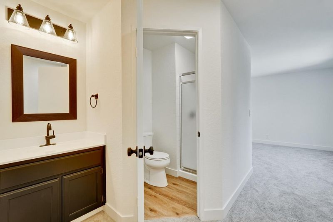
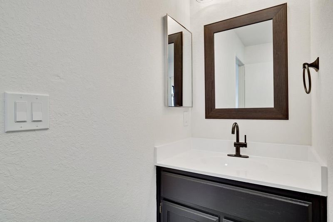
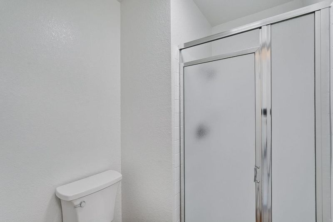
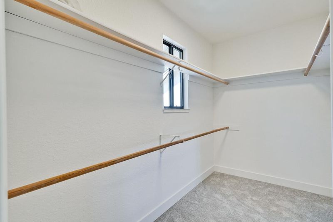
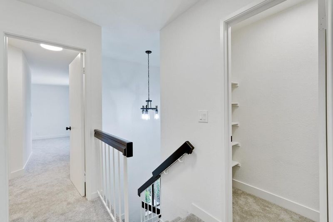
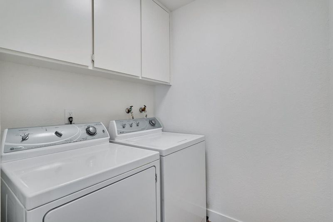
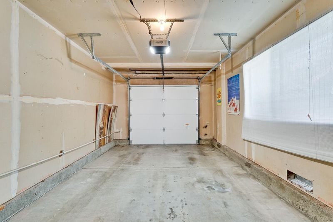
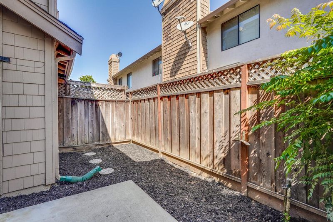
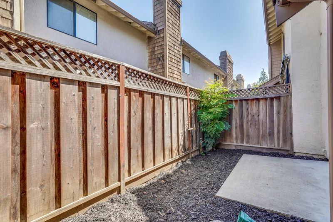
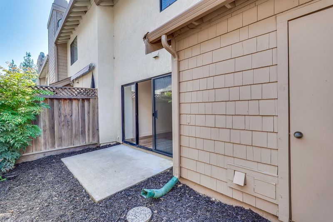
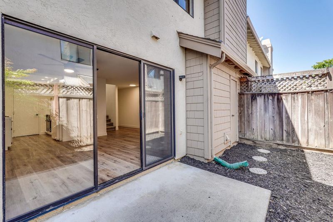
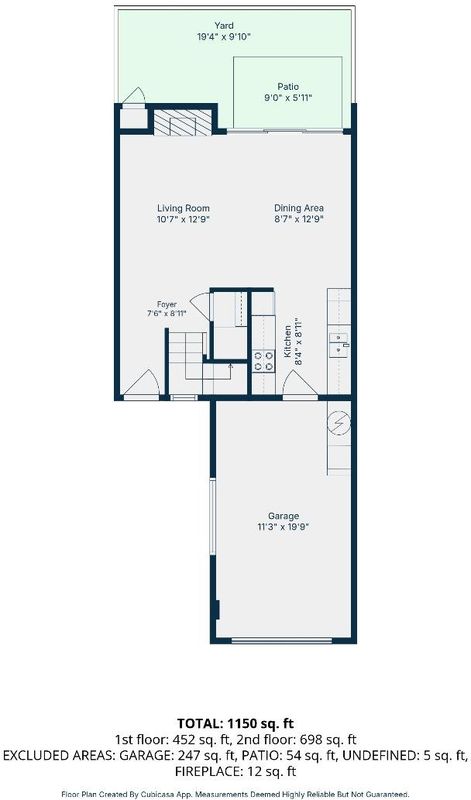
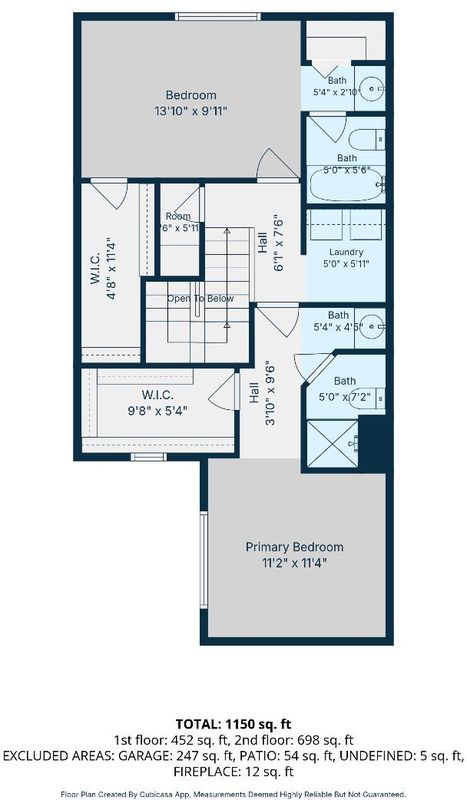
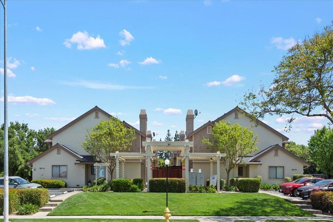
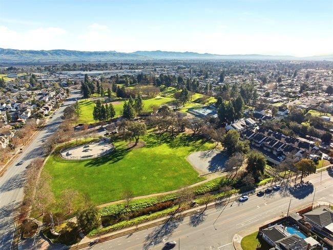
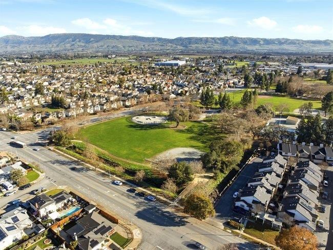
Welcome to Gilroy Parkside Townhomes! This beautifully updated 2-bedroom, 2-bath home offers comfortable living with a highly desirable floor plan. Recent improvements include new interior paint, luxury vinyl plank flooring, updated lighting throughout, new faucets, and a refreshed kitchen with newly painted cabinets, new dishwasher, a new kitchen faucet, and re-glazed tile countertops. The inviting main level features a spacious living and dining area that flows seamlessly into the kitchen, creating a warm and functional space for everyday living and entertaining. Upstairs, you'll appreciate the convenience of two primary suites with attached bathrooms and large walk-in closets. An indoor laundry area located just steps from both bedrooms. Outside is your own private backyard patioan ideal space for relaxing, entertaining, or gardening. A convenient outdoor hose makes watering plants and garden maintenance easy. An attached garage provides added convenience, and the HOA covers water, sewer, and garbage, making for easy, low-maintenance living. Conveniently located near shopping, restaurants, parks, schools, and major commuter routes, this move-in-ready home is an excellent opportunity for first-time buyers, downsizers, or investors looking for exceptional value in Gilroy.

- Days on Market
- 4 days
- Current Status
- Active
- Original Price
- $599,500
- List Price
- $599,500
- On Market Date
- Aug 7, 2026
- Property Type
- Condominium
- Area
- 1 - Morgan Hill / Gilroy / San Martin
- Zip Code
- 95020
- MLS ID
- ML82057031
- APN
- 790-26-043
- Year Built
- 1987
- Stories in Building
- 2
- Possession
- None
- Data Source
- MLSL
- Origin MLS System
- MLSListings, Inc.
Rod Kelley Elementary School
Public K-5 Elementary
Students: 756 Distance: 0.4mi
Huntington Learning Center
Private K-12 Coed
Students: 50 Distance: 0.6mi
Mt. Madonna High School
Public 9-12 Continuation
Students: 201 Distance: 0.6mi
Antonio Del Buono Elementary School
Public K-5 Elementary
Students: 453 Distance: 0.6mi
St. Mary
Private K-8 Elementary, Religious, Coed
Students: 282 Distance: 0.7mi
Brownell Middle School
Public 6-8 Middle
Students: 782 Distance: 0.8mi
- Bed
- 2
- Bath
- 2
- Shower over Tub - 1, Stall Shower
- Parking
- 1
- Attached Garage
- SQ FT
- 1,141
- SQ FT Source
- Unavailable
- Kitchen
- Countertop - Tile, Dishwasher, Exhaust Fan, Garbage Disposal, Oven Range - Electric, Refrigerator
- Cooling
- None
- Dining Room
- Dining Area in Living Room
- Disclosures
- None
- Family Room
- No Family Room
- Flooring
- Carpet, Laminate
- Foundation
- Concrete Perimeter and Slab, Other
- Fire Place
- Living Room
- Heating
- Central Forced Air
- Laundry
- Inside
- Possession
- None
- * Fee
- $440
- Name
- Gilroy Parkside Townhouse Association
- Phone
- 408-508-6591
- *Fee includes
- Common Area Electricity, Exterior Painting, and Maintenance - Common Area
MLS and other Information regarding properties for sale as shown in Theo have been obtained from various sources such as sellers, public records, agents and other third parties. This information may relate to the condition of the property, permitted or unpermitted uses, zoning, square footage, lot size/acreage or other matters affecting value or desirability. Unless otherwise indicated in writing, neither brokers, agents nor Theo have verified, or will verify, such information. If any such information is important to buyer in determining whether to buy, the price to pay or intended use of the property, buyer is urged to conduct their own investigation with qualified professionals, satisfy themselves with respect to that information, and to rely solely on the results of that investigation.
School data provided by GreatSchools. School service boundaries are intended to be used as reference only. To verify enrollment eligibility for a property, contact the school directly.