

$2,388,000
3,337
SQ FT
$716
SQ/FT
1154 Calder Ln
@ Homestead - Homestead Hills, Walnut Creek

- 5 Bed
- 3.5 (3/1) Bath
- 3 Park
- 3,337 sqft
- Walnut Creek
-

-
Sat Sep 26, 1:00 pm - 3:00 pm
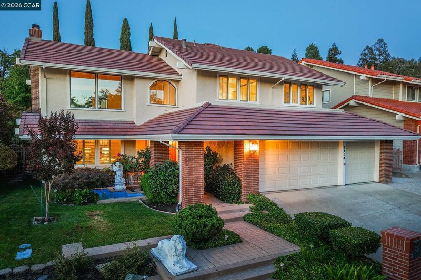
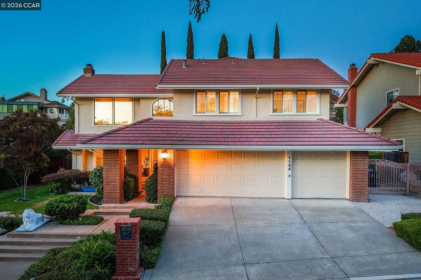
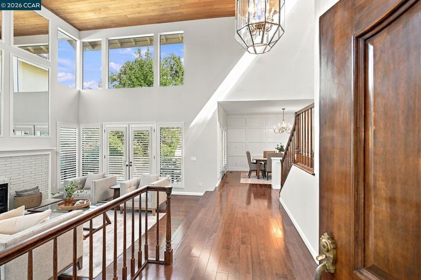
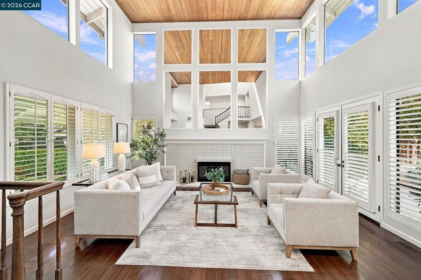
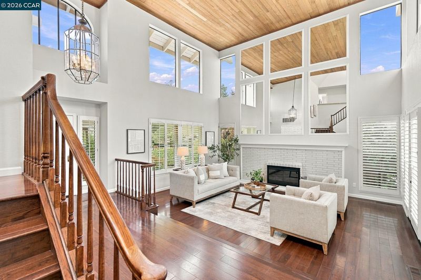
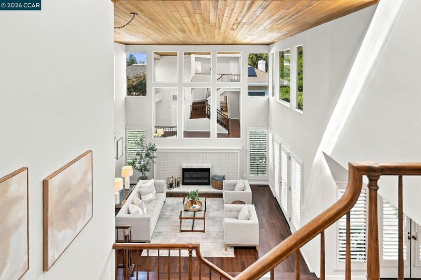
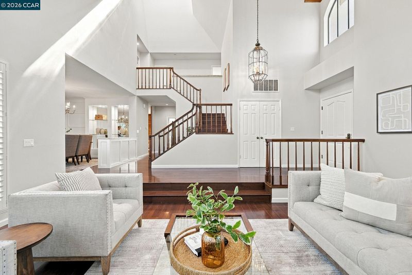
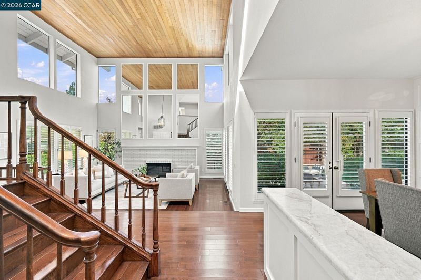
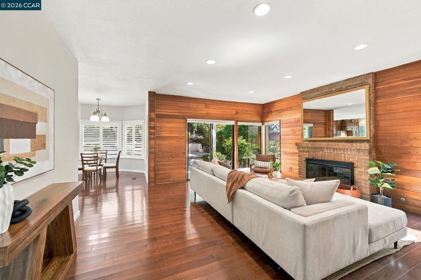
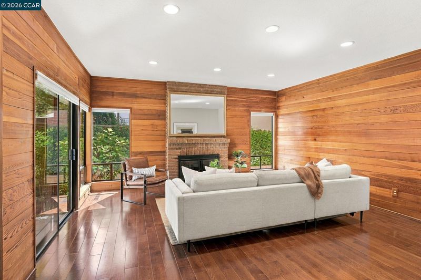
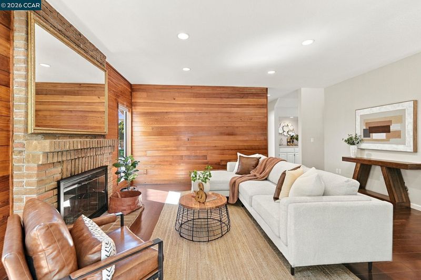
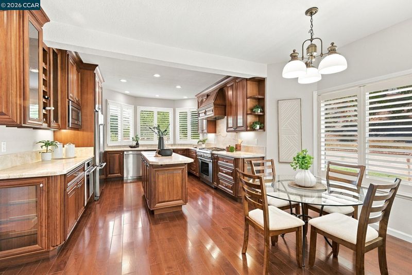
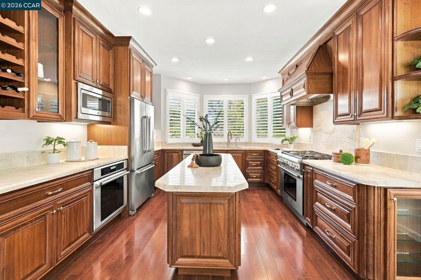
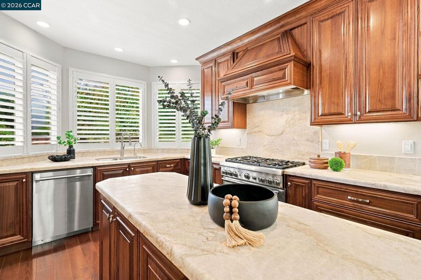
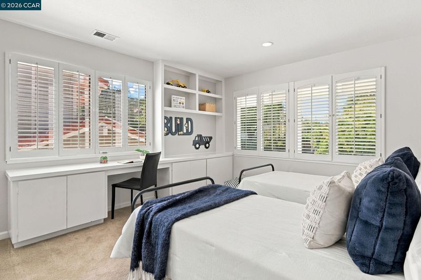
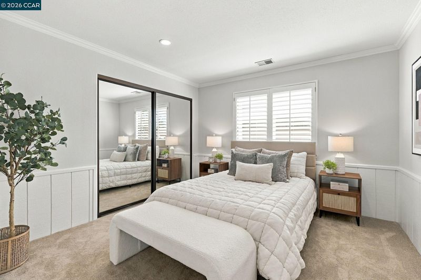
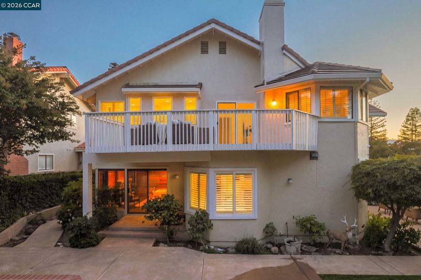
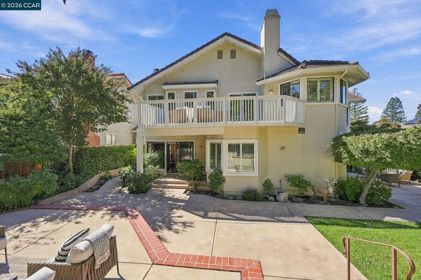
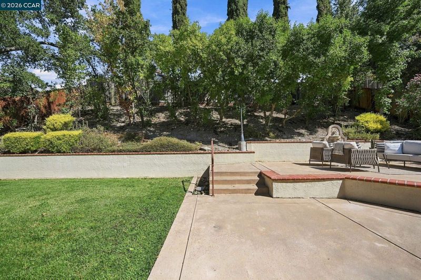
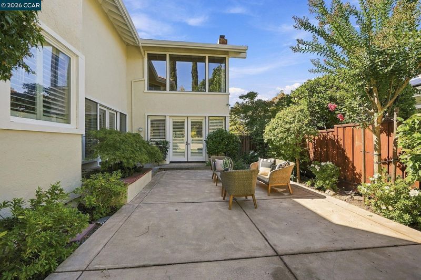
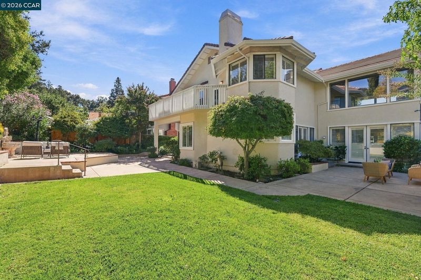
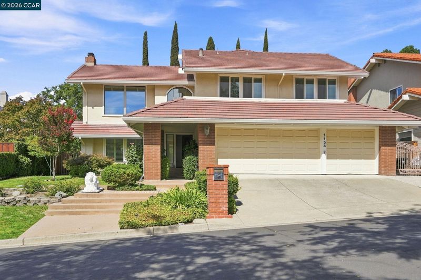
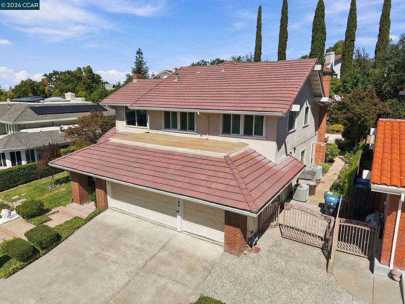
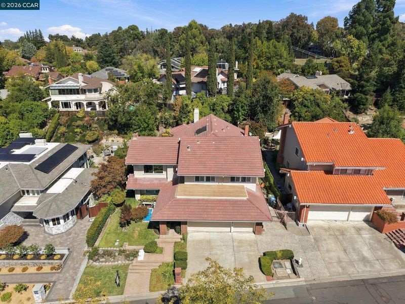
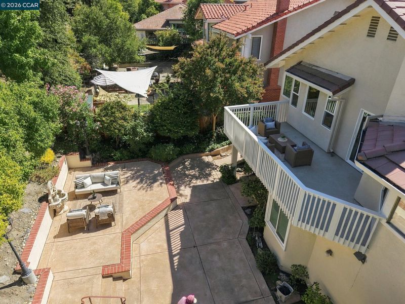
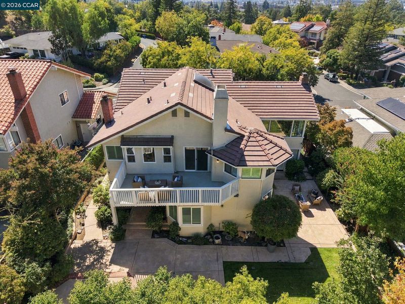
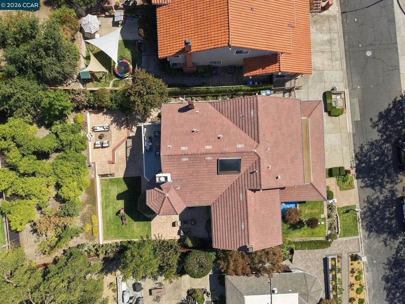
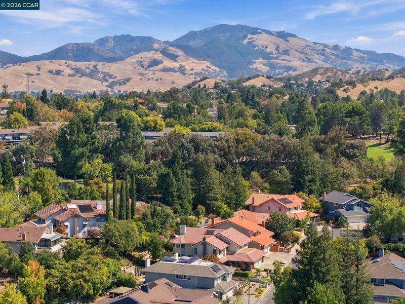
A magnificent Ponderosa-built home showcasing exceptional craftsmanship and sophisticated updates. This impressive home is ideally situated on a cul-de-sac in Walnut Creek’s coveted Homestead Hills. This rare former Ponderosa model home offers exceptional space, extensive updates and a gorgeous setting. This stunning 5-bedroom, 3.5-bath residence features 3,337± sq. ft. on a 9,590± sq. ft. lot, with two primary suites—one on each level—offering exceptional flexibility. The beautifully remodeled kitchen features a spacious island, stainless steel appliances, dual ovens, 6-burner gas cooktop, and abundant cabinetry. Soaring cathedral ceilings and walls of windows create a dramatic, light-filled living room with beautiful views.
-
Sun Sep 27, 12:00 pm - 2:00 pm
A magnificent Ponderosa-built home showcasing exceptional craftsmanship and sophisticated updates. This impressive home is ideally situated on a cul-de-sac in Walnut Creek’s coveted Homestead Hills. This rare former Ponderosa model home offers exceptional space, extensive updates and a gorgeous setting. This stunning 5-bedroom, 3.5-bath residence features 3,337± sq. ft. on a 9,590± sq. ft. lot, with two primary suites—one on each level—offering exceptional flexibility. The beautifully remodeled kitchen features a spacious island, stainless steel appliances, dual ovens, 6-burner gas cooktop, and abundant cabinetry. Soaring cathedral ceilings and walls of windows create a dramatic, light-filled living room with beautiful views.
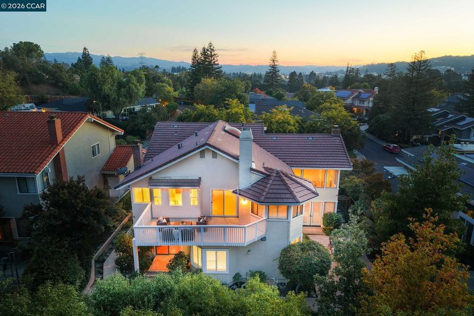
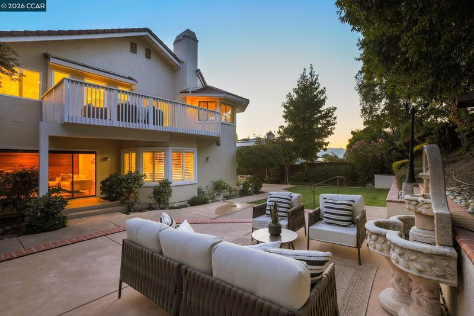
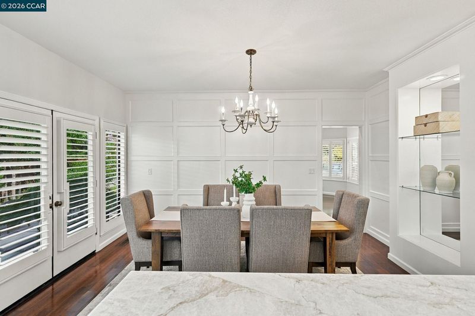
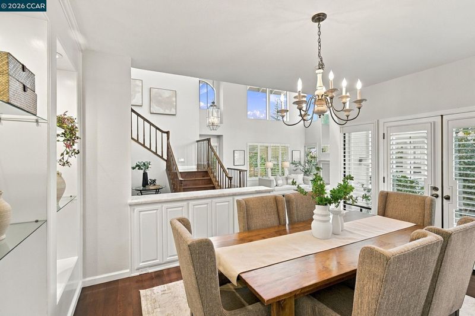
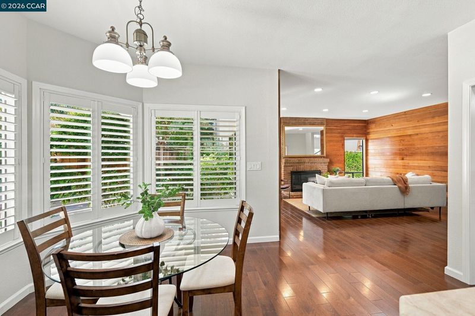
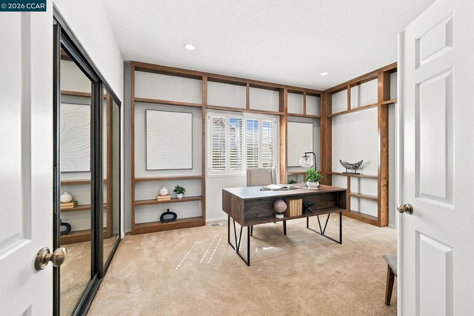
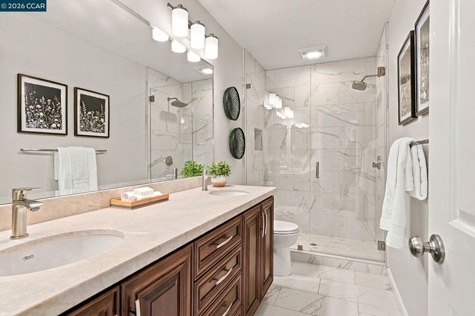
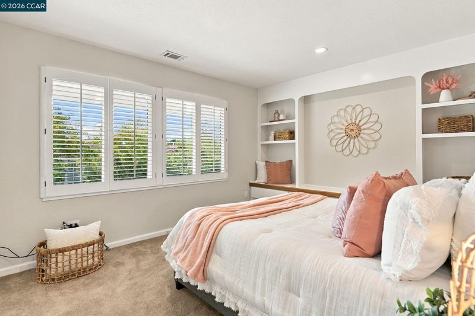
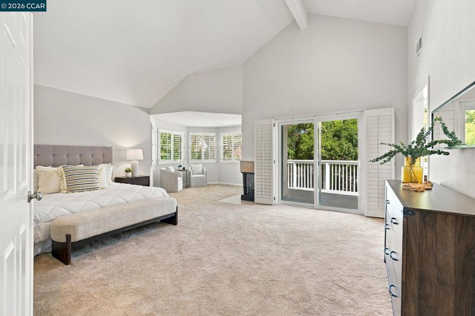
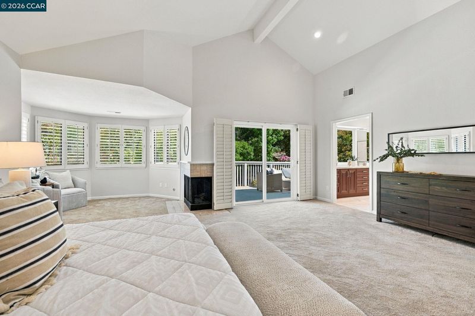
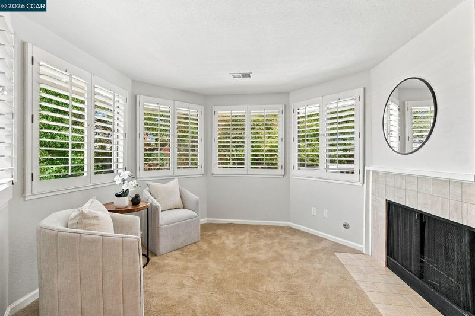
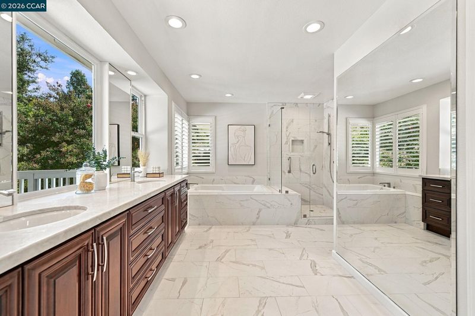
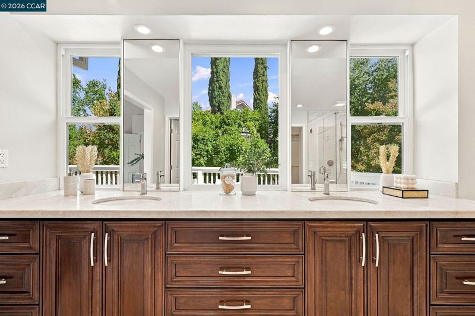
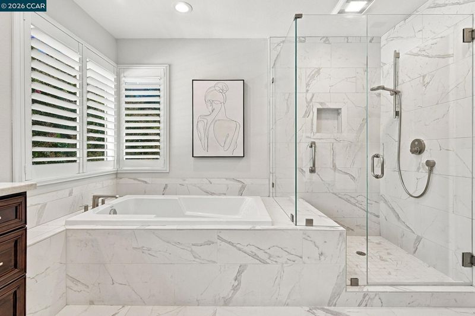
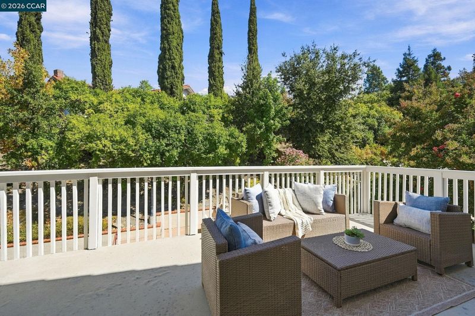
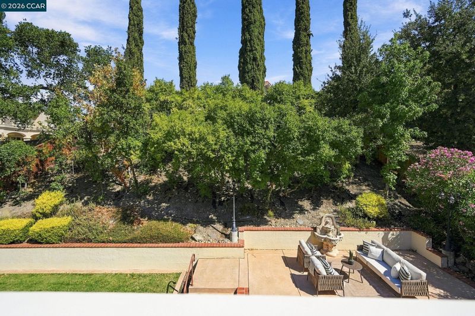
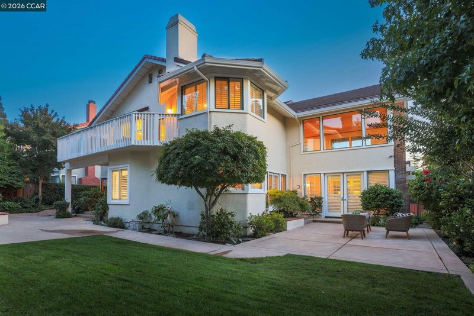
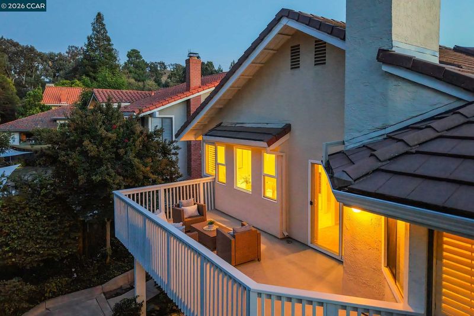
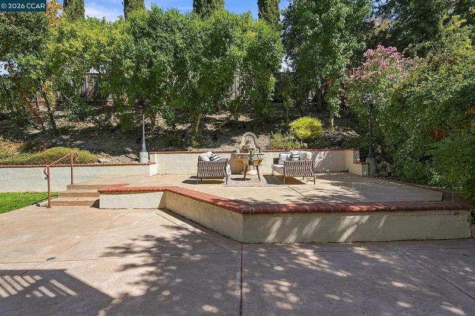
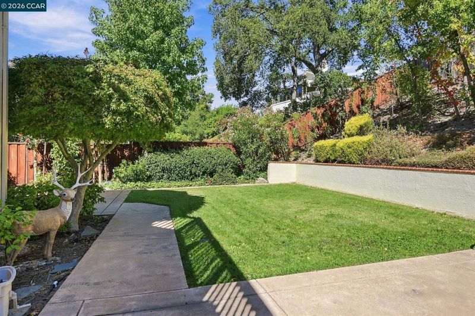
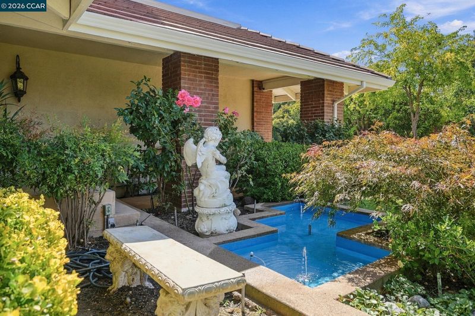
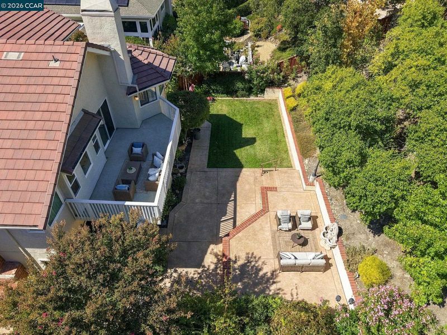
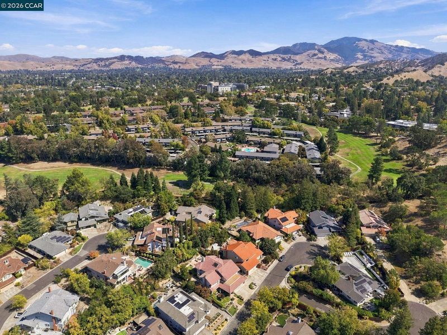
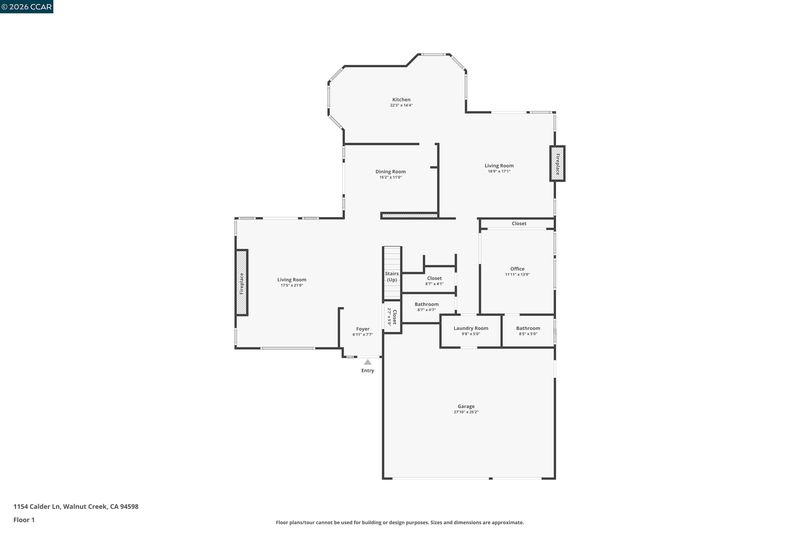
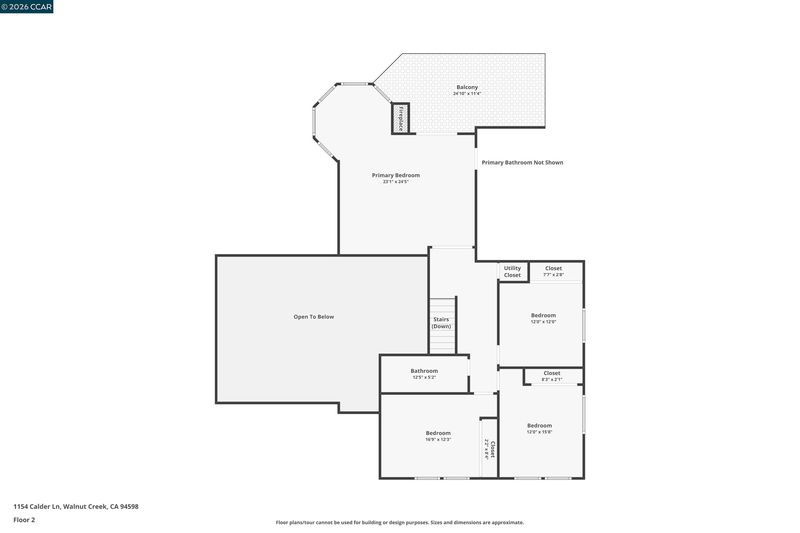
A magnificent Ponderosa-built home showcasing exceptional craftsmanship and sophisticated updates. This impressive home is ideally situated on a cul-de-sac in Walnut Creek’s coveted Homestead Hills. This rare former Ponderosa model home offers exceptional space, extensive updates and a gorgeous setting. This stunning 5-bedroom, 3.5-bath residence features 3,337± sq. ft. on a 9,590± sq. ft. lot, with two primary suites—one on each level—offering exceptional flexibility. The beautifully remodeled kitchen features a spacious island, stainless steel appliances, dual ovens, 6-burner gas cooktop, and abundant cabinetry. Soaring cathedral ceilings and walls of windows create a dramatic, light-filled living room with beautiful views. The living & dining rooms feature French doors to the beautiful backyard, making this a wonderful home for indoor and outdoor entertaining. The expansive upstairs primary retreat features a fireplace, sitting area, picturesque views, a private deck, a spa-inspired remodeled bath, and an enormous walk-in closet. Fresh interior paint, remodeled bathrooms, recessed lighting, and mature, lush landscaping further enhance the home. Enjoy the superb, modern updates throughout, while maintaining a peaceful “Tahoe” feel with privacy and tranquility of this established, tree-lined neighborhood while remaining remarkably convenient to downtown Walnut Creek, stellar Walnut Creek Schools, Heather Farm Park, shopping, dining, BART and major commute routes. Open SAT 1-3 & SUN 12-2.

- Current Status
- New
- Original Price
- $2,388,000
- List Price
- $2,388,000
- On Market Date
- Sep 24, 2026
- Property Type
- Detached
- D/N/S
- Homestead Hills
- Zip Code
- 94598
- MLS ID
- 41149296
- APN
- 1732010184
- Year Built
- 1980
- Stories in Building
- 2
- Possession
- Close Of Escrow
- Data Source
- MAXEBRDI
- Origin MLS System
- CONTRA COSTA
Walnut Creek Intermediate School
Public 6-8 Middle
Students: 1049 Distance: 0.3mi
Seven Hills, The
Private K-8 Elementary, Coed
Students: 399 Distance: 0.7mi
Oro School
Private 7
Students: 7 Distance: 0.9mi
Palmer School For Boys And Girls
Private K-8 Elementary, Coed
Students: 386 Distance: 0.9mi
Buena Vista Elementary School
Public K-5 Elementary
Students: 462 Distance: 1.0mi
Contra Costa Midrasha
Private 8-12 Secondary, Religious, Coed
Students: NA Distance: 1.0mi
- Bed
- 5
- Bath
- 3.5 (3/1)
- Parking
- 3
- Attached, Int Access From Garage
- SQ FT
- 3,337
- SQ FT Source
- Public Records
- Lot SQ FT
- 9,590.0
- Lot Acres
- 0.22 Acres
- Pool Info
- None
- Kitchen
- Dishwasher, Microwave, Refrigerator, Dryer, Washer, Gas Water Heater, Stone Counters, Eat-in Kitchen, Kitchen Island, Pantry, Updated Kitchen
- Cooling
- Central Air
- Disclosures
- Disclosure Package Avail
- Entry Level
- Exterior Details
- Back Yard, Front Yard
- Flooring
- Hardwood, Carpet, Other
- Foundation
- Fire Place
- Family Room, Master Bedroom
- Heating
- Zoned
- Laundry
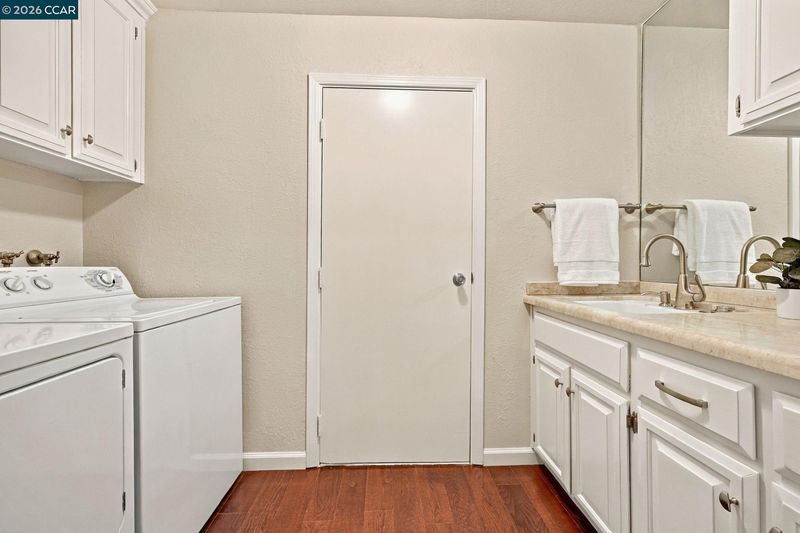
- Dryer, Laundry Room, Washer
- Upper Level
- 4 Bedrooms, 2 Baths, Primary Bedrm Suite - 1
- Main Level
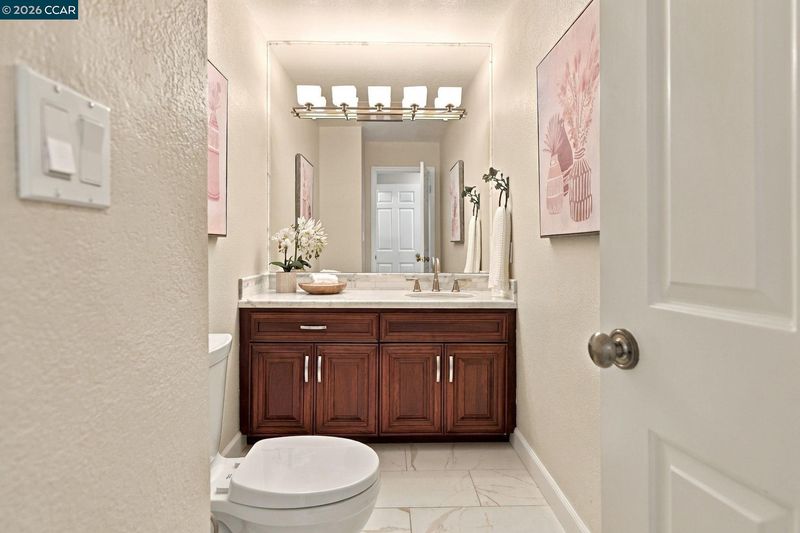
- 1 Bedroom, 1.5 Baths, Primary Bedrm Suite - 1, Laundry Facility, Main Entry
- Views
- Other
- Possession
- Close Of Escrow
- Basement
- Crawl Space
- Architectural Style
- Contemporary
- Non-Master Bathroom Includes
- Shower Over Tub, Updated Baths
- Construction Status
- Existing
- Additional Miscellaneous Features
- Back Yard, Front Yard
- Location
- Cul-De-Sac, Premium Lot
- Roof
- Tile
- Water and Sewer
- Public
- Fee
- Unavailable
MLS and other Information regarding properties for sale as shown in Theo have been obtained from various sources such as sellers, public records, agents and other third parties. This information may relate to the condition of the property, permitted or unpermitted uses, zoning, square footage, lot size/acreage or other matters affecting value or desirability. Unless otherwise indicated in writing, neither brokers, agents nor Theo have verified, or will verify, such information. If any such information is important to buyer in determining whether to buy, the price to pay or intended use of the property, buyer is urged to conduct their own investigation with qualified professionals, satisfy themselves with respect to that information, and to rely solely on the results of that investigation.
School data provided by GreatSchools. School service boundaries are intended to be used as reference only. To verify enrollment eligibility for a property, contact the school directly.