

$5,880,000
2,785
SQ FT
$2,111
SQ/FT
227 Lower Walden Road
@ Lower Walden - 155 - Malpaso, Carmel

- 4 Bed
- 5 (4/1) Bath
- 6 Park
- 2,785 sqft
- CARMEL
-

-
Sun Aug 16, 12:00 pm - 3:00 pm
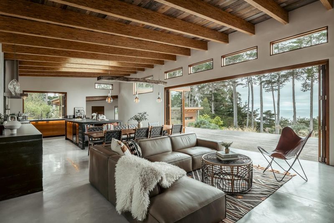
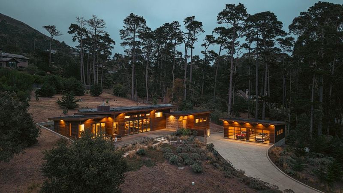
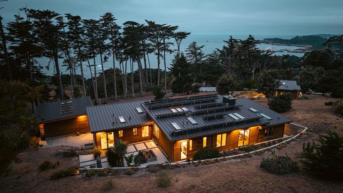
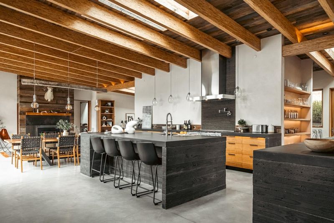
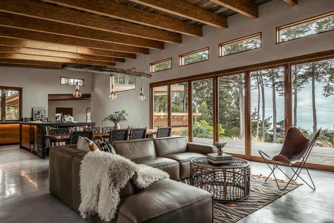
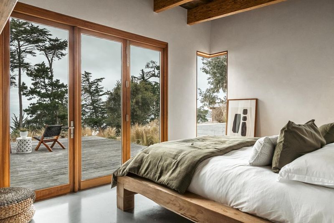
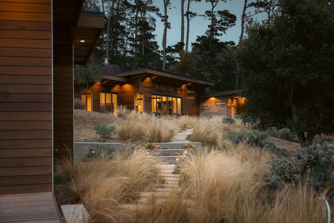
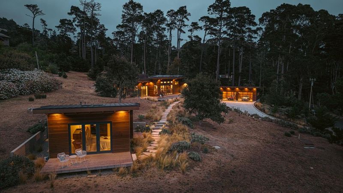
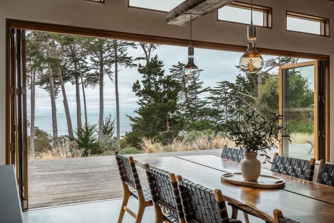
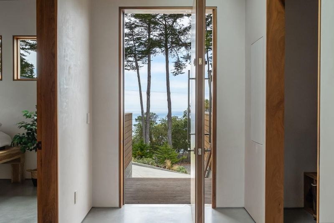
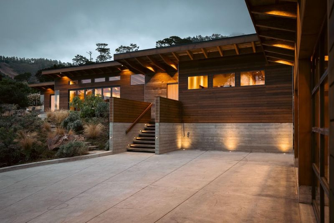
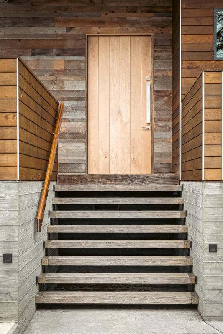
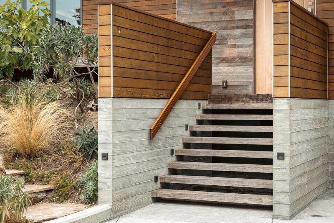
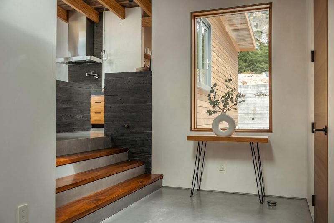
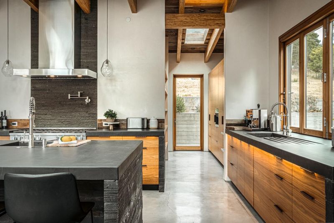
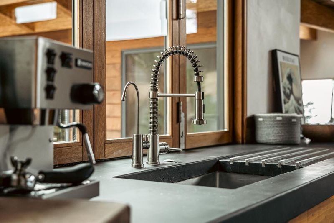
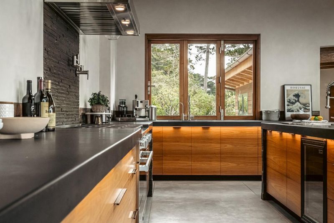
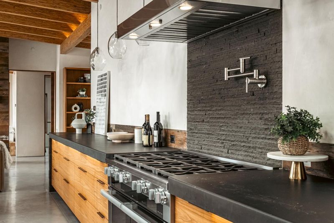
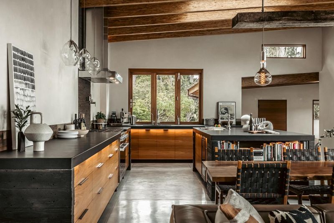
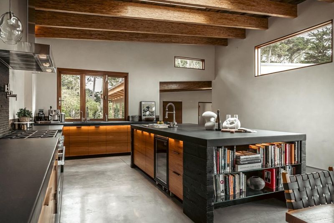
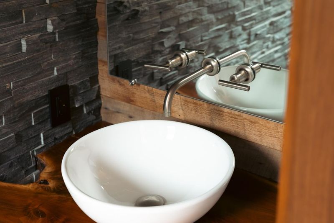
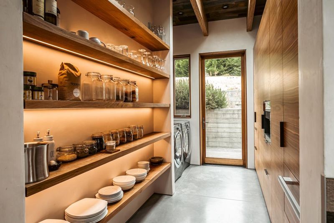
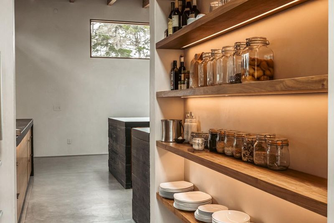
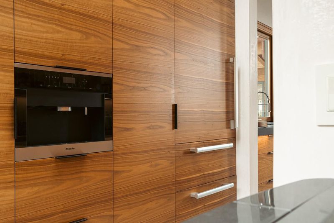
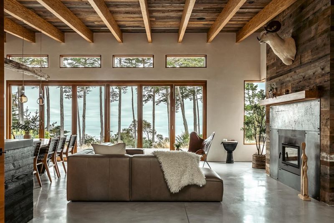
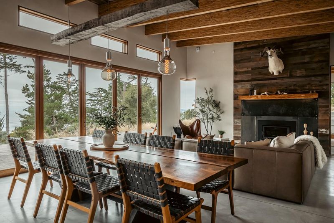
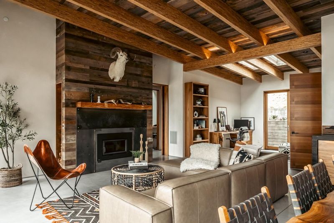
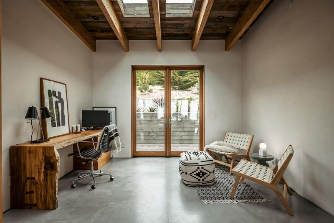
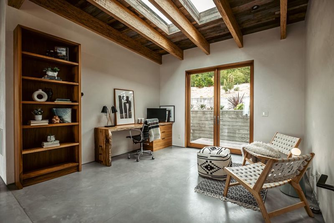
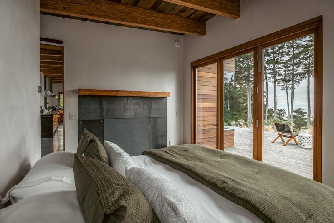
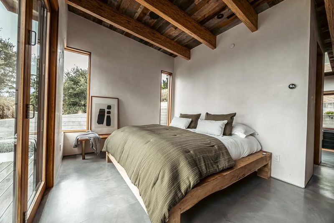
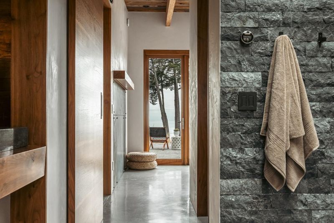
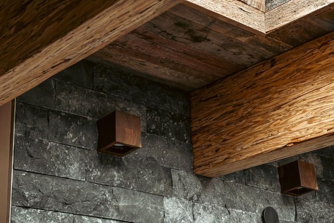
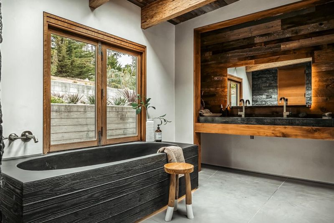
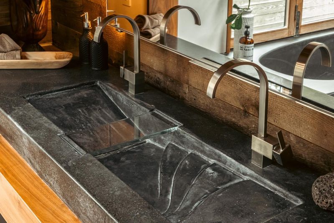
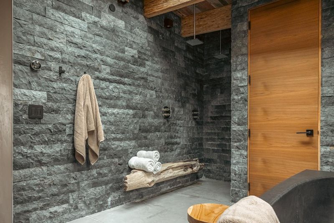
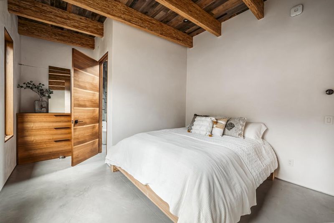
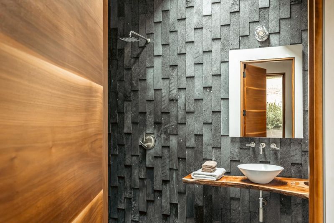
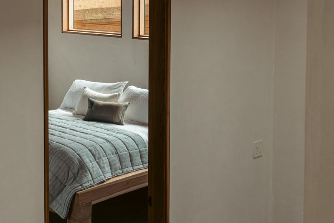
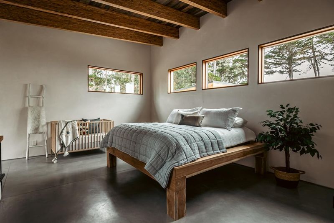
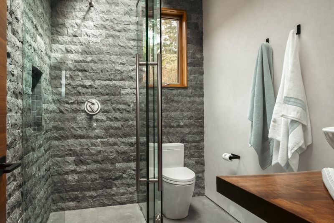
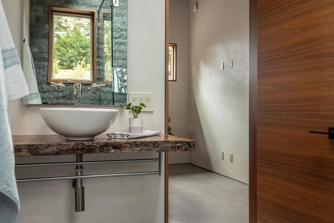
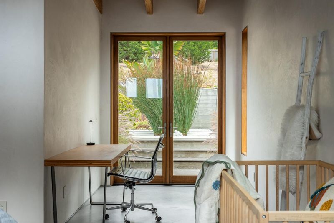
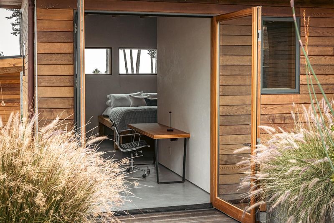
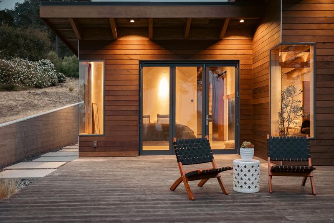
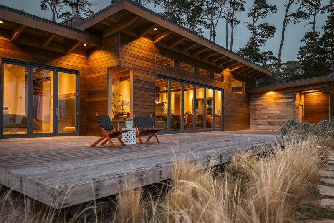
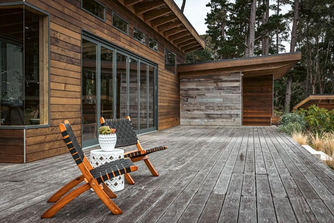
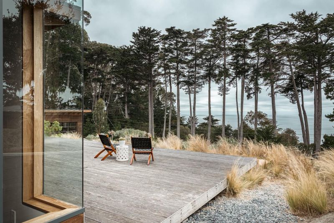
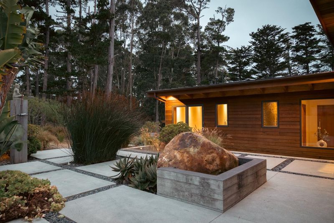
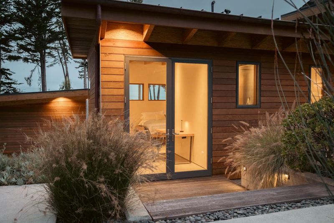
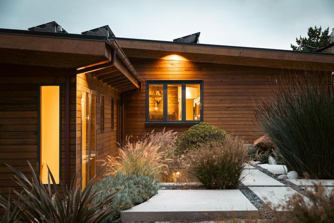
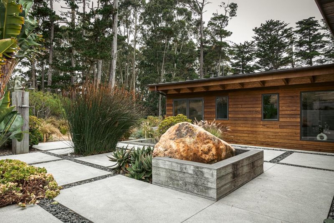
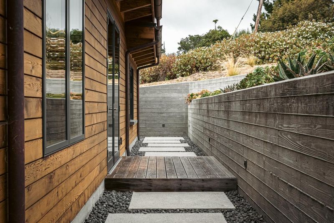

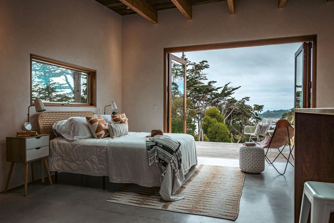
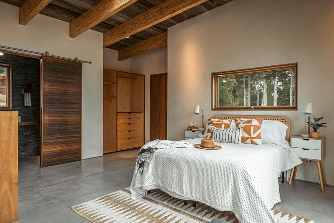
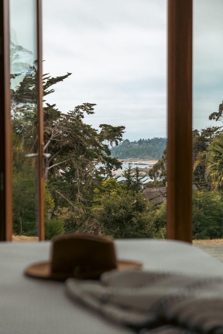
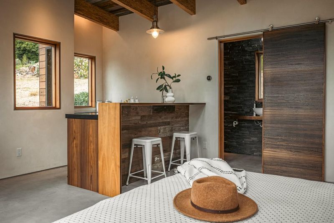
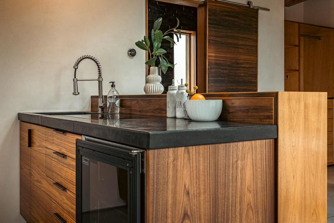
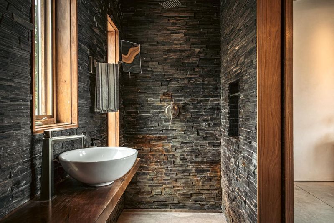
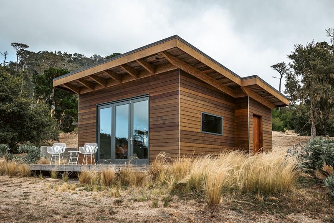
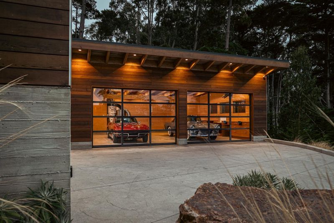
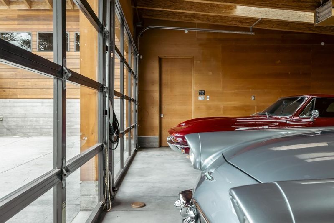
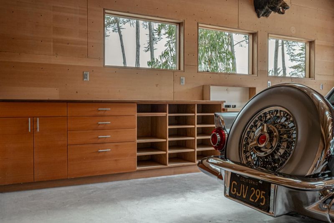
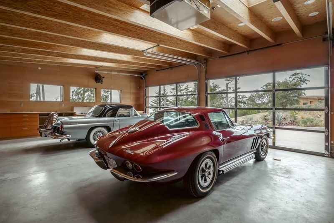
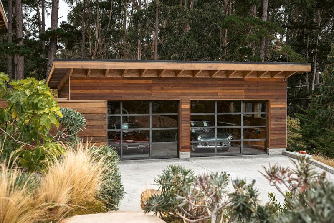
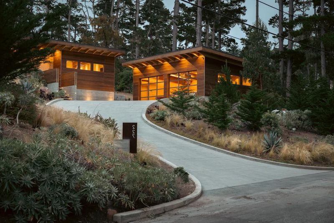
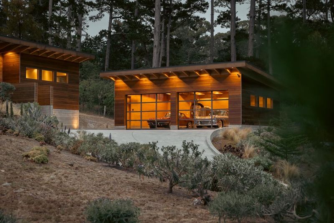
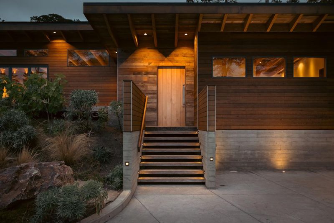
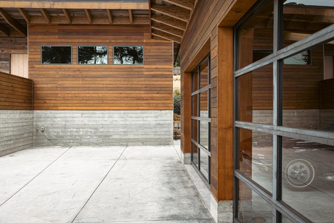
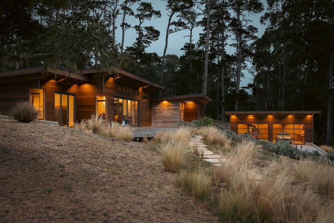
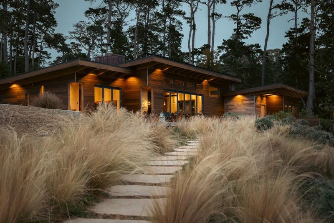
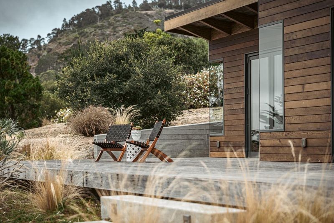
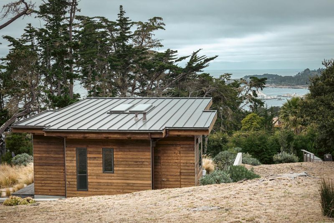
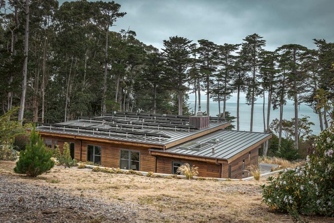
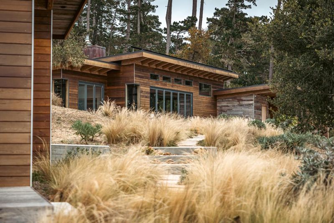
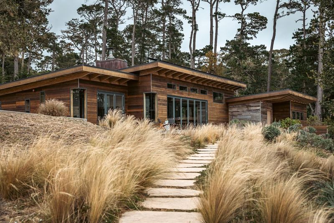
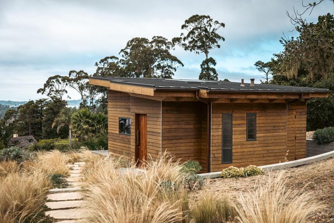
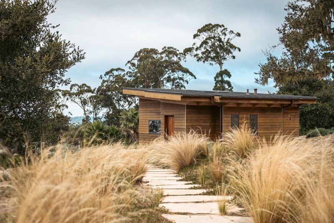
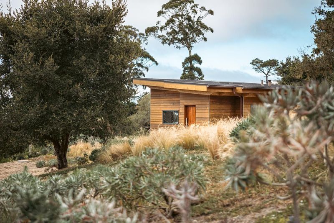
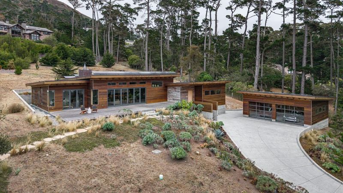
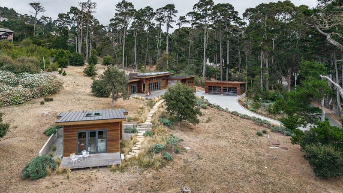
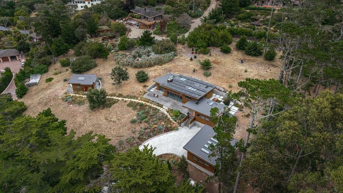
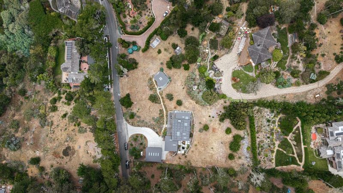
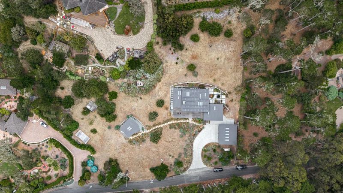
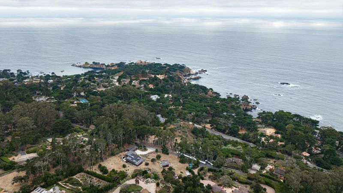
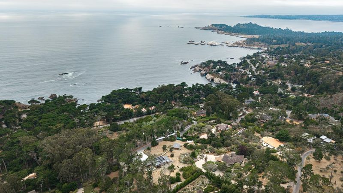
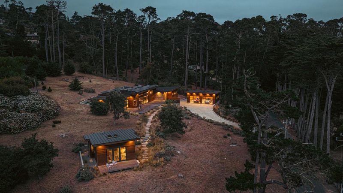
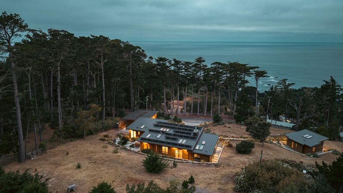
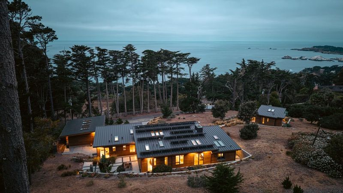
Perched in the Carmel Highlands between Carmel and Big Sur, this striking contemporary compound is a modern collectors dream. The property includes a 2,360-square-foot main residence with 3 bedrooms and 3.5 baths, a detached 425-square-foot studio guest house with its own kitchen and bath, and a 760-square-foot detached 2-car garage designed to showcase a prized car collection. Soaring wood-beam ceilings, hand-troweled finishes by local artisans, walnut cabinetry, radiant warmth, and walls of glass create an inviting, artful interior. The chefs kitchen flows seamlessly into the living spaces, while accordion glass doors open to approximately 1,000 square feet of decks framing sweeping ocean views, coastal sunsets, and passing whales. Surrounded by mature cypress trees and native landscaping, the compound offers exceptional privacy and tranquility. Solar panels and thoughtful site planning reflect a commitment to sustainability. Connected by pathways through the landscape, the detached structures offer flexibility for guests, a creative studio, office, or collectors garage. A rare coastal sanctuary where architecture, automotive artistry, and the natural beauty of Carmel Highlands converge.

- Days on Market
- 4 days
- Current Status
- Active
- Original Price
- $5,880,000
- List Price
- $5,880,000
- On Market Date
- Aug 7, 2026
- Property Type
- Single Family Home
- Area
- 155 - Malpaso
- Zip Code
- 93923
- MLS ID
- ML82057012
- APN
- 241-241-014-000
- Year Built
- 2014
- Stories in Building
- 1
- Possession
- Unavailable
- Data Source
- MLSL
- Origin MLS System
- MLSListings, Inc.
Carmel River Elementary School
Public K-5 Elementary
Students: 451 Distance: 3.5mi
Junipero Serra School
Private PK-8 Elementary, Religious, Coed
Students: 190 Distance: 3.5mi
Carmel Middle School
Public 6-8 Middle
Students: 625 Distance: 4.1mi
Carmel High School
Public 9-12 Secondary
Students: 845 Distance: 4.4mi
Stevenson School Carmel Campus
Private K-8 Elementary, Coed
Students: 249 Distance: 4.8mi
Stevenson School
Private PK-12 Combined Elementary And Secondary, Boarding And Day
Students: 500 Distance: 6.2mi
- Bed
- 4
- Bath
- 5 (4/1)
- Bidet, Dual Flush Toilet, Full on Ground Floor, Half on Ground Floor, Oversized Tub, Primary - Oversized Tub, Skylight, Solid Surface
- Parking
- 6
- Detached Garage
- SQ FT
- 2,785
- SQ FT Source
- Unavailable
- Lot SQ FT
- 88,862.4
- Lot Acres
- 2.04 Acres
- Kitchen
- Countertop - Concrete, Dishwasher, Garbage Disposal, Hood Over Range, Hookups - Gas, Ice Maker, Island, Island with Sink, Microwave, Oven - Gas, Oven Range, Pantry, Refrigerator, Skylight, Wine Refrigerator
- Cooling
- None
- Dining Room
- Dining Area
- Disclosures
- Natural Hazard Disclosure
- Family Room
- Kitchen / Family Room Combo
- Flooring
- Concrete
- Foundation
- Concrete Perimeter and Slab
- Fire Place
- Wood Burning
- Heating
- Fireplace, Radiant, Radiant Floors
- Laundry
- Inside, Washer / Dryer
- Fee
- Unavailable
MLS and other Information regarding properties for sale as shown in Theo have been obtained from various sources such as sellers, public records, agents and other third parties. This information may relate to the condition of the property, permitted or unpermitted uses, zoning, square footage, lot size/acreage or other matters affecting value or desirability. Unless otherwise indicated in writing, neither brokers, agents nor Theo have verified, or will verify, such information. If any such information is important to buyer in determining whether to buy, the price to pay or intended use of the property, buyer is urged to conduct their own investigation with qualified professionals, satisfy themselves with respect to that information, and to rely solely on the results of that investigation.
School data provided by GreatSchools. School service boundaries are intended to be used as reference only. To verify enrollment eligibility for a property, contact the school directly.