

$2,090,000
1,528
SQ FT
$1,368
SQ/FT
3982 Hamilton Park Drive
@ San Tomas Aquino - 15 - Campbell, San Jose

- 4 Bed
- 2 Bath
- 2 Park
- 1,528 sqft
- San Jose
-

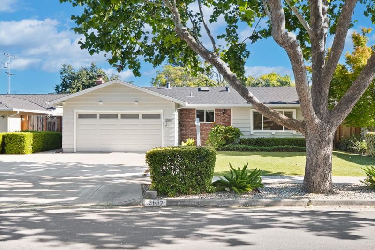
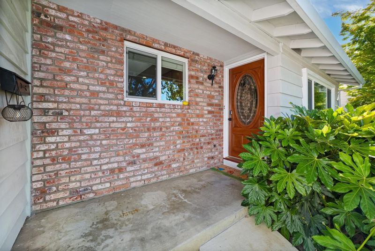
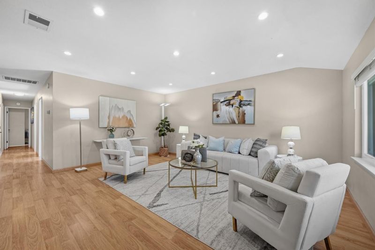
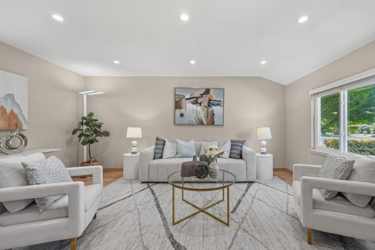
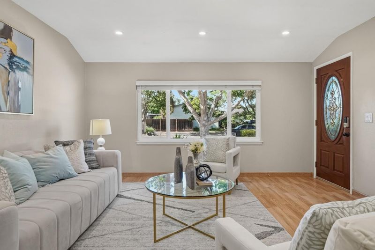
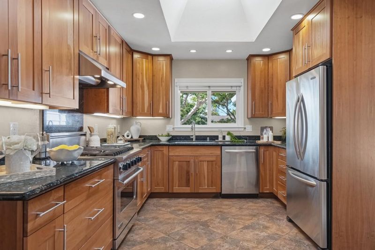
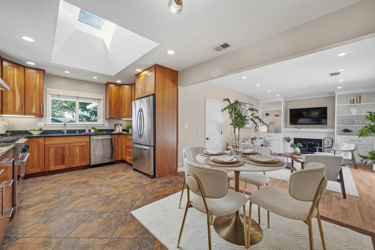
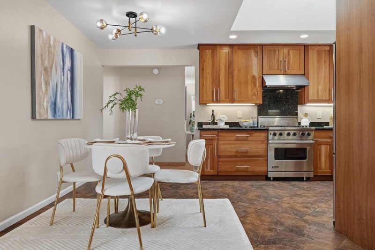
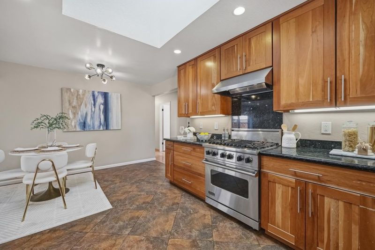
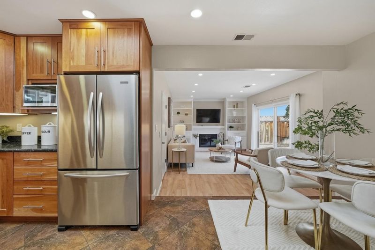
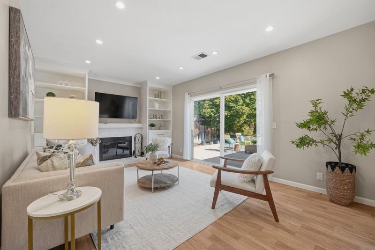
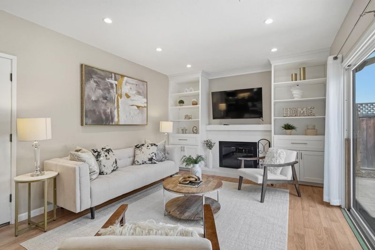
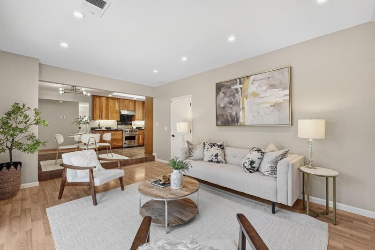
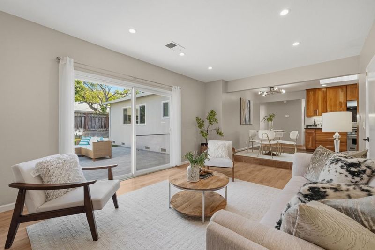
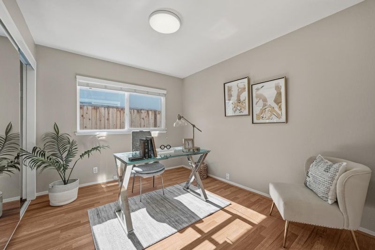
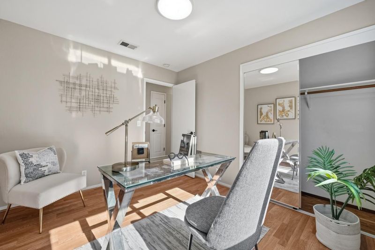
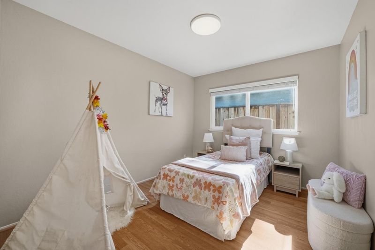
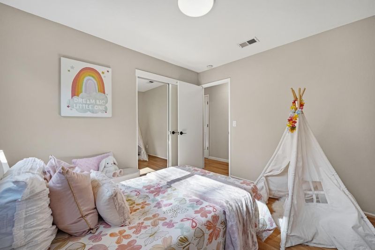
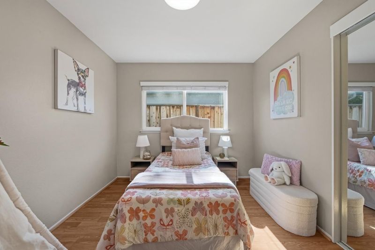
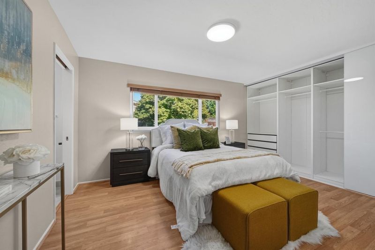
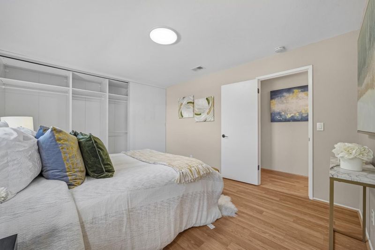
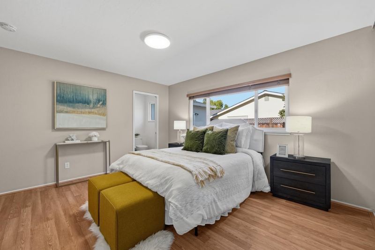
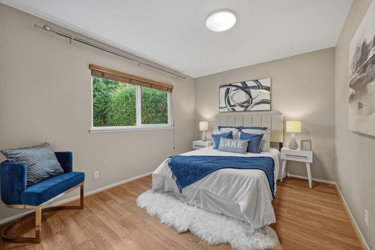
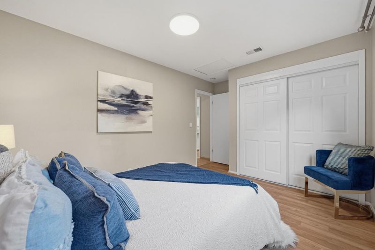
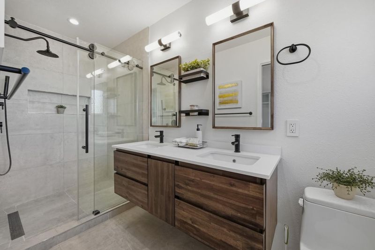
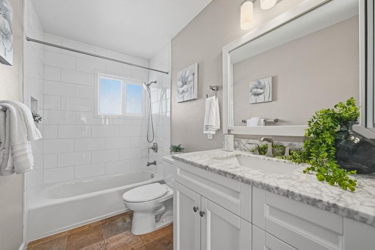
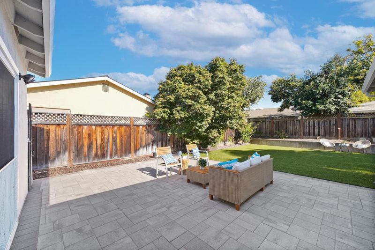
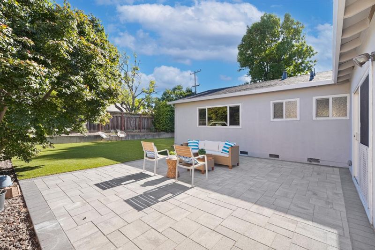
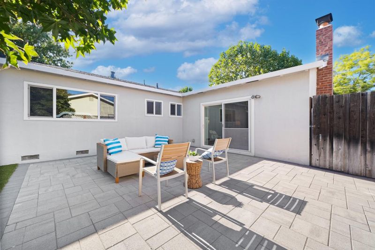
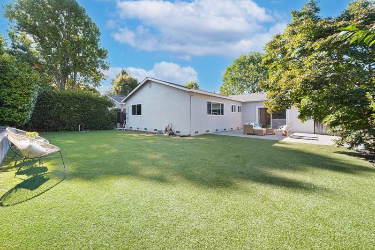
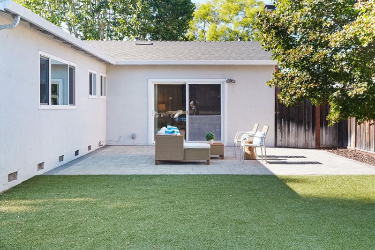
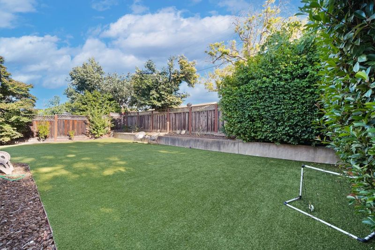
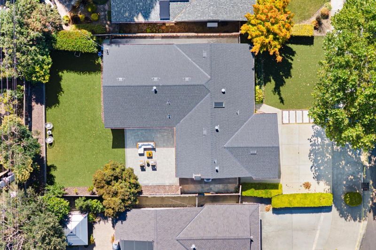
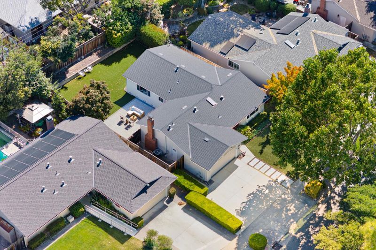
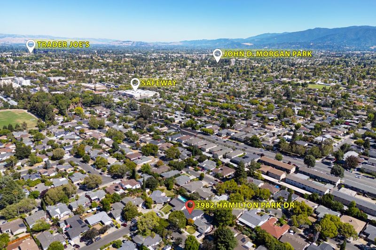
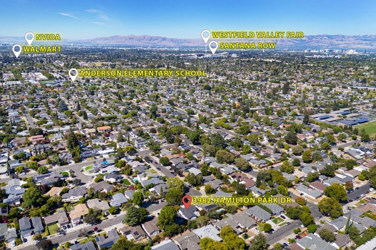
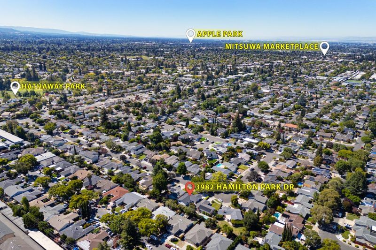
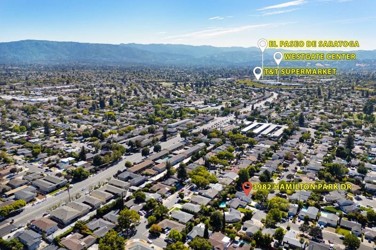
Welcome to this beautifully maintained 4-bedroom, 2-bath single-story home on a quiet, tree-lined street in West San Jose! Thoughtfully updated and move-in ready, it offers a functional, easy-flowing layout with both a living room and a separate family room. The kitchen features stainless steel appliances, and the home has been meticulously cared for throughout. Recent improvements include a smart thermostat, new ceiling lighting in all four bedrooms, and professionally refreshed landscaping designed for beauty and low maintenance. The front yard showcases stepping stones and turf, the backyard features pavers and turf, and the side yard is finished with durable concrete. The south-facing backyard fills the outdoor space with natural sunlight throughout the day, while the thoughtfully designed front and back yards create an inviting setting for relaxing and entertaining all with minimal maintenance. Families will love the location, close to highly regarded public and private schools, incl. Prospect High, Harker, and Stratford. Enjoy exceptional convenience with Target, T&T Supermarket, Santana Row, Valley Fair, and Westgate Center just minutes away, plus easy access to San Tomas Expressway, Highway 17, and Highway 85.

- Days on Market
- 8 days
- Current Status
- Active
- Original Price
- $2,090,000
- List Price
- $2,090,000
- On Market Date
- Aug 5, 2026
- Property Type
- Single Family Home
- Area
- 15 - Campbell
- Zip Code
- 95130
- MLS ID
- ML82056735
- APN
- 307-25-020
- Year Built
- 1967
- Stories in Building
- 1
- Possession
- COE
- Data Source
- MLSL
- Origin MLS System
- MLSListings, Inc.
George C. Payne Elementary School
Public K-5 Elementary
Students: 581 Distance: 0.3mi
Premier International Language Academy
Private PK-5 Coed
Students: 12 Distance: 0.4mi
Latimer Elementary School
Public K-8 Coed
Students: 554 Distance: 0.4mi
As-Safa Institute/As-Safa Academy
Private K-10
Students: 22 Distance: 0.4mi
Silicon Valley International School
Private PK-8 Coed
Students: 13 Distance: 0.4mi
San-Iku Gakuin
Private K-9 Coed
Students: 355 Distance: 0.4mi
- Bed
- 4
- Bath
- 2
- Shower over Tub - 1, Tile, Updated Bath, Primary - Stall Shower(s)
- Parking
- 2
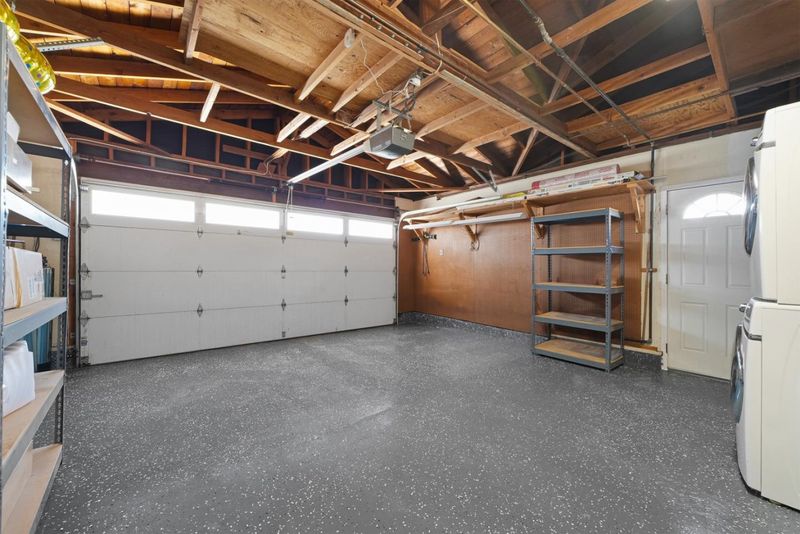
- Attached Garage
- SQ FT
- 1,528
- SQ FT Source
- Unavailable
- Lot SQ FT
- 6,380.0
- Lot Acres
- 0.146465 Acres
- Kitchen
- Countertop - Granite, Dishwasher, Garbage Disposal, Hood Over Range, Refrigerator, Oven Range - Built-In, Gas
- Cooling
- Central AC
- Dining Room
- Dining Area
- Disclosures
- Natural Hazard Disclosure
- Family Room
- Separate Family Room
- Flooring
- Laminate, Tile
- Foundation
- Concrete Perimeter, Concrete Slab, Crawl Space
- Fire Place
- Family Room
- Heating
- Central Forced Air
- Laundry
- In Garage, Washer / Dryer
- Possession
- COE
- Fee
- Unavailable
MLS and other Information regarding properties for sale as shown in Theo have been obtained from various sources such as sellers, public records, agents and other third parties. This information may relate to the condition of the property, permitted or unpermitted uses, zoning, square footage, lot size/acreage or other matters affecting value or desirability. Unless otherwise indicated in writing, neither brokers, agents nor Theo have verified, or will verify, such information. If any such information is important to buyer in determining whether to buy, the price to pay or intended use of the property, buyer is urged to conduct their own investigation with qualified professionals, satisfy themselves with respect to that information, and to rely solely on the results of that investigation.
School data provided by GreatSchools. School service boundaries are intended to be used as reference only. To verify enrollment eligibility for a property, contact the school directly.