 Price Reduced

$925,000
2,794
SQ FT
$331
SQ/FT
1344 Cow Court
@ Deb Corallo Ter - 20603 - Mtn Hse/Lammersville West of Tracy Rural, Tracy

- 4 Bed
- 3 Bath
- 2 Park
- 2,794 sqft
- TRACY
-

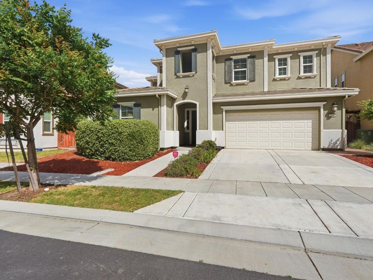
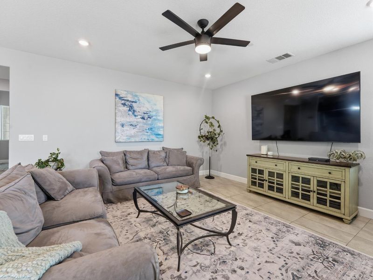
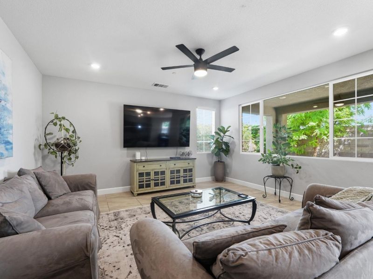
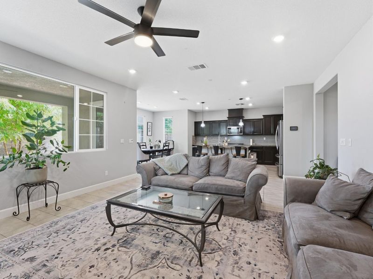
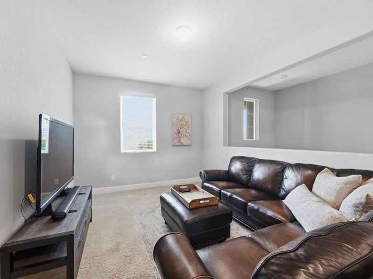
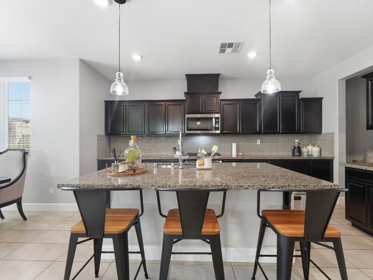
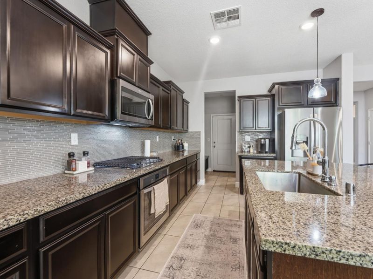
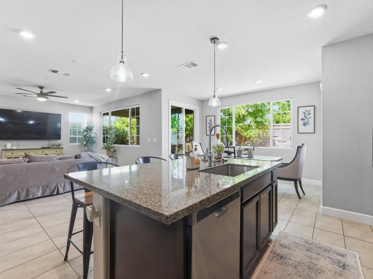
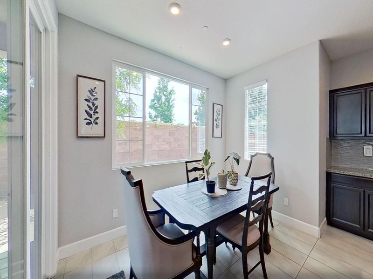
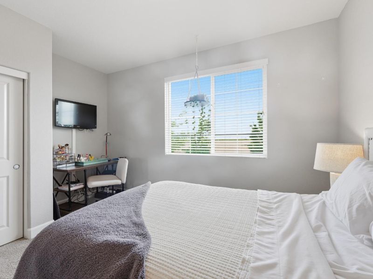
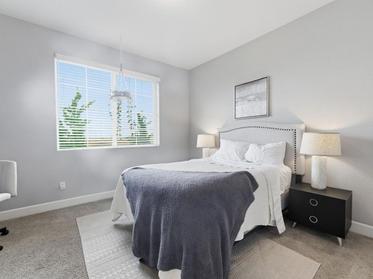
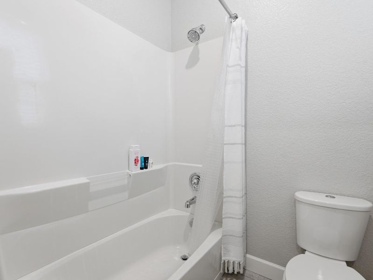
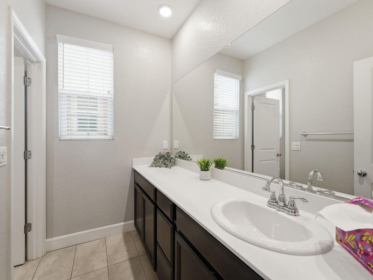
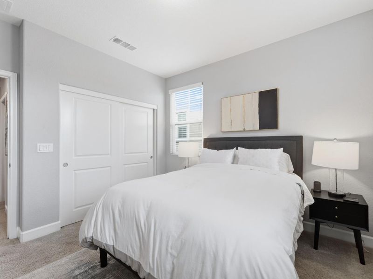
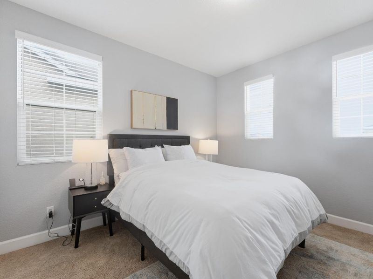
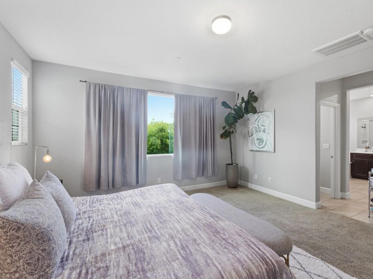
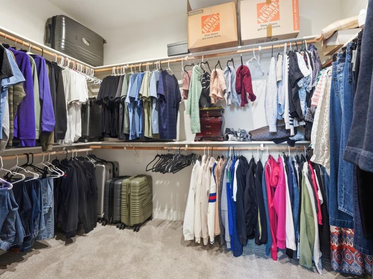
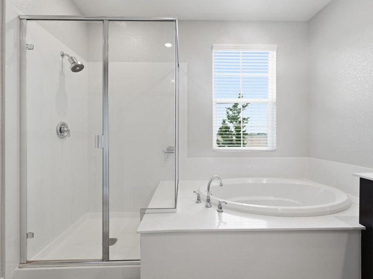
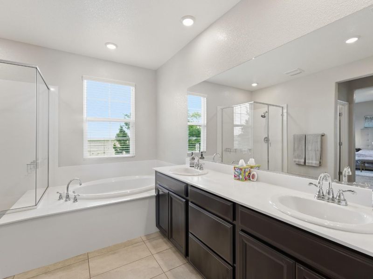
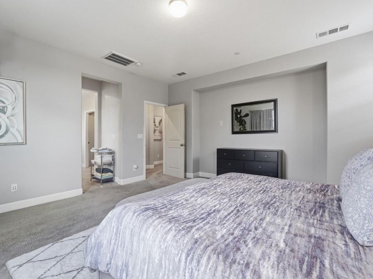
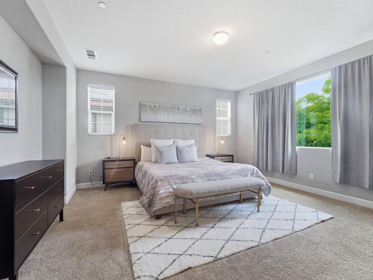
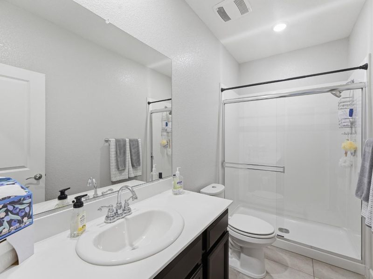
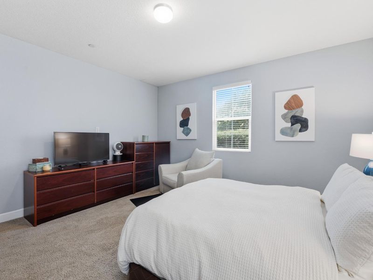
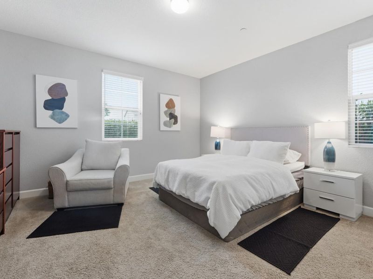
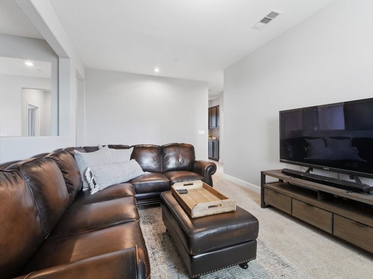
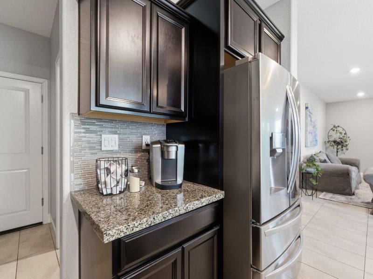
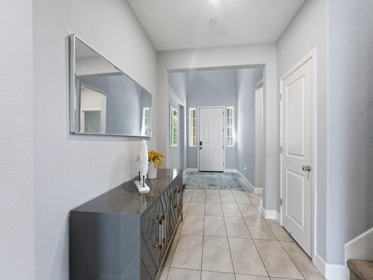
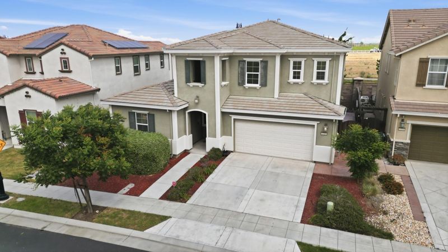
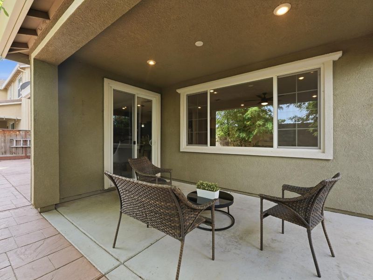
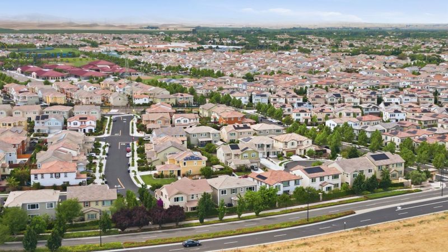
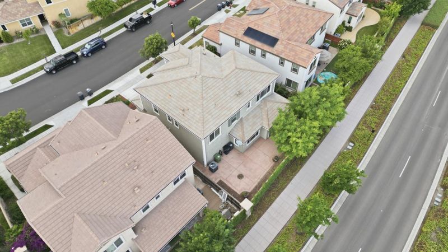
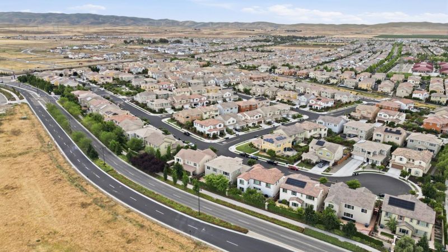
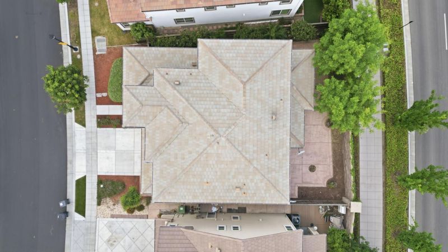
Nestled in the heart of Mountain House, this beautifully upgraded 4-bedroom, 3-bath residence offers nearly 2,800 sq. ft. of thoughtfully designed living space that blends modern elegance with everyday comfort. The open-concept floor plan features a chef-inspired kitchen with custom cabinetry, granite countertops, stainless steel appliances, and a spacious family room with fireplace, creating the perfect setting for both entertaining and daily living. A desirable downstairs bedroom and full bath, along with a versatile upstairs loft, provide exceptional flexibility for today's lifestyle. The luxurious primary suite serves as a private retreat, while the generously sized backyard offers a rare sense of privacy with no direct neighbors overlooking the home. Located within the highly acclaimed Lammersville Joint Unified School District and assigned to Julius Cordes Elementary School and Mountain House High School, this exceptional home combines quality, convenience, and refined living in one of Mountain House's most sought-after neighborhoods. Unique home features: Weather-sensing Irrigation Dual-Actuated Toilets Water-Efficient Faucets Flow-Smart Showerheads ENERGY STAR Certified Appliances Advanced Framing Spray Foam Insulation Advanced Thermostat Conditioned Attics And many

- Days on Market
- 112 days
- Current Status
- Active
- Original Price
- $999,000
- List Price
- $925,000
- On Market Date
- Apr 30, 2026
- Property Type
- Single Family Home
- Area
- 20603 - Mtn Hse/Lammersville West of Tracy Rural
- Zip Code
- 95391
- MLS ID
- ML82045388
- APN
- 262-280-22
- Year Built
- 2018
- Stories in Building
- 2
- Possession
- Unavailable
- Data Source
- MLSL
- Origin MLS System
- MLSListings, Inc.
Wicklund Elementary School
Public K-8 Elementary
Students: 753 Distance: 0.9mi
Hansen Elementary
Public K-8
Students: 651 Distance: 1.2mi
Bethany Elementary School
Public K-8 Elementary
Students: 857 Distance: 1.2mi
Lammersville Elementary School
Public K-8 Elementary
Students: 196 Distance: 1.2mi
Mountain House High School
Public 9-12 Coed
Students: 1348 Distance: 1.3mi
Altamont Elementary School
Public K-8
Students: 700 Distance: 1.7mi
- Bed
- 4
- Bath
- 3
- Parking
- 2
- Attached Garage
- SQ FT
- 2,794
- SQ FT Source
- Unavailable
- Lot SQ FT
- 5,096.0
- Lot Acres
- 0.116988 Acres
- Cooling
- Central AC
- Dining Room
- Dining Area
- Disclosures
- NHDS Report
- Family Room
- Kitchen / Family Room Combo
- Foundation
- Concrete Perimeter and Slab
- Fire Place
- Family Room
- Heating
- Heating - 2+ Zones
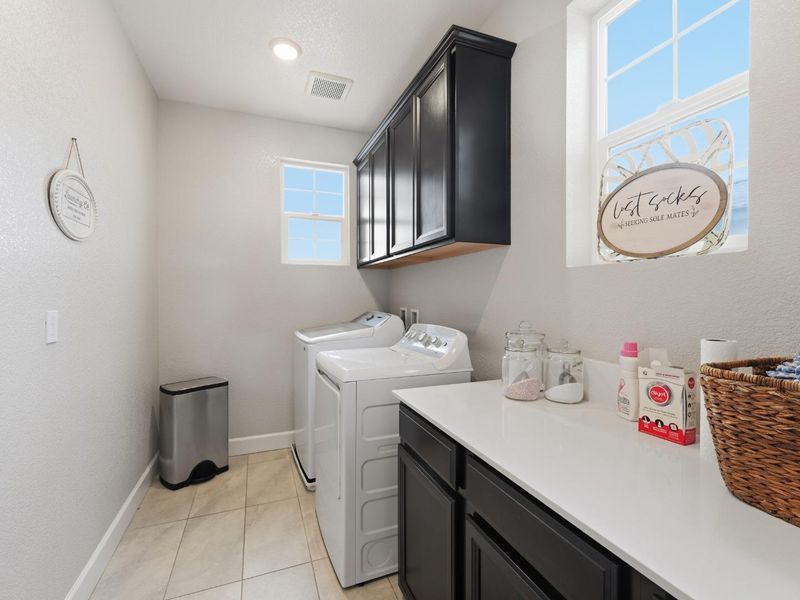
- Laundry
- Upper Floor
- Fee
- Unavailable
MLS and other Information regarding properties for sale as shown in Theo have been obtained from various sources such as sellers, public records, agents and other third parties. This information may relate to the condition of the property, permitted or unpermitted uses, zoning, square footage, lot size/acreage or other matters affecting value or desirability. Unless otherwise indicated in writing, neither brokers, agents nor Theo have verified, or will verify, such information. If any such information is important to buyer in determining whether to buy, the price to pay or intended use of the property, buyer is urged to conduct their own investigation with qualified professionals, satisfy themselves with respect to that information, and to rely solely on the results of that investigation.
School data provided by GreatSchools. School service boundaries are intended to be used as reference only. To verify enrollment eligibility for a property, contact the school directly.