

$799,000
1,024
SQ FT
$780
SQ/FT
2603 Benvenue Ave, #3
@ Parker St - Elmwood, Berkeley

- 2 Bed
- 1 Bath
- 1 Park
- 1,024 sqft
- Berkeley
-

-
Sat Aug 15, 2:00 pm - 4:00 pm
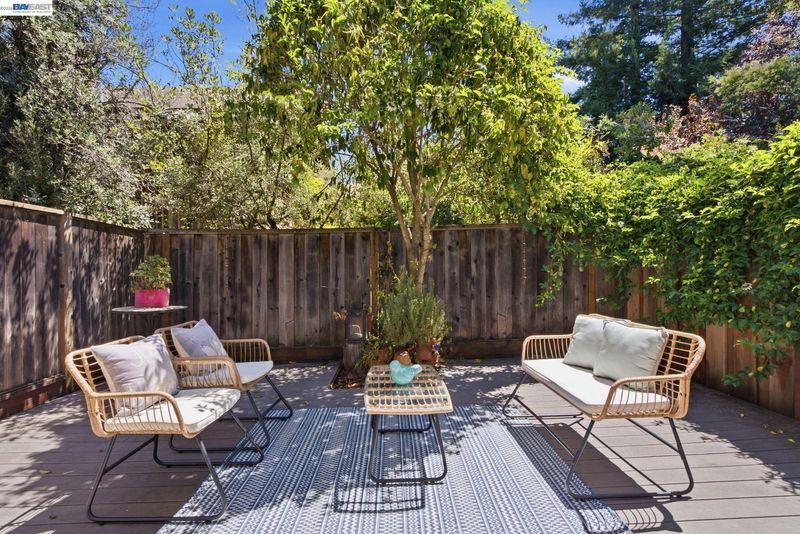
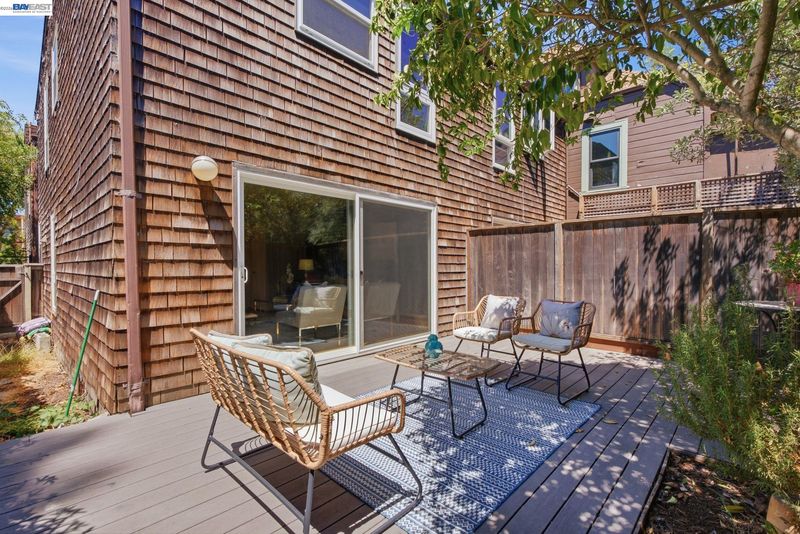
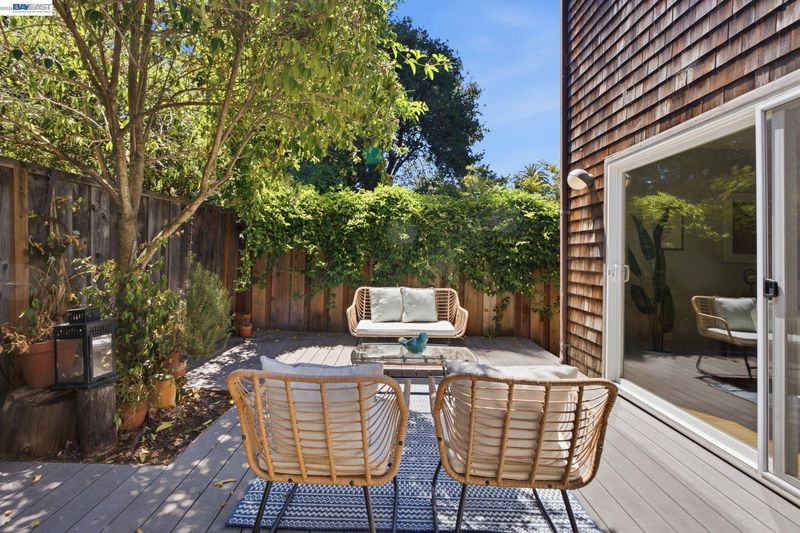
Exceptional spacious townhome style condo with private backyard.
-
Sun Aug 16, 2:00 pm - 4:00 pm
Exceptional spacious townhome style condo with private backyard.
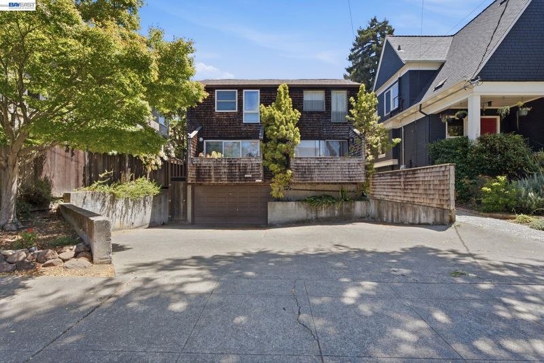
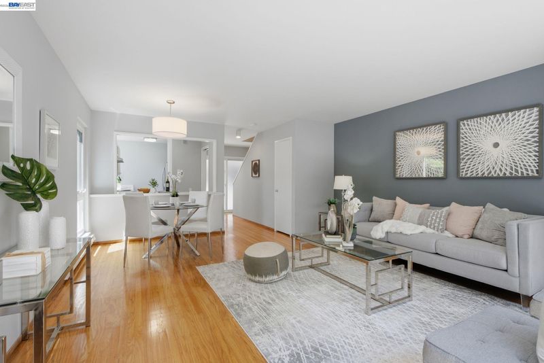
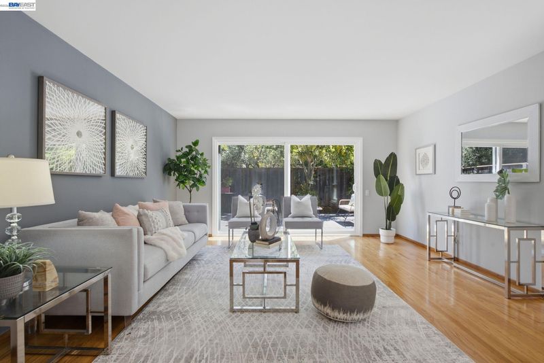
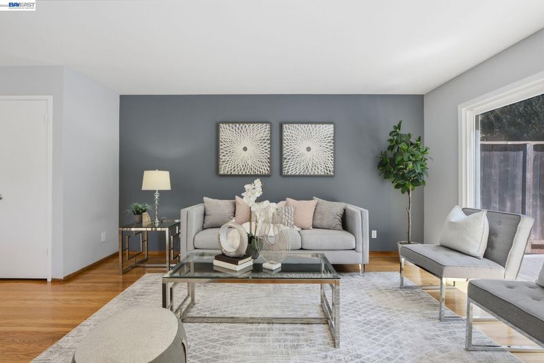
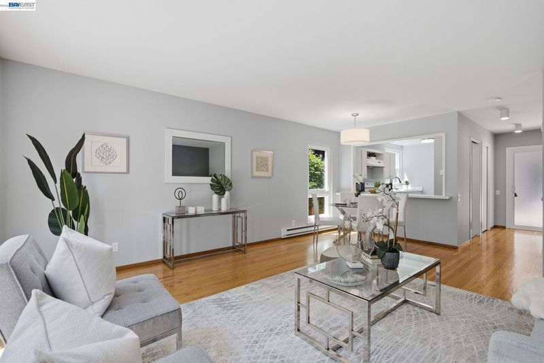
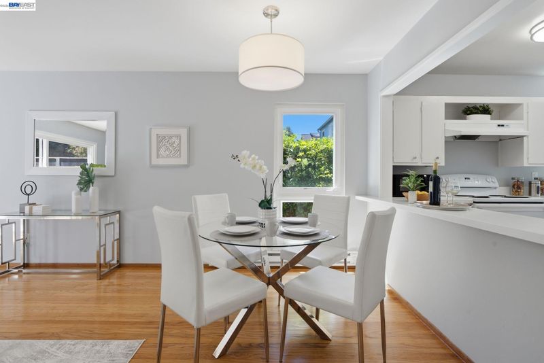
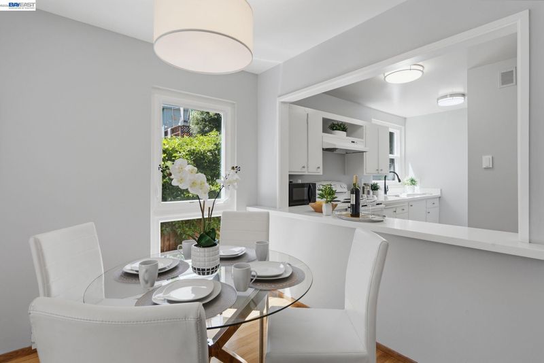
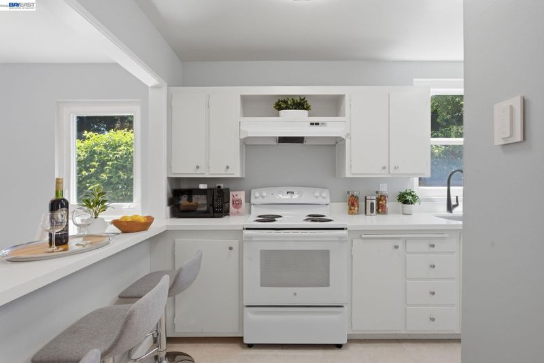
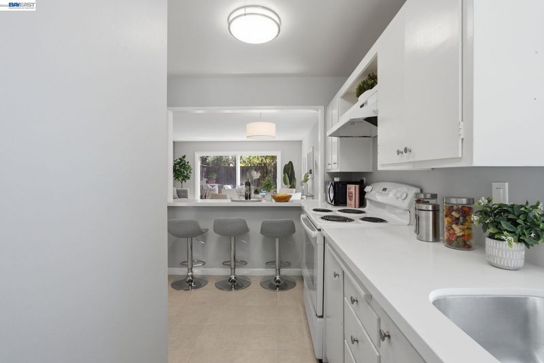
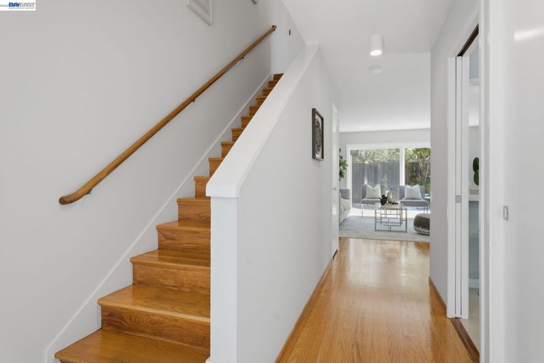
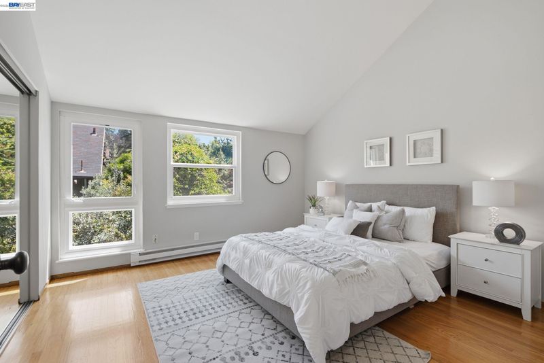
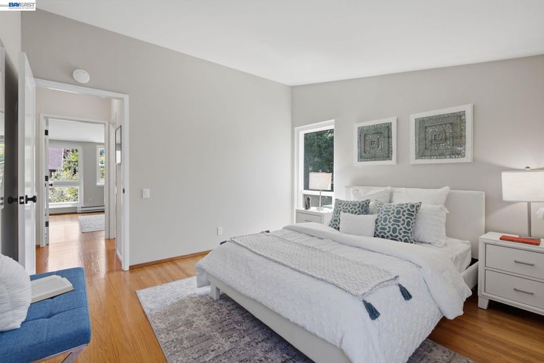
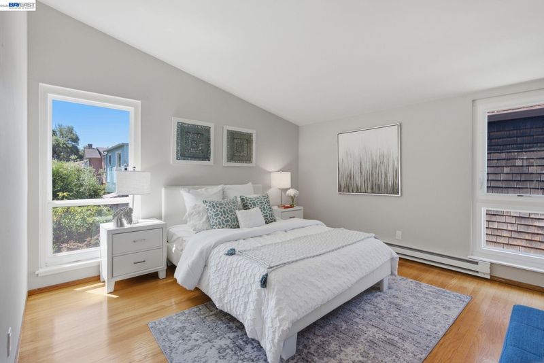
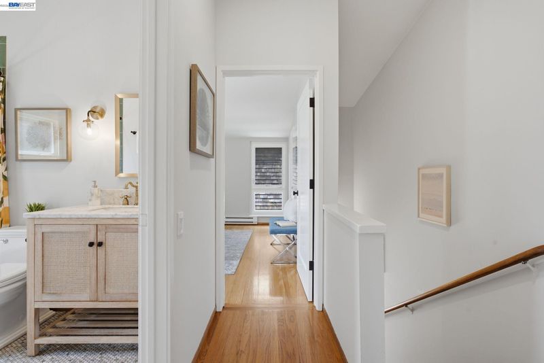
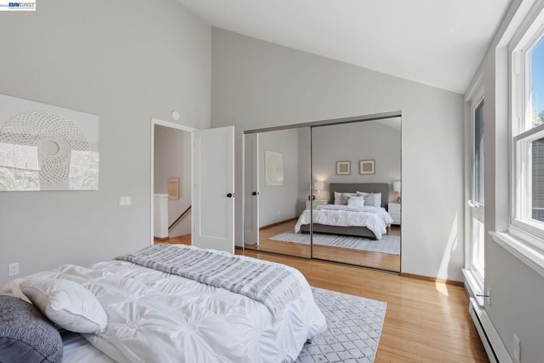
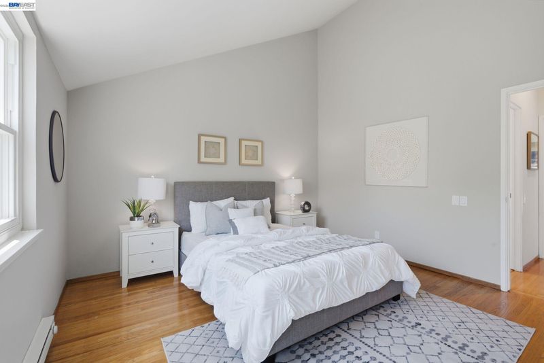
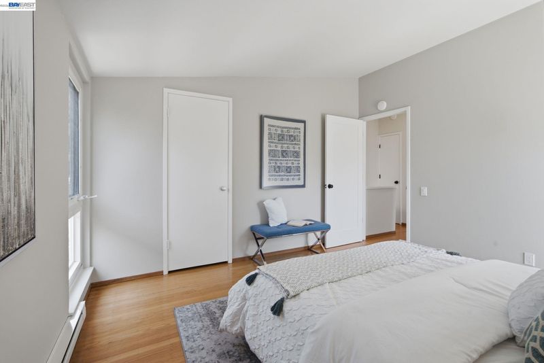
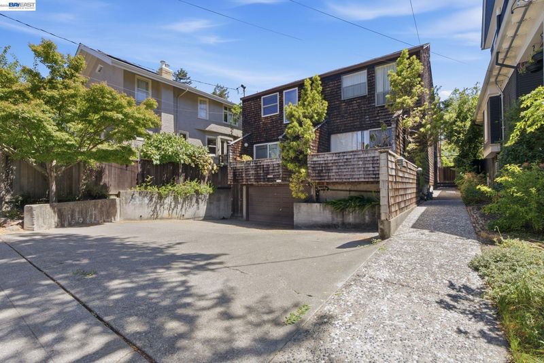
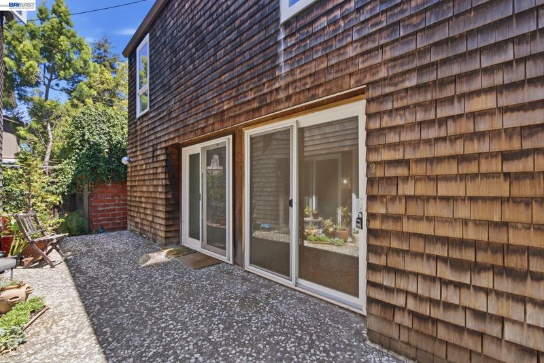
Welcome to 2603 Benvenue Ave. #3, a townhome-style condominium in Berkeley's sought-after Elmwood neighborhood. Tucked inside a charming four-unit brown shingle building, this light-filled home features hardwood floors, an open living and dining area, and a private outdoor space perfect for relaxing or entertaining. Just blocks from UC Berkeley, College Avenue, Telegraph Avenue, neighborhood cafés, restaurants, local shops, and the Greek Theatre, you'll enjoy one of Berkeley's most vibrant neighborhoods. Whether you're looking for a primary residence, a campus home, or an investment opportunity, this location puts everything within easy reach. Beyond its timeless character, 2603 Benvenue Avenue is part of Berkeley's rich history. The building became nationally recognized in 1974 during the Patty Hearst case, making it one of the city's most well-known historic addresses. While the event occurred in a different apartment within the building, the property remains a unique part of Berkeley's story, adding to the character and legacy of this iconic neighborhood.

- Current Status
- Active
- Original Price
- $799,000
- List Price
- $799,000
- On Market Date
- Aug 5, 2026
- Property Type
- Condominium
- D/N/S
- Elmwood
- Zip Code
- 94704
- MLS ID
- 41143908
- APN
- 55184552
- Year Built
- 1967
- Stories in Building
- 1
- Possession
- Close Of Escrow
- Data Source
- MAXEBRDI
- Origin MLS System
- BAY EAST
Maybeck High School
Private 9-12 Secondary, Coed
Students: 92 Distance: 0.2mi
The Academy
Private K-8 Elementary, Coed
Students: 105 Distance: 0.2mi
East Bay School for Girls
Private K-5 Elementary, All Female, Nonprofit
Students: NA Distance: 0.2mi
Emerson Elementary School
Public K-5 Elementary
Students: 291 Distance: 0.2mi
Emerson Elementary School
Public K-5 Elementary
Students: 320 Distance: 0.2mi
Willard Middle School
Public 6-8 Middle
Students: 667 Distance: 0.3mi
- Bed
- 2
- Bath
- 1
- Parking
- 1
- Attached, Converted Garage, Space Per Unit - 2, Other, Below Building Parking, Electric Vehicle Charging Station(s)
- SQ FT
- 1,024
- SQ FT Source
- Public Records
- Lot SQ FT
- 4,761.0
- Lot Acres
- 0.11 Acres
- Pool Info
- None
- Kitchen
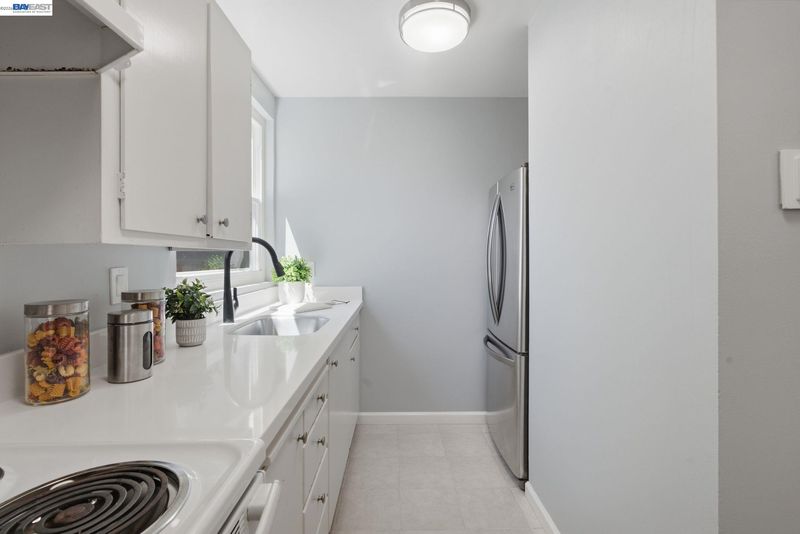
- Electric Range, Refrigerator, Breakfast Bar, Counter - Solid Surface, Electric Range/Cooktop
- Cooling
- None
- Disclosures
- Nat Hazard Disclosure
- Entry Level
- 1
- Exterior Details
- Unit Faces Common Area, Back Yard, Side Yard, Other, Garden, Low Maintenance, Private Entrance, Yard Space
- Flooring
- Hardwood Flrs Throughout
- Foundation
- Fire Place
- None
- Heating
- Baseboard
- Laundry
- Common Area
- Upper Level
- 2 Bedrooms, 1 Bath
- Main Level
- Main Entry
- Views
- None
- Possession
- Close Of Escrow
- Basement
- Crawl Space
- Architectural Style
- Brown Shingle
- Non-Master Bathroom Includes
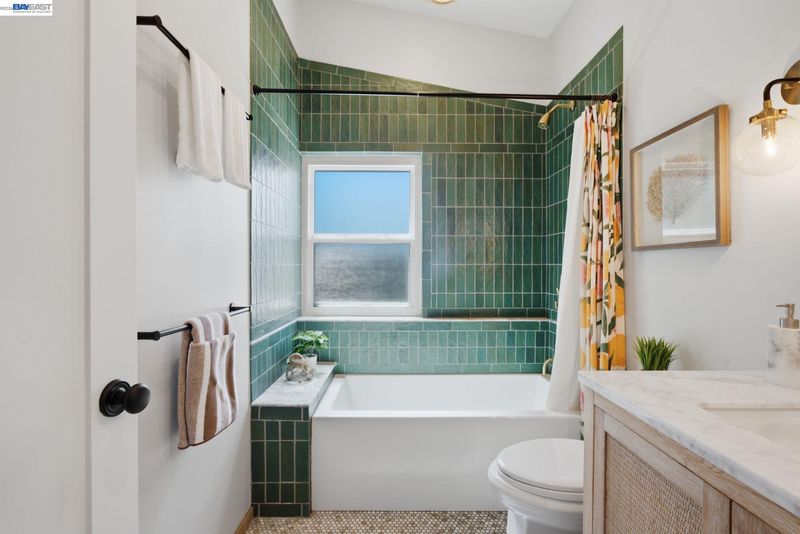
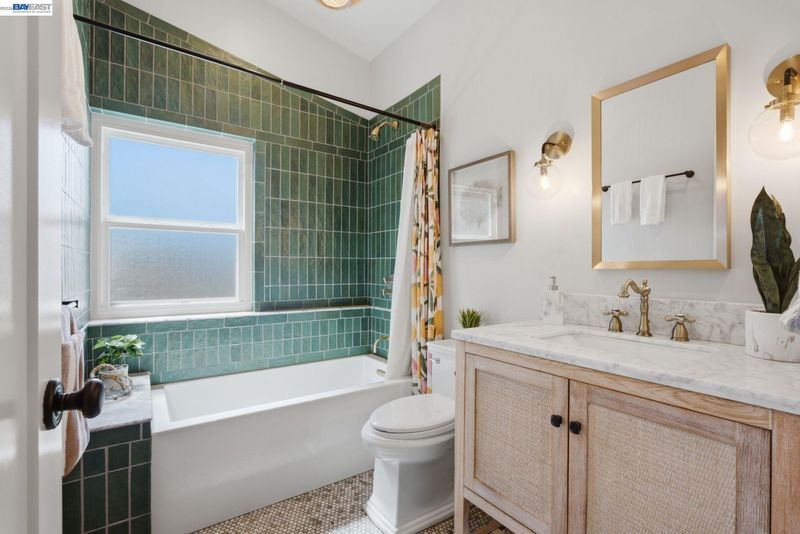
- Shower Over Tub, Tile, Updated Baths, Other, Window
- Construction Status
- Existing
- Additional Miscellaneous Features
- Unit Faces Common Area, Back Yard, Side Yard, Other, Garden, Low Maintenance, Private Entrance, Yard Space
- Location
- Rectangular Lot
- Pets
- Yes
- Roof
- Composition Shingles
- Water and Sewer
- Public
- Fee
- $400
MLS and other Information regarding properties for sale as shown in Theo have been obtained from various sources such as sellers, public records, agents and other third parties. This information may relate to the condition of the property, permitted or unpermitted uses, zoning, square footage, lot size/acreage or other matters affecting value or desirability. Unless otherwise indicated in writing, neither brokers, agents nor Theo have verified, or will verify, such information. If any such information is important to buyer in determining whether to buy, the price to pay or intended use of the property, buyer is urged to conduct their own investigation with qualified professionals, satisfy themselves with respect to that information, and to rely solely on the results of that investigation.
School data provided by GreatSchools. School service boundaries are intended to be used as reference only. To verify enrollment eligibility for a property, contact the school directly.